

Renovation of a Lock Keeper’s House by Atelier APA
Atelier APA strips an abandoned 18th century lock keeper's house on the Canal du Midi in Toulouse back to two brick rooms, reopening its windows and laying terracotta floors.
 illustrarch Editoral Team30 October 20262 Mins read1
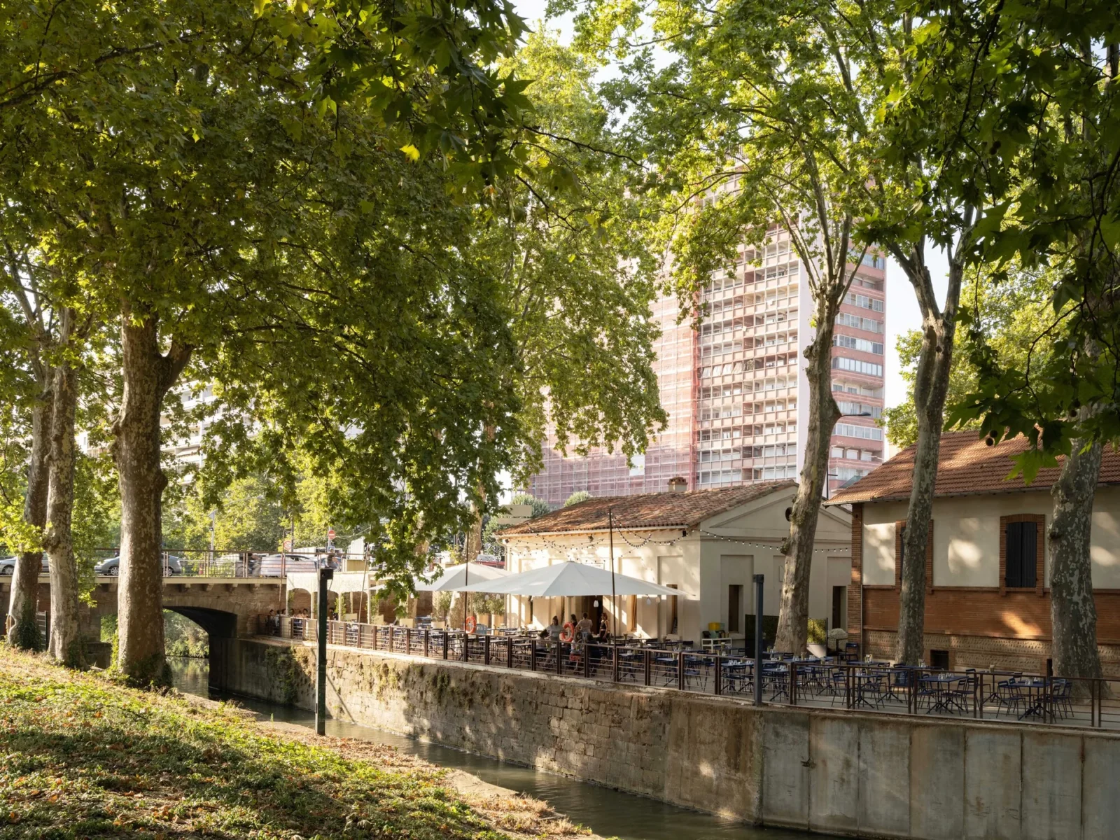


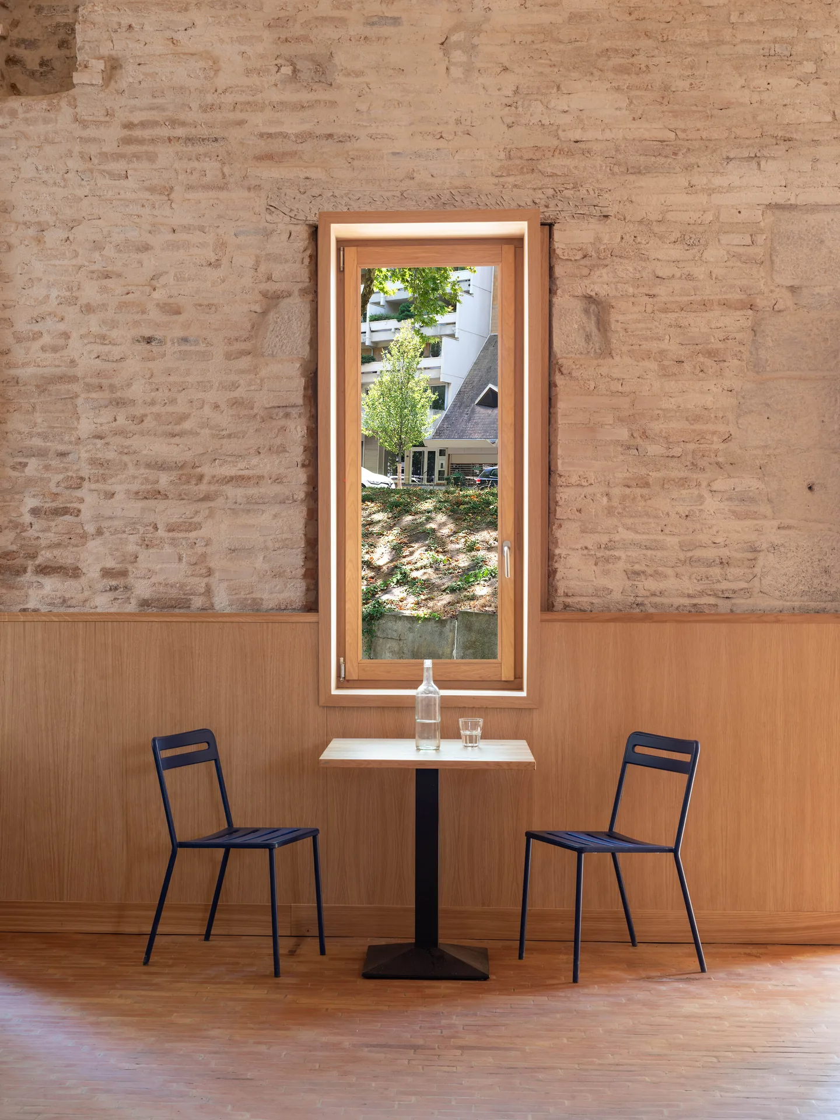
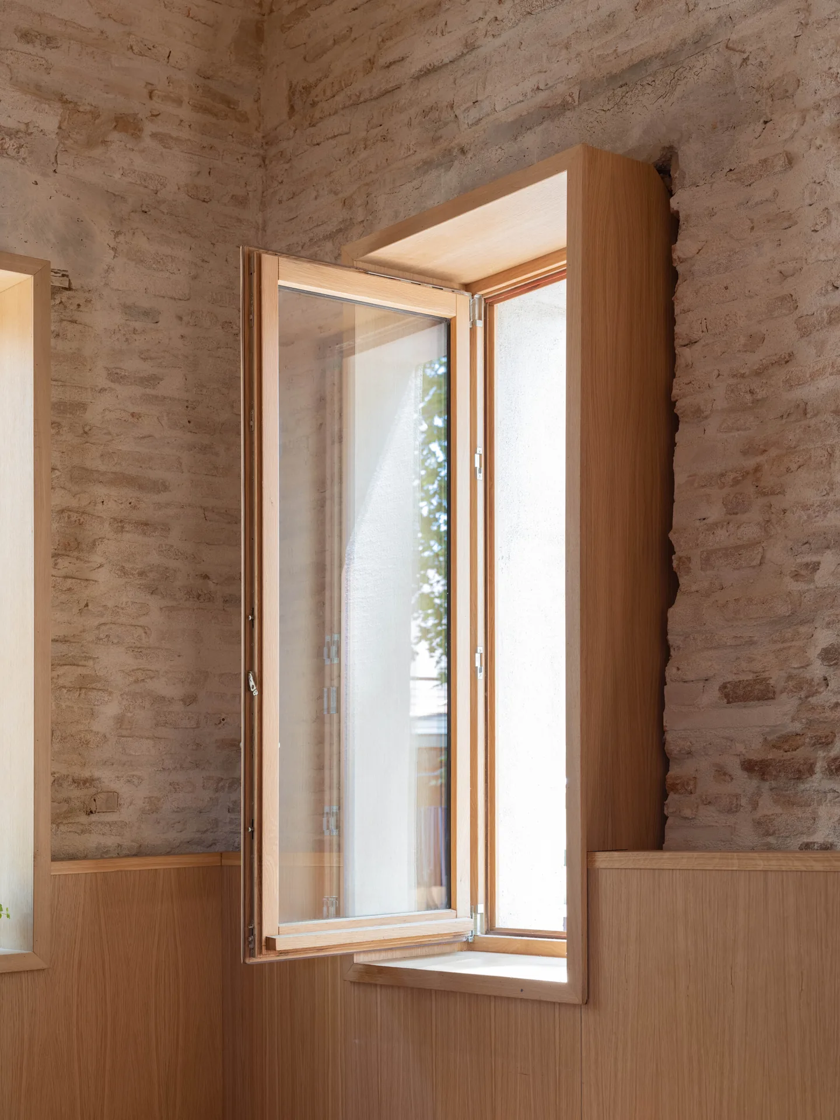

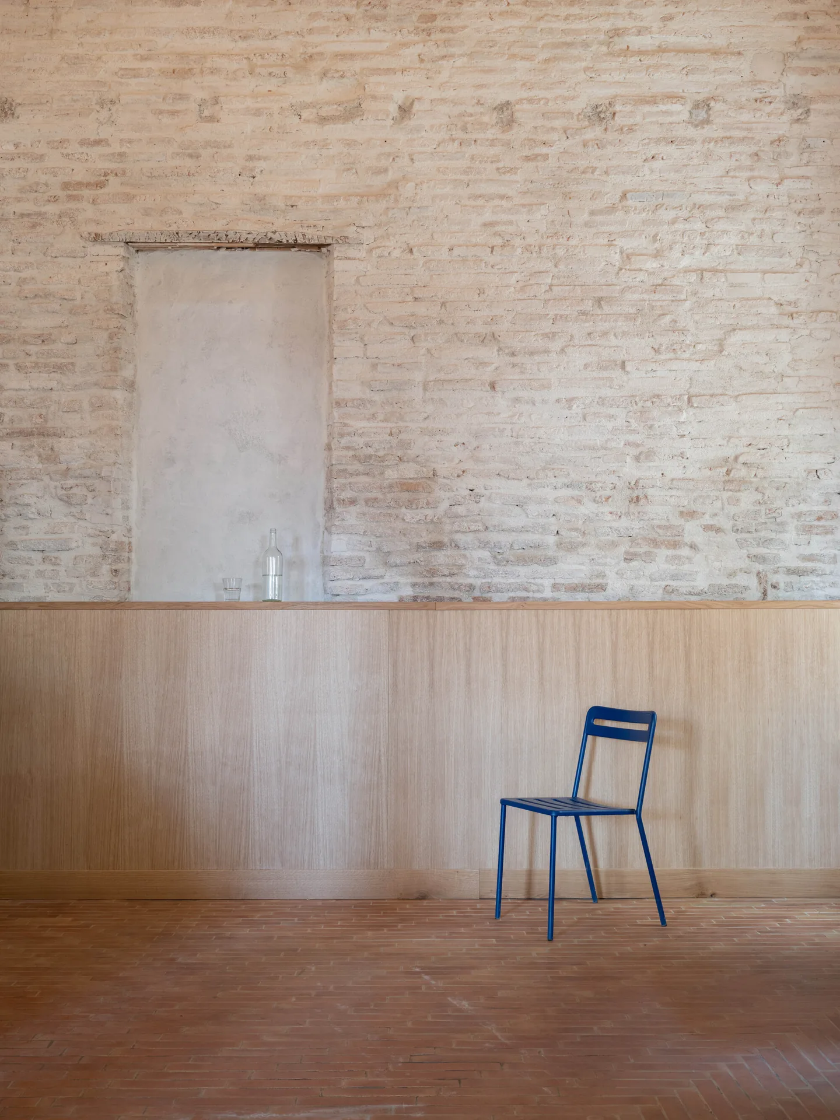

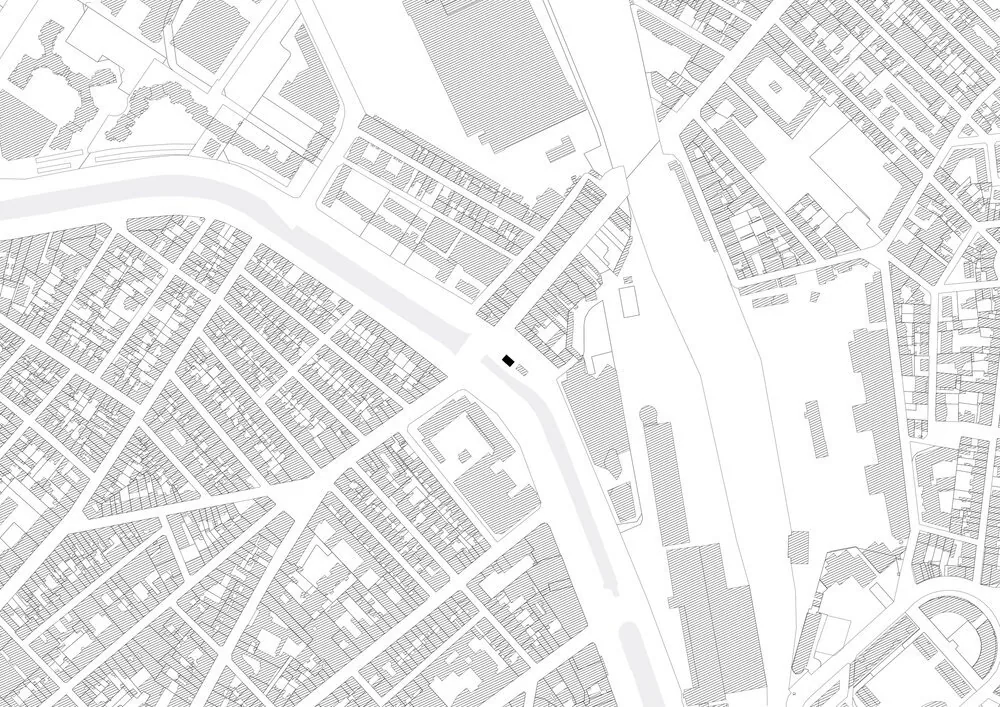

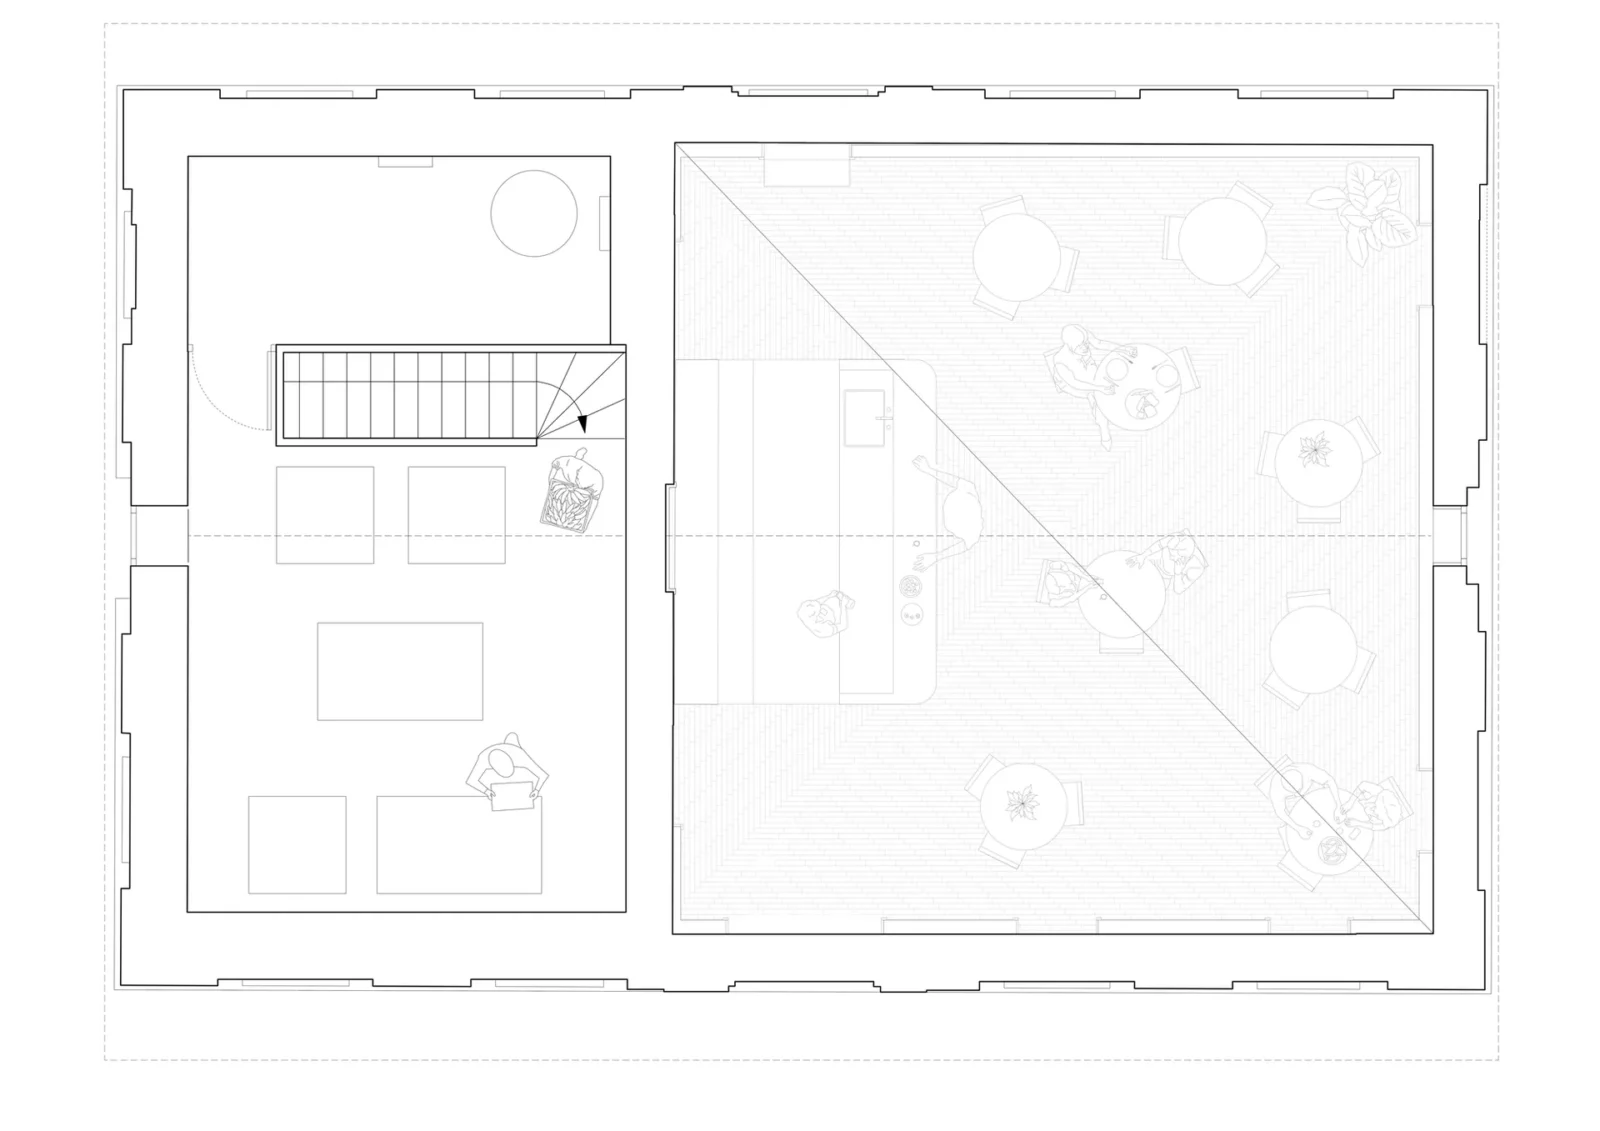
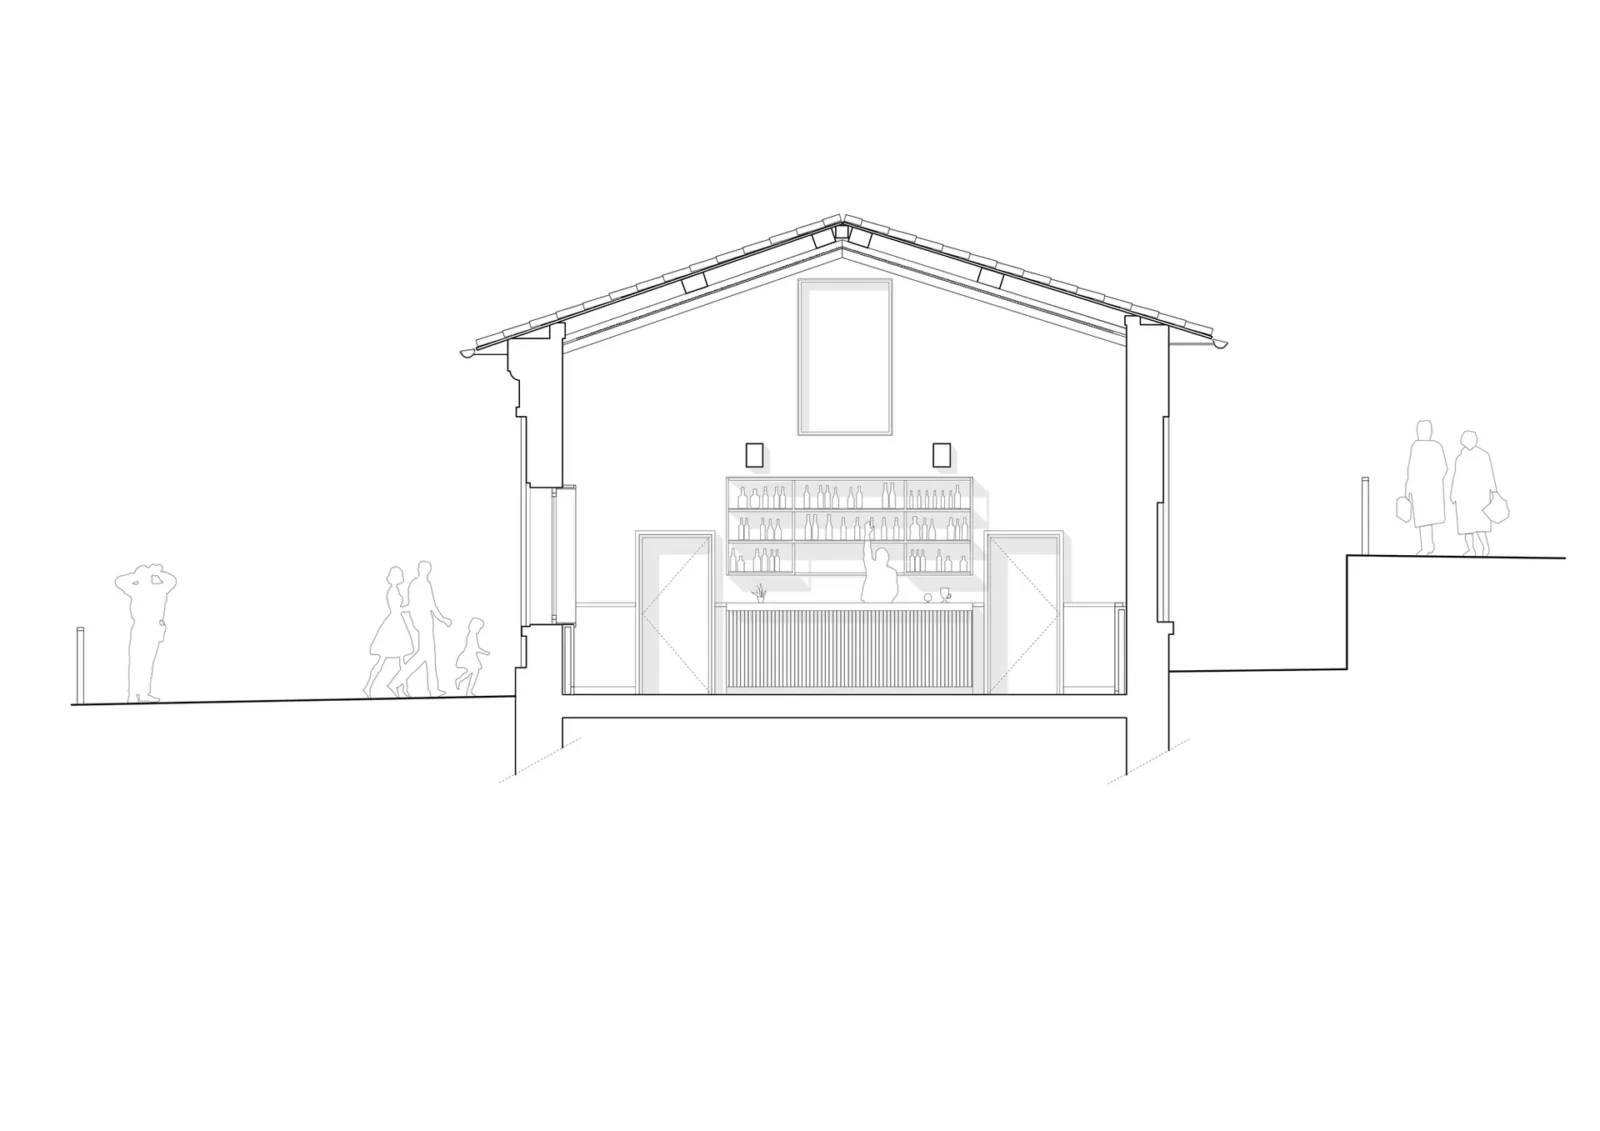

Table of Contents Show
This lock keeper’s house stands on the bank of the Canal du Midi in Toulouse, beside a waterside terrace shaded by large trees that are more than a hundred years old. The building goes back to the late 18th century and had been left empty for three decades when Atelier APA took it on. Its surroundings, meanwhile, have been changing fast, and one photograph shows a tower block rising just behind the canal.

The practice, led by Annabelle Adroit and Clémentine Pujol-Soulet, set itself a modest goal: keep what was there and bring back the proportions of the original house.
A small house on a historic waterway
The appeal of the site lies less in the building itself than in the landscape around it. The terrace by the water and the old trees give the place a calm that contrasts with the newer city around it. An enamel sign above the stone doorway still lists the distances to the neighbouring locks, a reminder of the job the house once served.
With only around 100 m² to work with, the renovation had little room for gestures. The architects chose to remove rather than add.
Back to two rooms
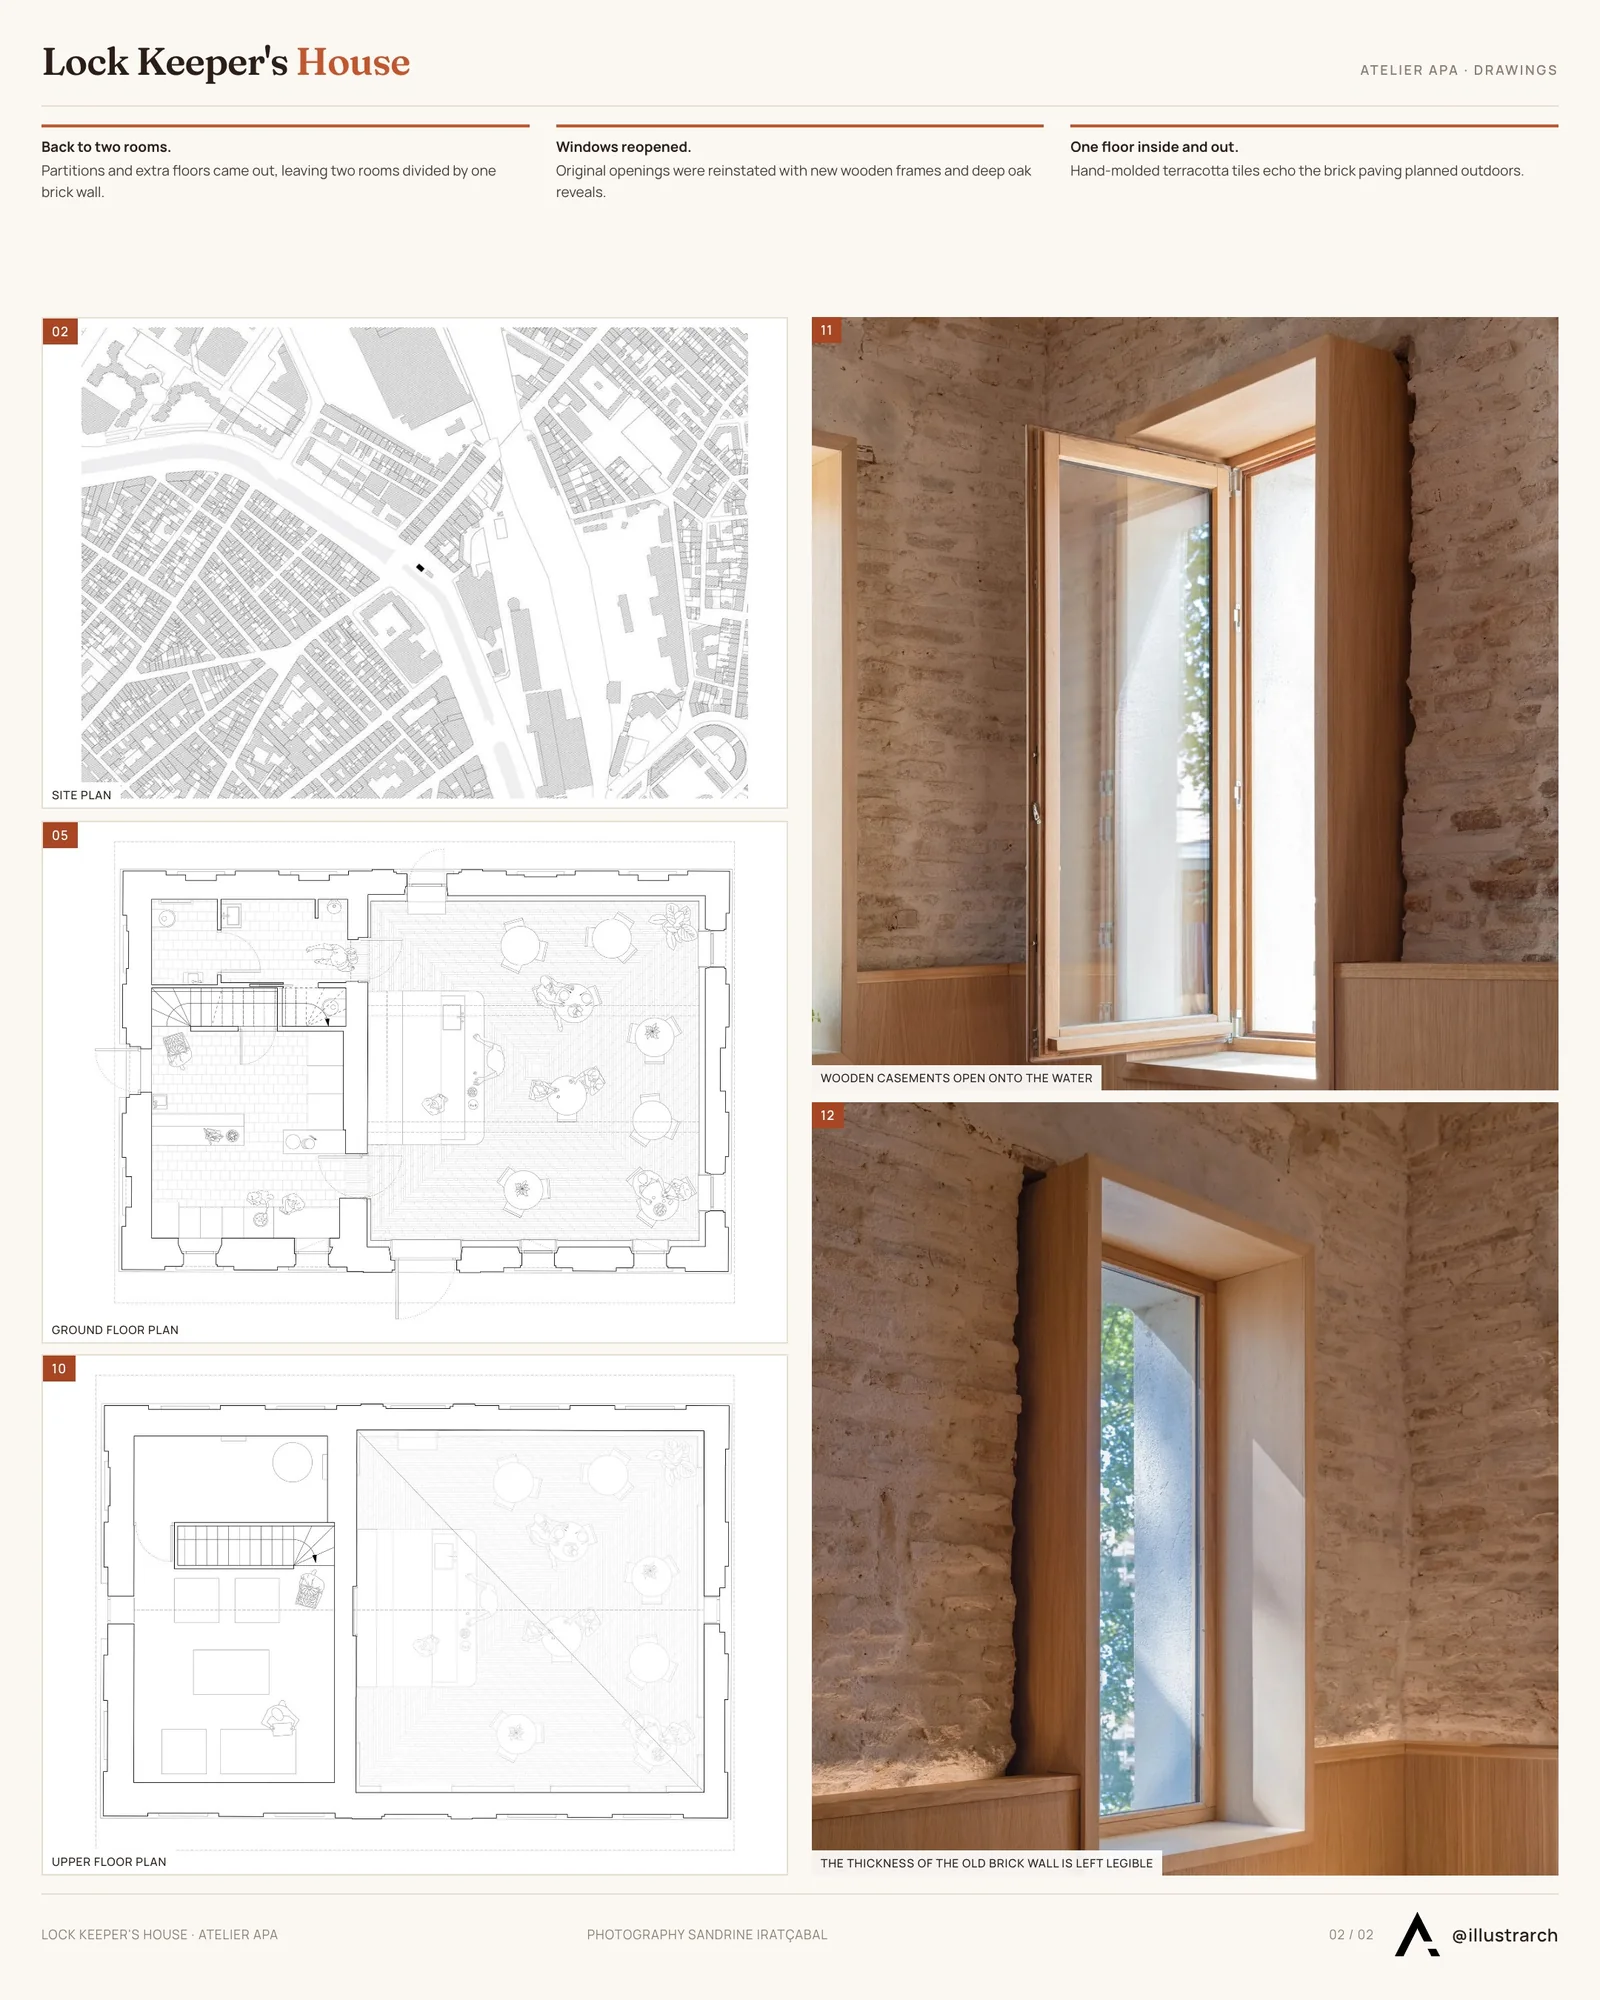
Over time the interior had been carved up by partitions and extra floors. All of these were taken out, returning the house to its first arrangement: two rooms side by side, divided by a single brick wall. Each room regained its full height, and the timber roof structure, long hidden, is visible again overhead.
The plans and sections show how simple the result is. One room takes the larger share of the footprint and rises to the roof, while the other holds the stair and a smaller upper level.
Windows reopened to the canal
The windows were reinstated at their original sizes, looking out over the canal through new wooden frames. On the inside, solid oak frames line each opening, prepared to receive a future lining. In the images, the deep oak reveals stand against the rough, whitewashed brick, so the thickness of the old walls can be read at every window.
Traces of earlier openings, such as a filled doorway, have been left in the brickwork rather than hidden.
One floor from street to room
The floors received particular care. Atelier APA wanted the ground outside and the ground inside to feel like the same surface. Outdoors, the plan is for molded brick laid on edge. Indoors, the architects set out hand-molded terracotta tiles in a pattern that picks up the format of the bricks on edge used on the terrace, known locally as mulots sur champs.
Materials from the region
The palette stays close to local building traditions: sand lime brick, wood and lime plaster applied in the traditional way. The aim, in the architects’ words, was to recover the spatial qualities of the building “through a simple intervention.” The photographs show the rooms fitted out with a bar and café tables, and ArchDaily lists the project among its coffee shop interiors.
For another example of a light touch on an old structure, see Inhabiting the Roof by Paris Atlas. Our article on why old buildings last longer looks at the qualities that make masonry houses like this one worth keeping.



GRT Architects Completes First Major Overhaul of Storefront for Art and Architecture Since 1993
GRT Architects has renovated Storefront for Art and Architecture's SoHo home, its...
illustrarch Editoral Team2 Mins read

Sattva: The Healing Village by Anindita Shrivastava
Sattva: The Healing Village is a bachelor's thesis proposal by Anindita Shrivastava...
illustrarch Editoral Team3 Mins read

Theodore Roosevelt Presidential Library by Snøhetta
Theodore Roosevelt Presidential Library by Snøhetta opened in Medora, North Dakota on...
illustrarch Editoral Team3 Mins read
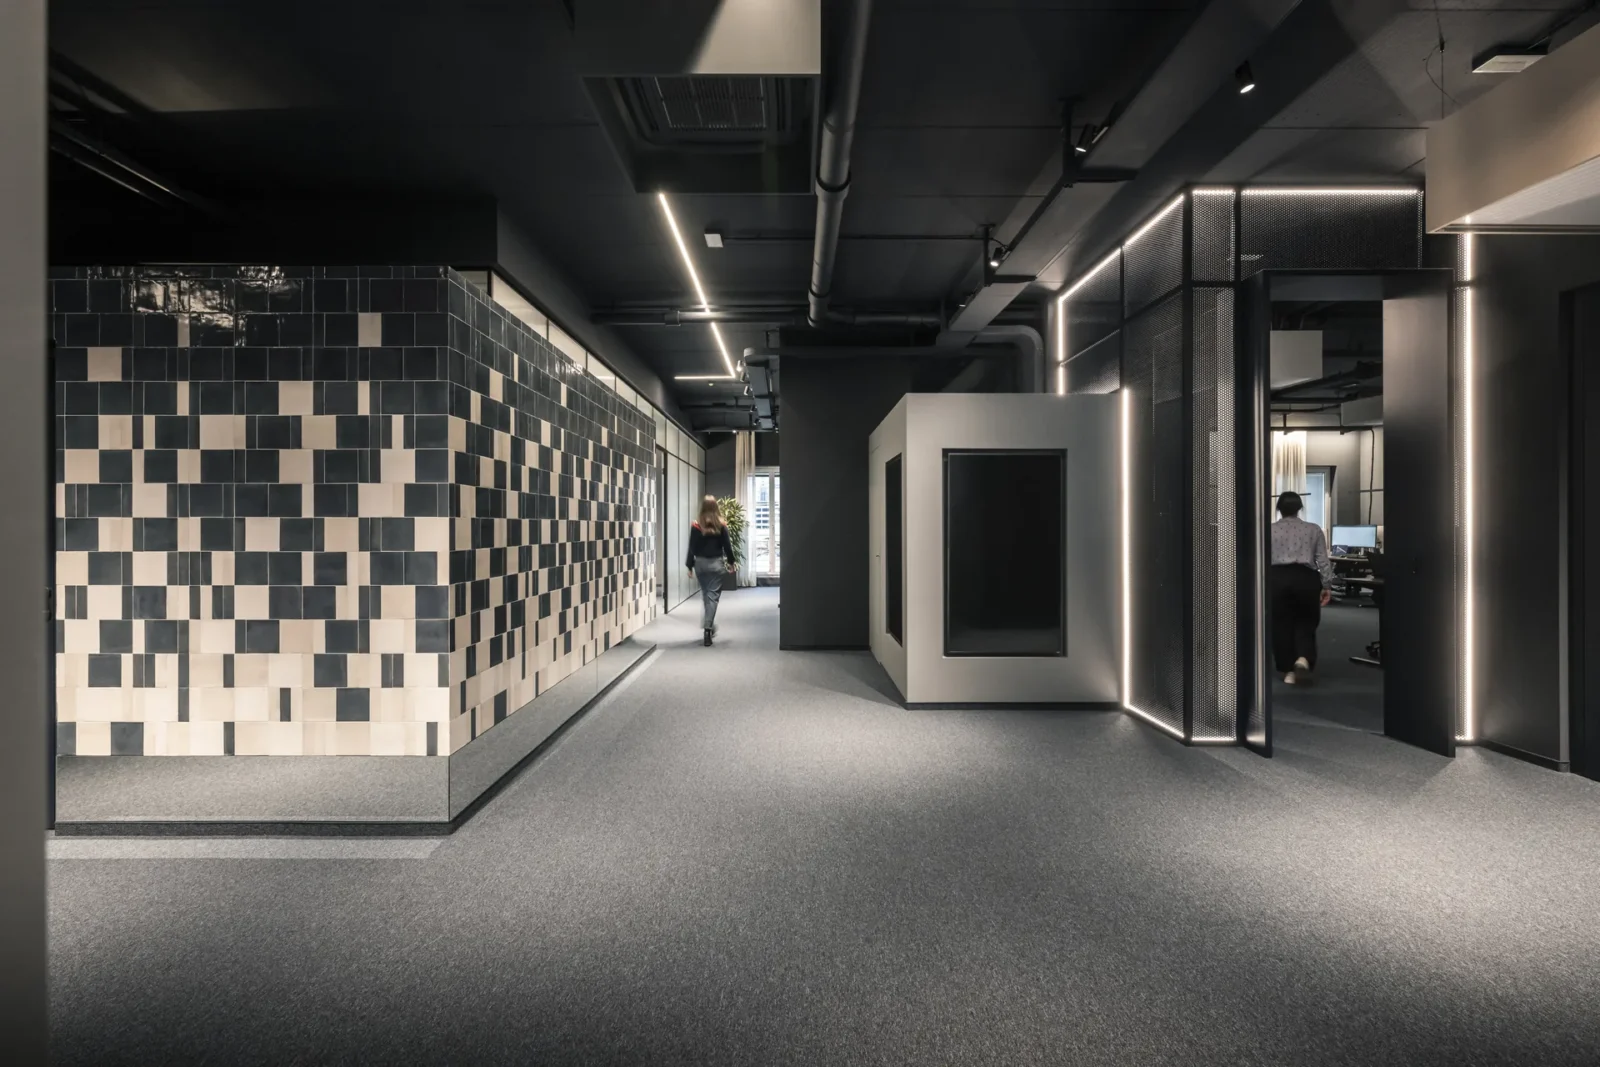
ADDITIVE HQ by NOA
NOA turns an 850 m² raw floor in Bolzano into ADDITIVE's headquarters,...
illustrarch Editoral Team3 Mins read


Leave a comment