

ADDITIVE HQ by NOA
NOA turns an 850 m² raw floor in Bolzano into ADDITIVE's headquarters, a blue boxscape of floating tiled volumes, booths, lockers and an indoor garden designed for the people who work there rather than for visitors.
 illustrarch Editorial Team27 October 20263 Mins read42
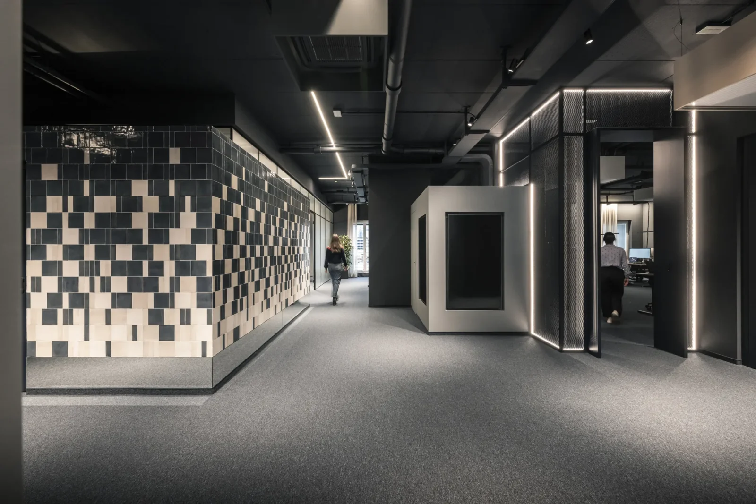
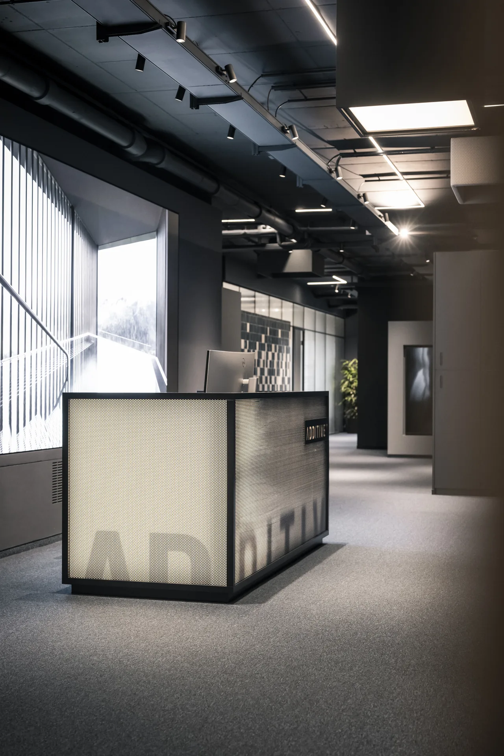
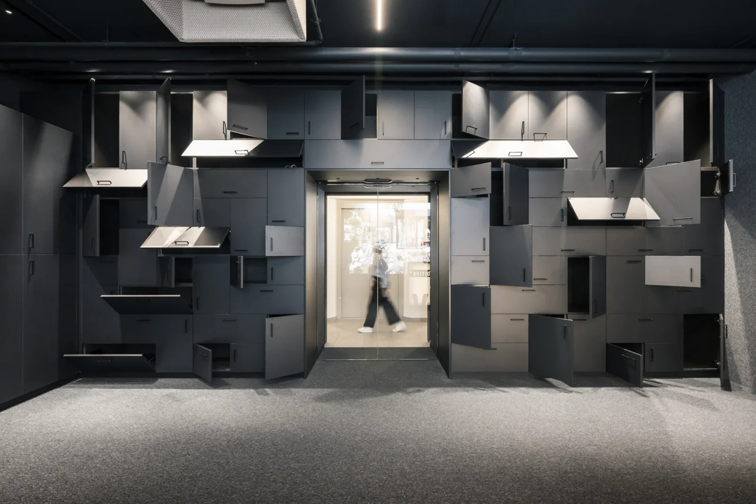
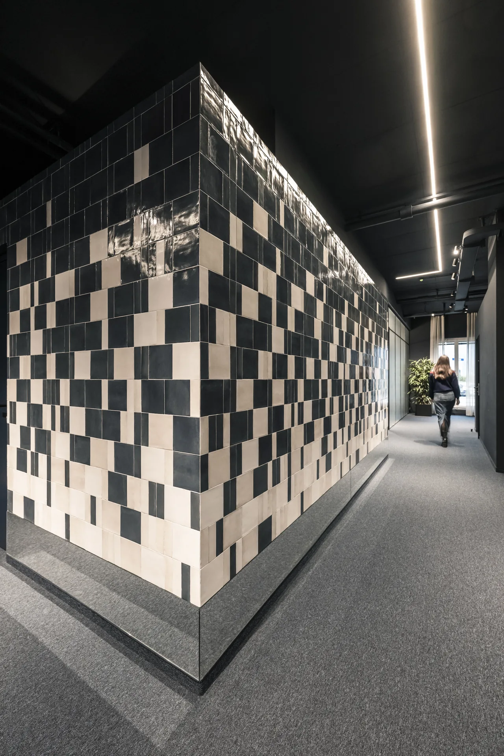
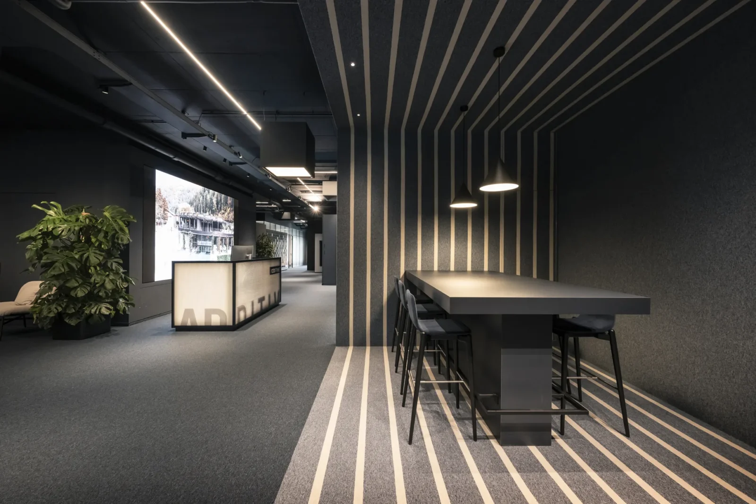
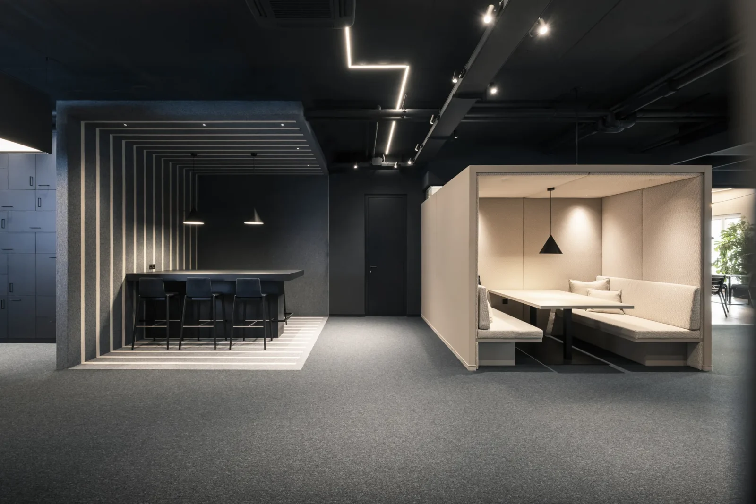
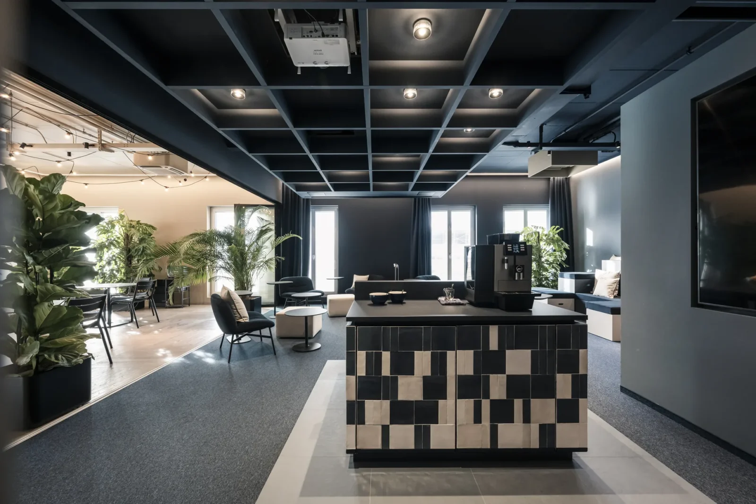
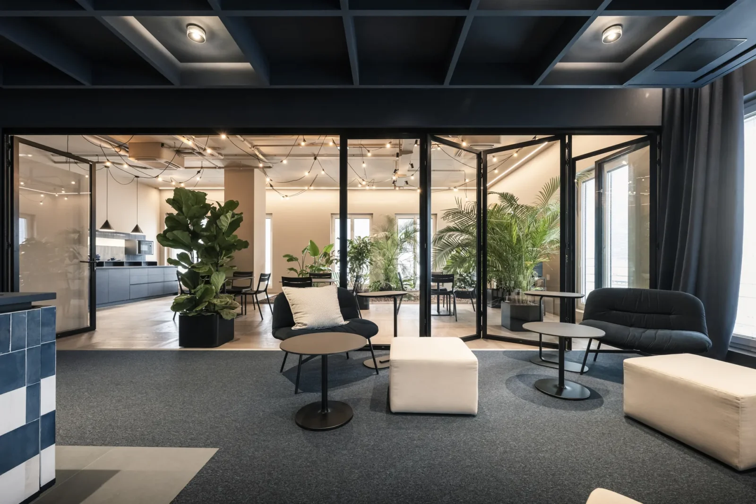
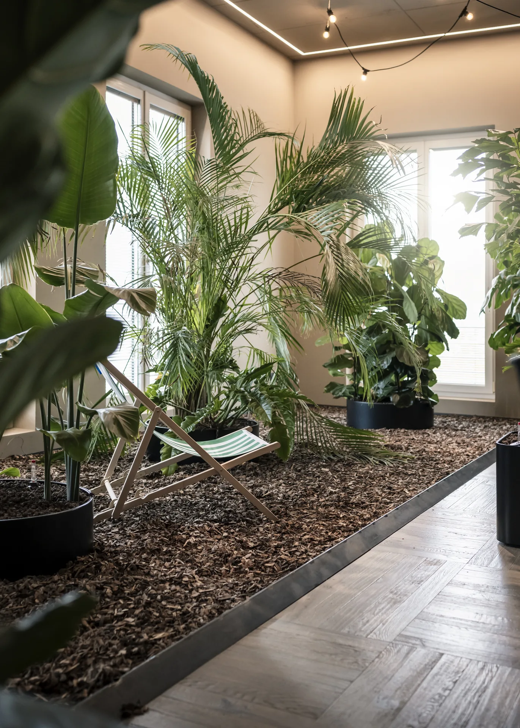
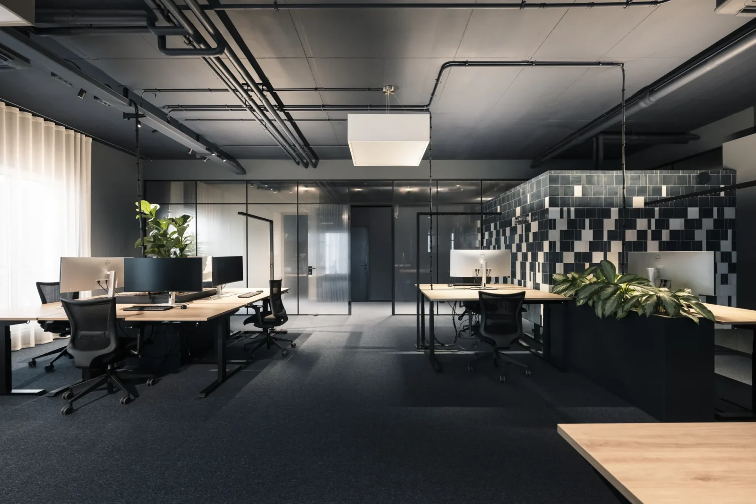
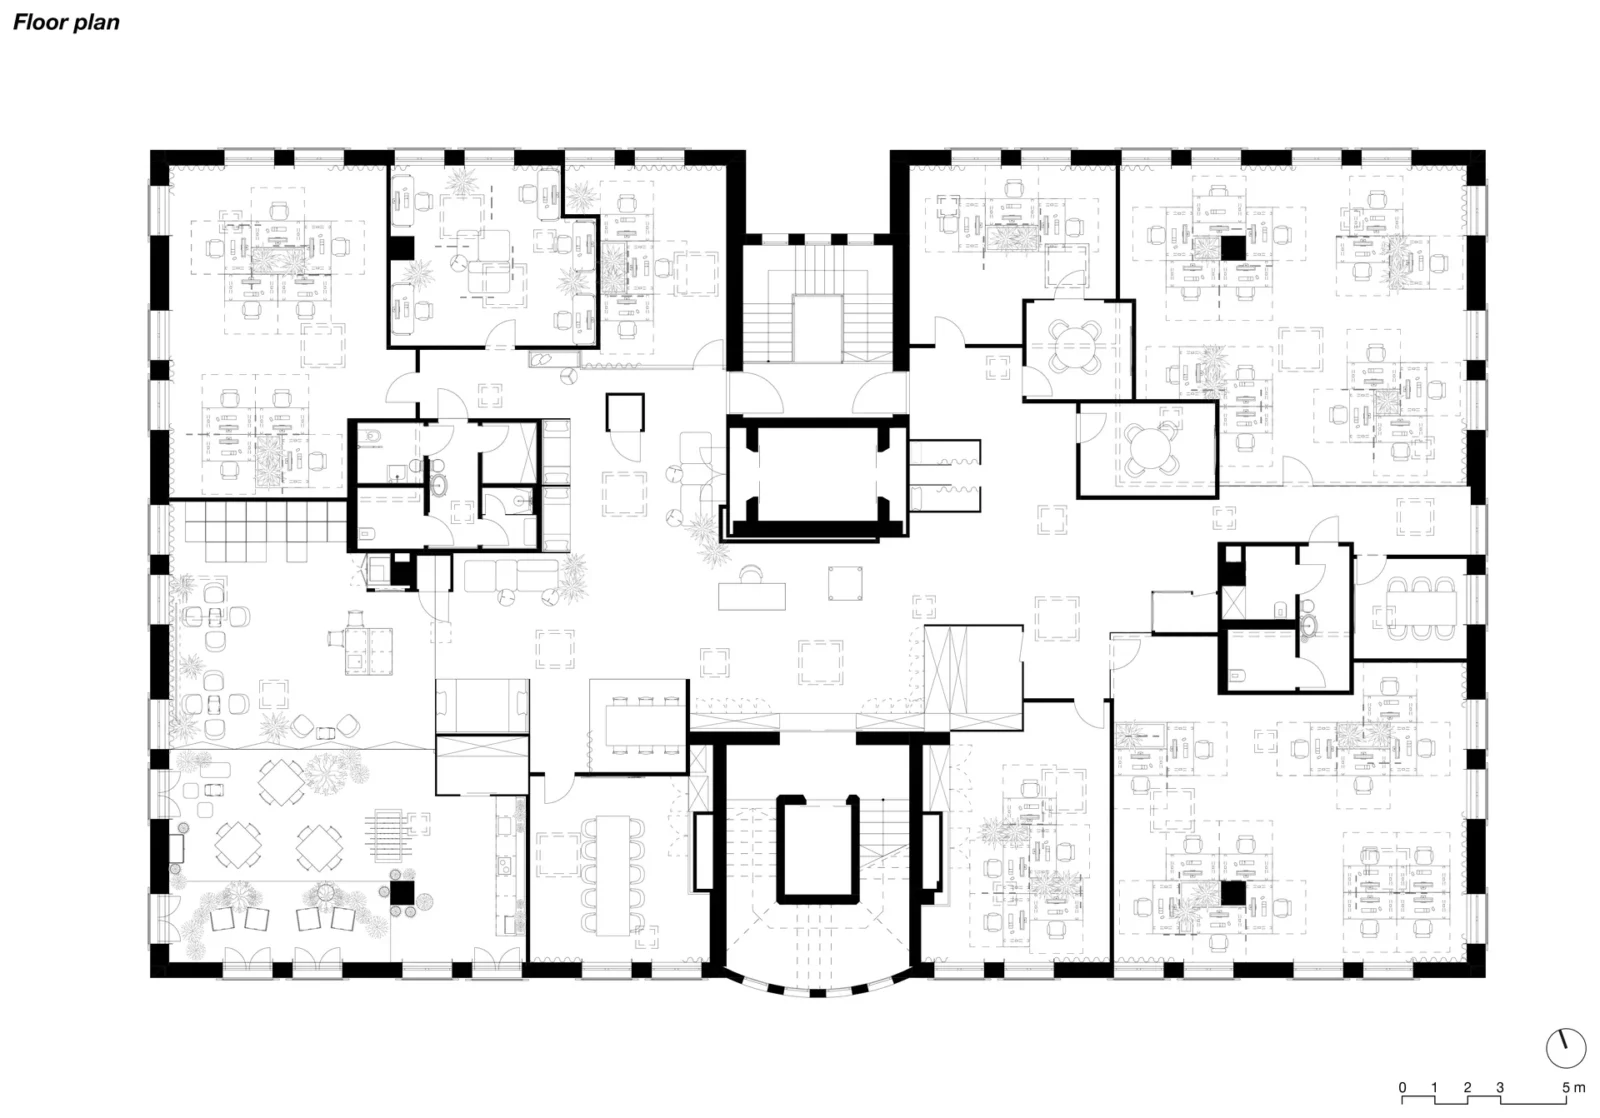
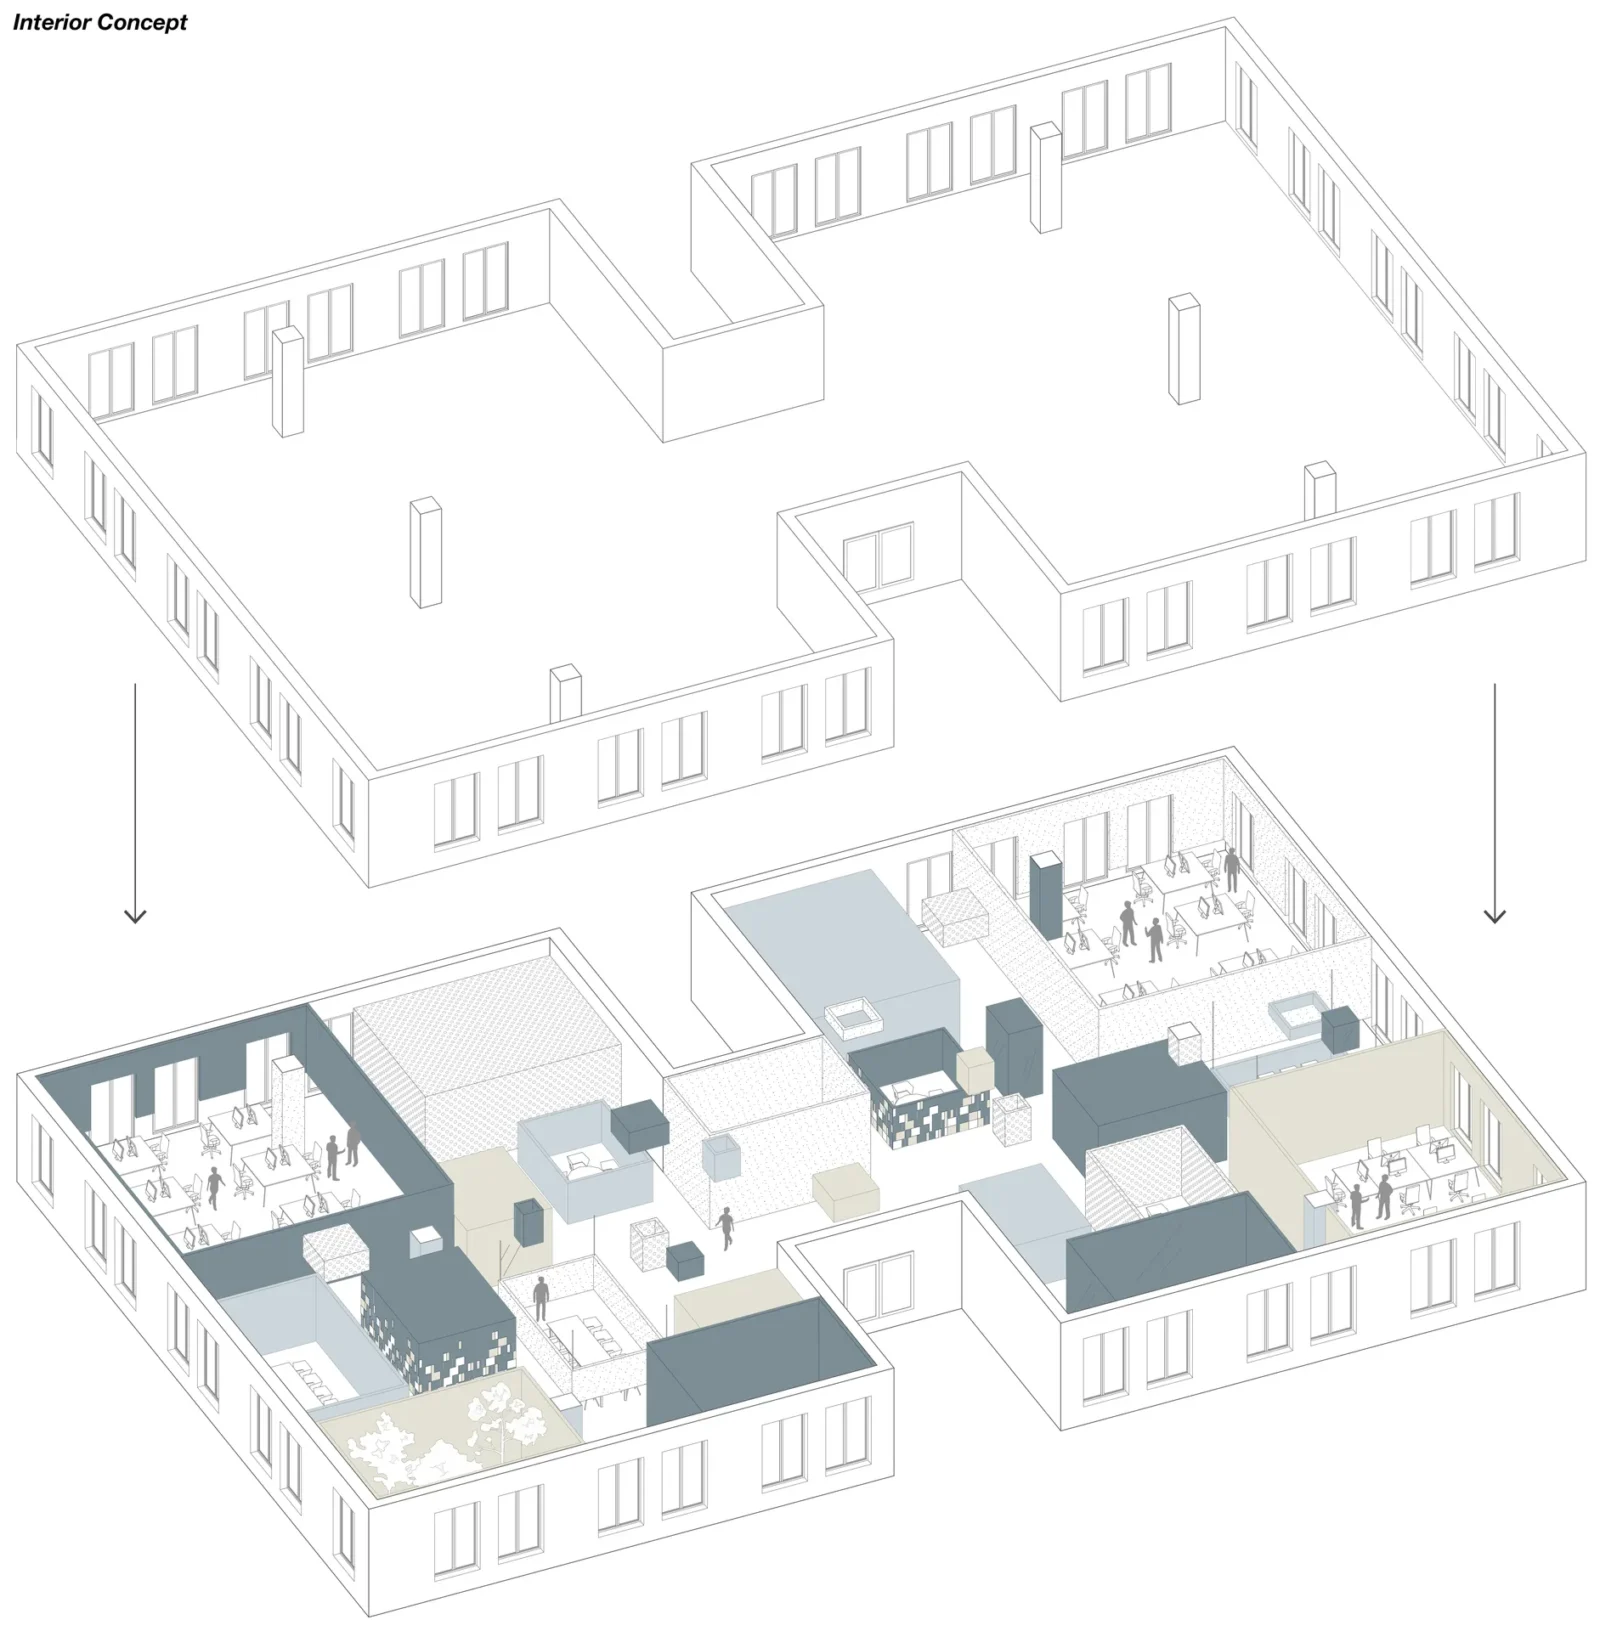
Table of Contents Show
ADDITIVE HQ by NOA is the new headquarters of ADDITIVE, a Bolzano company that builds marketing automation software and data driven online campaigns for more than 450 hotels and hospitality clients worldwide. The team of marketers, developers, media designers, copywriters and sales staff moved into an unfinished floor of roughly 850 square metres on the third storey of a building in the city’s trade fair district, a short distance from NOA’s own studio. The client commissioned the interior in 2023, and work on site ran from November 2023 to December 2024.
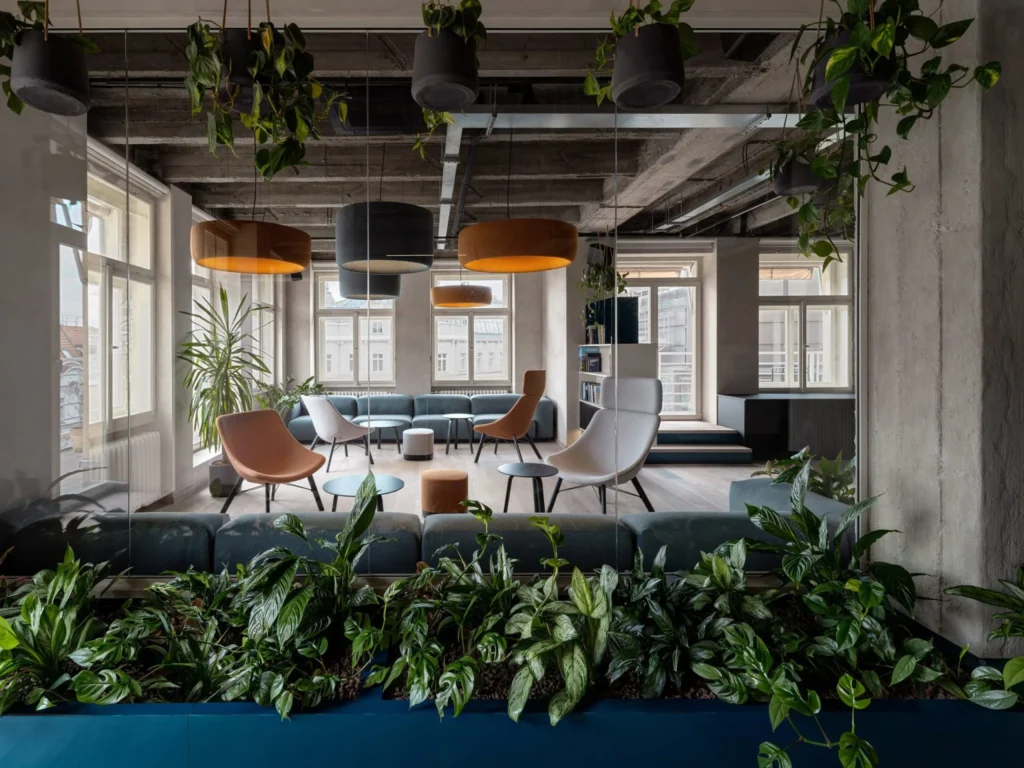
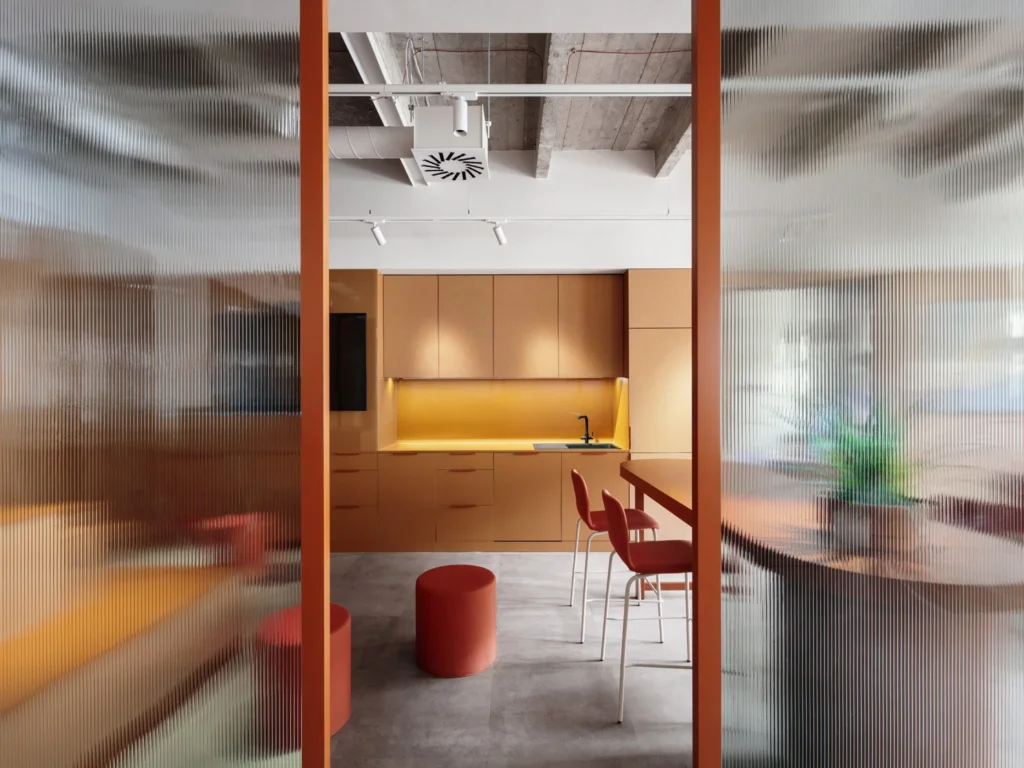
One request shaped the brief more than any other: the office had to help the company recruit. Because most clients deal with ADDITIVE online, the space did not need to impress visitors. It was planned entirely around the daily work of the people inside it. Interior designer Mara Jungmann puts it this way: “Designing a headquarters that is not meant for external representation but conceived 100% for those who work there was an exciting shift in perspective.”
A floor of floating boxes
Rather than dividing the open shell into departments, NOA placed a series of boxes of different sizes, colours and uses inside it. Some touch the walls, some rise to the ceiling and some seem to hover, like lines of code moving through a data stream. The image refers to ADDITIVE’s own products, which are built to be customised and to plug into different client systems. Between the boxes the floor becomes a navigable maze, so moving through the office keeps revealing new corners.
The plan follows the same idea. Instead of fixed desks per team, there are different kinds of work settings, from quiet rooms to bright open zones and small intimate corners, and staff choose where to sit as the day goes on. Each person has a locker at the entrance, and because the company works fully digitally there is almost no storage on the work floors. The office holds 70 height adjustable workstations spread over seven work areas and four meeting rooms, and every desk has its own lamp.
The communal spine
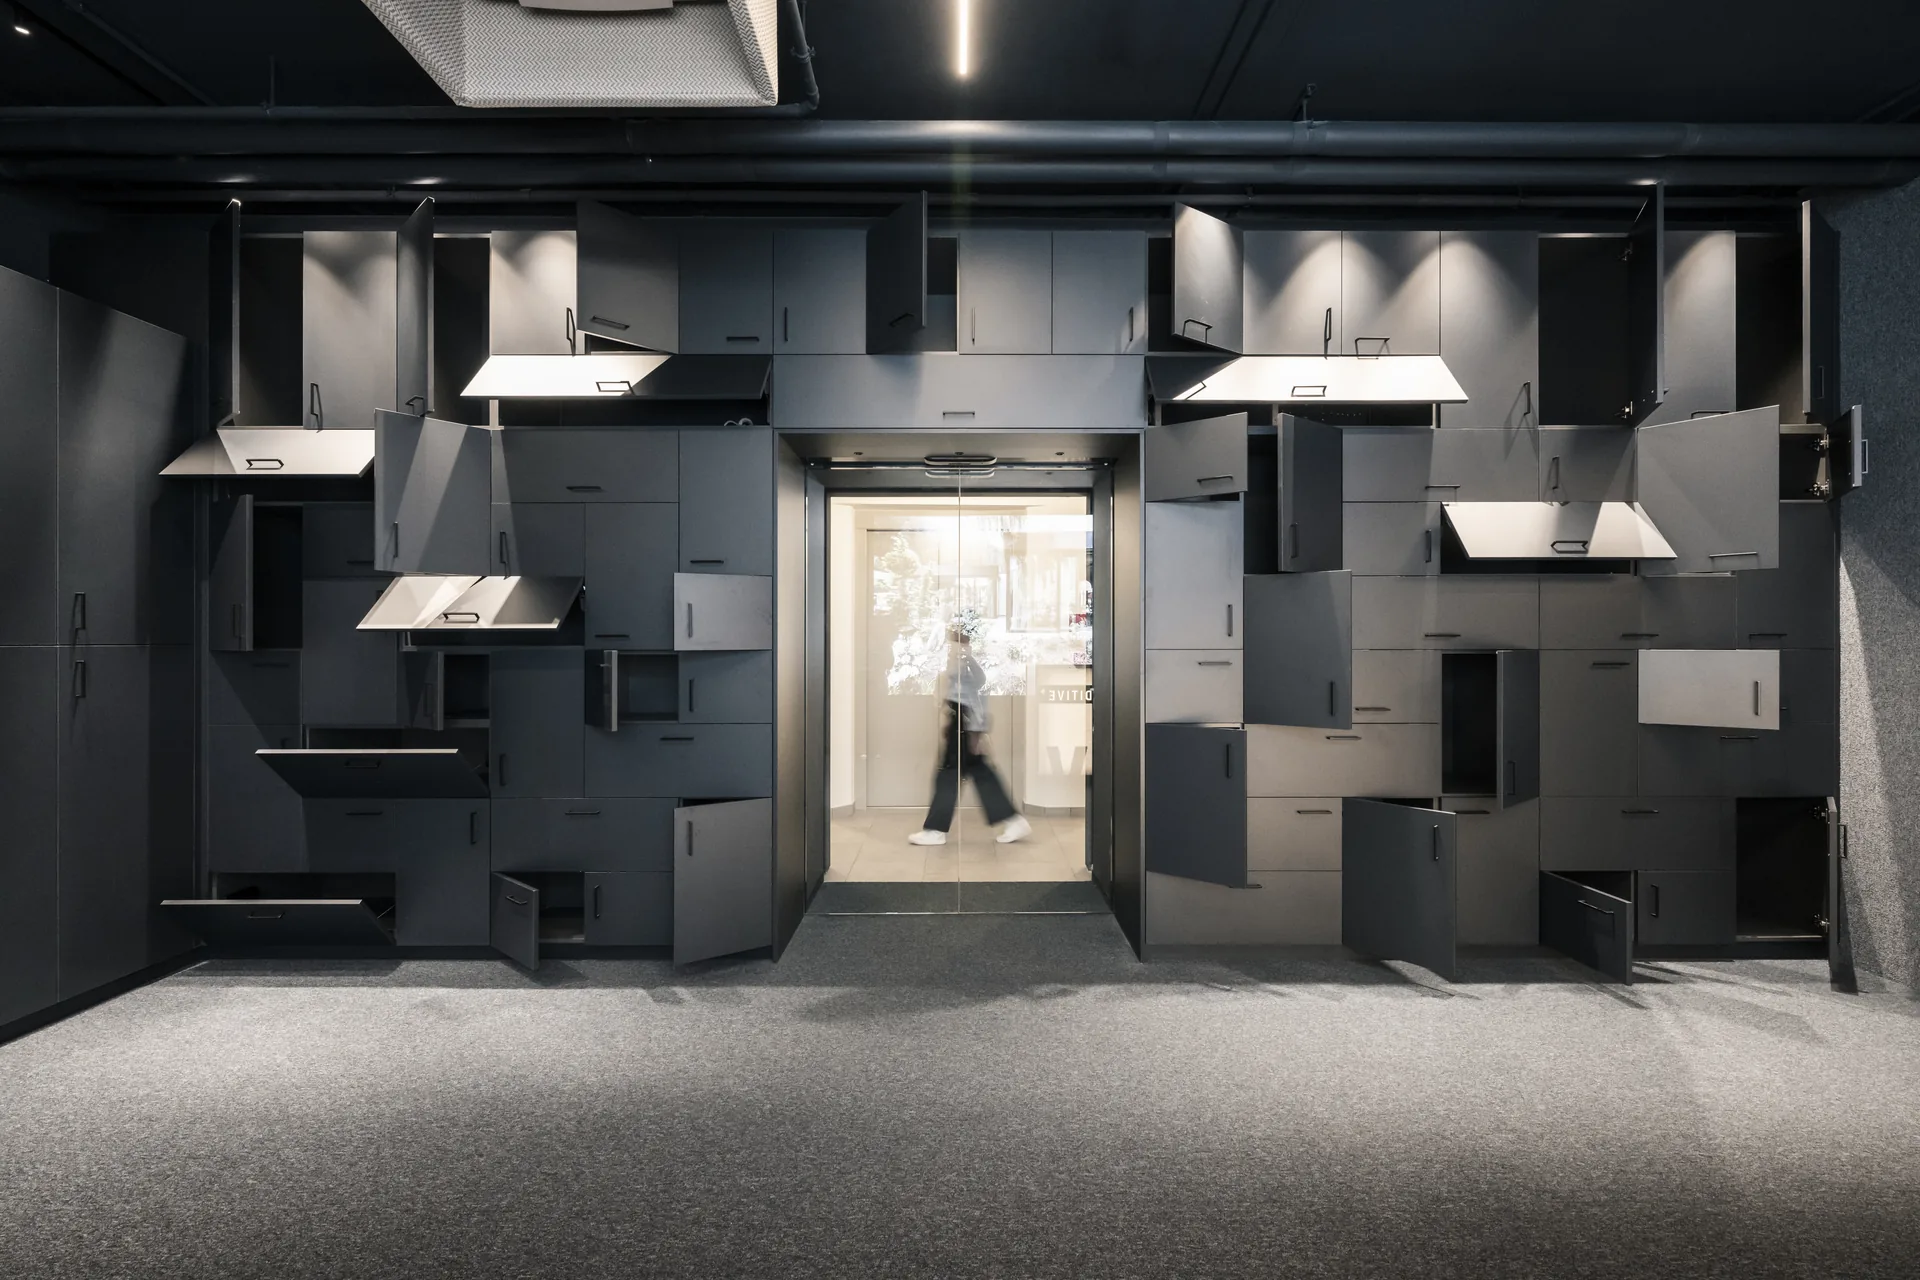
A shared zone runs across the floor from east to west and holds most of the social life of the office. The reception sits at its centre: a minimal counter of perforated, backlit metal in which the company logo is only partly visible, a quiet statement that the product matters more than the brand. Facing it, a wall of personal lockers with doors of different sizes and opening directions forms a puzzle of interlocking parts.
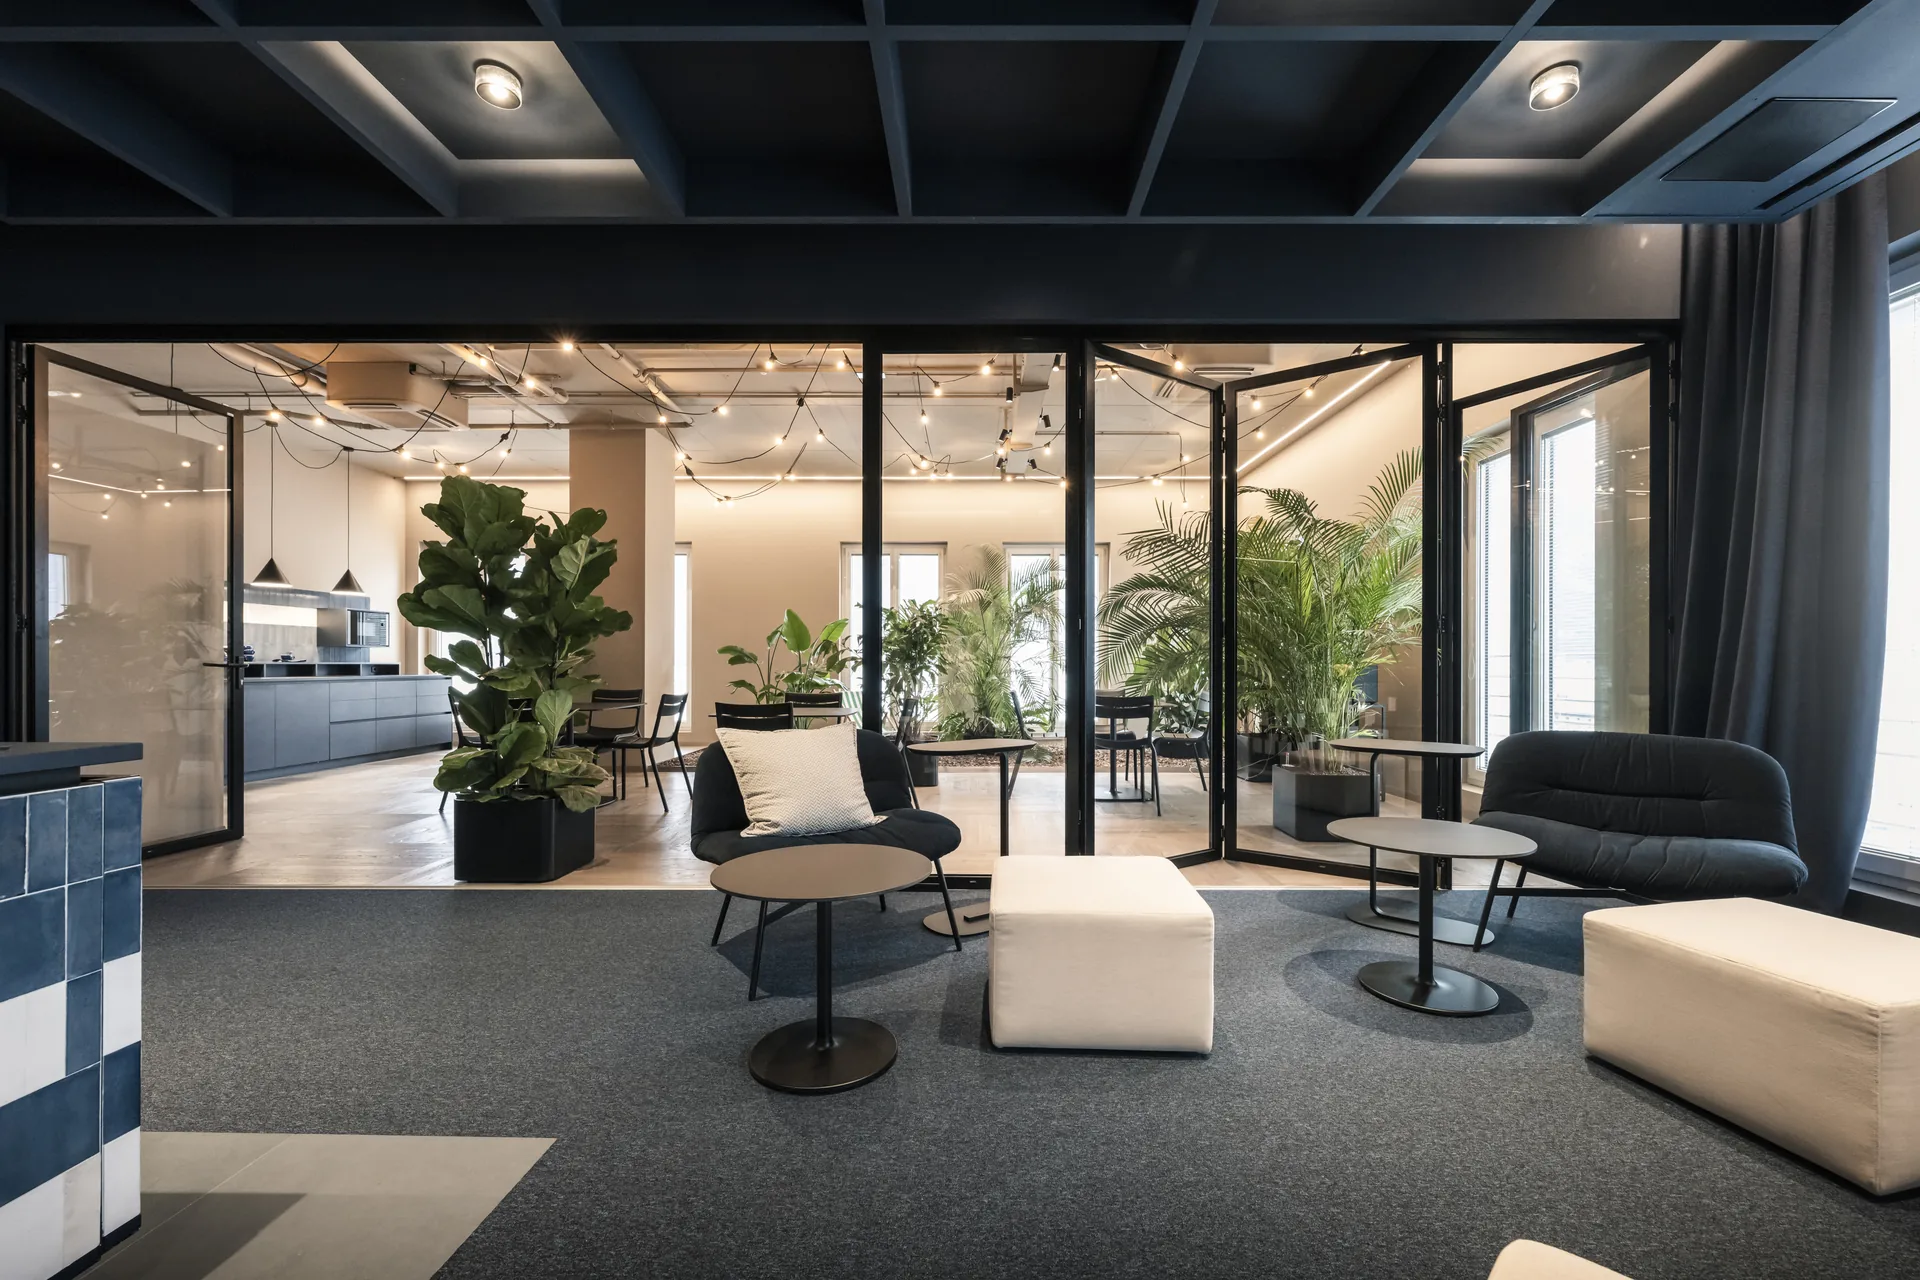
Along this spine the designers lined up open and closed niches for meetings, short breaks, lunch and phone calls, a coffee point and tiered seating for team gatherings. Cables and ceiling services are left exposed. On the southwest side, a 70 square metre indoor garden with a kitchen, tables and lounge chairs serves as the lunch room and can be closed off with a movable glass partition. For a wider look at what digital teams expect from their offices, see our article on modern workplace technology.
Blue, beige and digital bits
Blue dominates the project in several muted shades, set against beige, a palette taken from ADDITIVE’s corporate identity. The materials were chosen to feel solid, technical and rational: ceramic tiles laid in a pixel like pattern, mirrors, perforated metal and textured glass. In the communal zone, LED strips mark the routes and use light signals to celebrate goals the team has reached, while screens around the floor share company news with everyone. Plenty of potted plants bring warmth to the space.
“With ADDITIVE, we started from an empty box and transformed it into a galaxy of opportunities,” says Jungmann. For another office interior built around how a team actually works, see Office That Breathes by archicraft.
Project team
The interior was designed by NOA (network of architecture), with interior designers Mara Jungmann and Niccolò Panzani. The client is ADDITIVE Srl. Custom furniture was made by Tischlerei Unterthiner of Laion, South Tyrol, and the tiles are by Ragno and Marazzi. The photographs are by Alex Filz.


Casa Circular by Ignacio Muñoz
Ignacio Muñoz builds Casa Circular in Quito around six discarded refrigerated shipping...
illustrarch Editorial Team2 Mins read
Veil House by Turkel Design
Turkel Design shapes Veil House, a single-level summer home on Martha's Vineyard,...
illustrarch Editorial Team2 Mins read
House among the trees by Studio COSMO
Studio COSMO places a compact timber family house on a sloping, wooded...
illustrarch Editorial Team2 Mins read
Rain Rhizome by TANAT and Rizoma del Agua
TANAT and Rizoma del Agua install Rain Rhizome, a public drinking fountain...
illustrarch Editorial Team2 Mins read



Leave a comment