

A Courtyard Reading Corner Takes Shape with Nano Banana 3
A narrow courtyard can look finished on plan and still feel uninviting from the doorway. This walkthrough uses Nano Banana 3 to test a courtyard reading corner from a real photo before anything is bought.
 illustrarch Editoral Team26 October 20265 Mins read2
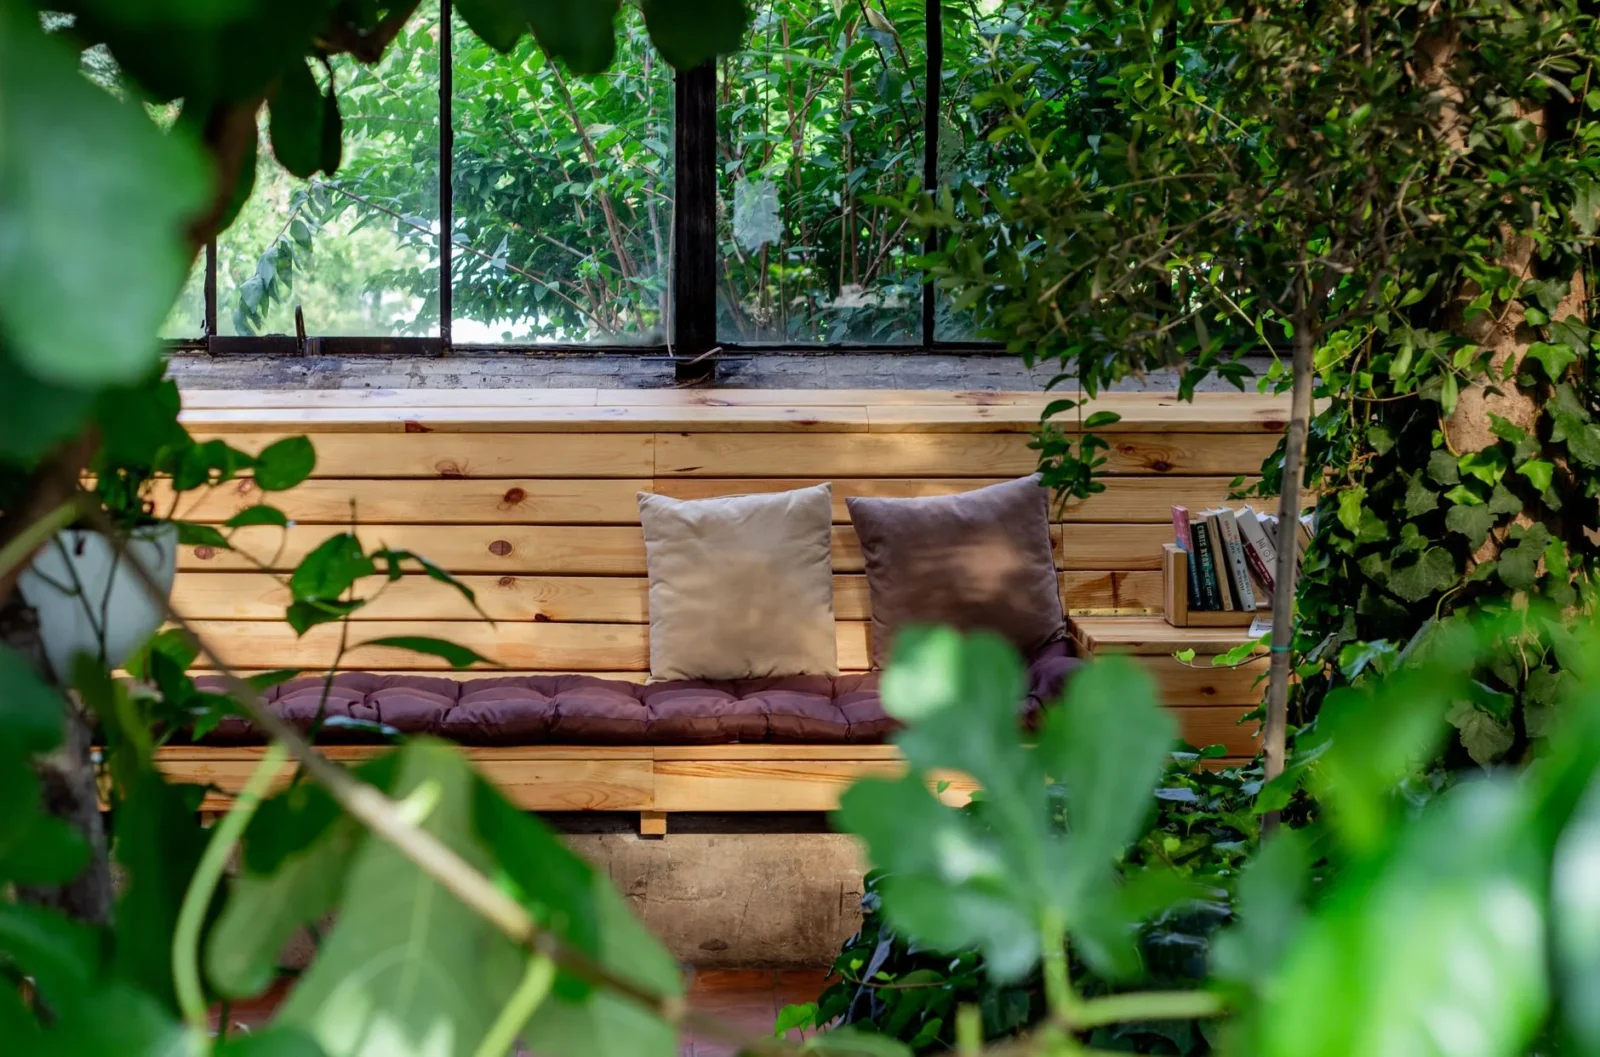
Table of Contents Show
A narrow courtyard can look finished on a floor plan and still feel uninviting from the kitchen doorway. For a proposed redesign, I want to explore that gap: a small bench, a place for a book, and planting that softens the wall without swallowing the little patch of daylight. The deliverable is a pair of still concept images that help a homeowner choose between two material palettes before buying anything.
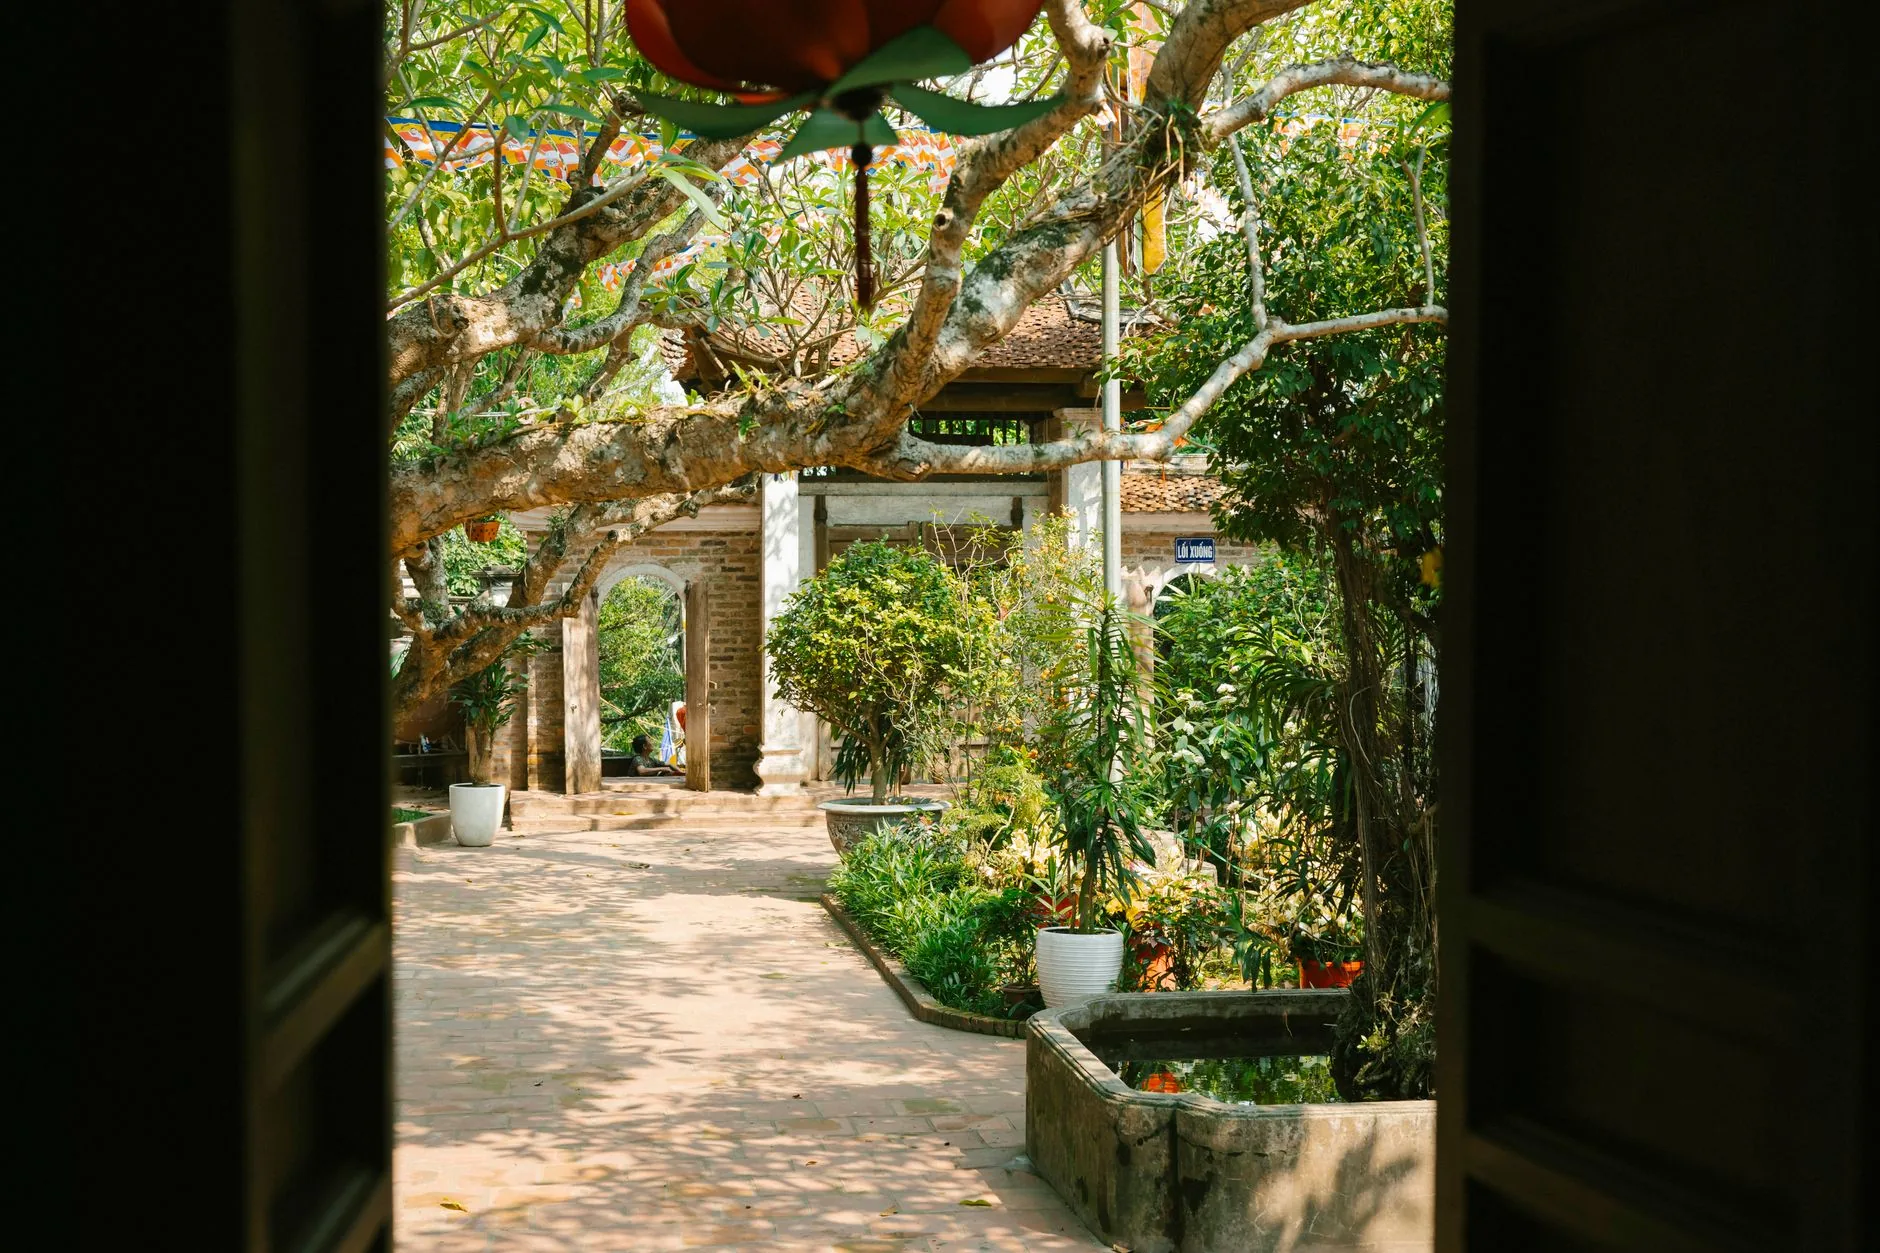
My starting point would be an ordinary photograph taken from the doorway, with the paving, drain, and boundary wall clearly visible. A beautiful wide-angle photograph might flatter the space, but it would also conceal the awkward corner that needs attention. I would keep a second photograph for checking details and a measured sketch beside the screen. The images should explain a possibility within this particular courtyard, rather than turn it into a completely different garden.
Make the photograph carry the constraints
For this kind of visual study, Nano Banana 3 offers a useful combination of image generation and editing from written instructions. My brief would ask for a courtyard concept based on the existing photograph, with the position of the doorway, wall, and paving joints preserved. That gives the exploration a concrete starting point. It also makes the result easier to question: if a drain disappears or a wall becomes taller, I can spot the change against the original.
I would select reference material carefully. One close photograph of pale timber could describe the bench finish, while an image of muted terracotta could guide the pots. Neither reference should quietly dictate the entire design. A prompt can explain that the timber reference concerns color and grain only, while the courtyard photograph controls the arrangement. Separating those roles makes it easier to revise an attractive result that has borrowed too much from the wrong source.
The initial composition would put the bench against the back wall, with the tallest pot off to one side. A small table should sit within reach without blocking the route from the door. I would leave the opposite wall mostly empty. In a compact space, an unfilled area can make the seating feel intentional; covering every surface with leaves and accessories can make the same arrangement look like storage.
Write for the space, not for a mood-board slogan
A first instruction for Nano Banana 3 might read: “Create a still courtyard design concept from this photograph. Preserve the doorway, wall height, paving pattern, and drainage position. Add a simple pale timber bench against the rear wall, one small side table, and three terracotta containers. Use soft daylight and restrained planting. Keep the walking route visibly clear. Present an eye-level view from the existing doorway.”
That wording is deliberately less glamorous than a phrase such as luxury urban oasis. The latter leaves almost every important choice open. Here, the number of pots, viewing position, and retained features all have a purpose. I want the homeowner to notice the relationship between the seat and the available floor area. An elaborate canopy or a new stone wall could distract from that question and imply work that was never part of the brief.
For the second Nano Banana 3 concept, I would keep the arrangement and change only the bench finish and container palette. A dark painted seat with soft gray pots might create a quieter, more architectural impression. Pale timber and terracotta would likely suggest warmth. These are visual hypotheses, not material specifications. Physical samples still matter because grain, sheen, weathering, and the actual light can alter the impression significantly.
Let one visible problem drive the next edit
Suppose the first generated image places a dense shrub directly behind the seat, making the reading corner feel cramped. My next instruction to Nano Banana 3 would focus on that conflict: reduce the plant mass behind the bench, retain the larger container beside it, and keep the doorway and furniture positions unchanged. Asking for a more beautiful garden would be too vague. The problem is the silhouette around the reader’s shoulder, so that is where the revision should concentrate.
I would compare the revised image with the earlier version at the same display size. It is tempting to judge only the appealing new detail, yet an edit can change other parts of the picture. The table may become wider, paving lines may shift, or the bench may gain an extra support. Returning to the original photograph helps separate the intended improvement from an accidental redesign. A useful concept image needs enough continuity to support a real conversation.
The next Nano Banana 3 editing pass could adjust the light. I would ask for an overcast daytime interpretation that leaves the seat readable and the wall texture visible. Strong evening light can make almost any finish look appealing, but it may hide the difference between two palettes. For comparing materials, a calmer image is more informative. A separate atmospheric version can come later, once the basic direction has earned its place.
Keep the garden believable at close range
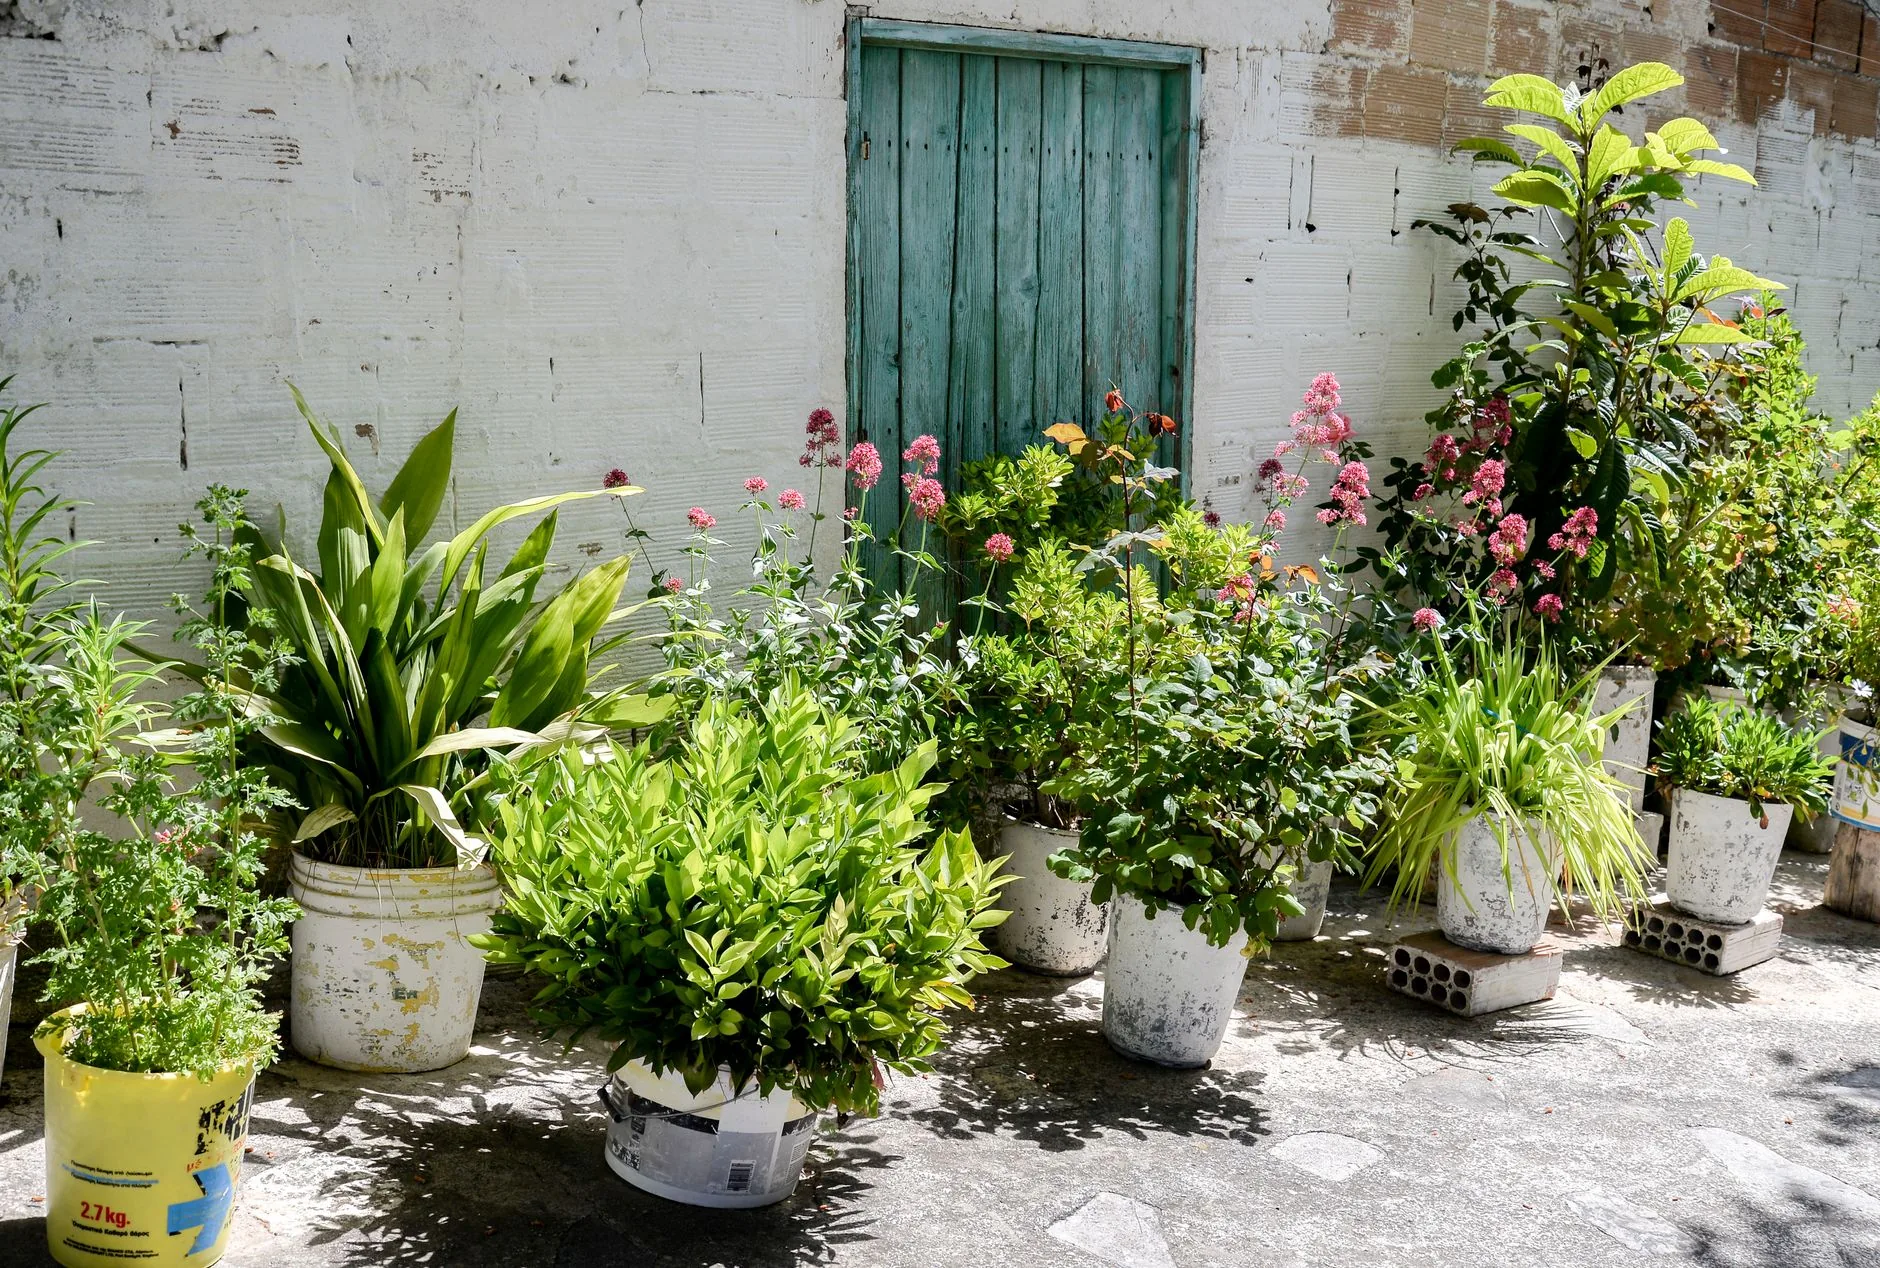
Nano Banana 3 can help explore the appearance of an arrangement, but I would not infer a planting plan from an attractive image. The container sizes, exposure, watering needs, and mature plant dimensions need their own checks. In the visual brief, I can request a loose leaf texture or a modest planting height without pretending that the generated plant is a reliable botanical identification. That leaves room for a gardener or nursery to recommend suitable species.
The same distinction applies to the bench. I would inspect the image for believable supports and an unobstructed seat, then discuss actual dimensions with the person supplying it. A convincing shadow is not proof of a safe fixing. My presentation would label the pictures as design concepts and keep any measurements on a separate sketch. This makes the images useful without asking them to perform a technical job they cannot verify.
Budget the image exploration before expanding it
Before multiplying versions of the courtyard, I would consult Nano Banana 3 Pricing to review the current plans and credits for image generation and editing. That cost belongs to the visual exploration, separate from the budget for furniture, pots, and planting. A limited round of purposeful comparisons is more useful here than a large collection of variations with no clear decision between them.
My stopping point would be two comparable views and one revised detail, each answering a different question. The first pair shows the material choice. The detail clarifies the space beside the bench. If a new image does not help resolve an outstanding question, I would return to the photograph and brief before generating again. That keeps the work tied to the courtyard rather than to the pleasure of producing more pictures.
Bring the concept back through the doorway
The final review of Nano Banana 3 concept images would happen alongside the original photograph. I would ask the homeowner to imagine setting down a mug, pulling the door open, and moving past the pots with a watering can. These small actions reveal whether the picture communicates a comfortable place or merely a pleasing arrangement. Any uncertainty about clearance goes back to the measured sketch and the real space.

What I want to hand over is a modest, legible design direction: a sheltered seat, a restrained palette, and planting that gives the corner depth. The images can make those choices easier to discuss before money is committed to materials. Their success lies in helping someone see why a particular corner could become welcoming, while leaving the practical decisions grounded in the courtyard that is actually there.




From SketchUp View to Client-Ready Render: A Hands-On Look at Vizbase
Vizbase co-founder Mikus Zarāns shows how the browser-based AI renderer turns SketchUp...
illustrarch Editoral Team4 Mins read

OpenAI’s Astra Model Aims to Turn AI Into an Architecture Workflow Operator
OpenAI's Astra model, launched Sept. 3, 2026, runs multi-step tasks across software,...
illustrarch Editoral Team3 Mins read
JLL Design Rolls Out AI Floor Plan Tool laiout Across 65 Studios Worldwide
JLL Design has adopted AI floor plan tool laiout across all 65...
illustrarch Editoral Team3 Mins read
The Nano Banana Prompt: Mastering Micro-Bionic Architecture in Midjourney v6
Nano Banana Prompt explores the innovative fusion of biomimicry and architectural design...
 Bahattin Duran3 Mins read


Leave a comment