

Types of Roofs: The Complete Guide to Shapes, Styles and Materials
An overview of the most common roof shapes (gable, hip, flat, mansard, gambrel, butterfly, green) and roofing materials (asphalt, metal, tile, slate, EPDM/TPO), covering pros, cons, and where each is best used.
 illustrarch Editoral Team20 October 202612 Mins read2
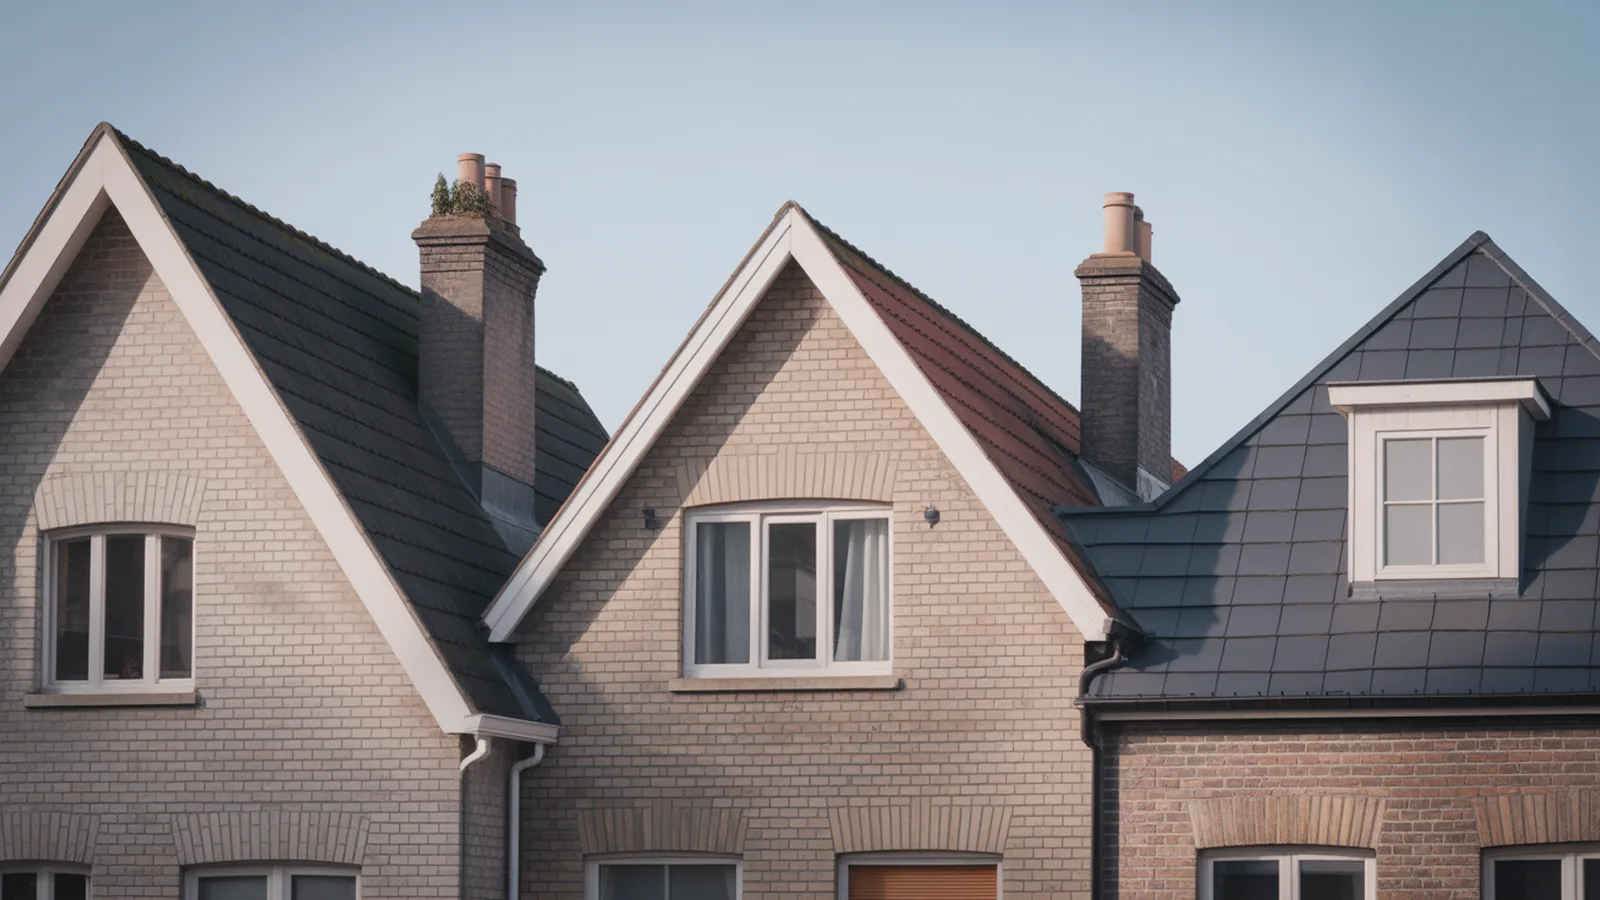
Table of Contents Show
Types of roofs fall into two broad categories: roof shapes, which define the geometry of the structure, and roofing materials, which form the outer protective layer. Gable, hip, flat, mansard, gambrel, and shed are among the most common shapes used worldwide, each suited to different climates, architectural styles, and budgets.
Why Roof Shape Matters More Than You Think
Most homeowners think of roofing materials first, yet the shape of a roof determines how well a building handles rain, snow, wind, and heat before a single shingle is placed. A steeply pitched gable roof in Vermont sheds heavy snow loads quickly; a low-slope flat roof on a Phoenix commercial building makes no sense in Minnesota. Architects choose shapes based on structural loads, local climate, interior space requirements, and the visual character they want to achieve.
The pitch, expressed as a ratio of rise to run, sits at the center of every shape decision. According to the National Roofing Contractors Association (NRCA), steep-slope systems with a pitch of 2:12 or greater require completely different materials and detailing than low-slope assemblies below that threshold.
🔢 Quick Numbers
- Asphalt shingles cover roughly 80% of all U.S. residential roofs (NRCA, 2024 Roofing Market Report)
- A typical asphalt shingle roof lasts 20 to 30 years; a slate roof can exceed 100 years (This Old House, Roofing Materials Guide, 2024)
- Green roofs can reduce stormwater runoff by up to 65% on a given site (EPA, Green Infrastructure Technical Resources, 2023)
Common Roof Shapes: A Practical Breakdown
Each shape below comes with real trade-offs. Understanding them before you design or renovate saves money and avoids performance problems down the line.
Gable Roof
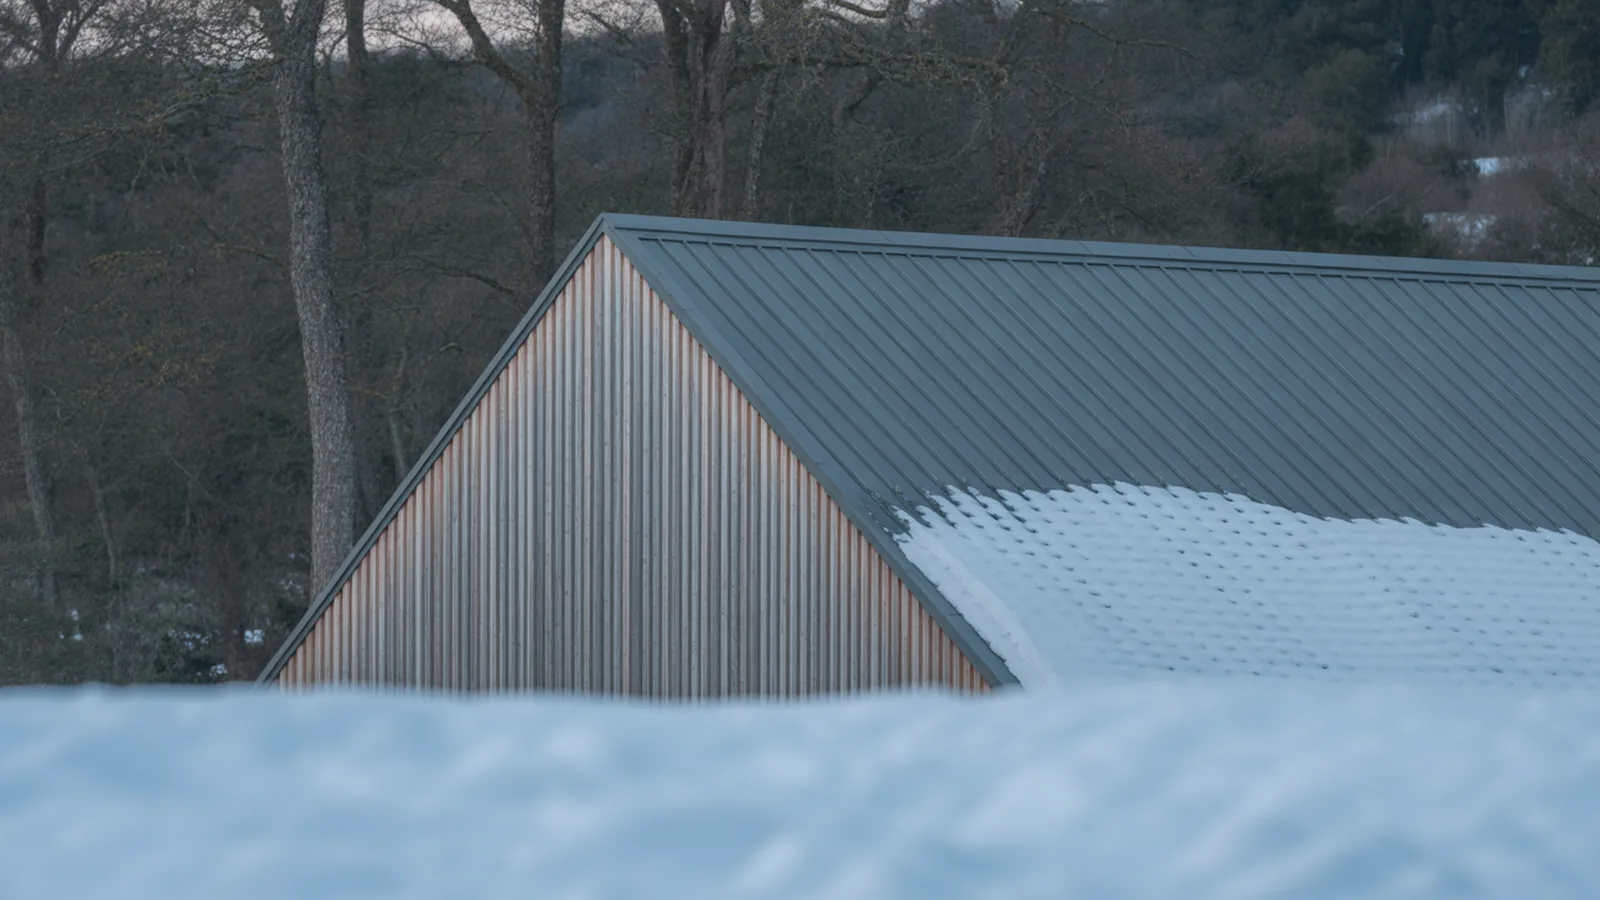
Two sloping planes meet at a central ridge, leaving triangular walls called gable ends on both sides. Gable roofs are the most familiar shape in North American residential construction because they are straightforward to frame, the underlying roof trusses for a simple gable are among the most economical to engineer, cost-effective, and drain water rapidly.
Pros: Simple framing, excellent drainage, generous attic space, and good ventilation, an advantage worth maximizing with the right roof vent types. Cons: The gable ends are vulnerable to high winds; in hurricane zones, the triangular wall can act like a sail and fail catastrophically without proper bracing. They also create valleys when two gable sections meet, which are common leak points if not detailed carefully.
Where used: Traditional American and European homes, churches, barns, and virtually any climate where snow or rain is a concern.
Hip Roof
All four sides slope downward toward the walls, eliminating the exposed gable end. The result is a more stable structure in high-wind environments, since there is no vertical wall for wind pressure to push against.
Pros: Better wind resistance than gable, stable structure, good drainage on all sides. Cons: More complex and expensive to frame than a gable roof; hip-to-ridge intersections require careful flashing to prevent leaks; less attic space.
Where used: Coastal and hurricane-prone regions, ranch-style homes, colonial architecture, and countries with strong wind exposure such as Australia and parts of the American South.
📌 Did You Know?
The hip roof became the dominant residential shape in colonial-era Australia and the American Gulf Coast largely because builders learned, often through disaster, that gable ends failed in cyclones and hurricanes. The lower center of gravity and four-sided slope distribution of a hip roof significantly reduces wind uplift on the structure.
Flat Roof
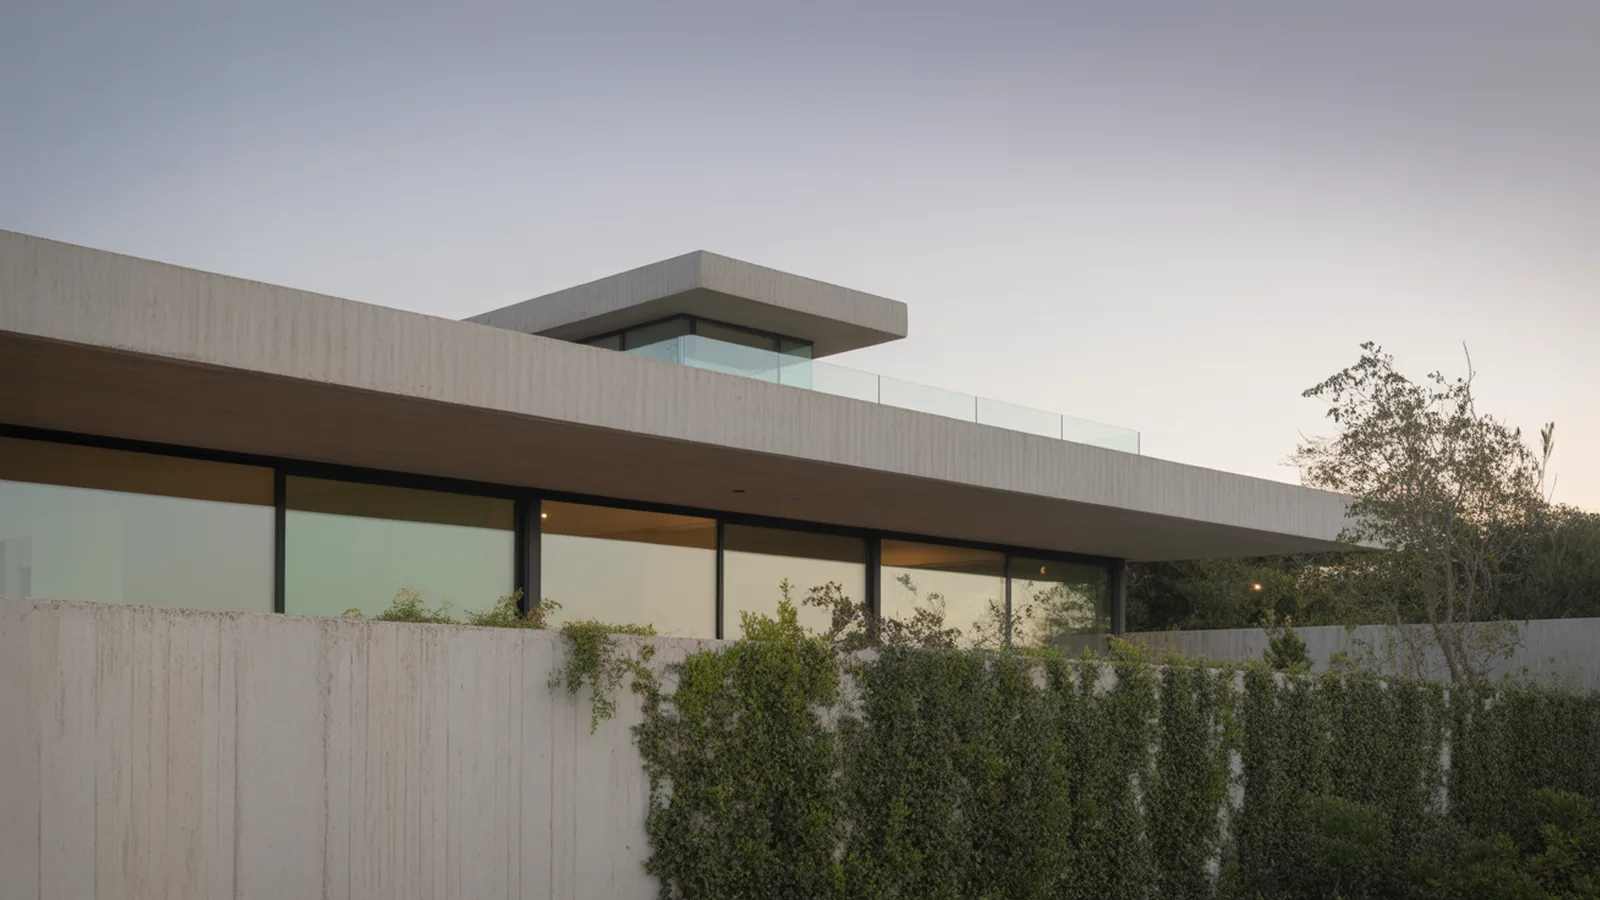
Flat roofs are not truly flat; building codes require a minimum slope of at least 1/4 inch per foot to direct water to drains and prevent ponding. A full breakdown of membrane options and costs is available in the guide to flat roof materials. They are classified as low-slope assemblies and dominate commercial construction worldwide.
Pros: Efficient use of space (rooftop equipment, gardens, terraces), lower construction cost for large footprints, allows clean modernist aesthetics. Cons: Require more frequent maintenance than steep-slope roofs; ponding water accelerates membrane degradation; a single membrane breach can cause significant interior damage.
Where used: Commercial and industrial buildings globally, where commercial roofing systems vary widely by building type; residential flat roofs are common in arid climates (Middle East, California, Mexico) and in modernist residential architecture.
Shed Roof (Skillion)
A single-plane roof sloping in one direction only. Sometimes called a mono-pitch or skillion roof, it is the simplest shape to frame and appears frequently in additions, carports, and contemporary residential design.
Pros: Very easy and economical to build, allows high ceilings on one side with good natural light via clerestory windows, modern appearance. Cons: Water and debris concentrate along the single low edge; not suited for very heavy snowfall without a steep pitch; limited attic space.
Where used: Home additions, contemporary single-family houses, garages, garden structures, and passive solar designs that orient the high side toward the sun.
Mansard Roof
A French-origin shape with two slopes on each of its four sides: a very steep lower slope and a flatter upper slope. Named after 17th-century French architect Francois Mansart, the shape became popular across Europe and North America during the Second Empire style period of the 1860s to 1880s.
Pros: Maximizes usable living space on the upper floor (the steep lower slope becomes habitable wall), visually dramatic appearance. Cons: Poor snow-shedding on the flat upper section; complex flashing requirements at the break in pitch; higher construction cost than simpler shapes.
Where used: French-inspired residential and commercial buildings, historic urban townhouses, government buildings in the Second Empire style.
Gambrel Roof
Often called a barn roof, the gambrel has two slopes on each side like the mansard, but only on two sides rather than four, leaving gable ends. The steep lower section and gentler upper section maximize the volume of the upper story or loft.
Pros: Excellent storage or living space in the upper level, classic barn and Dutch Colonial aesthetic, relatively straightforward to frame compared to a mansard. Cons: Gable ends remain vulnerable to wind; the break in slope can accumulate ice and require extra waterproofing in cold climates.
Where used: Agricultural buildings, Dutch Colonial homes, New England barns, and Scandinavian farm structures.
Butterfly Roof
Two roof planes slope inward toward each other, creating a V-shape that collects rainwater at a central valley rather than shedding it to the perimeter. The shape appears in mid-century modern architecture and in contemporary passive water-harvesting designs.
Pros: Striking visual appearance, allows high clerestory windows on both sides for natural light and ventilation, well-suited to rainwater collection systems. Cons: The central valley is a single critical drainage point; any blockage or membrane failure concentrates water damage; more complex structural support required at the valley.
Where used: Mid-century modern residences, contemporary architecture in water-scarce climates, desert homes designed for rainwater harvesting.
💡 Pro Tip
If you are specifying a butterfly roof, oversize the central drain and include a secondary overflow drain at the same low point. A single blocked drain on a butterfly roof can turn the valley into a bathtub overnight. Many experienced roofers recommend a primary scupper plus an emergency overflow scupper at least 2 inches higher than the primary drain.
Dutch Gable Roof
A hybrid that combines a hip roof base with a small gable section at the top, called a gablet. The result gives the structure additional attic ventilation and natural light through the gable window while retaining most of the wind resistance benefits of a full hip.
Pros: More attic light and ventilation than a pure hip, aesthetically richer than a plain hip, retains reasonable wind resistance. Cons: The gablet junction requires careful flashing and adds framing complexity.
Where used: Colonial Revival and Craftsman-style homes, residential construction in regions that want the hip roof’s storm resistance with better attic utility.
Saltbox Roof
Originating in colonial New England, the saltbox has two unequal slopes: a long rear slope that drops close to ground level and a shorter front slope. The shape typically results from adding a lean-to extension to the back of a house and extending the existing roof plane over it.
Pros: Handles heavy snow well on the long rear slope, visually distinctive colonial character, adds covered rear space economically. Cons: Low ceiling height at the rear of the house; the asymmetric frame requires careful structural calculation.
Where used: Colonial American architecture, New England historic homes, modern vernacular design referencing early American building traditions.
Bonnet Roof
The bonnet has two slopes on all four sides, with the lower slope at a gentler angle extending outward beyond the walls to create deep overhangs. The result looks like a hat pulled low over a building.
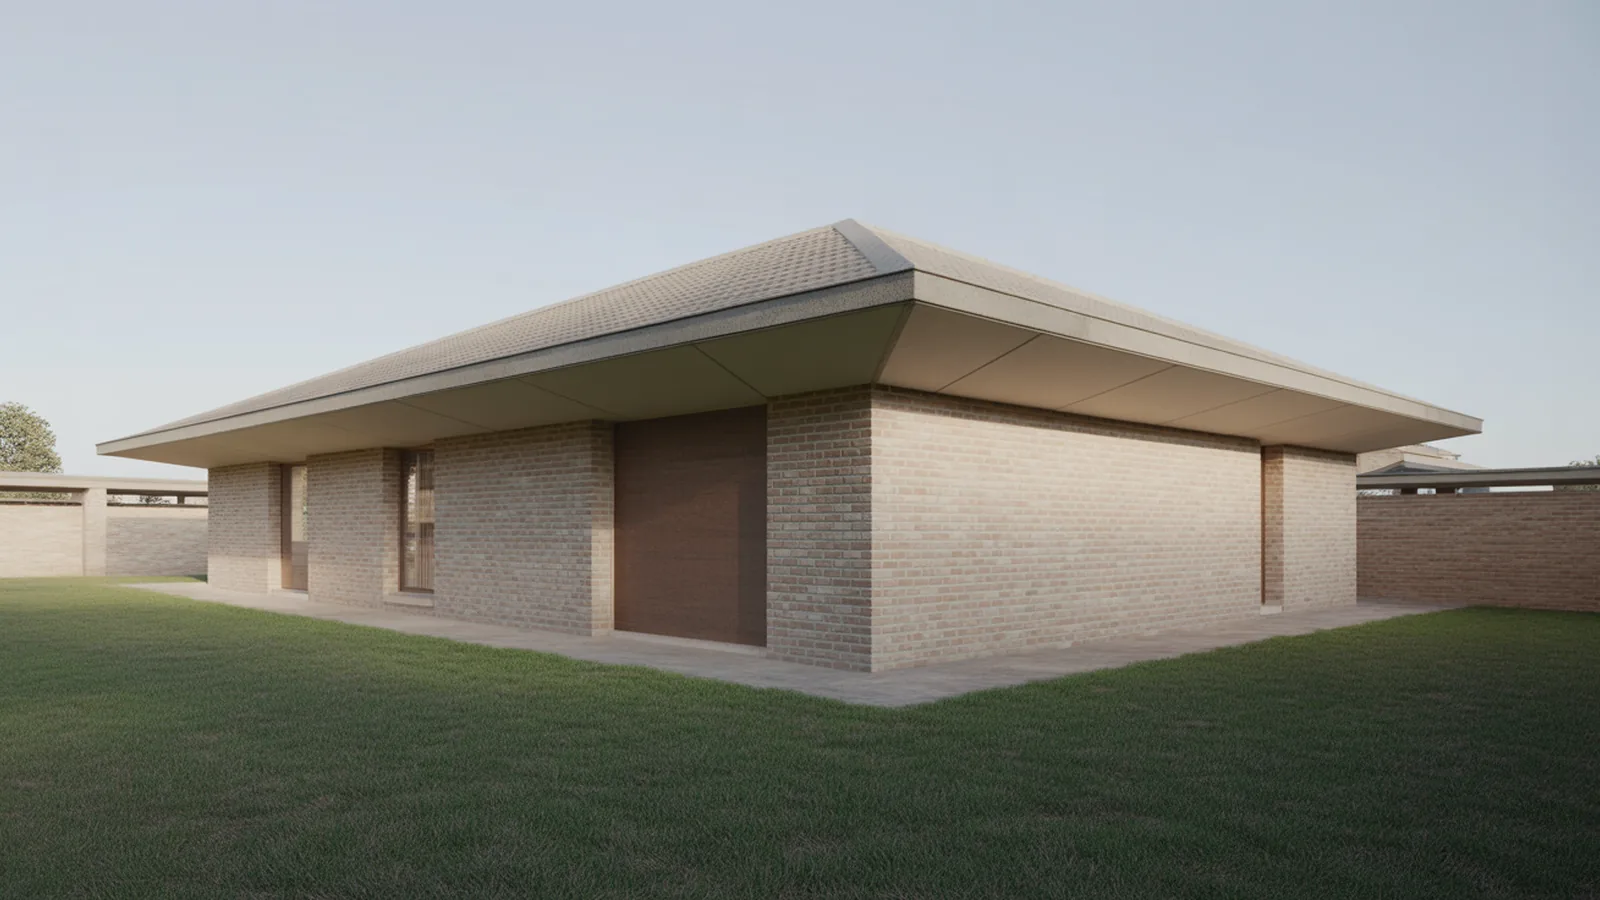
Pros: Deep overhangs provide excellent shade and rain protection for walls and windows, good visual proportion on single-story buildings. Cons: The lower slope change is a potential leak point; less common, so fewer contractors have framing experience with it.
Where used: Creole and Cajun vernacular architecture in the American South, Caribbean residential buildings, and French Colonial structures.
Sawtooth Roof
A series of parallel ridges with vertical or near-vertical glazed faces alternating with sloped opaque panels, creating a profile that resembles the teeth of a saw. Originally developed for industrial buildings to bring uniform, north-facing daylight deep into a floor plate without direct sun glare.
Pros: Outstanding natural light distribution across large floor areas, good ventilation potential, iconic industrial aesthetic now adapted for creative offices and studios. Cons: Complex drainage across multiple valleys; the glazed vertical faces require regular cleaning and careful weatherproofing; not suitable for residential construction without significant structural cost.
Where used: Factories, warehouses, art galleries, co-working spaces, and contemporary institutional buildings seeking abundant diffuse daylight.
Green and Living Roofs
A green roof is not a shape but a system applied to flat or low-slope structures: a waterproof membrane, drainage layer, growing medium, and planted vegetation cover the roof surface. Extensive green roofs carry a thin layer of drought-tolerant plants (sedum, grasses); intensive green roofs support deeper soil and trees or full gardens.
Pros: Reduces stormwater runoff, improves building insulation, extends membrane lifespan by protecting it from UV radiation and thermal cycling, creates urban biodiversity habitat. Cons: Higher upfront installation cost, requires a structure engineered for the additional load (typically 15 to 150 kg/m² depending on type), requires ongoing maintenance.
Where used: Urban commercial and institutional buildings, public infrastructure (transit stations, parking garages), and high-performance residential projects. For more background on how green systems integrate with building design, see illustrarch’s article on choosing the right roof design for your home.
Roof Shape Comparison at a Glance
The following table summarizes the key characteristics of each shape across four criteria that matter most in design and selection.
| Roof Shape | Wind Resistance | Snow Shedding | Attic Space | Construction Cost |
|---|---|---|---|---|
| Gable | Moderate | Excellent | Good | Low |
| Hip | Excellent | Good | Limited | Moderate |
| Flat / Low-Slope | Good | Poor | None | Low (large spans) |
| Shed | Moderate | Good (steep) | Minimal | Very Low |
| Mansard | Good | Poor (upper flat) | Excellent | High |
| Gambrel | Moderate | Good | Excellent | Moderate |
| Butterfly | Good | Poor | Minimal | Moderate-High |
| Sawtooth | Moderate | Fair | None | High |
| Green Roof | Good (adds mass) | Poor | None | High |
What Are the Most Common Roofing Materials?
The shape defines the geometry; the material defines the performance. A hip roof in Florida covered with clay tile behaves completely differently from the same shape covered with asphalt shingles in Ohio. Six material families cover the vast majority of roofs built today; a side-by-side roofing materials comparison covering cost, lifespan, and best uses can help narrow the field.

Asphalt Shingles
By far the dominant choice in North American residential construction. Modern asphalt shingles consist of a fiberglass mat coated with asphalt and surfaced with mineral granules that reflect UV radiation and add color. Three-tab shingles are the entry-level option; architectural (laminated) shingles add a dimensional profile and longer service life of 25 to 50 years depending on grade. For a full comparison of styles and grades, see the guide to types of roofing shingles.
Pros: Low cost, wide color range, straightforward installation, widely available labor. Cons: Shorter lifespan than tile or slate, granule loss over time reduces UV protection, not recyclable in most markets.
The NRCA notes that fiberglass-reinforced asphalt shingles meeting ASTM D3462 are the baseline quality standard to request from your supplier.
Metal Roofing
Steel, aluminum, zinc, and copper panels are used in both residential and commercial applications, and the types of metal roofs available span a wide range of styles and price points. Standing-seam metal roofs, where concealed fastener clips join panels at raised seams, are the premium residential option. Exposed-fastener corrugated or ribbed panels are standard on agricultural and industrial buildings.
Pros: Lifespan of 40 to 70 years for steel, 100 years or more for copper; excellent fire rating; can be installed over existing shingles in many jurisdictions; reflects solar heat. Cons: Higher upfront metal roof cost than asphalt; expansion and contraction require careful detailing; can be noisy during rain without adequate insulation beneath.
📐 Technical Note
Standing-seam metal panels must allow for thermal movement. A steel panel 30 feet long can expand or contract by up to 0.25 inches across a 100-degree Fahrenheit temperature swing. Clip-and-seam connections that float the panel rather than screw it down flat are the correct specification to accommodate this movement. Rigid fastening causes oil-canning (visible rippling) and, over time, fastener failure.
Clay and Concrete Tile
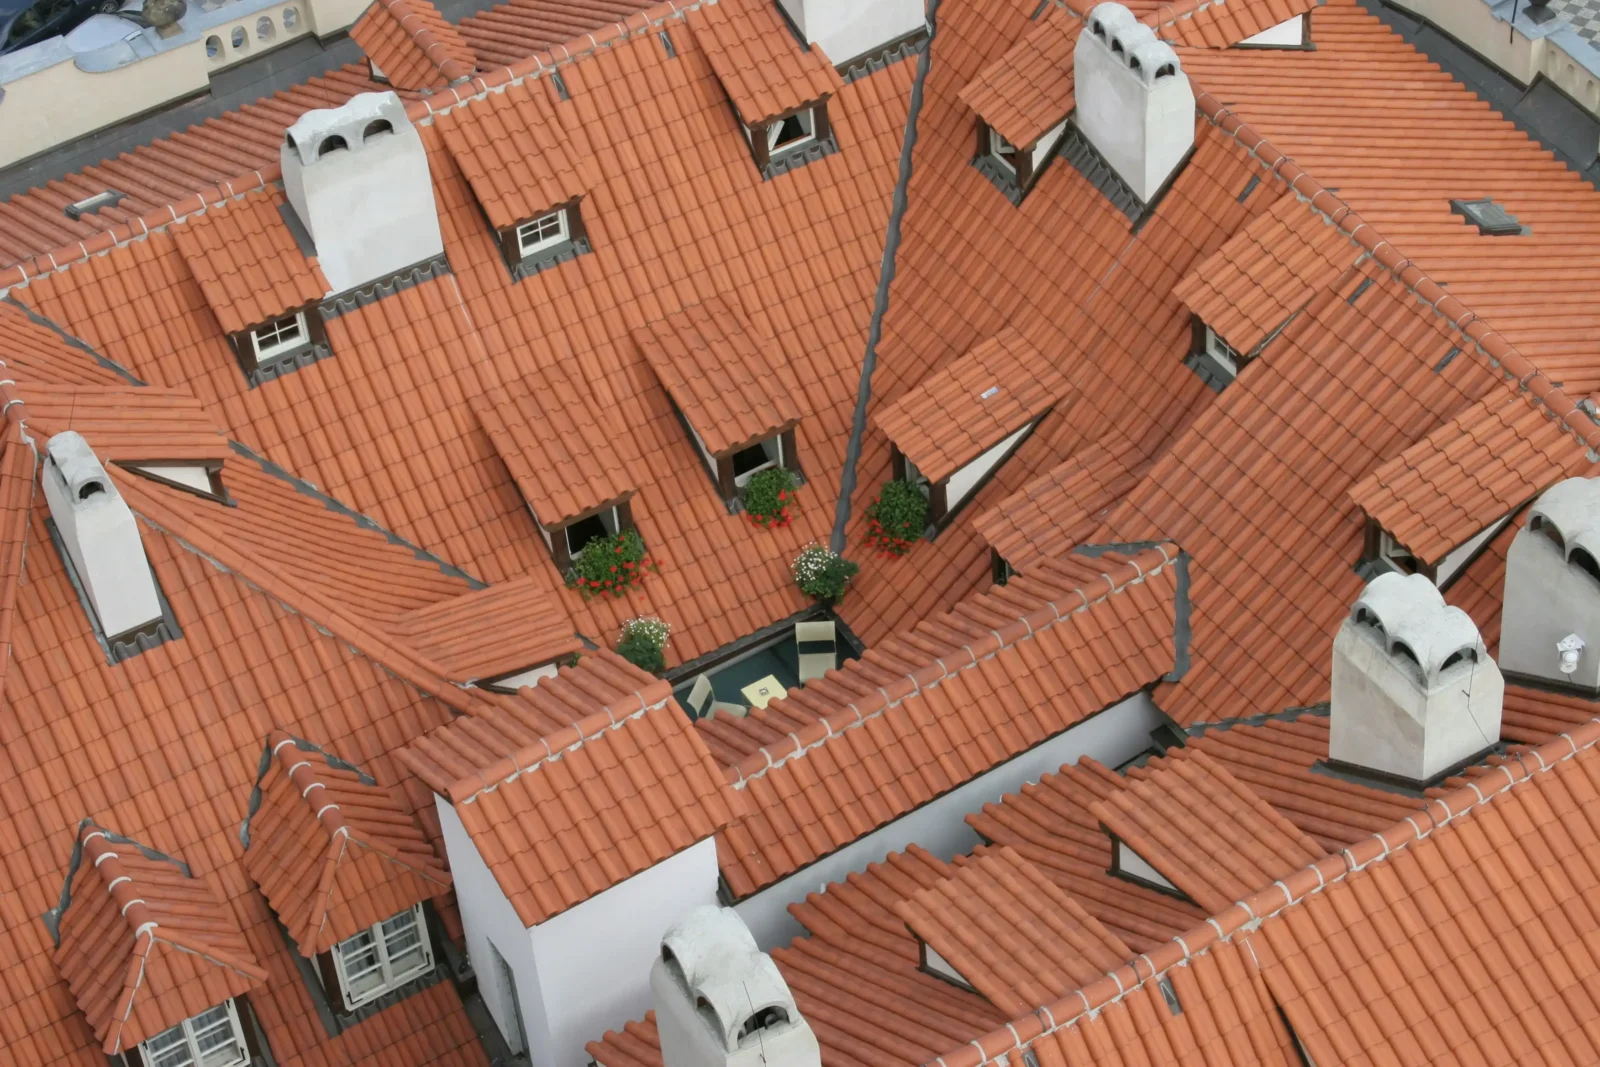
Clay tiles have been in continuous production for thousands of years and remain the material of choice across Mediterranean Europe, Latin America, and the American Southwest; the full range of profiles and performance characteristics is covered in the guide to types of roof tiles. Concrete tiles replicate clay profiles at a lower cost but carry more weight per square foot. Both materials require a roof structure designed to carry the extra load.
Pros: Extremely durable (clay tile: 50 to 100 years; concrete tile: 30 to 50 years), fire-resistant, excellent thermal mass, low maintenance once installed. Cons: Heavy (clay tile averages 600 to 800 lbs per square; concrete can reach 900 to 1,200 lbs per square); brittle underfoot; requires a minimum pitch of 4:12 for most tile systems; cracked tiles allow water infiltration to the underlayment below.
Where used: Spanish Colonial, Mediterranean, Mission Revival, and contemporary architecture in warm, dry climates. This Old House notes that tile is the leading choice for homes in California, Florida, and the American Southwest.
Slate
Natural slate is quarried stone split into thin panels, and it is arguably the most durable residential roofing material available. A properly installed slate roof on a well-maintained building can last 100 to 150 years, see the full breakdown of roofing material lifespan across all common systems for comparison. Soft slate varieties quarried in Vermont and Virginia typically last 60 to 125 years; hard slate from Pennsylvania can exceed 175 years of service.

Pros: Outstanding longevity, fire-proof, natural appearance that improves with age, sustainable (quarried with minimal processing). Cons: Very heavy (800 to 1,500 lbs per square), expensive material and specialized labor, fragile if walked on during installation or maintenance, requires copper or stainless fasteners to avoid staining.
Wood Shakes and Shingles
Western red cedar is the dominant species for wood roofing in North America because its natural oils resist decay and insects. Hand-split shakes have a rough, textured face; sawn shingles are smooth and uniform. Both require good attic ventilation to dry out between rain events and prevent premature rot.
Pros: Natural aesthetic, good thermal insulation properties, biodegradable at end of life. Cons: Shorter lifespan (20 to 30 years), requires periodic treatment with preservatives and fire retardants, restricted or banned in some wildfire-prone municipalities in California and Australia.
Flat-Roof Membranes: EPDM, TPO, and PVC
Low-slope roofs cannot use shingles or tiles; they rely on continuous membrane systems that seal the entire surface against standing water. Three materials dominate the market:
- EPDM (ethylene propylene diene monomer): A synthetic rubber membrane, typically black, installed in large sheets with seams bonded by adhesive or tape. Serviceable lifespan of 20 to 30 years. The black surface absorbs heat, which is a disadvantage in cooling-dominated climates but reduces heating loads in cold ones.
- TPO (thermoplastic polyolefin): A white or light-colored heat-weldable membrane that reflects solar radiation. TPO has grown rapidly in market share because of its energy-efficiency credentials and simpler hot-air welding seam process. Lifespan 15 to 30 years depending on thickness (60 mil is the recommended minimum for commercial applications).
- PVC (polyvinyl chloride): Older than TPO but similarly heat-welded and reflective. PVC is highly chemical-resistant, making it the preferred choice over kitchen exhausts and restaurant rooftops where grease-laden air would degrade EPDM or TPO. Lifespan 20 to 30 years.
For a full technical overview of low-slope membrane systems, the NRCA roofing guidelines remain the industry’s primary reference. The Wikipedia article on roof construction also provides a useful overview of how these systems fit into the broader history of roofing.
💡 Pro Tip
When reviewing bids for a TPO or PVC re-roof, always confirm the membrane thickness specified. Some contractors bid 45-mil membrane to reduce material cost, but the industry standard for commercial applications is 60 mil. A thinner membrane is more susceptible to puncture and UV degradation at seams. Ask for the product data sheet, not just the brand name.
How Do You Match Roof Shape to Roofing Material?
Not every material works on every shape. Pitch is the primary filter, and the choice of roof decking material, the structural substrate beneath any finish layer, must also suit the pitch and load conditions. Asphalt shingles require a minimum pitch of 2:12 with special underlayment, or 4:12 for standard installation. Clay and concrete tiles generally need 4:12 or steeper. Slate requires 4:12 minimum, with 6:12 or more preferred for long-term performance. Below 2:12, only membrane systems (EPDM, TPO, PVC) or modified bitumen provide reliable waterproofing.

Climate is the second filter. In high-snowfall regions, steep pitches (8:12 and above) allow snow to slide off before ice dams form at the eaves. In hurricane zones, hip roofs combined with metal or concrete tile provide the best wind resistance. In fire-prone areas, Class A fire-resistant roofing materials (clay tile, concrete tile, metal, slate) are often required by code.
If you are at the early stages of a project and weighing different types of roofs against architectural precedents, illustrarch’s article on iconic houses designed by world-famous architects shows how leading architects have treated roof form as a deliberate design decision rather than an afterthought.
Building codes and local authority requirements for roofing materials vary by region. Always verify fire ratings, wind uplift standards, and weight allowances with a licensed structural engineer and your local building department before specifying a material.
Putting It All Together
Bottom Line: The different types of roofs available to architects, builders, and homeowners represent a genuine spectrum of structural, climatic, and aesthetic trade-offs. Gable and hip roofs are the practical workhorses of residential construction; mansard and gambrel shapes recover floor area on upper stories; flat and shed forms suit contemporary and commercial design. Material selection layers a second set of decisions on top, with lifespan, fire rating, weight, and cost all pulling in different directions. Getting both decisions right at the outset saves far more than it costs, and understanding the types of roofing warranties that back each material ensures long-term protection beyond installation day.





Anatomy of a Wet-Climate Roof: The Engineering Behind High-Performance Roofing
How high-performance roofing protects homes in wet climates: multi-layer systems, flashing, ventilation...
 Bahattin Duran3 Mins read
Benefits of Green Roofing vs Solar Roof: Which Performs Better in Urban Buildings?
Green roof or solar roof? In dense city buildings, the two systems...
 Furkan Sen8 Mins read
How to Select the Most Reliable Shelter Installation Team
Selecting a reliable shelter installation team involves defining project specifications, vetting credentials,...
Bahattin Duran3 Mins read
How Smart Roof Design Reduces Maintenance Costs
Smart roof design significantly reduces maintenance costs by optimizing drainage, controlling ponding,...
Bahattin Duran3 Mins read


Leave a comment