

Apartment Elache by Caroline Andrusko Arquitetos
In Curitiba, Caroline Andrusko Arquitetos rebuilds the plan of a new 280 m² apartment for a couple starting a fresh chapter, with one open social floor, a china room for the owner and a redesigned primary suite.
 illustrarch Editoral Team20 October 20263 Mins read49
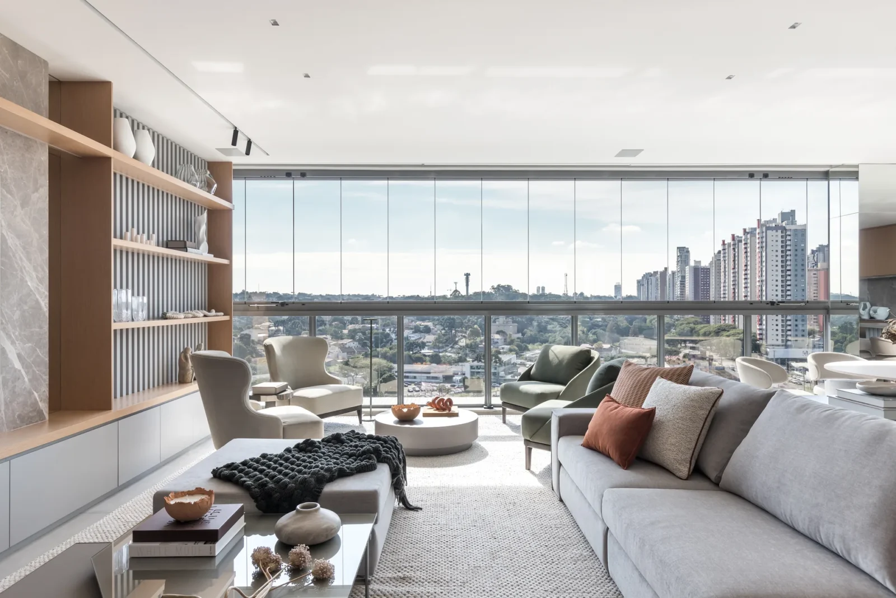

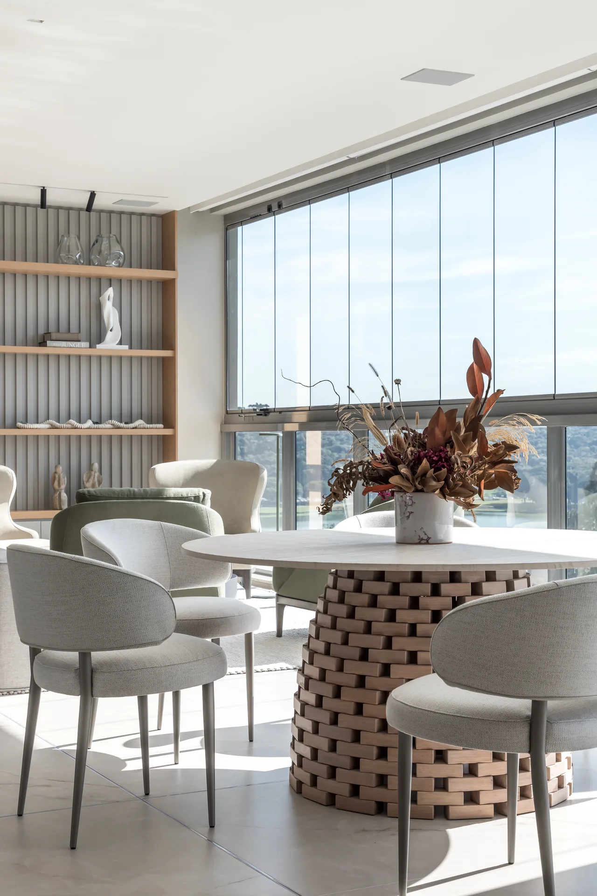
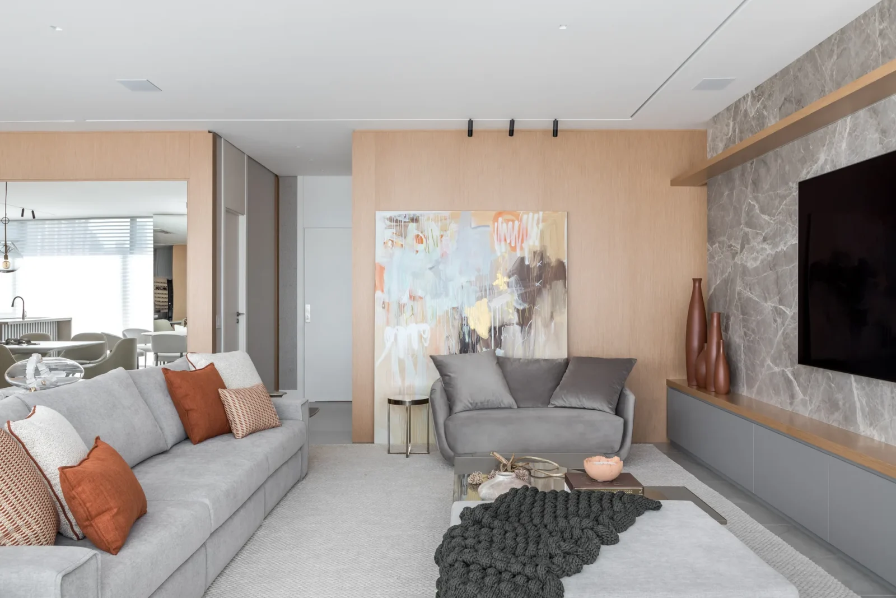


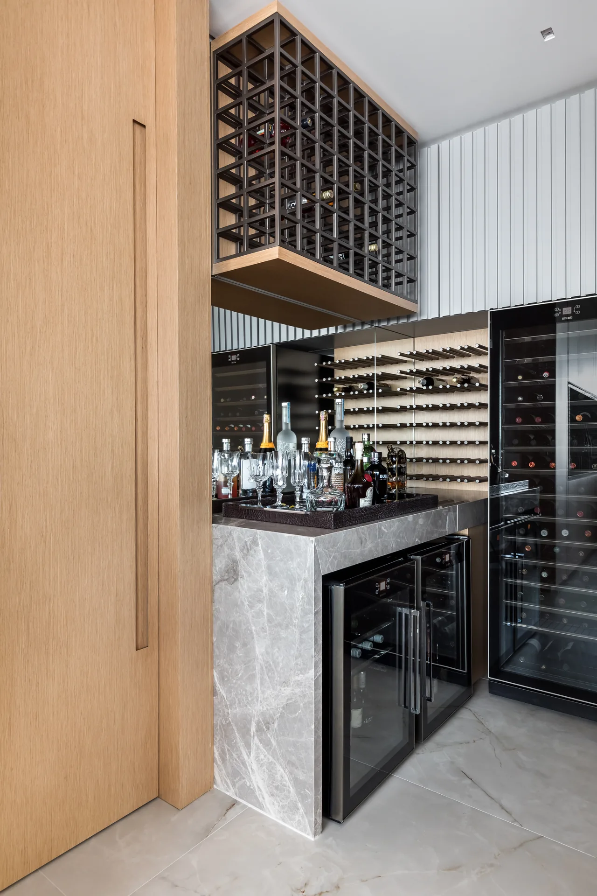
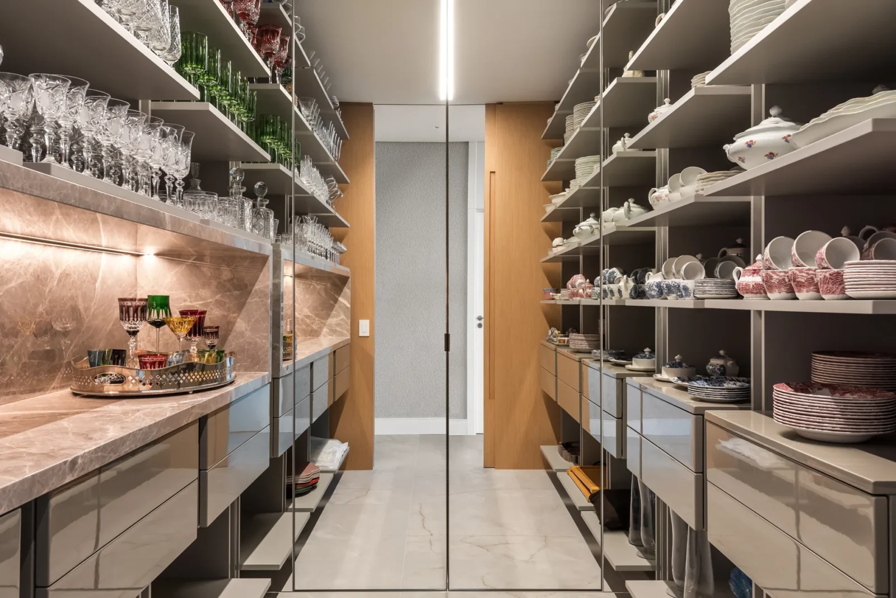


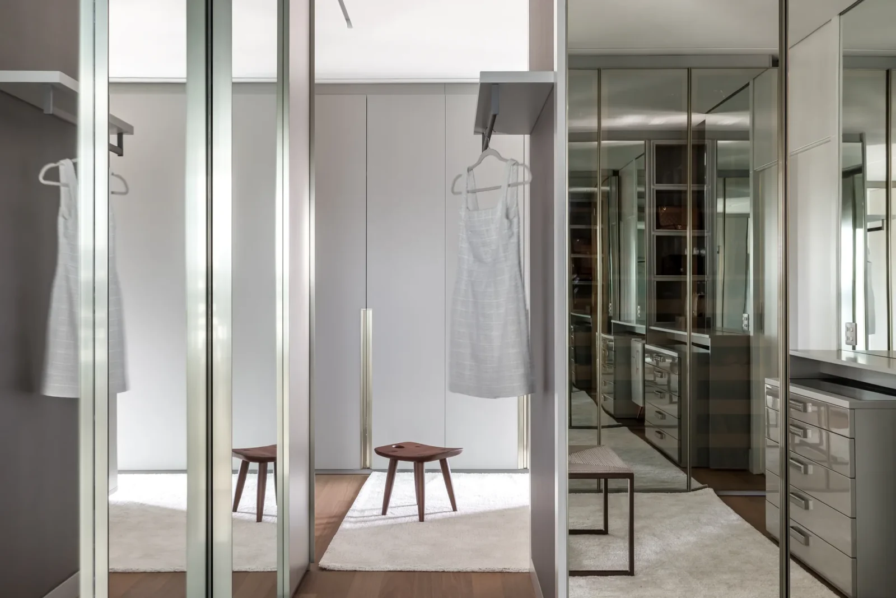
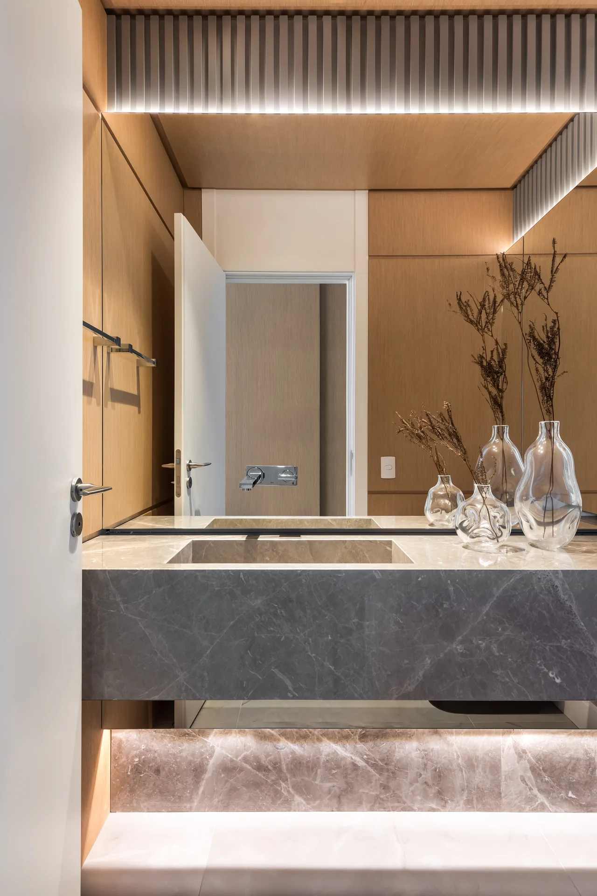
Table of Contents Show
Apartment Elache by Caroline Andrusko Arquitetos is a 280 square metre home in Curitiba, in southern Brazil, created for an older couple whose grown daughters now have children of their own. After three decades in the same house, the owners first thought about renovating it, but in the end they chose to buy a new apartment and start a fresh chapter there. The brief asked for a contemporary and welcoming setting that would still hold on to the memories of the family.
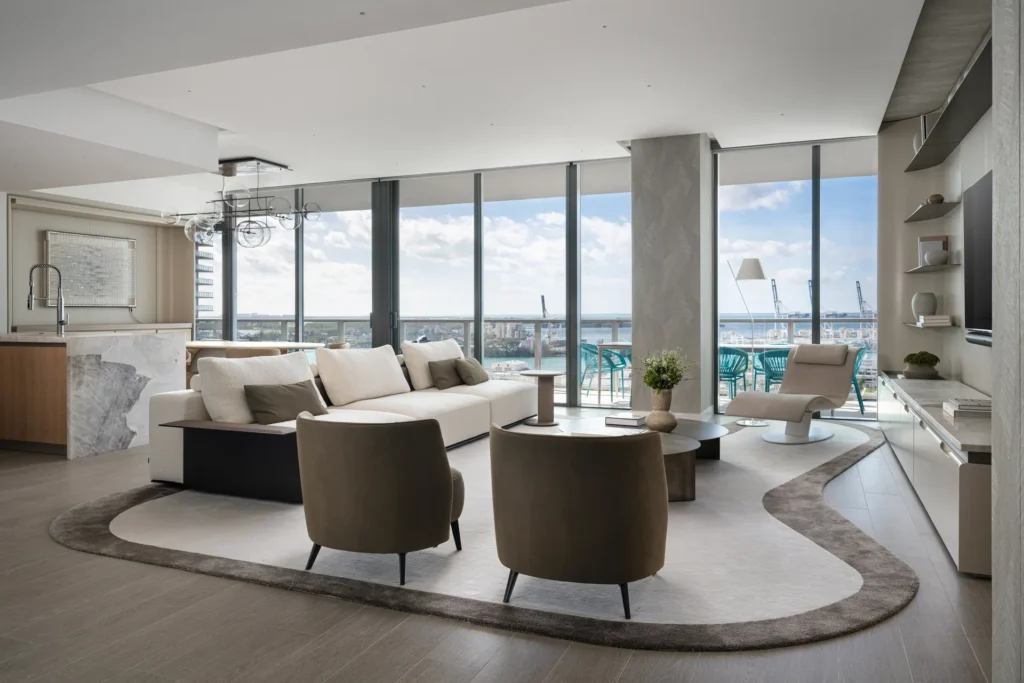
The unit was handed over by the developer as a standard layout, so the studio began by studying the routines, values and habits of the couple before drawing anything. From that study the original plan was taken apart and rebuilt around how the residents actually live and receive guests, with fluid rooms, up to date building systems and a light, modern design language in which each choice carries a personal meaning.
One continuous social floor
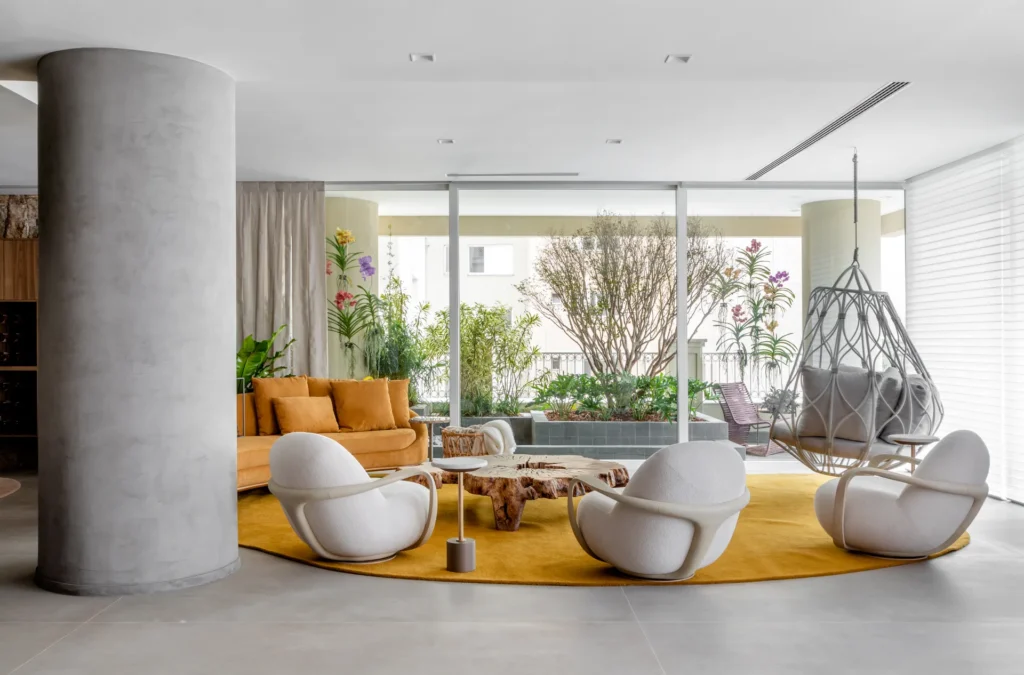
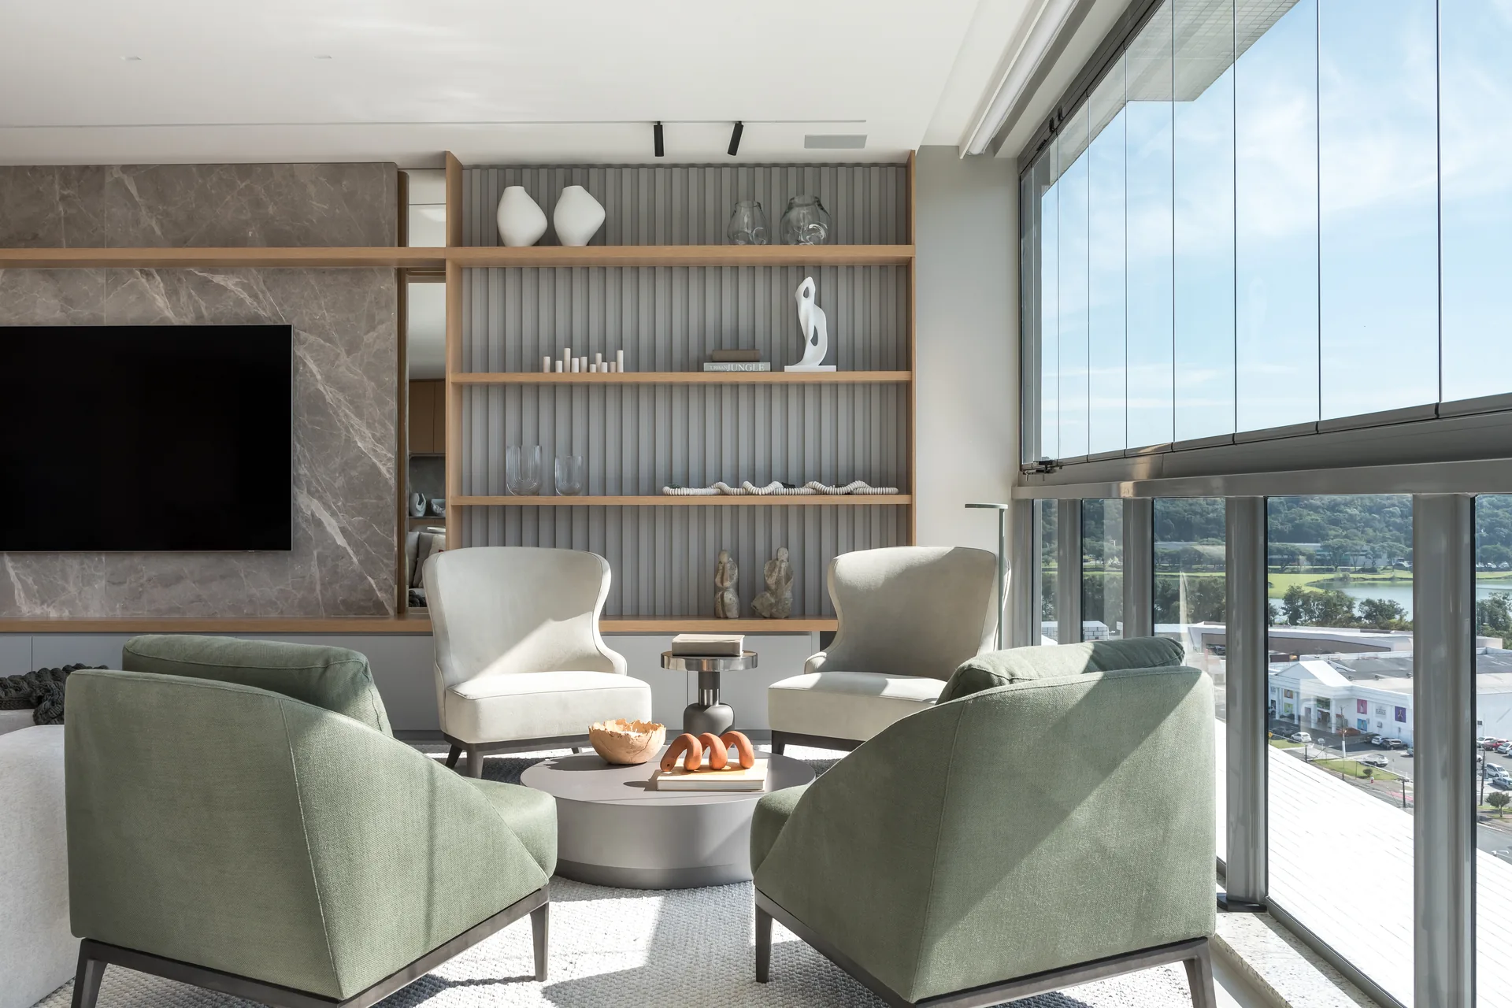
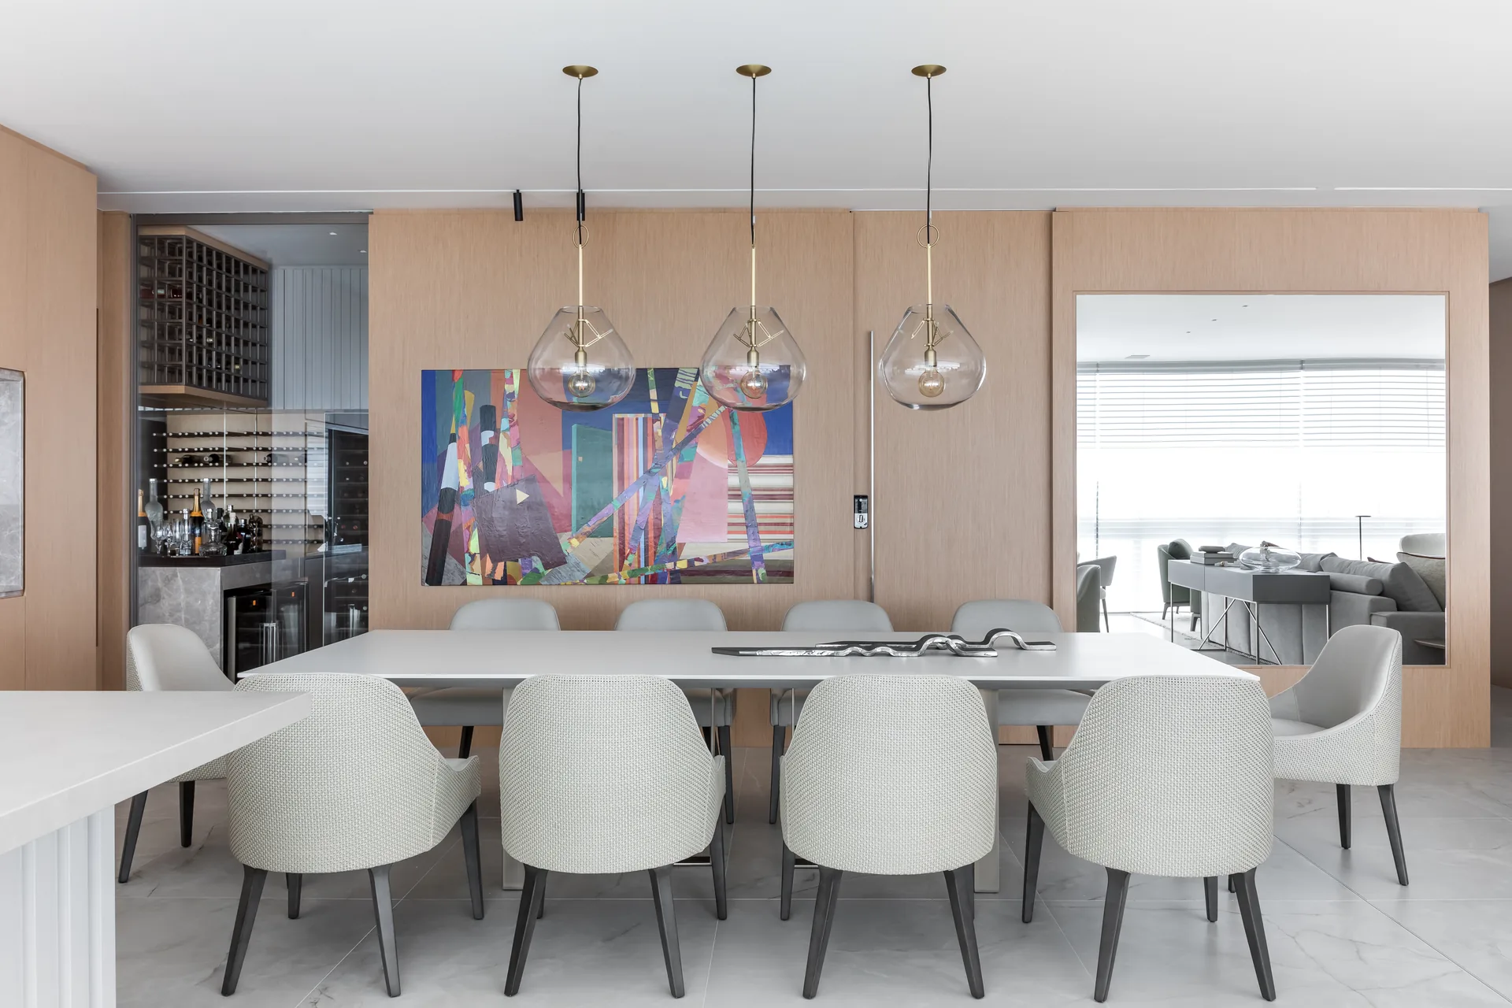
The biggest change is a single, open social zone. A generous living room runs into a lounge, then into the dining room, a gourmet area for cooking with guests and a wine cellar. Gathering the whole family, and hosting friends, was the main use the owners described, and the plan gives that activity the largest share of the floor.
The sequence starts at the private entrance hall, which opens straight from the lift. Instead of a visible door, the hall is closed off from the living areas by a concealed door set into a wood panelled wall. When it is open, the rooms flow into one another; when it is shut, the social floor keeps its privacy from the lift landing. A similar balance between openness and privacy in a Curitiba apartment can be seen in Apartment Curitiba by Fernando Luiz Dal Bosco.
Soft greys with green and terracotta
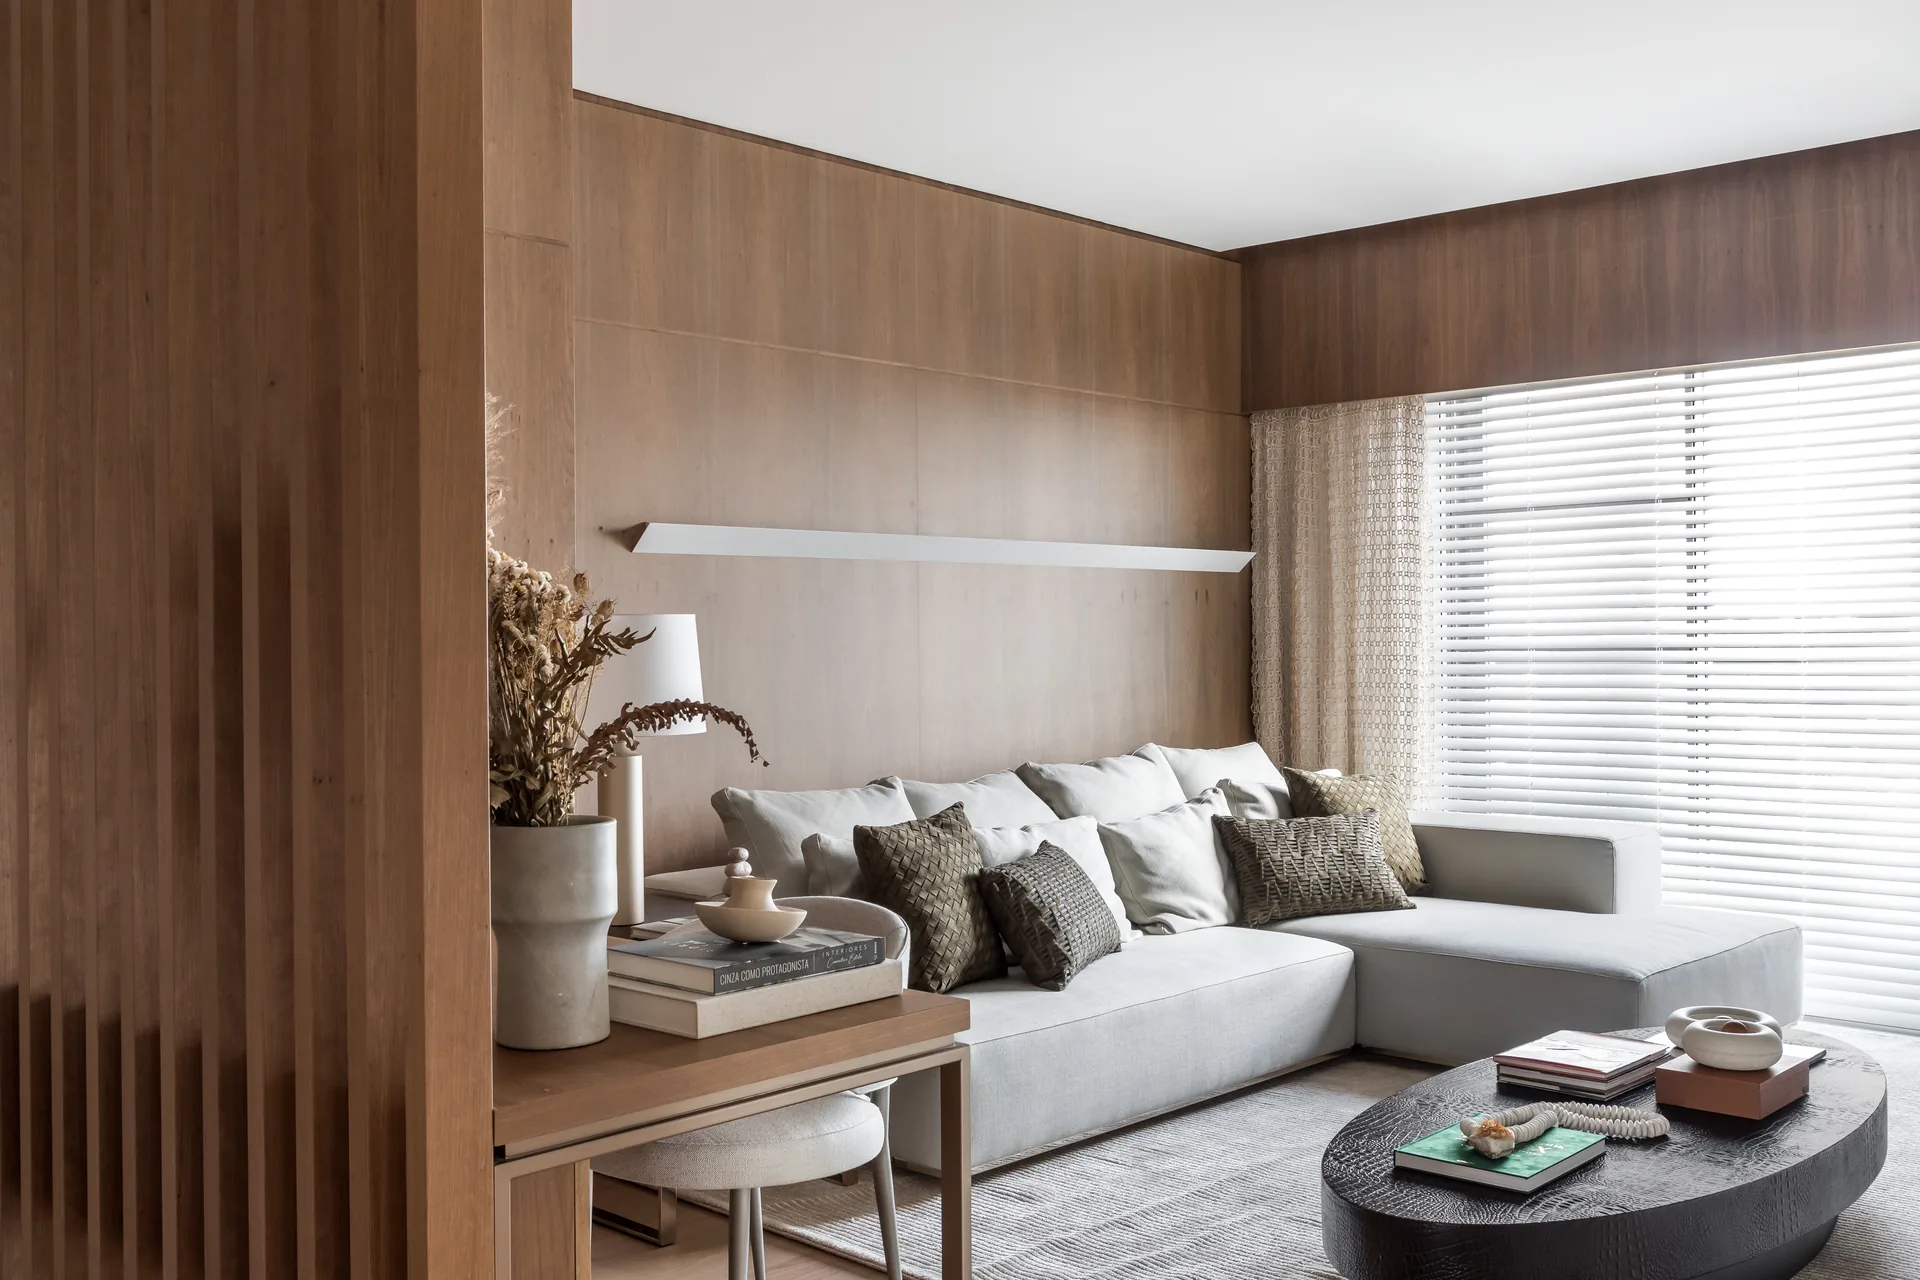
The palette stays between off white and pale grey, warmed by accents of green and terracotta that point to nature and to the character of the family. Natural stone, timber, textured upholstery and a collection of artworks complete the material mix, so the rooms feel refined without becoming formal. Veined grey stone frames the television walls, slatted panels back the open shelving, and armchairs in sage green and cushions in rust tones pick up the accent colours.
Next to the main dining table there is a separate corner for smaller, everyday meals, set around the Hive table by Artefacto. The piece was bought new for the apartment, chosen for its sculptural presence and for how well it suits the daily life of the residents. The round table holds its own place in the living space and leaves the long dining table as the main focus, so the arrangement stays balanced.
A room for the tableware
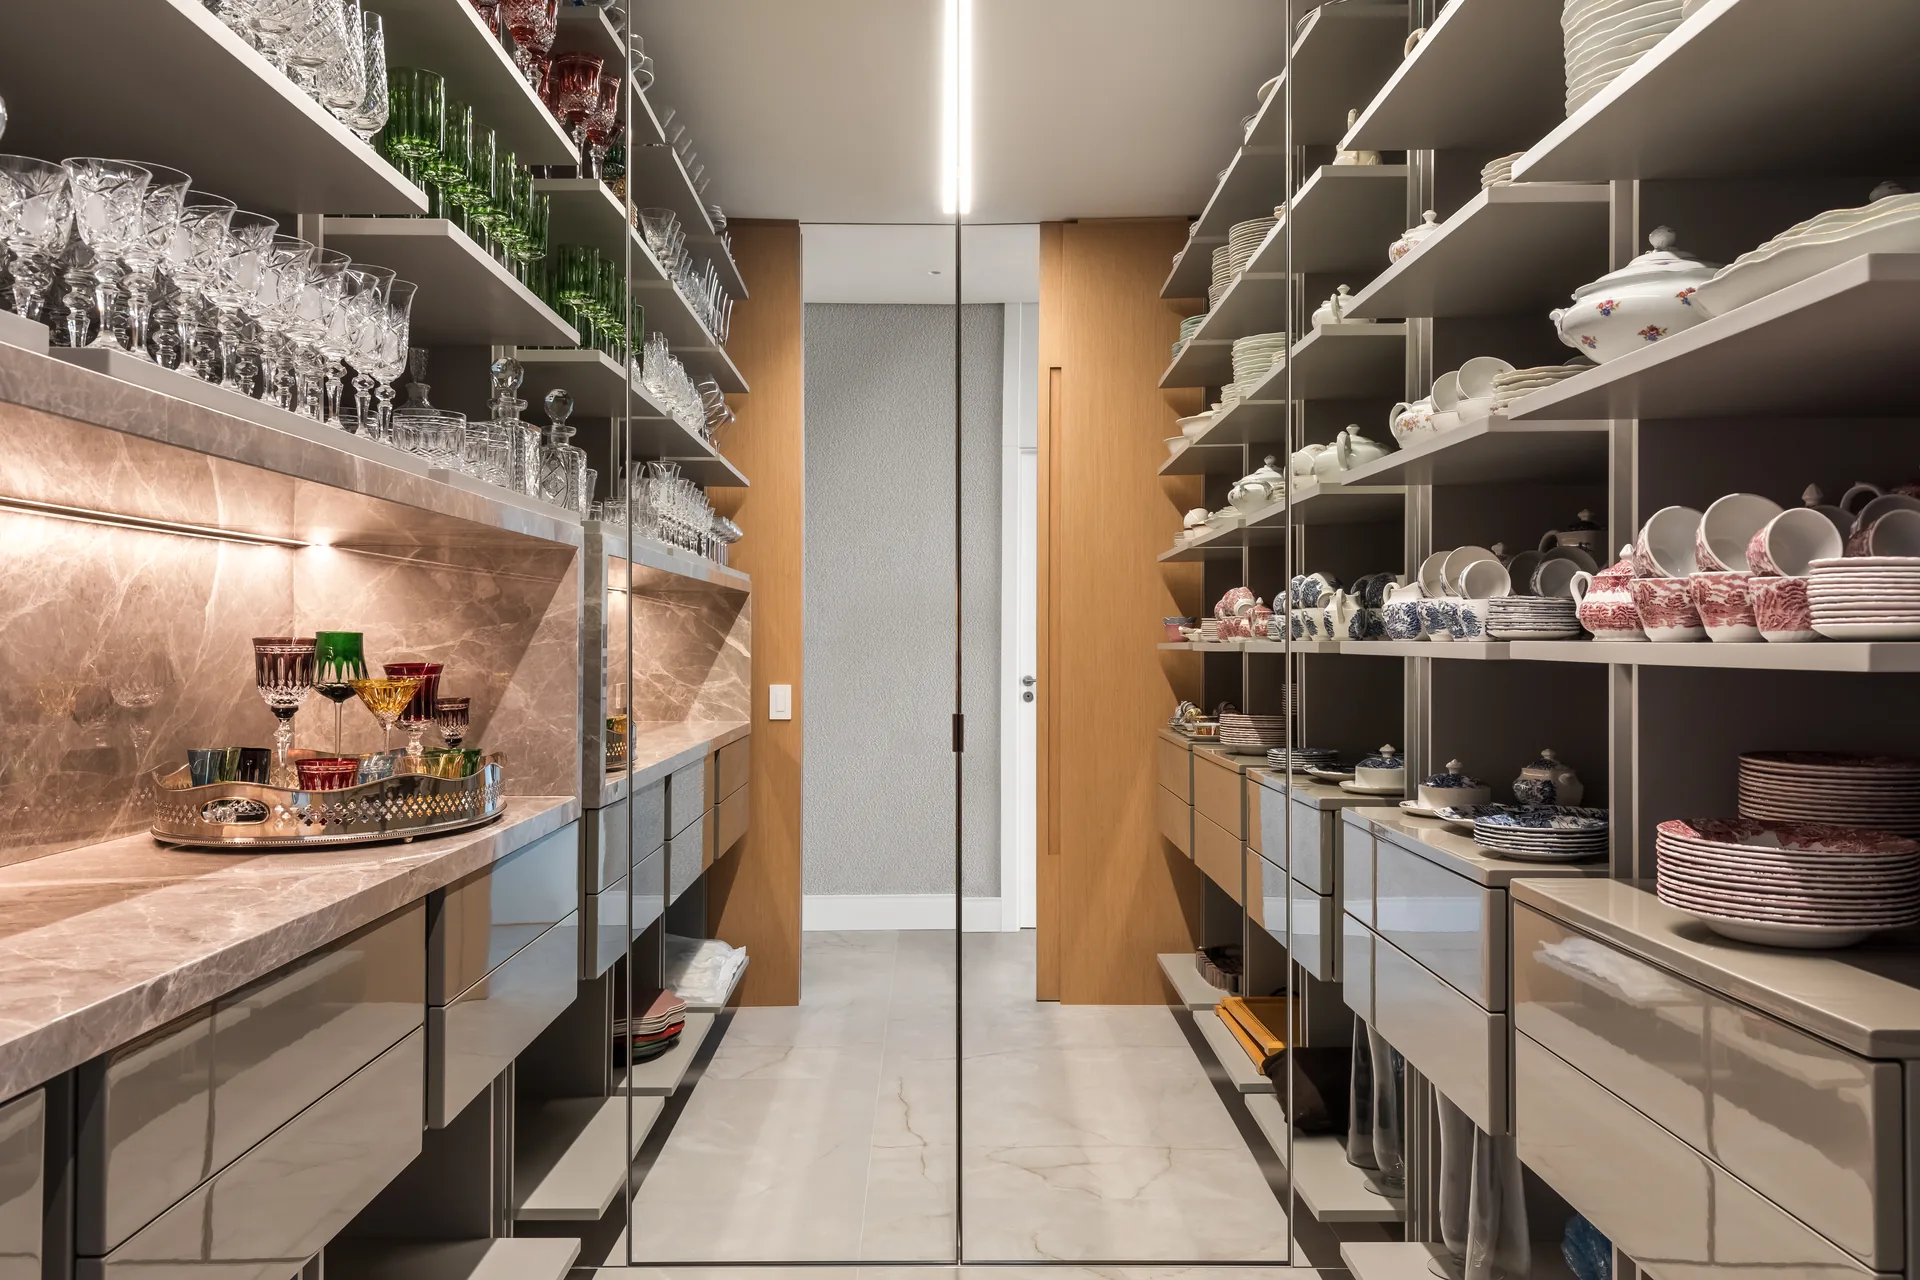
One of the most personal spaces is a large china room designed for the owner, who loves to set the table with care when the family comes over. Open shelves for glassware and crockery line both sides, with a stone counter and lit niches for preparing the table. Every detail was drawn for the collection it holds, and the room is as much about shared meals as it is about storage.
The kitchen sits beside the dining room and connects to a service area with a carefully planned pantry, so daily work stays close to the social spaces but out of sight.
Private rooms and the primary suite
In the private wing, the primary suite was redesigned with two spacious walk-in closets and two connected bathrooms, each with its own shower area. For more on how wardrobe planning shapes a home, see our article on the spatial logic of clothing organisation. A private sitting room, lined in warm timber with slatted screens, and a linen closet complete this quieter part of the apartment.
Services and lighting
All plumbing and electrical installations were revised to match the new layout, taking into account the lighting, the shelving and the custom made furniture. The lighting was planned to be flexible and to bring out the selection of objects around the home: linear fittings, recessed profiles and directional spotlights pick out the artworks and give each room a calm, welcoming atmosphere.
Project credits
The interior architecture is by Caroline Andrusko Arquitetos. The photographs are by Eduardo Macarios.




House among the trees by Studio COSMO
Studio COSMO places a compact timber family house on a sloping, wooded...
illustrarch Editoral Team2 Mins read
Rain Rhizome by TANAT and Rizoma del Agua
TANAT and Rizoma del Agua install Rain Rhizome, a public drinking fountain...
illustrarch Editoral Team2 Mins read
Yarumos Apartment by Trópico Arquitectura
Trópico Arquitectura reworks a two-level, 115 m2 apartment in Medellín for a...
illustrarch Editoral Team2 Mins read
Atrium Zürich by NOA
NOA reworks the interior of the Atrium villa in Küsnacht near Zurich...
illustrarch Editoral Team3 Mins read





Leave a comment