

Celine and Lolo Hotel by Powerhouse Company
Powerhouse Company turns a 1976 split-level villa in Nairobi's Lavington into an 18-room boutique hotel, keeping the brutalist section and finding stone masonry hidden behind gypsum.
 illustrarch Editoral Team21 October 20262 Mins read21
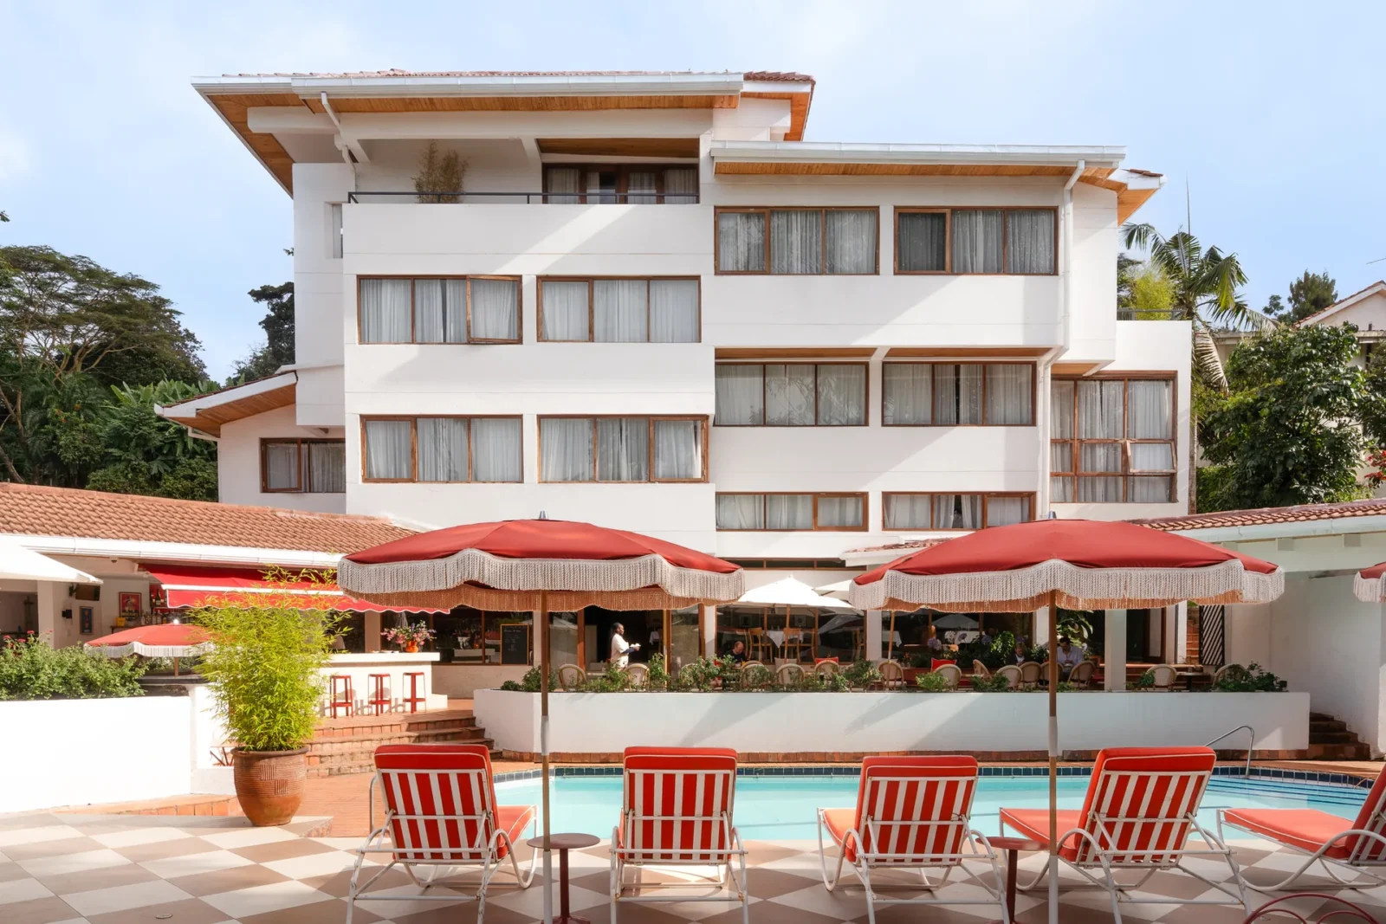

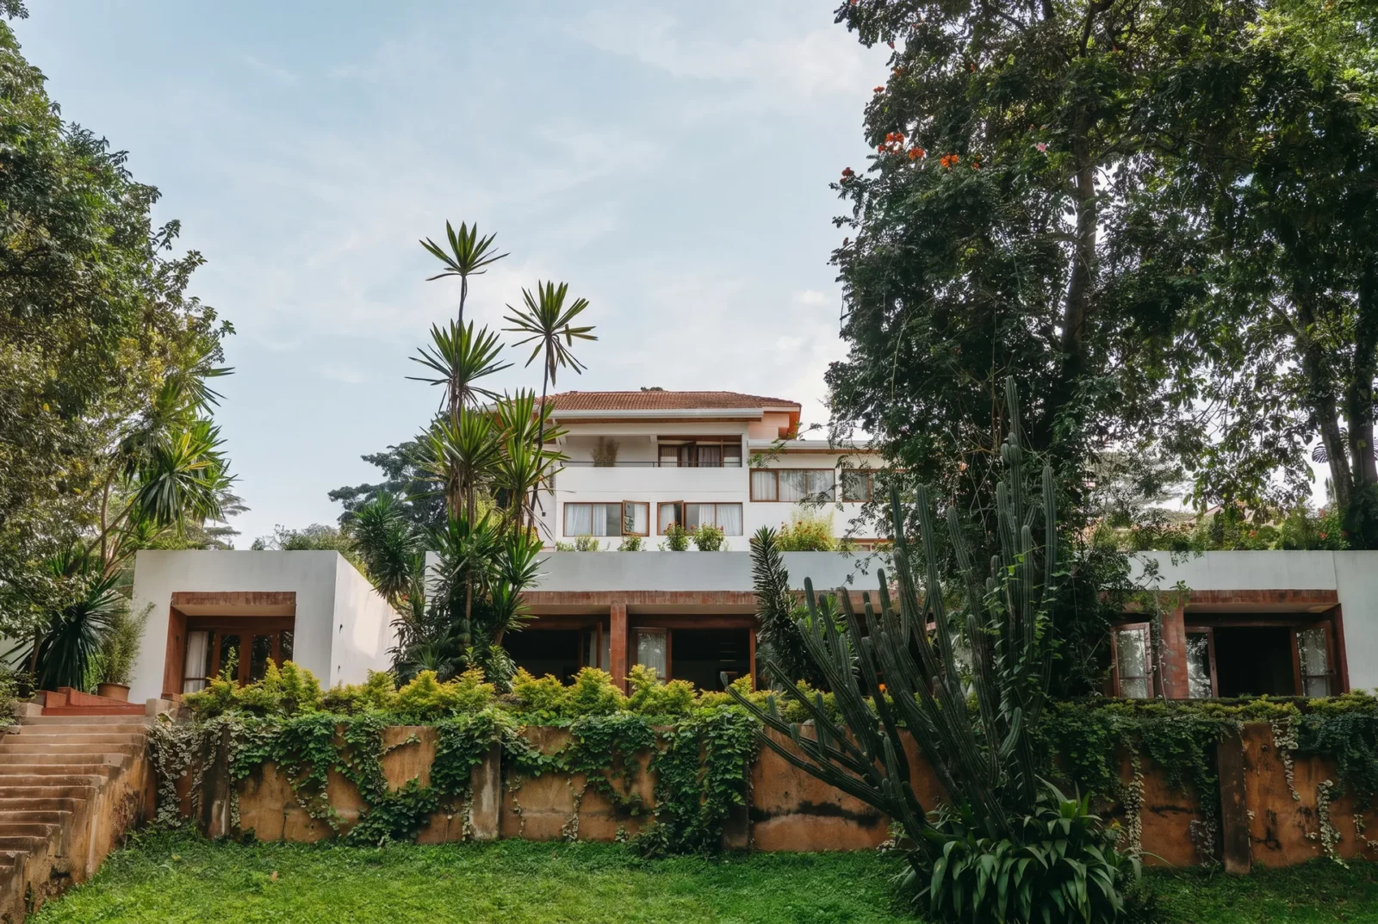



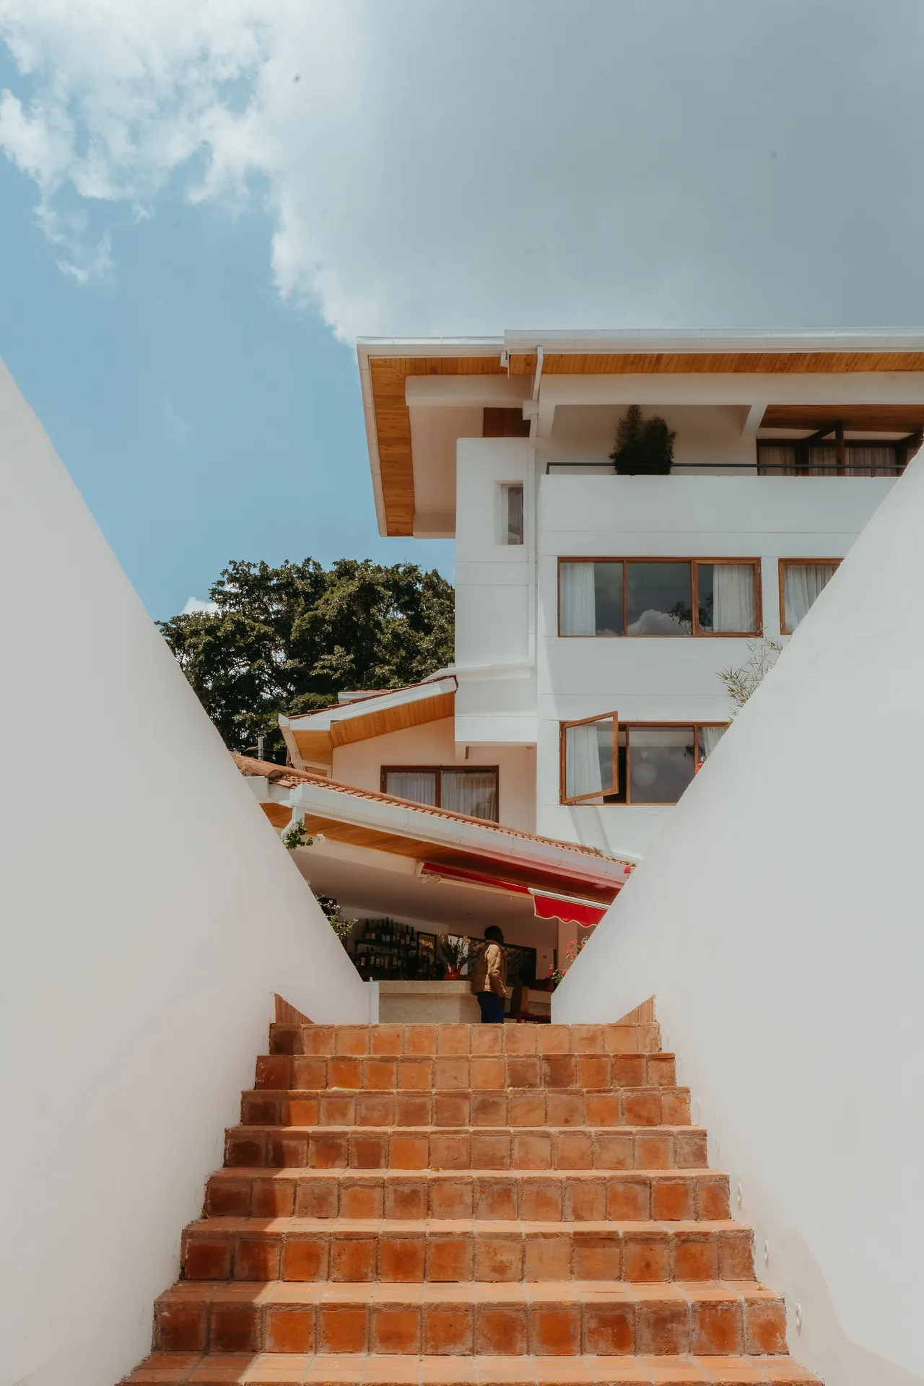



Celine and Lolo Hotel occupies a villa in Lavington, a mostly residential part of Nairobi, and Powerhouse Company has kept enough of the house in it that the building still behaves like one. It is a hotel, but it is also a hideaway and a bar the neighbourhood can use, and the atmosphere the studio was after is the specific one of returning to a house you once spent a holiday in: warm from the sun, a bit personal, full of things somebody chose.

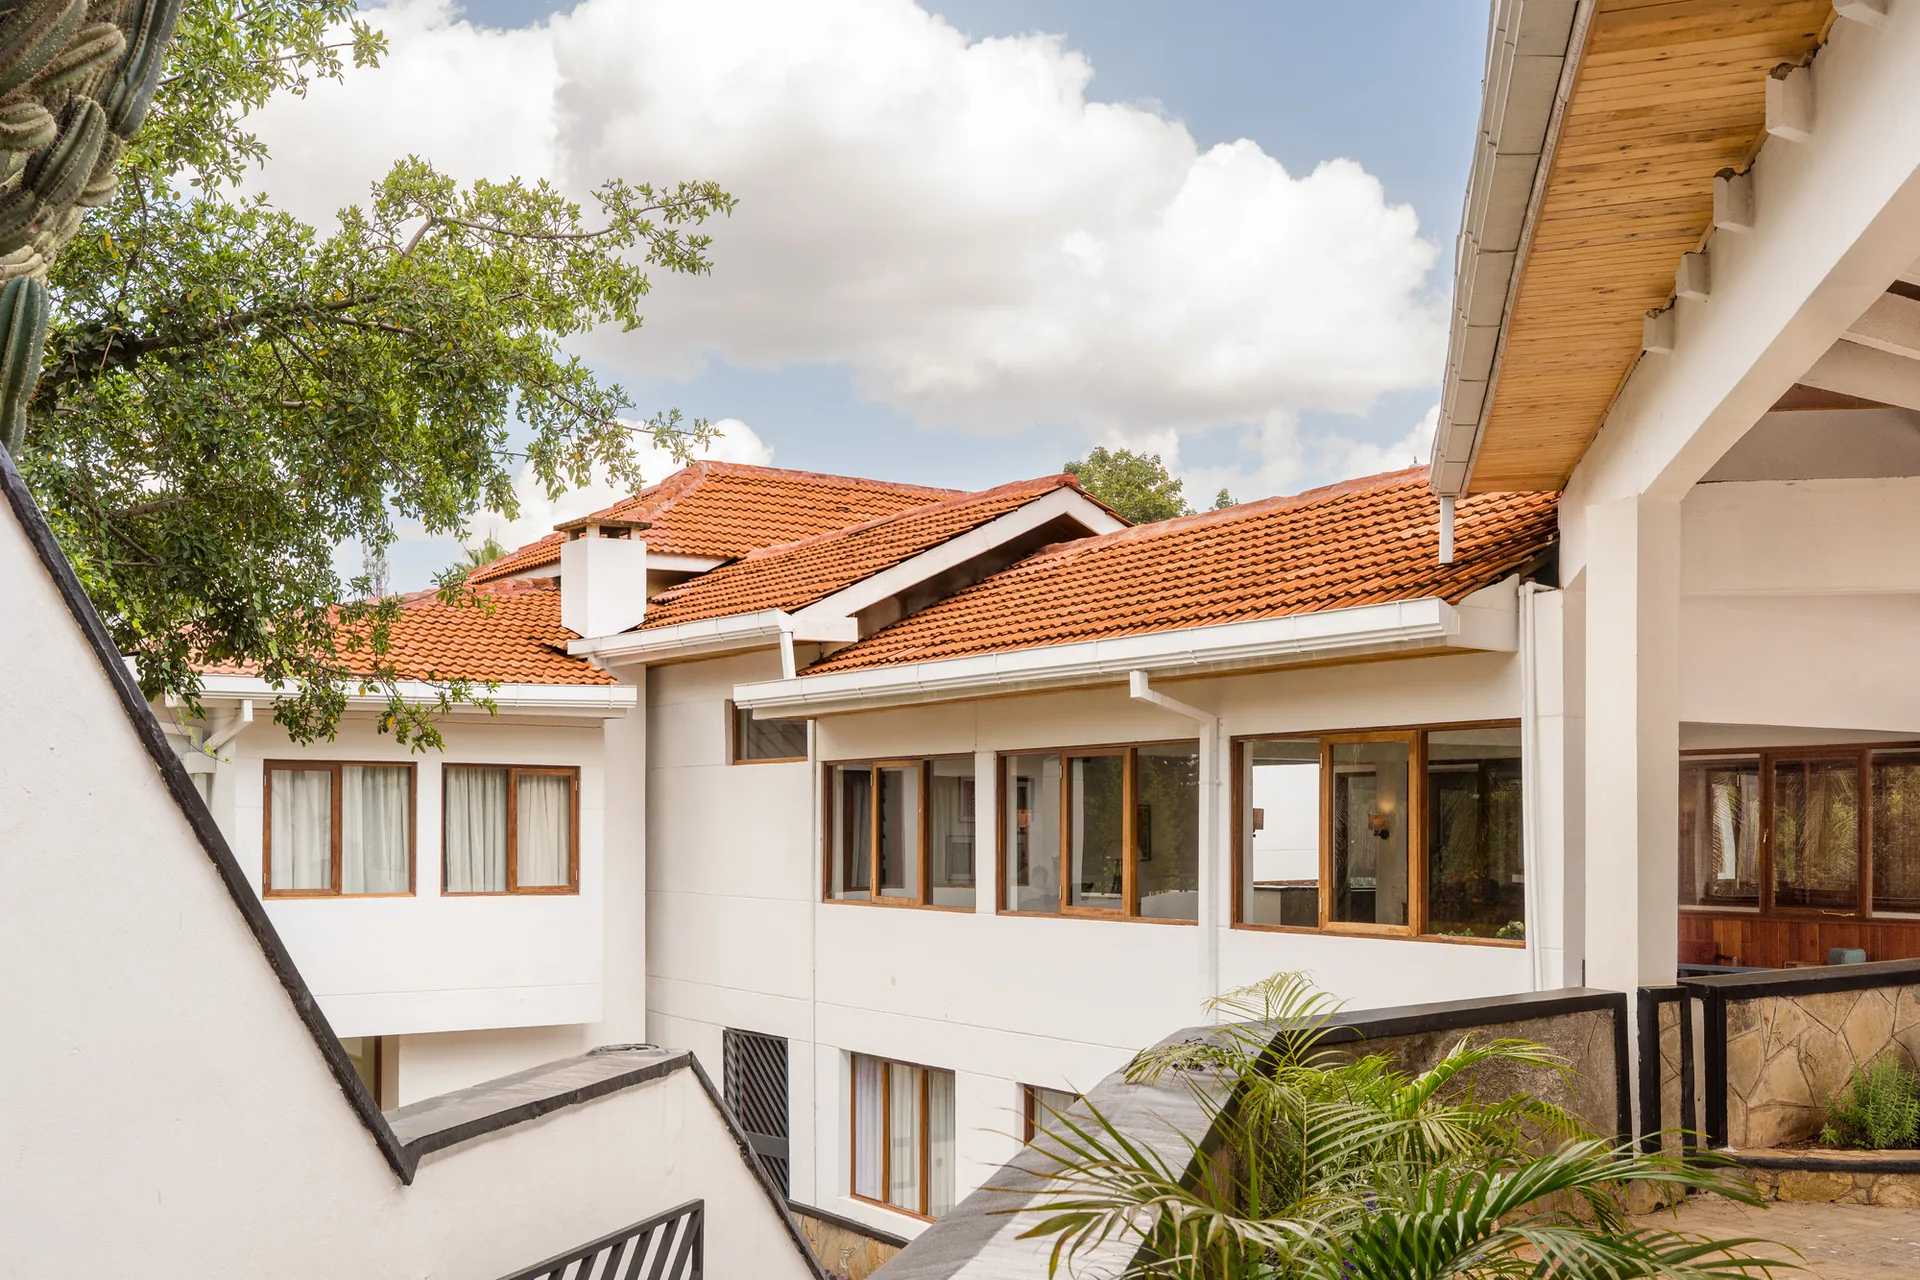
The villa was built in 1976 to a design by the Norwegian architect Karl Henrik Nostvik, whose best known work in the city is the Kenyatta International Conference Centre. It was confident architecture of its moment: split-level, cut into a steep slope, flat-roofed, with canopies pushed far out and a suspension bridge. A round of additions in the 1990s laid a more domestic register over that, bringing sloped roofs and staff quarters. Both layers are still legible, and the hotel is built out of the negotiation between them.
Nine bedrooms become eighteen
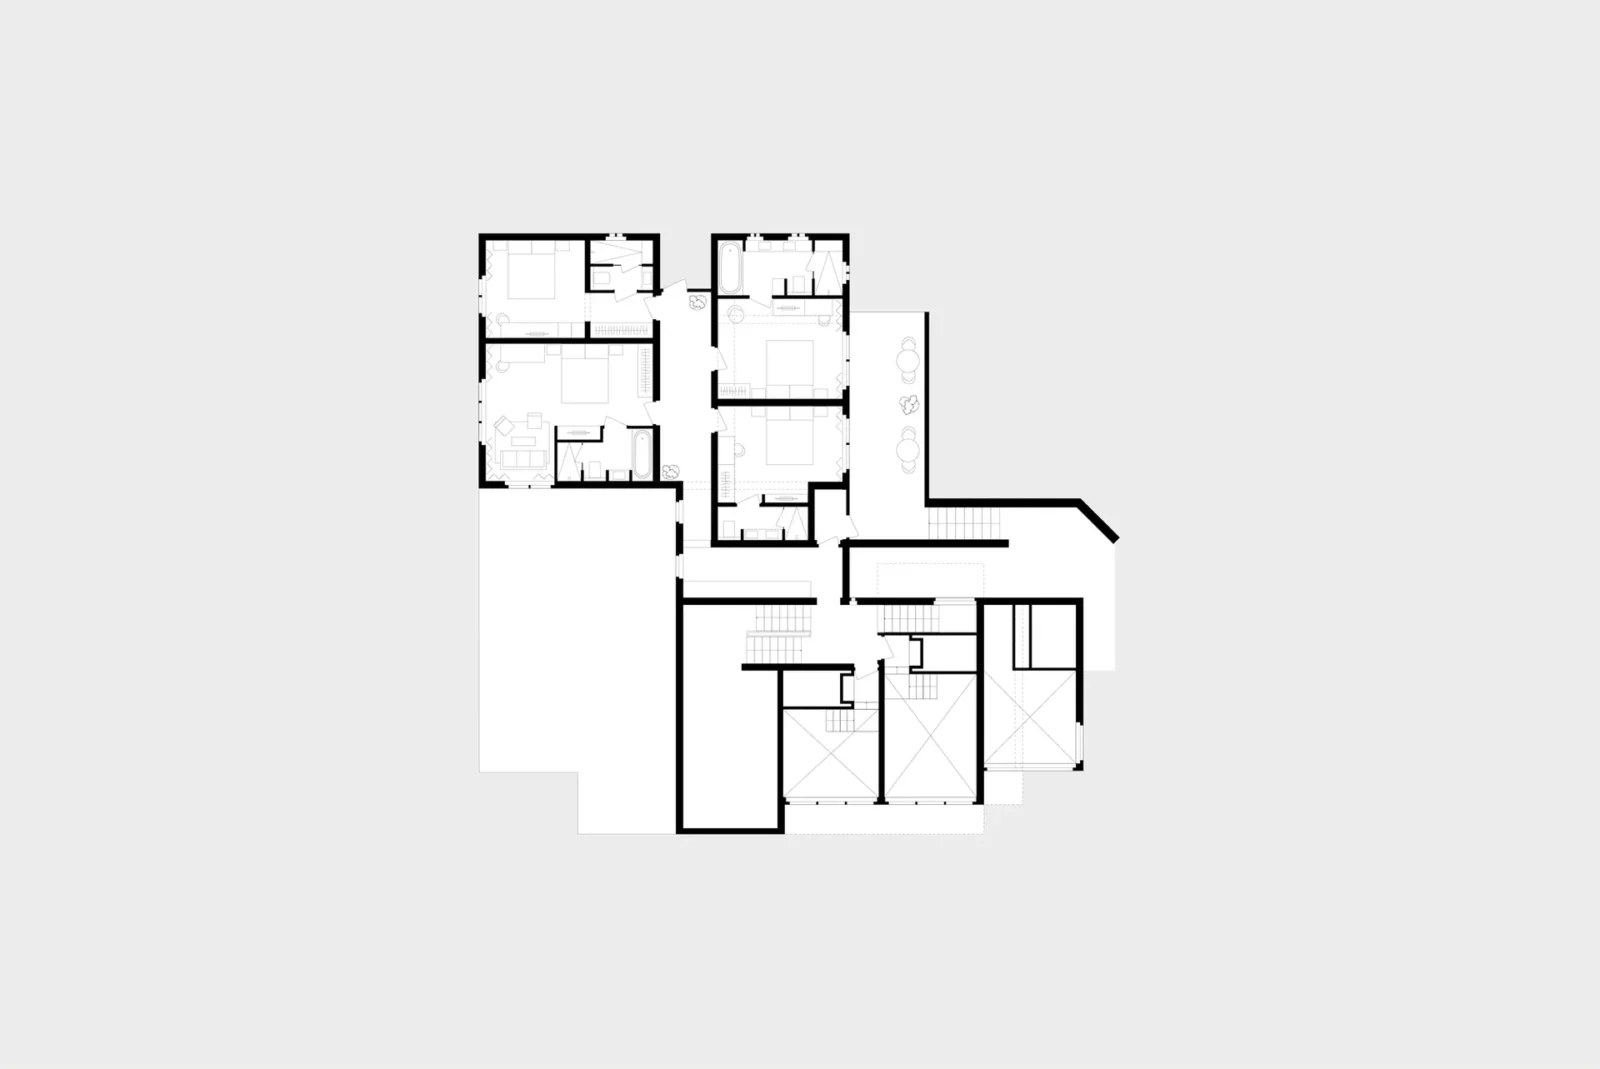
The original house held nine bedrooms with unusually large bathrooms. That plan has been recut into eighteen ensuite rooms, and the stepped section is what makes the variety possible: because the floors were never level with one another, the new rooms come out in different types, several of them gaining balconies. Six more rooms sit in the garden. Openings were enlarged to bring in more daylight, and one vocabulary now runs across all the building’s eras, in the surfaces, the light fittings, the carpentry and the bathrooms.
The rest of the programme is what a small hotel needs and a villa never had: somewhere to eat, two bars (one under cover, one not), a deck by the pool, a terrace, a working commercial kitchen and quarters for the staff.
What the demolition found
Stripping the house back turned up things nobody had listed. Stone masonry appeared from behind gypsum board. A mezzanine that had been forgotten became part of a suite that now works on several levels. Those discoveries pushed the project further toward repair and away from replacement, and the finished building carries the evidence.

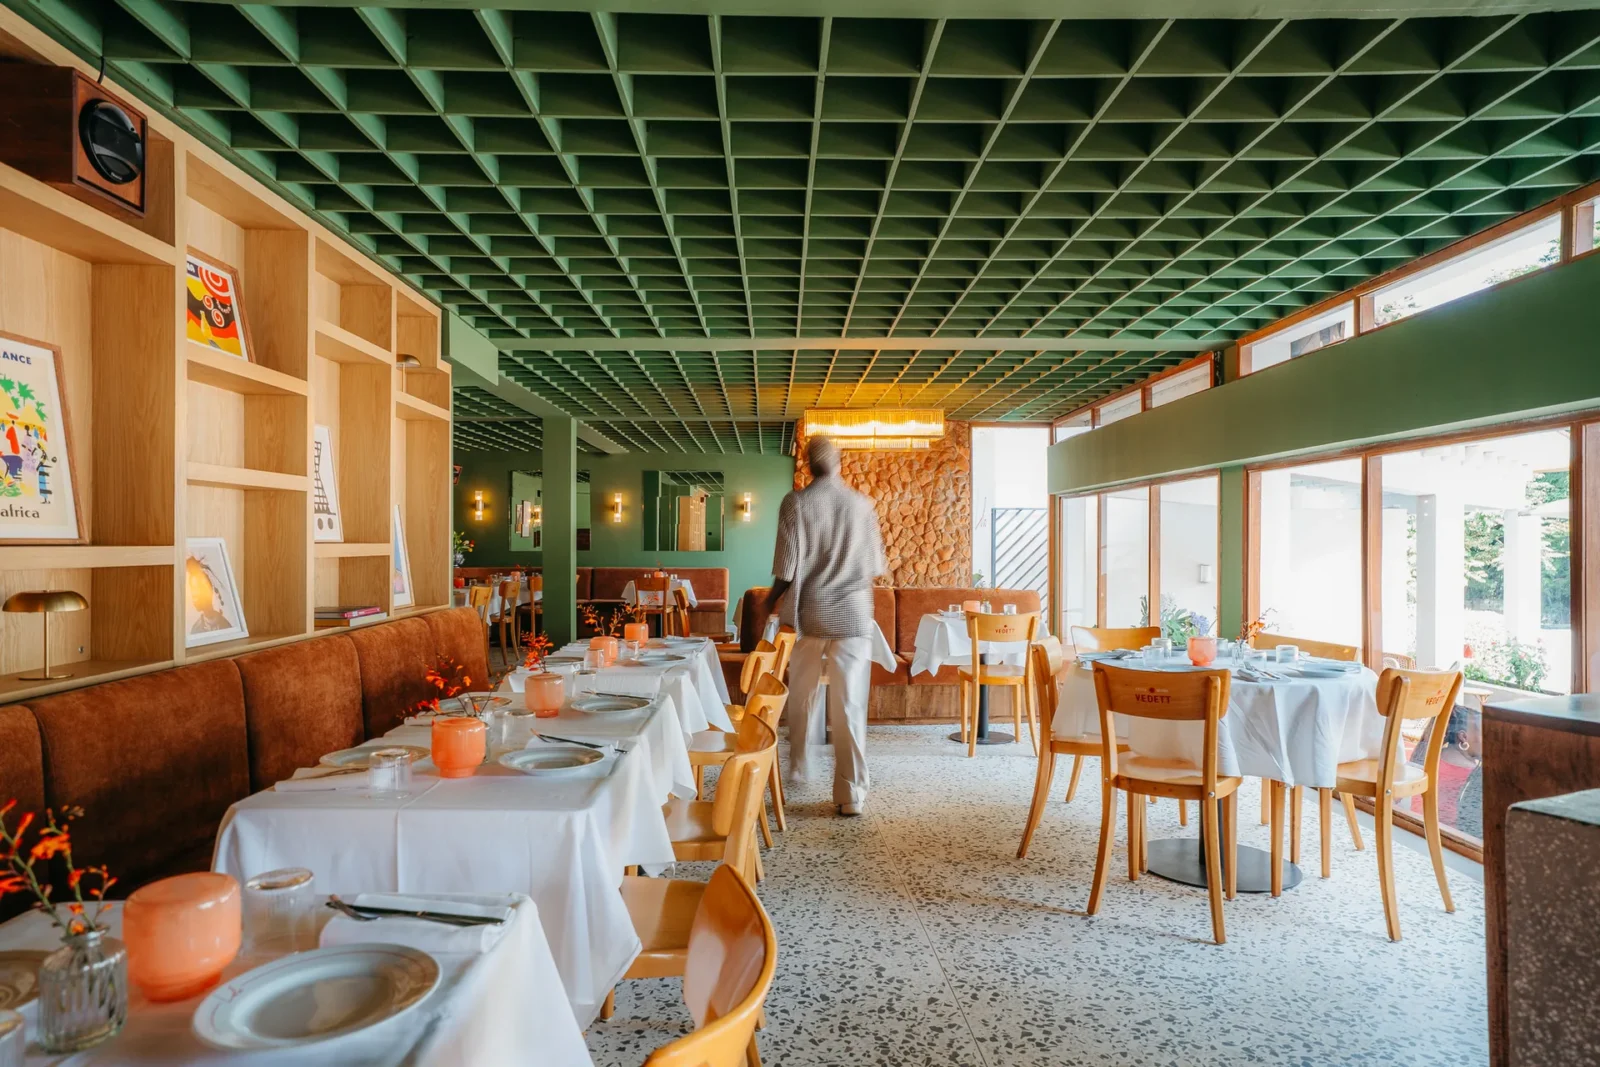
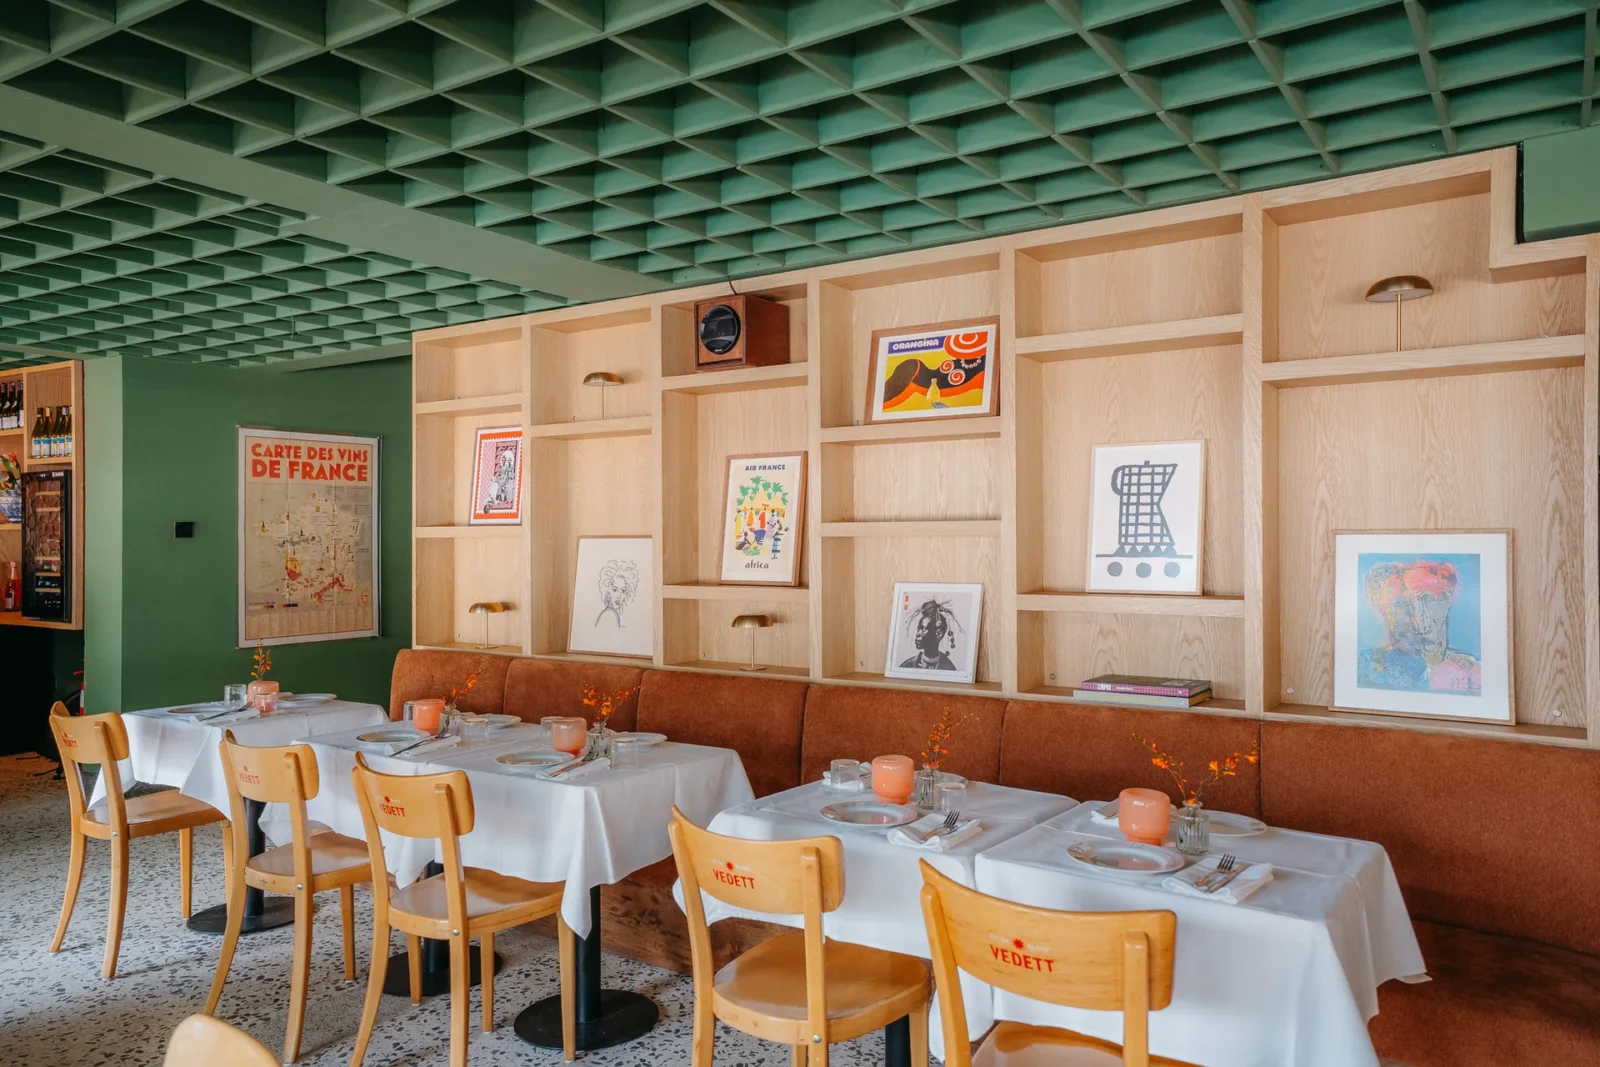
The restaurant keeps what it had: terrazzo underfoot, stone walls, the fireplace and the tall windows; cupboards and benches were made specifically to sit against them. Bar Lolo keeps its old position beside the pool but has been rebuilt to take more people and given a heavier material palette. In the hallways, the rooms, the library and the entrance, original timber wainscoting is paired with new window frames in Mvule and with patterned tiling, which is what holds the 1970s character in place rather than quoting it.
A room at a time
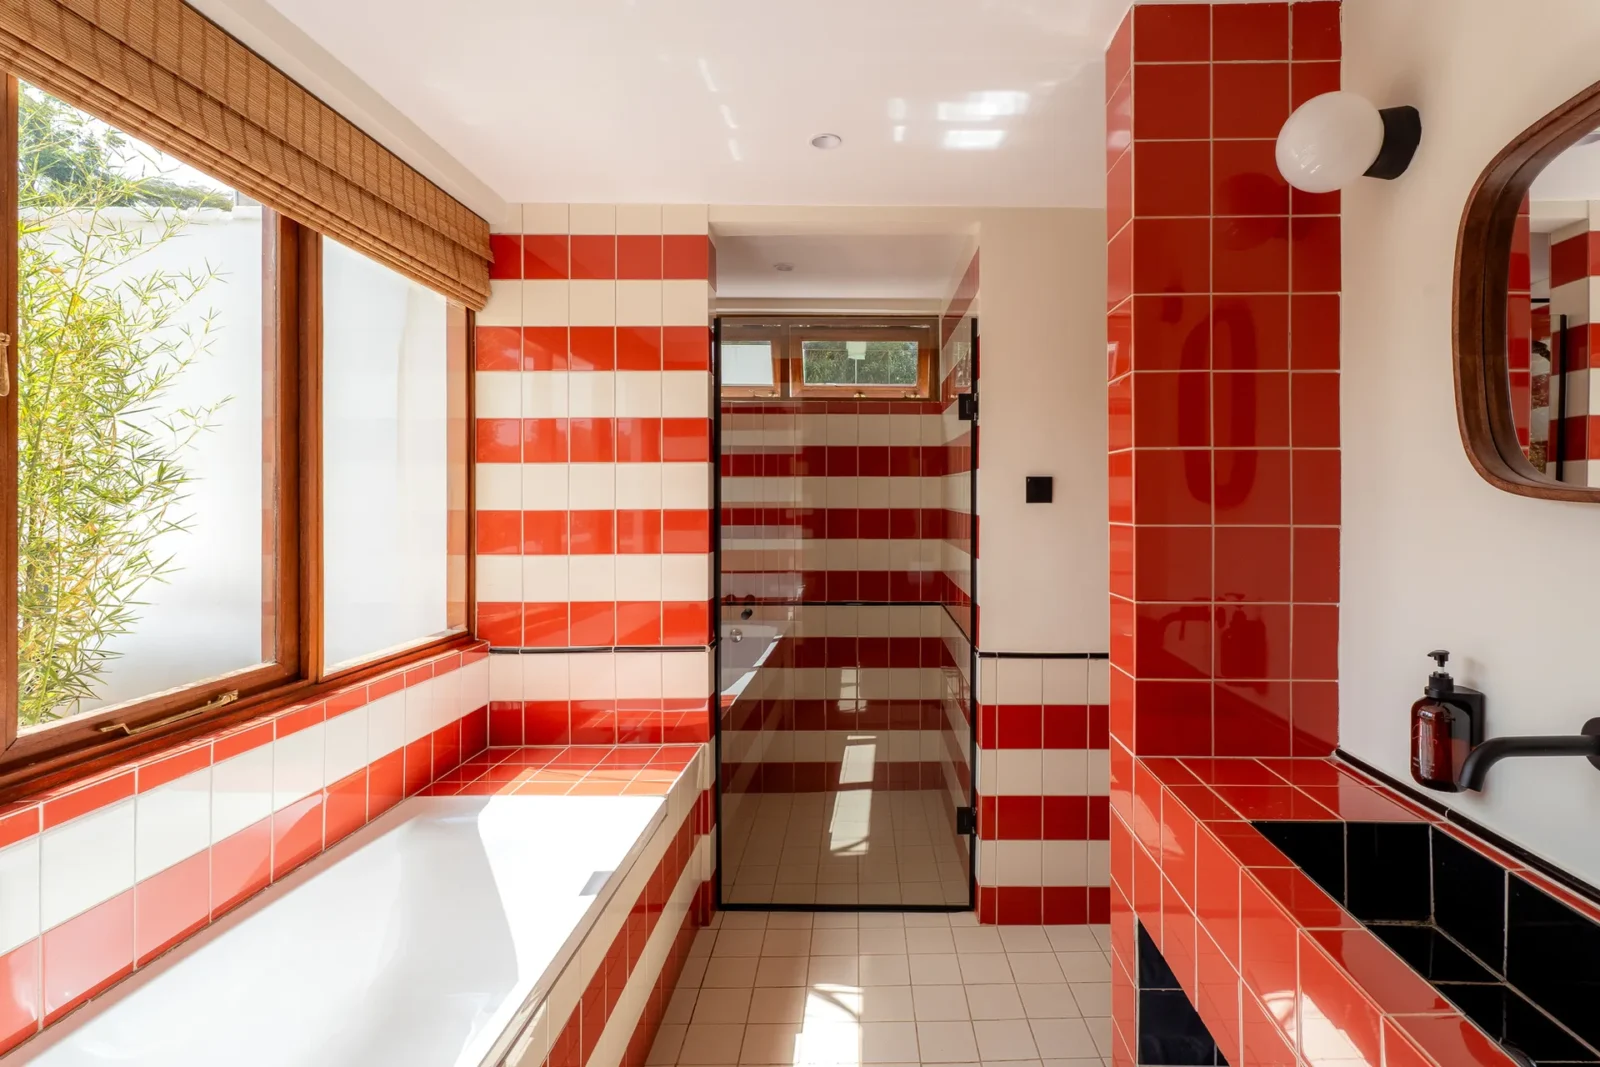
Each space is given its own temperature. The entrance opens with patterned floor tiles, a timber reception desk and one emphatic sofa; the library answers it quietly, with timber wall panels and deep soft seating. The bedrooms vary in the same way, from lofty suites under original timber ceilings to rooms that get a painted ceiling, a rug, a chair in upholstery and a desk built into the wall. The bathrooms are small saturated interiors, lined in Dutch Mosa tile. The garden rooms drop the intensity and work in softer tones and natural materials, because they answer to the planting and the pool rather than to the house.
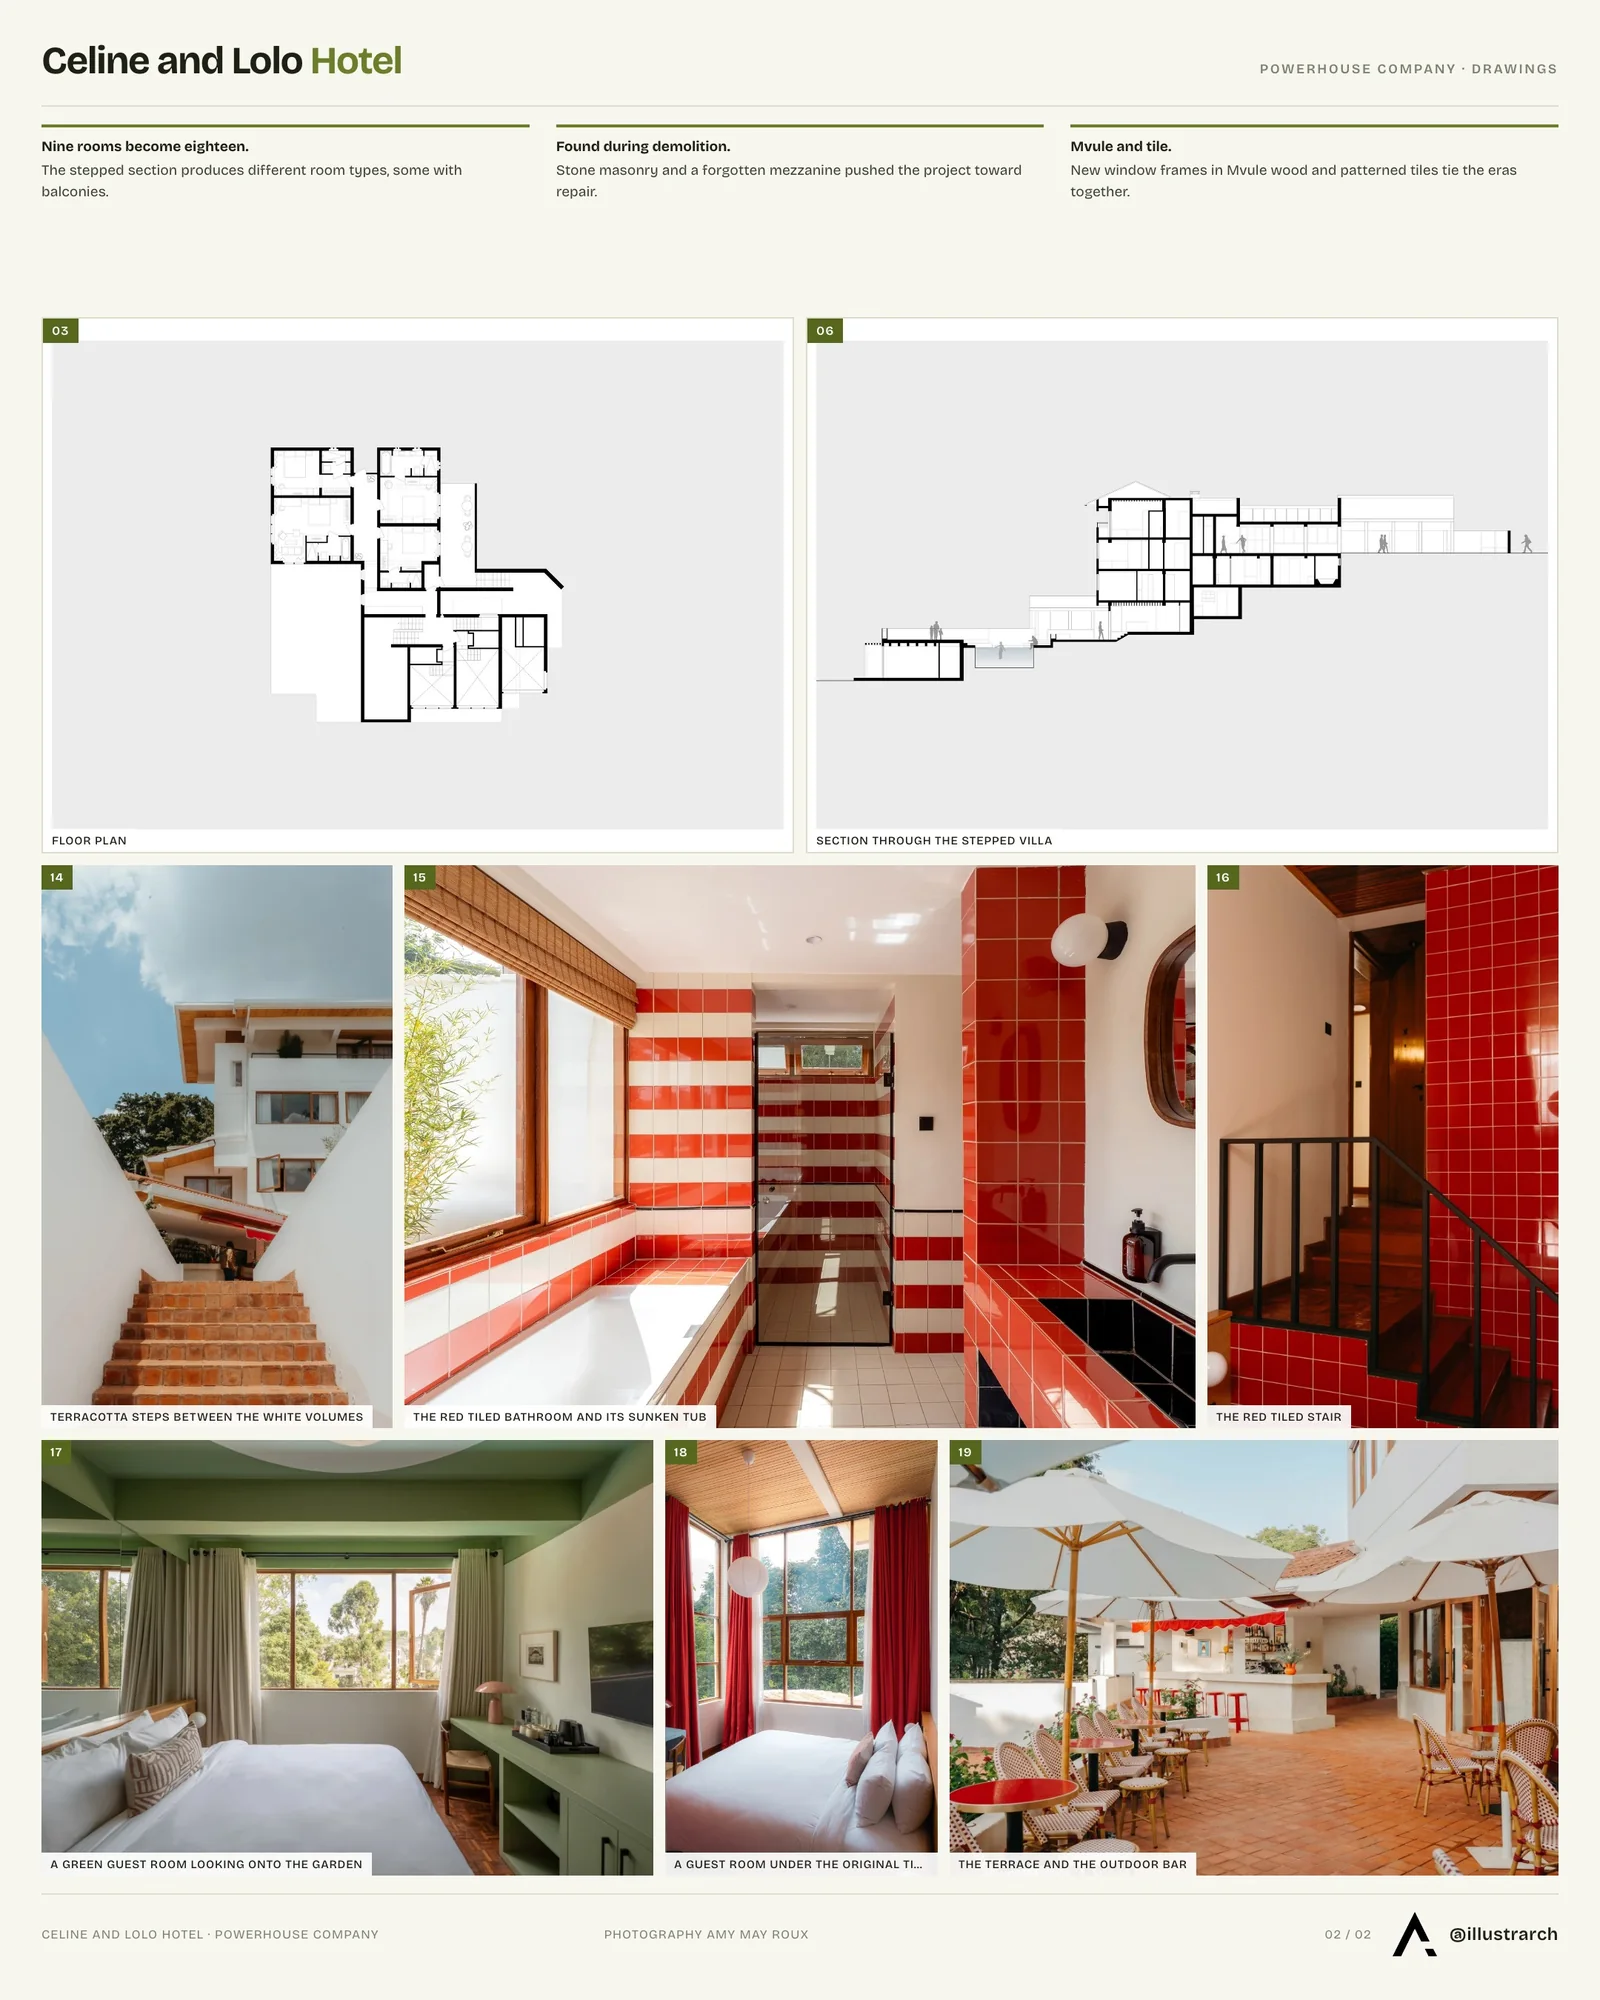
Mediterranean references and Kenyan craft meet in the same palette of warm materials, strong colour, handmade detail and locally made furniture. With the pool and the garden around it, the result is a kind of place Lavington did not previously have: relaxed, open to guests and locals alike, and unmistakably built out of a house.



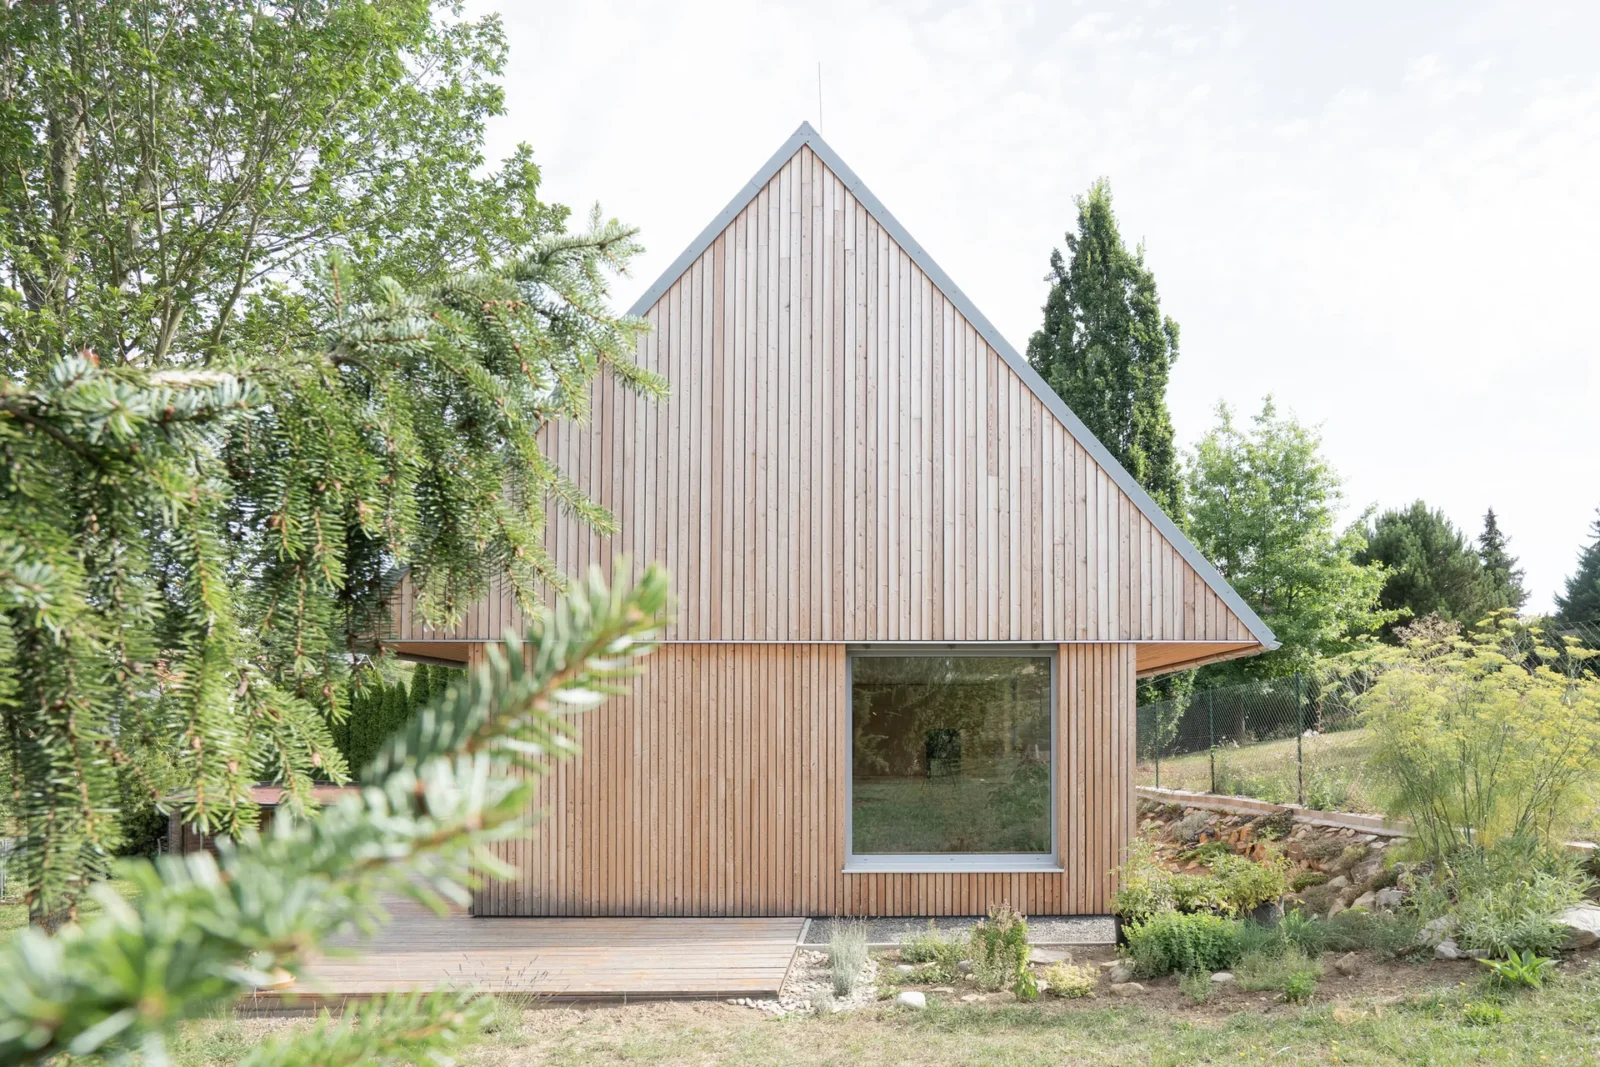
House among the trees by Studio COSMO
Studio COSMO places a compact timber family house on a sloping, wooded...
illustrarch Editoral Team2 Mins read
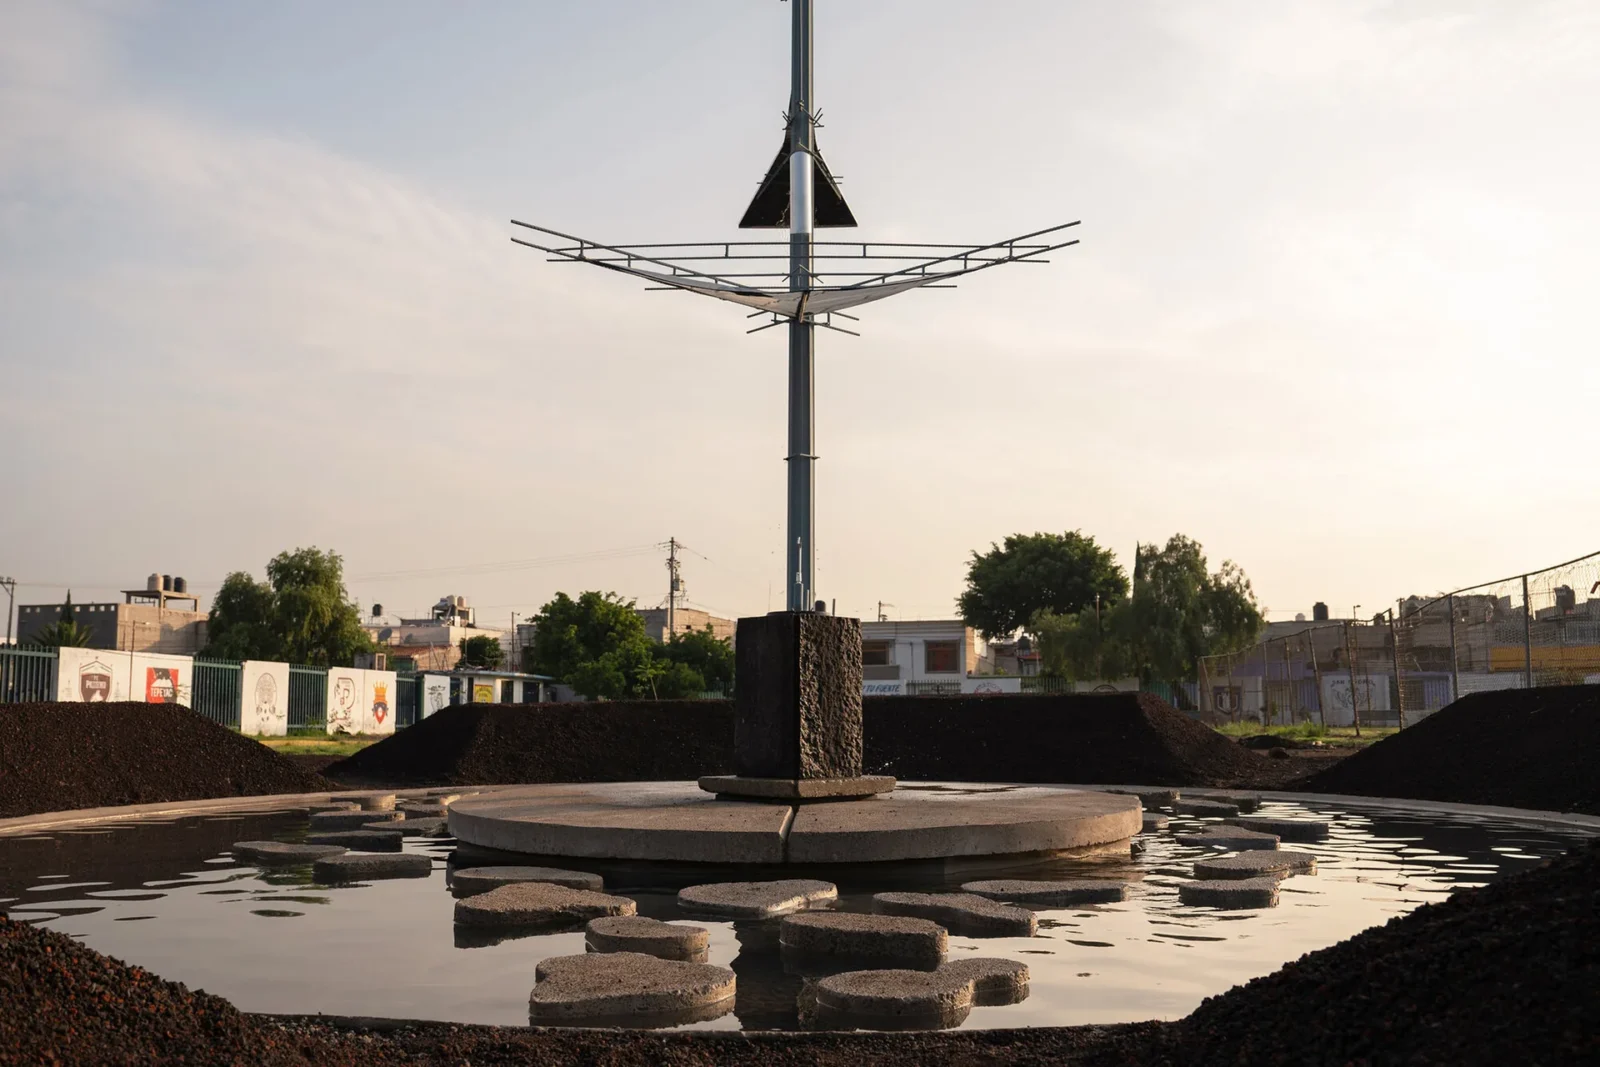
Rain Rhizome by TANAT and Rizoma del Agua
TANAT and Rizoma del Agua install Rain Rhizome, a public drinking fountain...
illustrarch Editoral Team2 Mins read
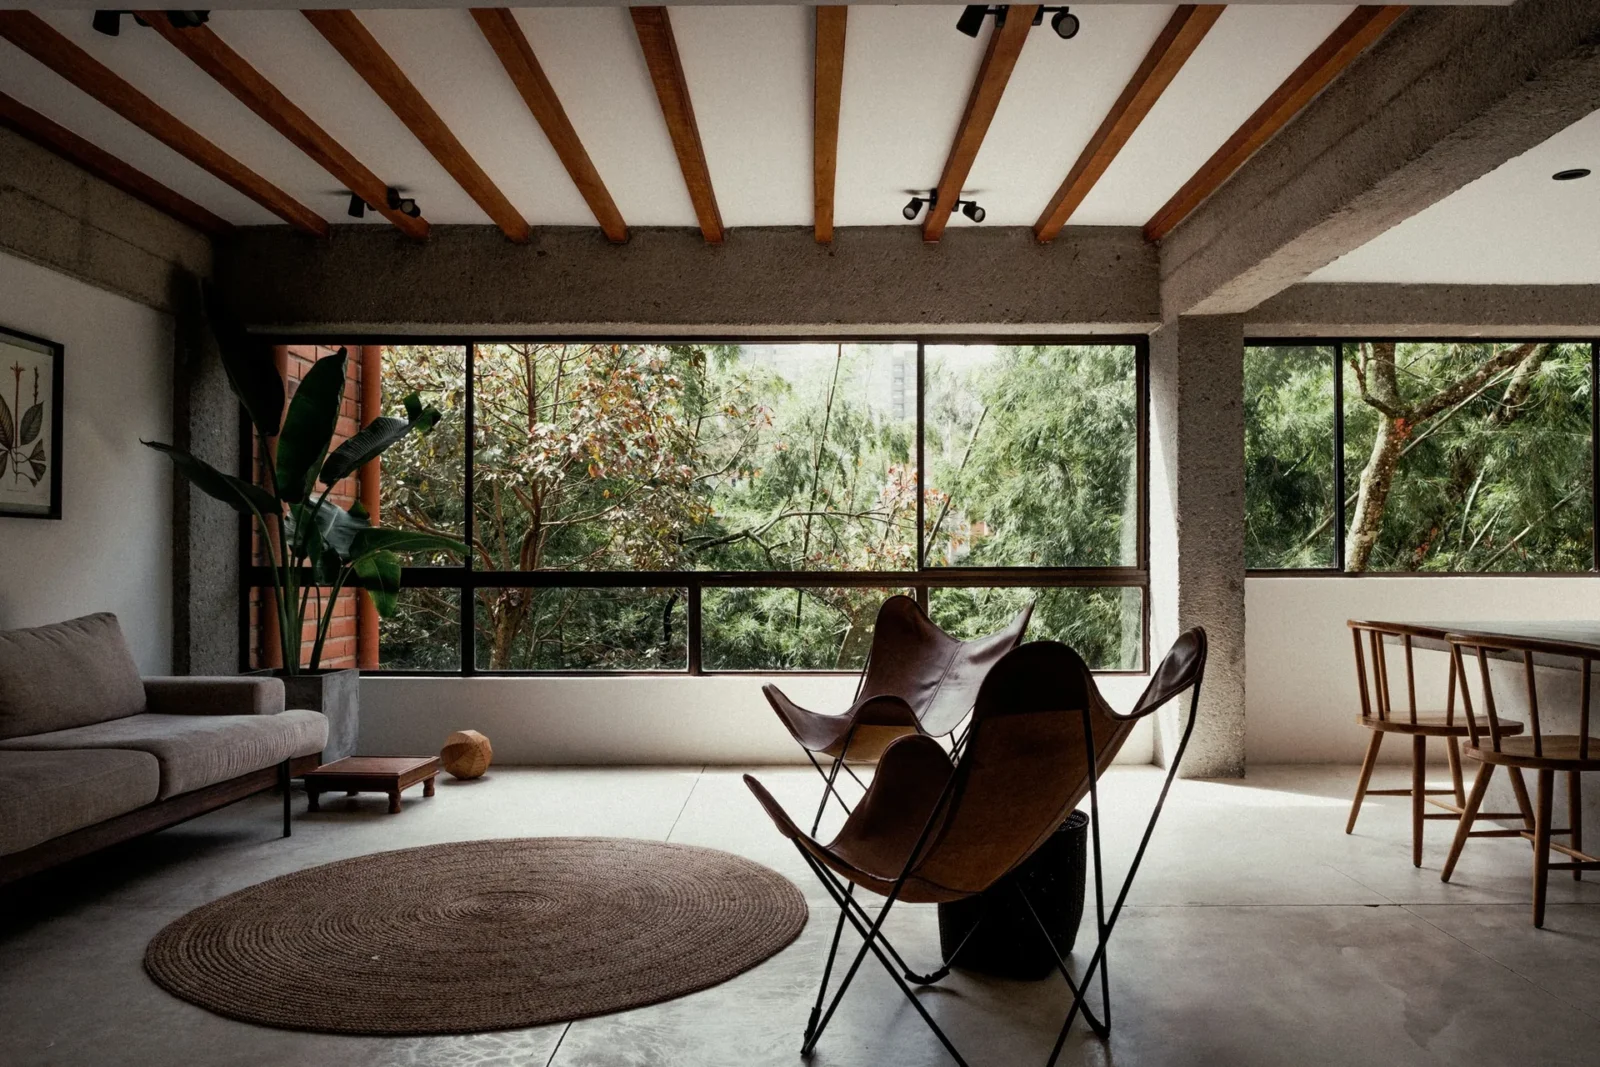
Yarumos Apartment by Trópico Arquitectura
Trópico Arquitectura reworks a two-level, 115 m2 apartment in Medellín for a...
illustrarch Editoral Team2 Mins read
Atrium Zürich by NOA
NOA reworks the interior of the Atrium villa in Küsnacht near Zurich...
illustrarch Editoral Team3 Mins read





Leave a comment