


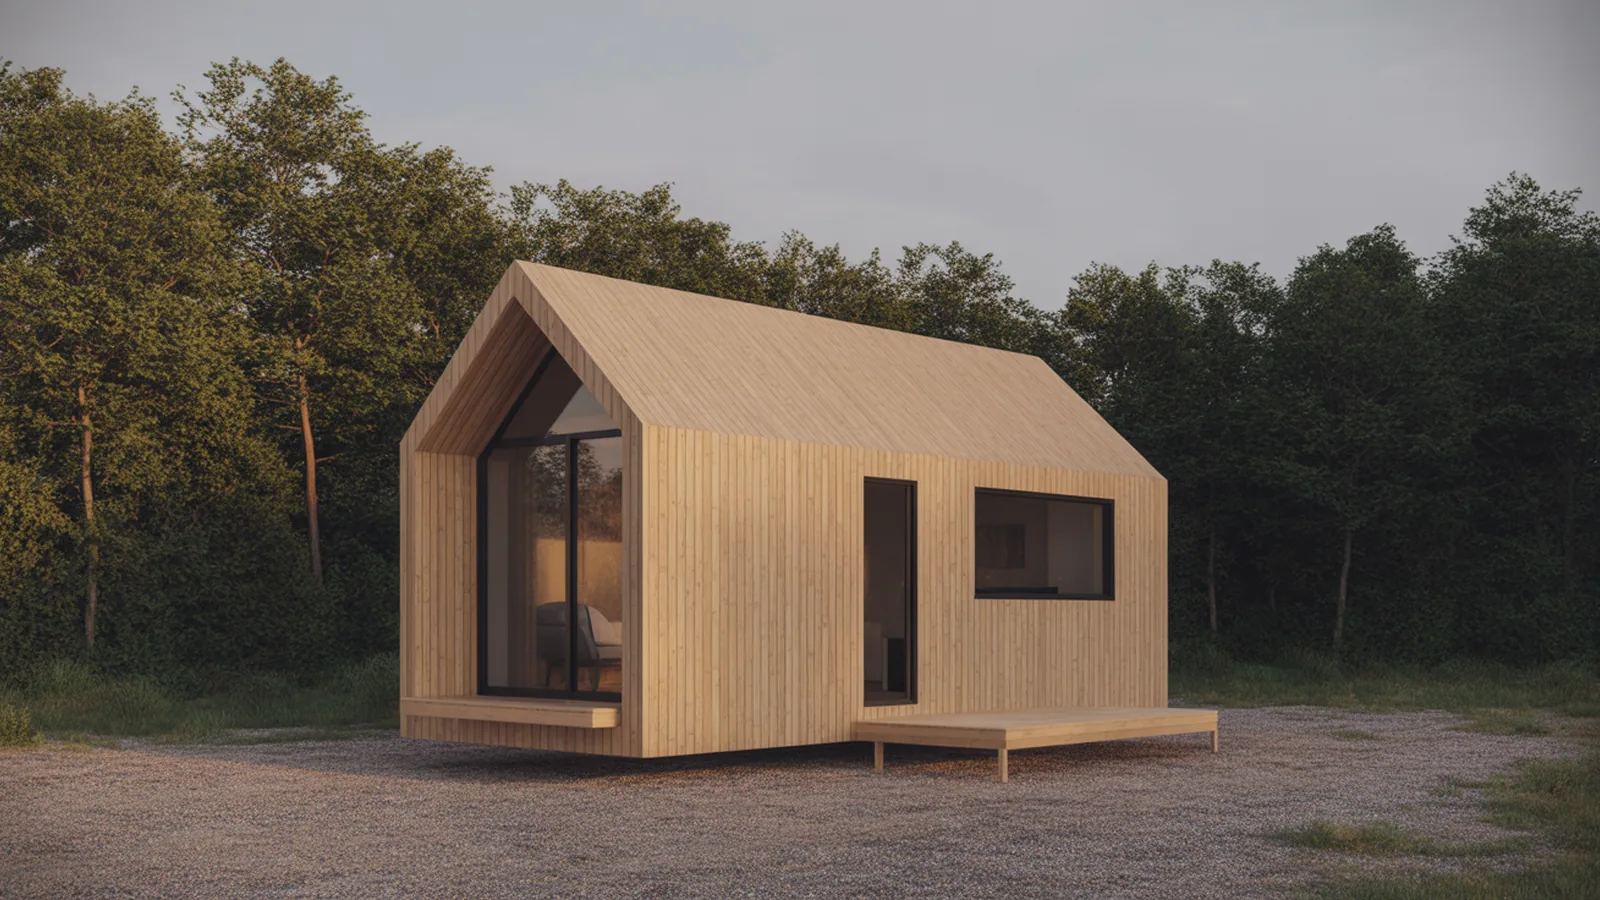
Understanding Tiny Houses: Definition and Movement Overview
Before diving into how do I build a tiny house, it’s essential to understand what defines these compact dwellings and the movement behind them. A tiny house typically measures between 100 and 400 square feet, though definitions vary by jurisdiction. The International Code Council (ICC) has developed specific appendices addressing tiny houses, generally defining them as dwelling units of 400 square feet or less.
The tiny house movement gained significant momentum following the 2008 financial crisis, as people sought alternatives to traditional mortgages and oversized homes. Organizations like the Tiny Home Industry Association (THIA) have worked to legitimize tiny living through advocacy, education, and standardization efforts.
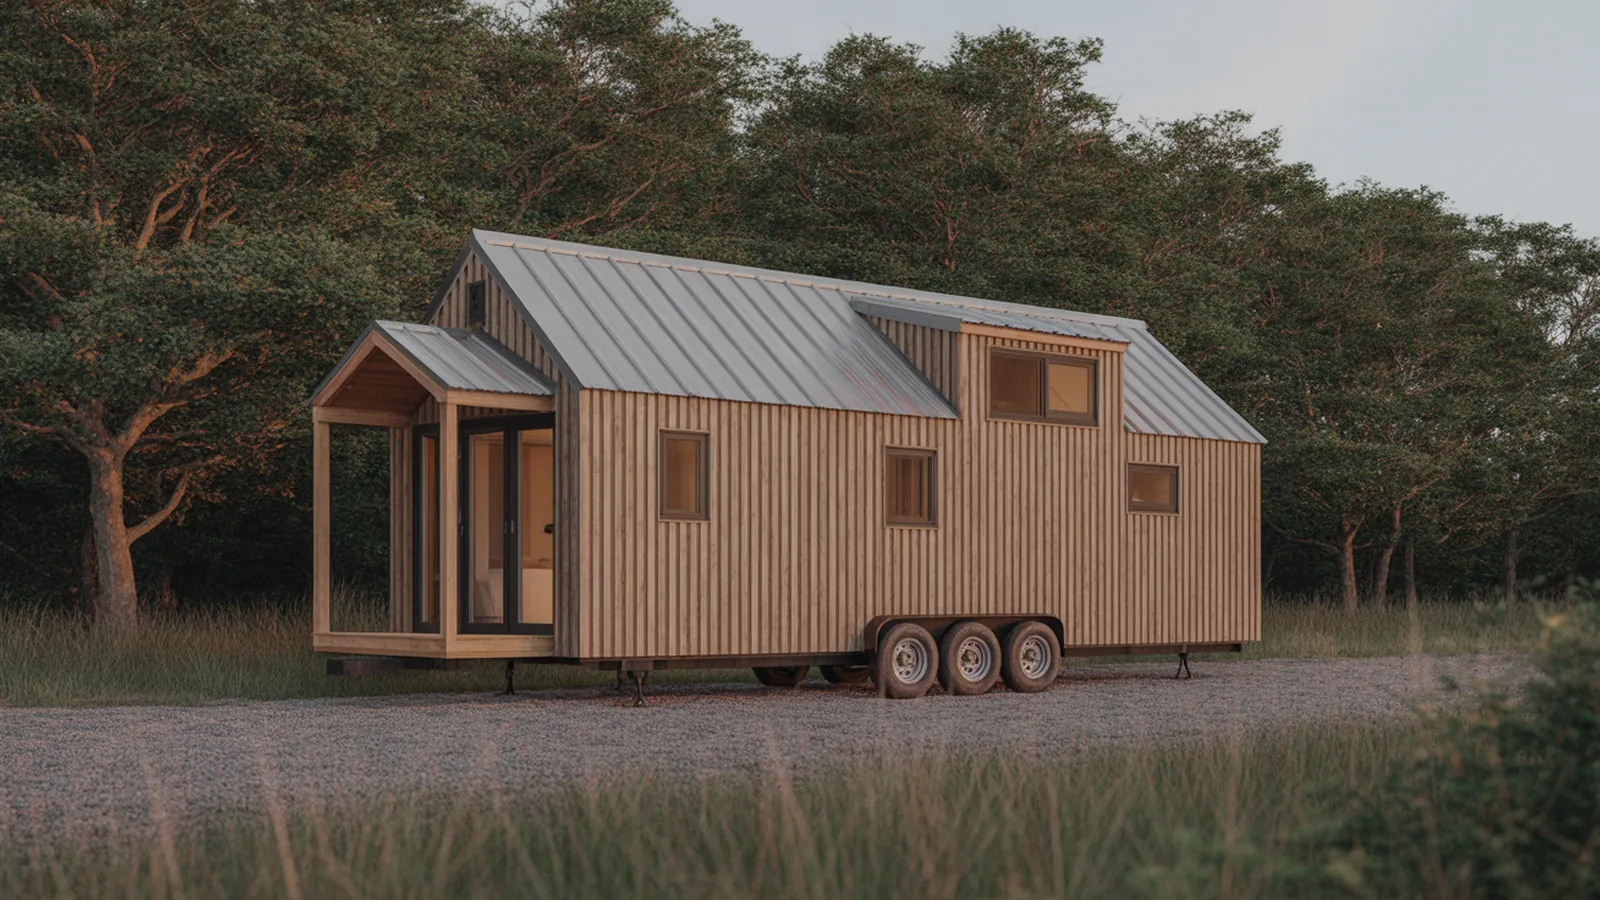
Tiny houses generally fall into two categories: tiny houses on wheels (THOWs) and tiny houses on foundations (THOFs). This distinction significantly impacts building codes, financing options, and where you can legally place your home. The American Tiny House Association provides resources for understanding these distinctions and advocating for tiny house-friendly legislation.
Tiny House Planning: Codes, Permits, and Legal Requirements
Securing a building permit for tiny house construction represents one of the most challenging aspects of tiny house builds. Building codes for tiny houses vary dramatically by location, and understanding these regulations before you begin is what keeps you out of costly mistakes and legal complications.
Working Through Tiny House Building Codes
Tiny house building codes have evolved significantly in recent years, though they remain inconsistent across jurisdictions. The International Code Council introduced Appendix Q to the International Residential Code (IRC) in 2018, specifically addressing tiny houses on foundations. This appendix allows for reduced ceiling heights, smaller rooms, and alternative stairway designs appropriate for compact living.
However, not all municipalities have adopted Appendix Q, meaning building codes for tiny houses remain a patchwork across the United States. Some jurisdictions still require minimum square footage that effectively prohibits tiny houses, while others have embraced tiny-house-friendly regulations. The U.S. Department of Housing and Urban Development (HUD) regulates manufactured homes, including some tiny houses on wheels that meet specific criteria.
Key code considerations include minimum room sizes, ceiling heights, emergency egress requirements, and mechanical system specifications. The National Fire Protection Association (NFPA) sets standards for fire safety that apply to tiny houses, including smoke detector placement, electrical system requirements, and emergency exits.
Obtaining a Tiny House Building Permit
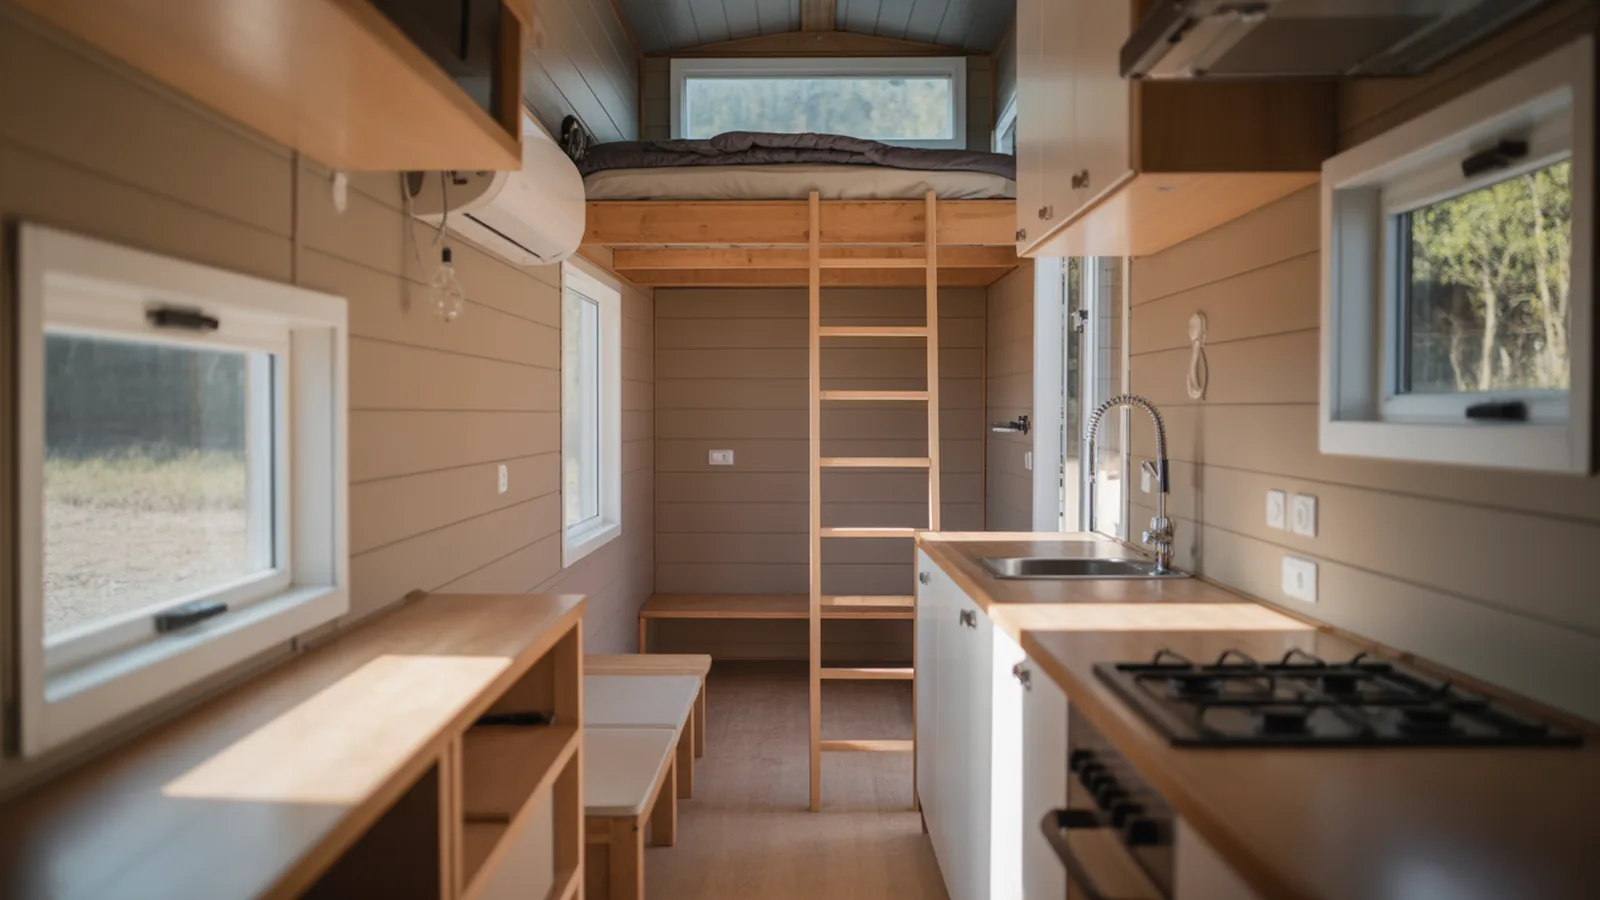
For tiny houses on foundations, the permitting process typically mirrors conventional home construction: submit architectural plans, obtain building permits, schedule inspections during construction, and receive final approval upon completion. Many jurisdictions require plans stamped by a licensed architect or engineer, particularly for structural and electrical systems.
Tiny houses on wheels face different regulatory challenges. Some jurisdictions classify THOWs as recreational vehicles (RVs), subject to RVIA (Recreational Vehicle Industry Association) certification standards. Others treat them as mobile homes under HUD regulations. Some progressive communities have created specific tiny house classifications that acknowledge their unique nature.
Zoning Considerations and Land Use
Even where building codes permit tiny houses, zoning regulations may restrict where you can place them. Common zoning issues include minimum lot sizes, setback requirements, and restrictions on accessory dwelling units (ADUs). The AARP Livable Communities initiative has advocated for ADU-friendly policies that benefit tiny house builders.
Some tiny house owners find success placing their homes in RV parks, on agricultural land (where regulations may be more relaxed), or in designated tiny house communities. Websites like Tiny House Expedition document legal placement options across the country.
Designing Your Tiny House Floor Plan
Effective tiny house floor plan design requires balancing functionality, aesthetics, and code compliance within severely constrained square footage. Every inch matters, making thoughtful design essential to building a tiny house that truly works for your lifestyle.
Space Planning Fundamentals
Successful tiny house design begins with understanding how you actually live. Track your daily routines, identify must-have features, and honestly assess what you can live without. The American Institute of Architects (AIA) recommends starting any residential design project with a detailed program documenting client needs, which proves especially valuable in space-constrained projects.
Most tiny house floor plans organize space into distinct zones: sleeping, living, cooking, and bathing. The relationship between these zones significantly impacts livability. Consider traffic patterns, privacy needs, and how spaces can serve multiple functions throughout the day.
Common floor plan configurations include:
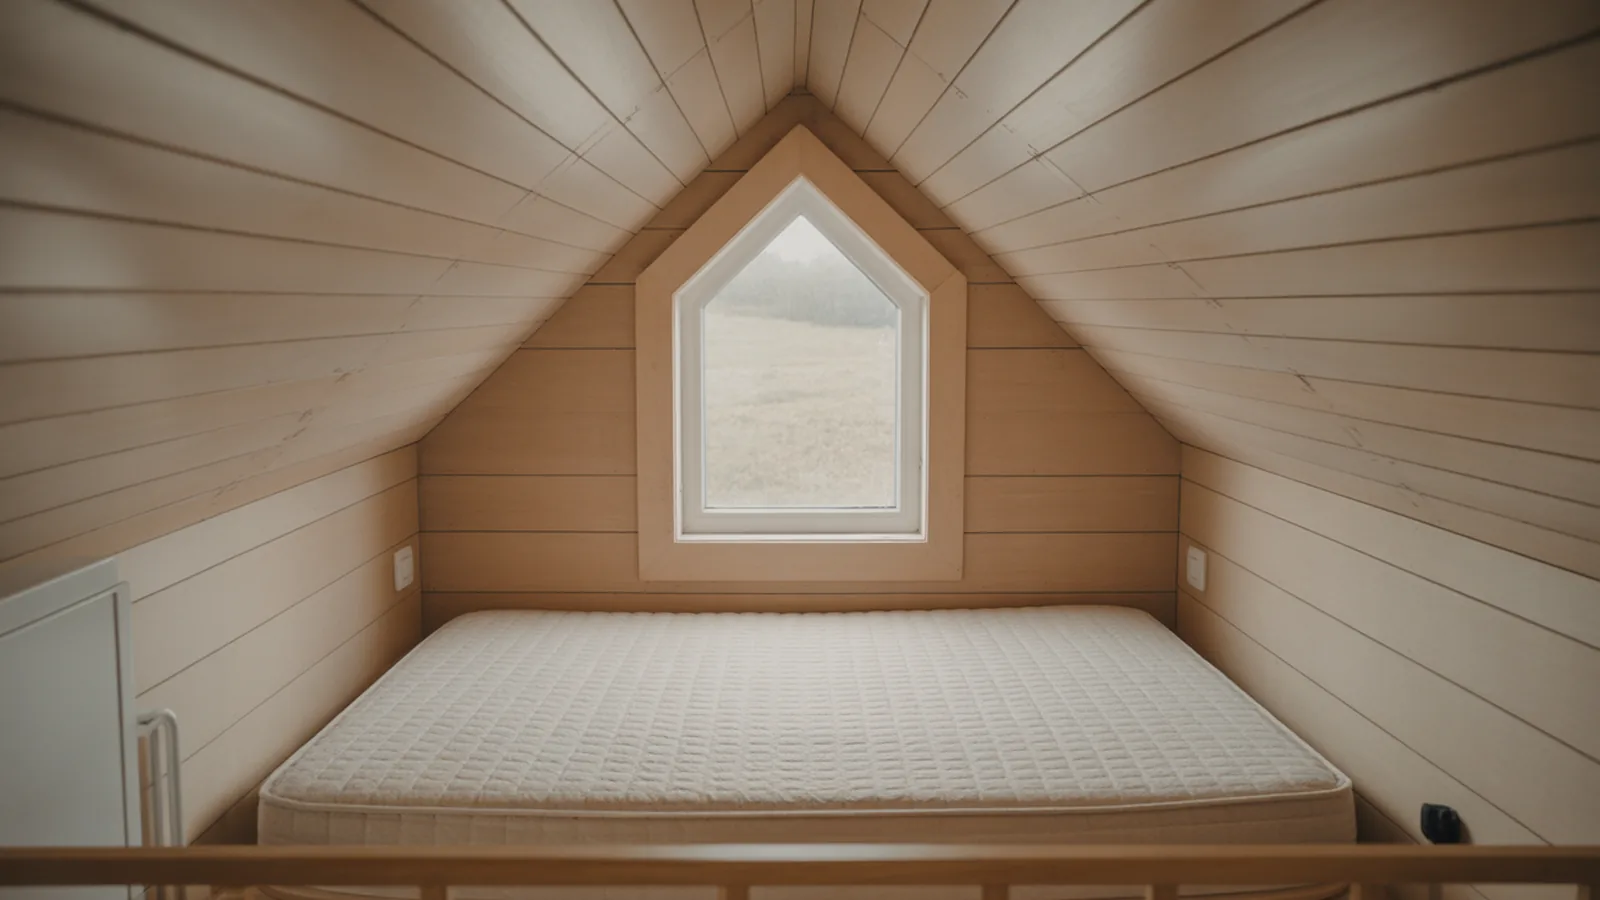
Loft designs place sleeping areas in elevated lofts accessed by ladders or stairs, maximizing ground-floor living space. This approach works well for able-bodied individuals comfortable with climbing but presents accessibility challenges. Loft ceilings typically range from 3 to 4 feet under Appendix Q provisions.
Single-level designs keep all functions on one floor, improving accessibility but requiring more creative space utilization. Murphy beds, convertible furniture, and flexible zones help single-level tiny houses function effectively.
Split-loft designs feature lofts at both ends of the house, often with one serving as sleeping space and another as storage or office area. This configuration maximizes vertical space while maintaining generous ceiling heights in the main living area.
Working with Professional Designers
Several companies specialize in tiny house plans, offering both standard designs and custom services. Tiny House Design and similar resources provide starting points for those who prefer modifying existing plans rather than starting from scratch.
Software Tools for Tiny House Design
Modern design software makes it easier than ever to visualize your tiny house before construction begins. Free tools like SketchUp allow 3D modeling of floor plans. Autodesk offers professional-grade tools including AutoCAD and Revit for those seeking more sophisticated design capabilities. Houzz and Pinterest provide endless inspiration for tiny house layouts and design details.
Foundation Options for Tiny Homes
Choosing the right foundation significantly impacts your tiny house build cost, mobility, legal classification, and long-term durability. Understanding foundation options helps you make informed decisions aligned with your goals and site conditions.
Tiny Houses on Wheels (THOWs)
Tiny houses on wheels use specially designed trailers as their foundation. This approach offers mobility and can simplify zoning challenges, as THOWs may be classified as RVs rather than permanent structures. However, trailer-based foundations also impose significant constraints on design and construction.
Purpose-built tiny house trailers differ substantially from utility trailers. Companies like Tiny Home Builders and specialty manufacturers produce trailers designed specifically for tiny house loads, with features including lowered decks for interior headroom, strategic wheel wells that don’t intrude on living space, and proper weight distribution for towing safety.
The Federal Motor Carrier Safety Administration regulates towing requirements that affect THOW design. Most tiny houses on wheels must stay under 13.5 feet total height and 8.5 feet width to travel legally without special permits. Weight limits vary by towing vehicle, but most THOWs range from 8,000 to 15,000 pounds fully loaded.
Permanent Foundation Types
Tiny houses on foundations offer more design flexibility and typically qualify as permanent dwellings under building codes. Several foundation types suit tiny house construction:
Concrete slab foundations provide a solid, level base suitable for many climates. Slabs work well in areas without frost concerns and offer excellent thermal mass for passive solar designs. The American Concrete Institute publishes standards for residential slab construction.
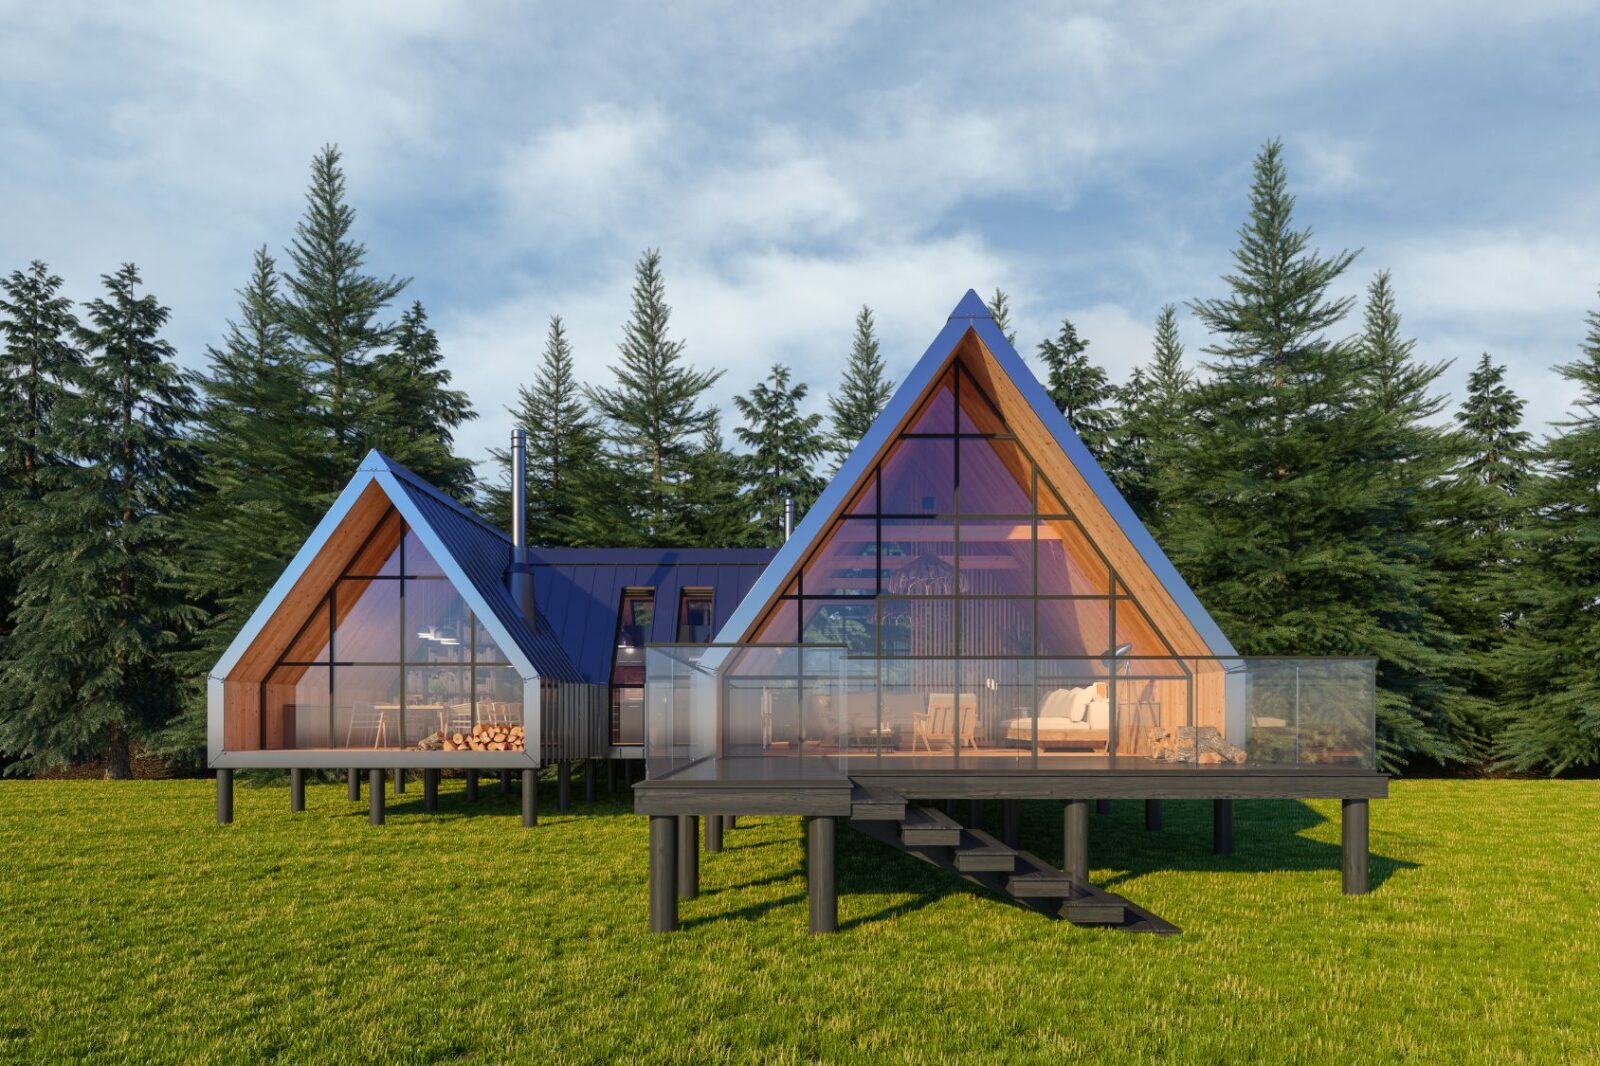
Pier and beam foundations elevate the structure above grade, providing excellent ventilation and protection from moisture. This approach suits uneven terrain and areas prone to flooding. Concrete piers, helical piles, or treated wood posts can support the structural beam system.
Crawl space foundations create accessible space beneath the house for mechanical systems and storage. While more expensive than slabs, crawl spaces simplify plumbing and electrical maintenance and provide insulation from ground temperatures.
Basement foundations effectively double your usable space, though they significantly increase the price to build a tiny house. In areas with high water tables or rocky soil, basements may be impractical.
Site Preparation and Grading
Proper site preparation ensures foundation longevity regardless of type. Soil testing, conducted by geotechnical engineers, reveals bearing capacity and drainage characteristics. The American Society of Civil Engineers (ASCE) sets standards for geotechnical investigations that apply to residential construction.
Grading directs water away from the foundation, preventing moisture problems. Most codes require a minimum slope of 6 inches over the first 10 feet from the foundation. Proper drainage also includes gutters, downspouts, and potentially French drains or other drainage systems.
Structural Systems and Framing Techniques
Wood Framing Methods
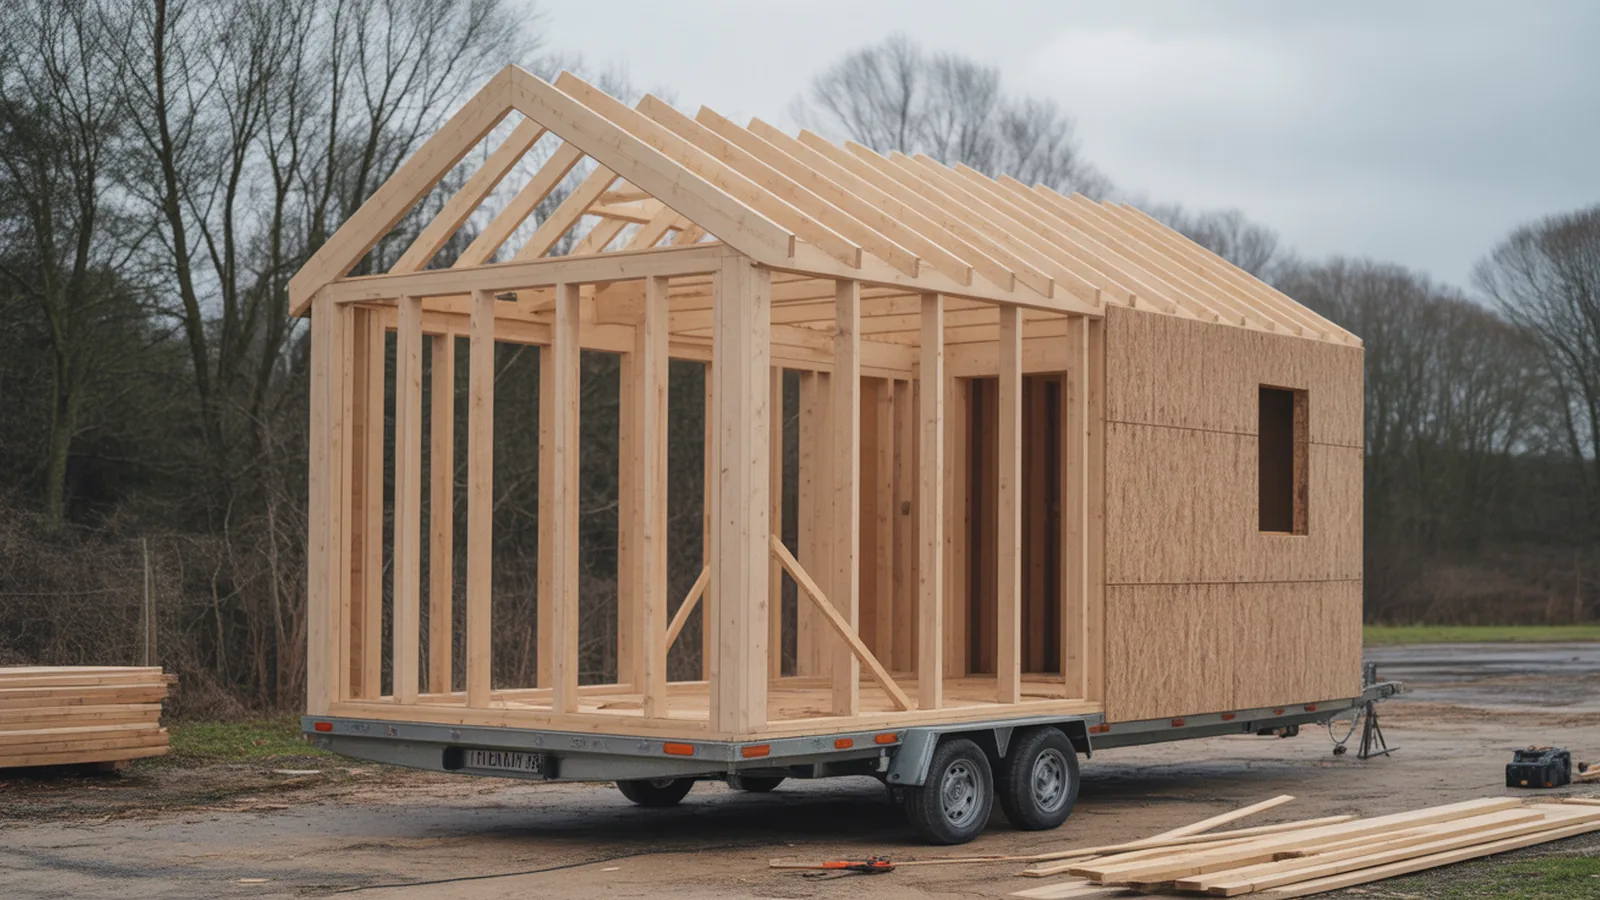
Most tiny house builds use conventional wood framing, adapted for compact dimensions and, in the case of THOWs, transportation stresses. The American Wood Council publishes span tables and construction guidelines that inform proper framing practices.
Stick framing builds walls, floors, and roofs from individual lumber pieces assembled on site. This traditional method offers flexibility and requires only basic tools, making it popular for DIY builders. Standard 2×4 or 2×6 stud walls provide cavity space for insulation while maintaining reasonable wall thickness.
Advanced framing (also called optimum value engineering or OVE) reduces lumber use while maintaining structural integrity. Techniques include 24-inch stud spacing, single top plates, and insulated headers. These methods increase energy efficiency by reducing thermal bridging through framing members. The U.S. Department of Energy promotes advanced framing as an energy-efficient building practice.
Alternative Structural Systems
Beyond conventional framing, several alternative structural systems suit tiny house construction:
Structural Insulated Panels (SIPs) sandwich rigid foam insulation between oriented strand board (OSB) skins, creating panels that serve as structure and insulation simultaneously. SIPs reduce construction time and provide excellent thermal performance. The Structural Insulated Panel Association certifies manufacturers and provides technical resources.
Steel framing offers strength, dimensional stability, and resistance to rot and insects. Light-gauge steel framing systems designed for residential construction are available from multiple manufacturers. Steel’s thermal conductivity requires careful detailing to prevent condensation and thermal bridging.
Timber frame construction uses heavy posts and beams joined with traditional joinery or modern metal connectors. While more expensive, timber frames create beautiful exposed structure and open floor plans. The Timber Framers Guild supports traditional and contemporary timber framing practices.
Considerations for Tiny Houses on Wheels
THOWs face unique structural challenges due to transportation stresses. Road vibration, wind loads during travel, and the dynamic forces of acceleration and braking impose requirements beyond those of stationary structures. Builders must consider:
Wall-to-trailer connections that withstand uplift and lateral loads. Hurricane ties, structural screws, and continuous sheathing help maintain structural integrity during transport.
Diagonal bracing or structural sheathing to resist racking forces. Properly attached plywood or OSB sheathing transforms a stick-framed wall into a rigid shear wall.
Weight distribution that keeps the center of gravity low and balanced over the trailer axles. Top-heavy designs with substantial lofts require careful engineering to maintain safe towing characteristics.
Essential Space-Saving Design Strategies
Effective tiny house design maximizes functionality within minimal square footage through clever space-saving strategies. These techniques transform small spaces into comfortable, efficient homes.
Multi-Functional Furniture and Spaces
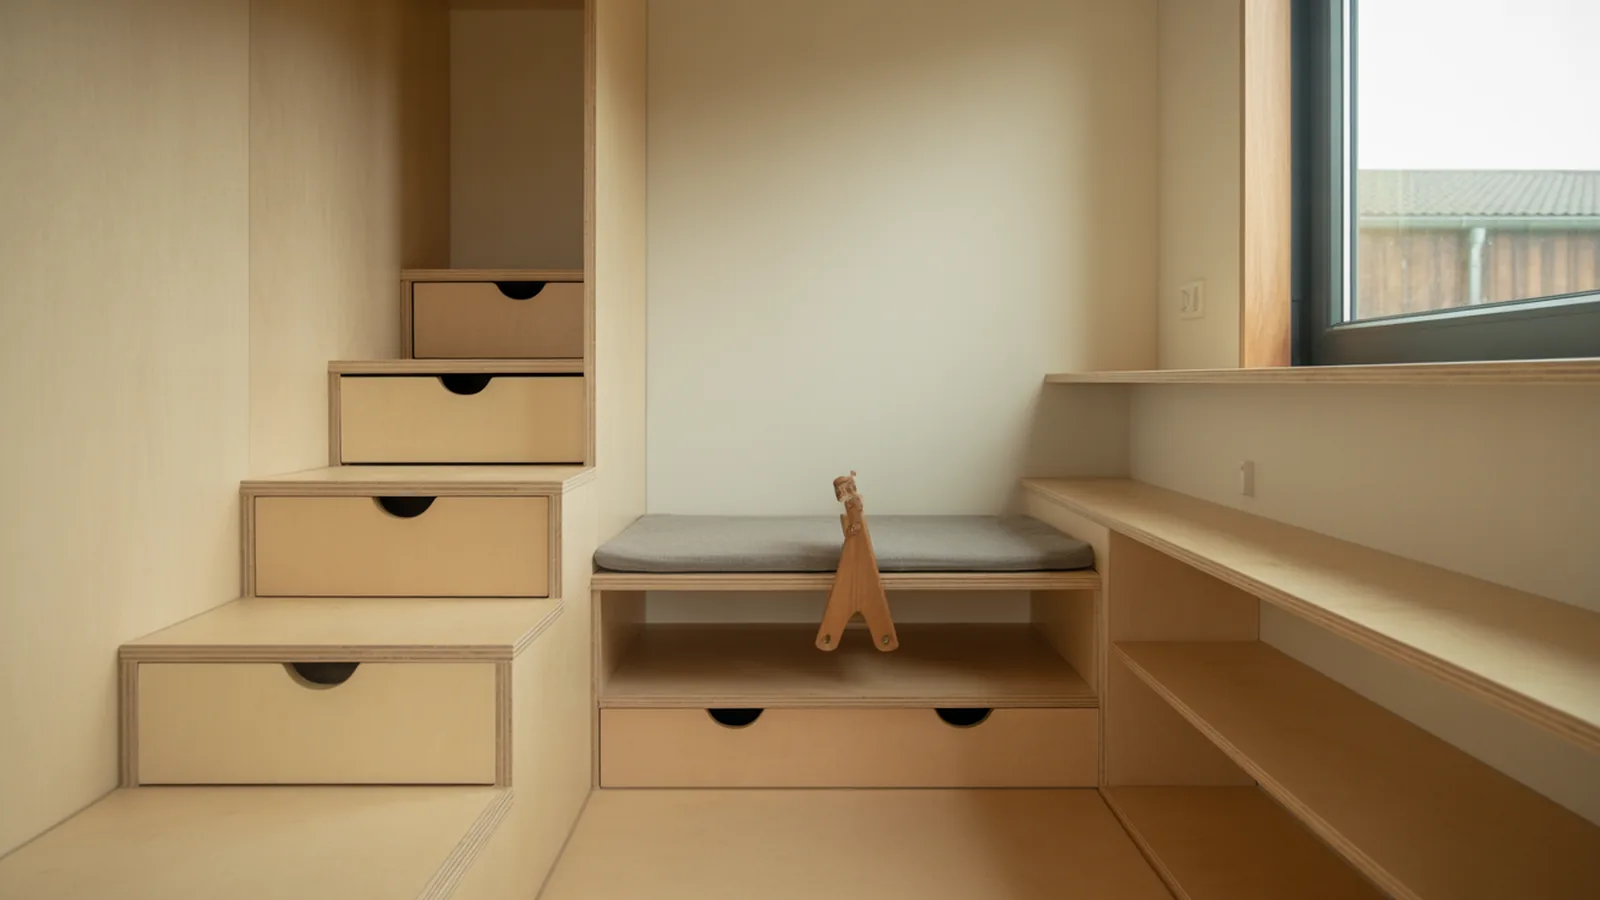
In tiny houses, furniture and spaces must serve multiple purposes. A dining table becomes a desk; a sofa converts to a guest bed; stairs incorporate storage drawers. Resource Furniture and similar companies specialize in transforming furniture designed for small spaces.
Murphy beds (wall beds) exemplify multi-functional design, converting sleeping areas to living space during the day. Modern Murphy beds incorporate desks, sofas, or storage systems that further multiply their utility. The Murphy Bed Lifestyle traces this space-saving solution to its 1911 patent.
Built-in furniture maximizes space efficiency by eliminating gaps and wasted areas that accompany freestanding pieces. Custom built-ins also provide opportunities for integrated storage within furniture structures.
Vertical Space Utilization
Lofted sleeping areas that free floor space for living functions while providing cozy sleeping nooks with surprising privacy.
Floor-to-ceiling storage systems that use the full height of walls. Upper cabinets, accessible by step stools or library ladders, store rarely used items while keeping them available.
Hanging and wall-mounted elements that keep items off counters and floors. Magnetic knife strips, hanging pot racks, and wall-mounted desks exemplify this approach.
Optical Illusions and Perception
Design choices that make spaces feel larger improve tiny house livability without adding square footage. Light colors reflect light and make walls recede; mirrors create the illusion of additional space; consistent flooring throughout eliminates visual boundaries that make rooms feel smaller.
Strategic window placement brings natural light deep into interiors while providing views that extend perceived space beyond physical walls. VELUX and other skylight manufacturers offer products that bring daylight into areas where conventional windows aren’t feasible.
Storage Solutions
Adequate storage prevents tiny houses from feeling cluttered and chaotic. Effective storage strategies include:
Stair storage that transforms the space beneath each tread into drawers or cabinets. This approach recovers otherwise wasted volume while providing conveniently accessed storage.
Toe-kick drawers beneath base cabinets that use the dead space at floor level.
Overhead storage in vehicles, under beds, and above doorways that keeps items accessible but out of the way.
Exterior storage in weather-protected compartments accessible from outside the house, ideal for sporting equipment, tools, and seasonal items.
Cost Breakdown: Building a Tiny House in 2026
Understanding how much does it cost to build a tiny house helps you budget accurately and make informed decisions about DIY versus professional construction. Tiny house build cost varies dramatically based on size, finishes, location, and whether you’re building yourself or hiring professionals.
Average Cost Ranges
How much to build a tiny house depends on numerous factors, but general ranges provide useful starting points:
| Build Type | Cost Range | Notes |
|---|---|---|
| DIY Basic Build | $15,000 – $35,000 | Owner-built with basic finishes, salvaged materials |
| DIY Mid-Range | $35,000 – $60,000 | Owner-built with quality finishes, new materials |
| Professional Basic | $50,000 – $80,000 | Builder-constructed with standard finishes |
| Professional Mid-Range | $80,000 – $120,000 | Builder-constructed with upgraded finishes |
| Professional High-End | $120,000 – $180,000+ | Custom design, premium materials, luxury finishes |
| Tiny House Kits | $20,000 – $80,000 | Pre-cut materials, varying completeness levels |
The Bureau of Labor Statistics tracks construction cost indices that help contextualize these figures. Regional variation significantly impacts costs, with builds in high-cost areas like California or New York costing substantially more than those in lower-cost regions.
Cost Breakdown by Category
Understanding how much would it cost to build a tiny house requires examining individual cost categories:
Trailer (for THOWs): $4,000 – $8,000. Purpose-built tiny house trailers cost more than utility trailers but provide essential features for safe, durable tiny house construction.
Framing and Structural Materials: $3,000 – $8,000. Lumber, fasteners, sheathing, and structural hardware. Material costs fluctuate significantly with lumber market conditions, the Random Lengths publication tracks lumber pricing.
Exterior Finishing: $2,000 – $6,000. Roofing, siding, windows, and doors. Material choices range from economical metal roofing and vinyl siding to premium options like standing seam roofing and cedar cladding.
Insulation: $1,500 – $4,000. Proper insulation significantly impacts energy efficiency and comfort. Options range from fiberglass batts to closed-cell spray foam. Energy Star provides guidance on insulation R-values appropriate for your climate zone.
Electrical System: $1,500 – $5,000. Wiring, panel, outlets, fixtures, and potentially off-grid components. The National Electrical Code (NEC) governs residential electrical installations.
Plumbing System: $1,500 – $5,000. Supply lines, drain/waste/vent system, water heater, and fixtures. Complexity varies dramatically between basic setups and full-featured bathrooms and kitchens.
Interior Finishing: $3,000 – $15,000. Wall and ceiling materials, flooring, trim, paint, and built-in furniture. This category shows the widest variation based on finish level choices.
Kitchen and Appliances: $2,000 – $10,000. Cabinets, countertops, and appliances. Compact appliances designed for RVs and small spaces are available from suppliers like Compact Appliance.
Bathroom: $1,500 – $5,000. Toilet, shower, vanity, and fixtures. Composting toilets and RV-style fixtures can reduce costs and water requirements.
Tiny House Building Kits
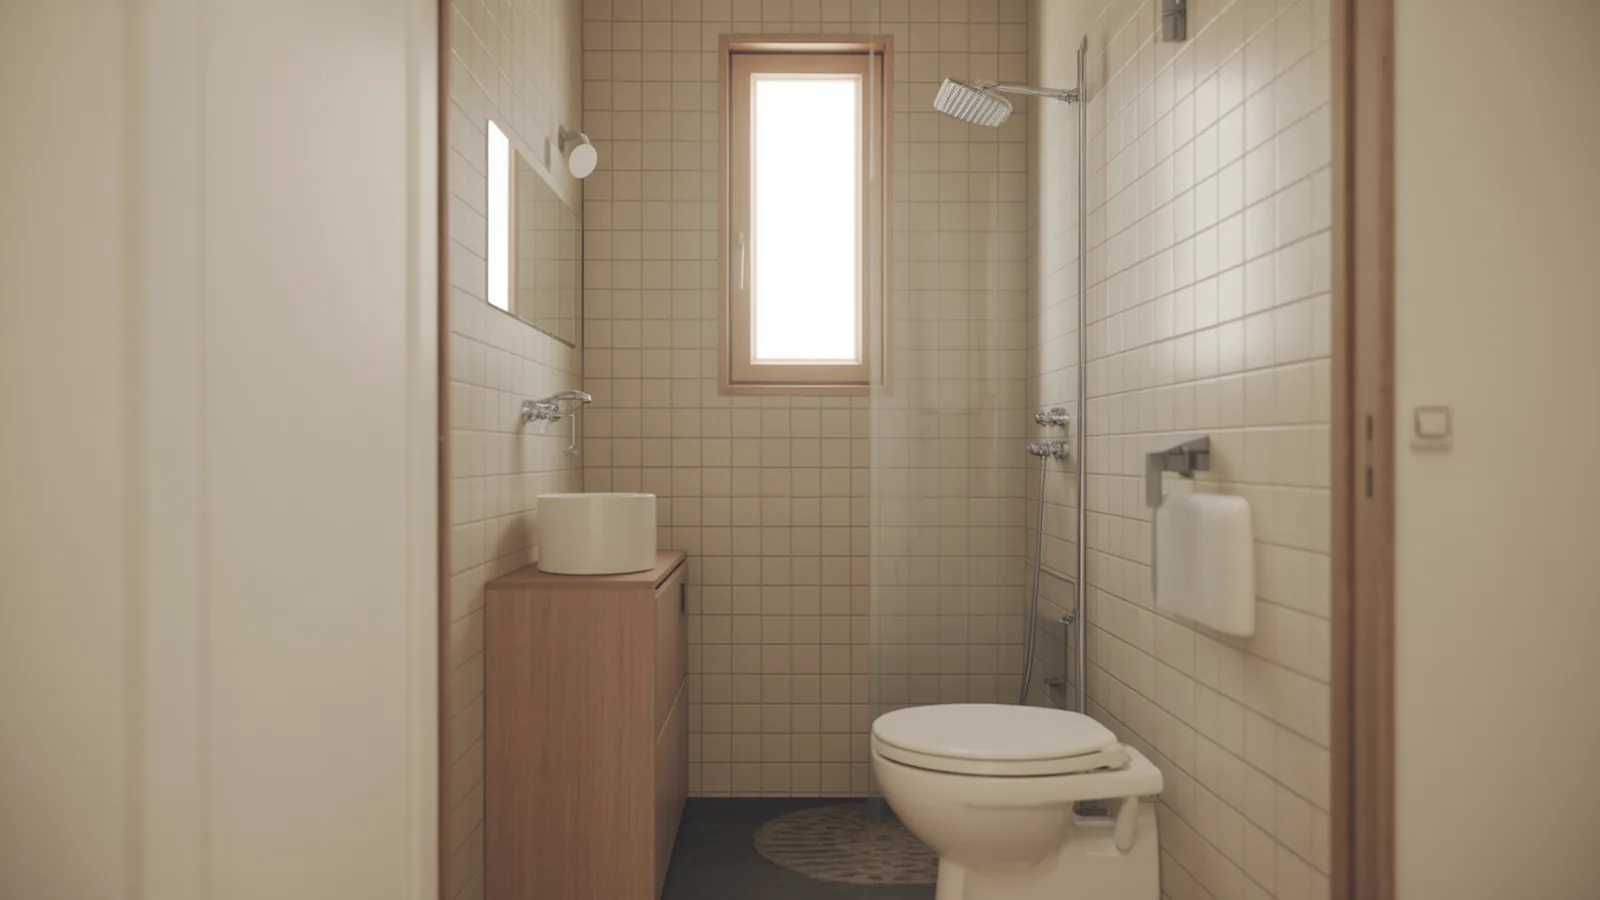
Kit advantages include professionally engineered designs, pre-cut materials that reduce waste and construction time, and often better pricing through manufacturer purchasing power. Jamaica Cottage Shop, Summerwood Products, and numerous tiny house-specific manufacturers offer kit options.
When evaluating kits, carefully compare what’s included. Shell kits provide structure only, while more complete kits may include insulation, interior finishing materials, and even appliances. Calculate the total cost including shipping (which can be substantial for heavy building materials) and any items you’ll need to source separately.
Hidden and Unexpected Costs
Building a tiny house involves numerous costs beyond materials and labor:
Permits and fees: Building permit for tiny house construction varies by jurisdiction but can range from $500 to several thousand dollars. Impact fees, utility connection fees, and inspection fees add to regulatory costs.
Land costs: Whether purchasing property or renting space in a tiny house community, land represents a significant expense often overlooked in tiny house budgets. Zillow and LandWatch help identify available properties.
Site preparation: Clearing, grading, driveway installation, and utility runs to the building site can add $5,000 to $20,000 or more depending on site conditions.
Tools and equipment: DIY builders often underestimate tool costs. While basic construction requires modest investment, specialized tools for electrical, plumbing, and finishing work add up.
Time costs: For DIY builds, factor in the value of your time. A first-time builder might spend 1,000+ hours on construction, time away from earning income or other activities.
Off-Grid vs. Connected: Utility Considerations
Utility decisions significantly impact how you build a tiny house, affecting everything from design and construction to ongoing operating costs. Understanding the tradeoffs between off-grid independence and grid-connected convenience helps you make choices aligned with your goals.
Water Systems
Tiny house water systems range from full municipal connections to completely off-grid solutions. Options include:
Municipal water connection provides reliable, treated water but requires fixed location and connection fees. Most tiny houses on foundations connect to municipal systems where available.
Well water offers independence from municipal systems but requires upfront drilling costs ($3,000 to $15,000+) and ongoing maintenance. The National Ground Water Association provides resources for homeowners considering well water.
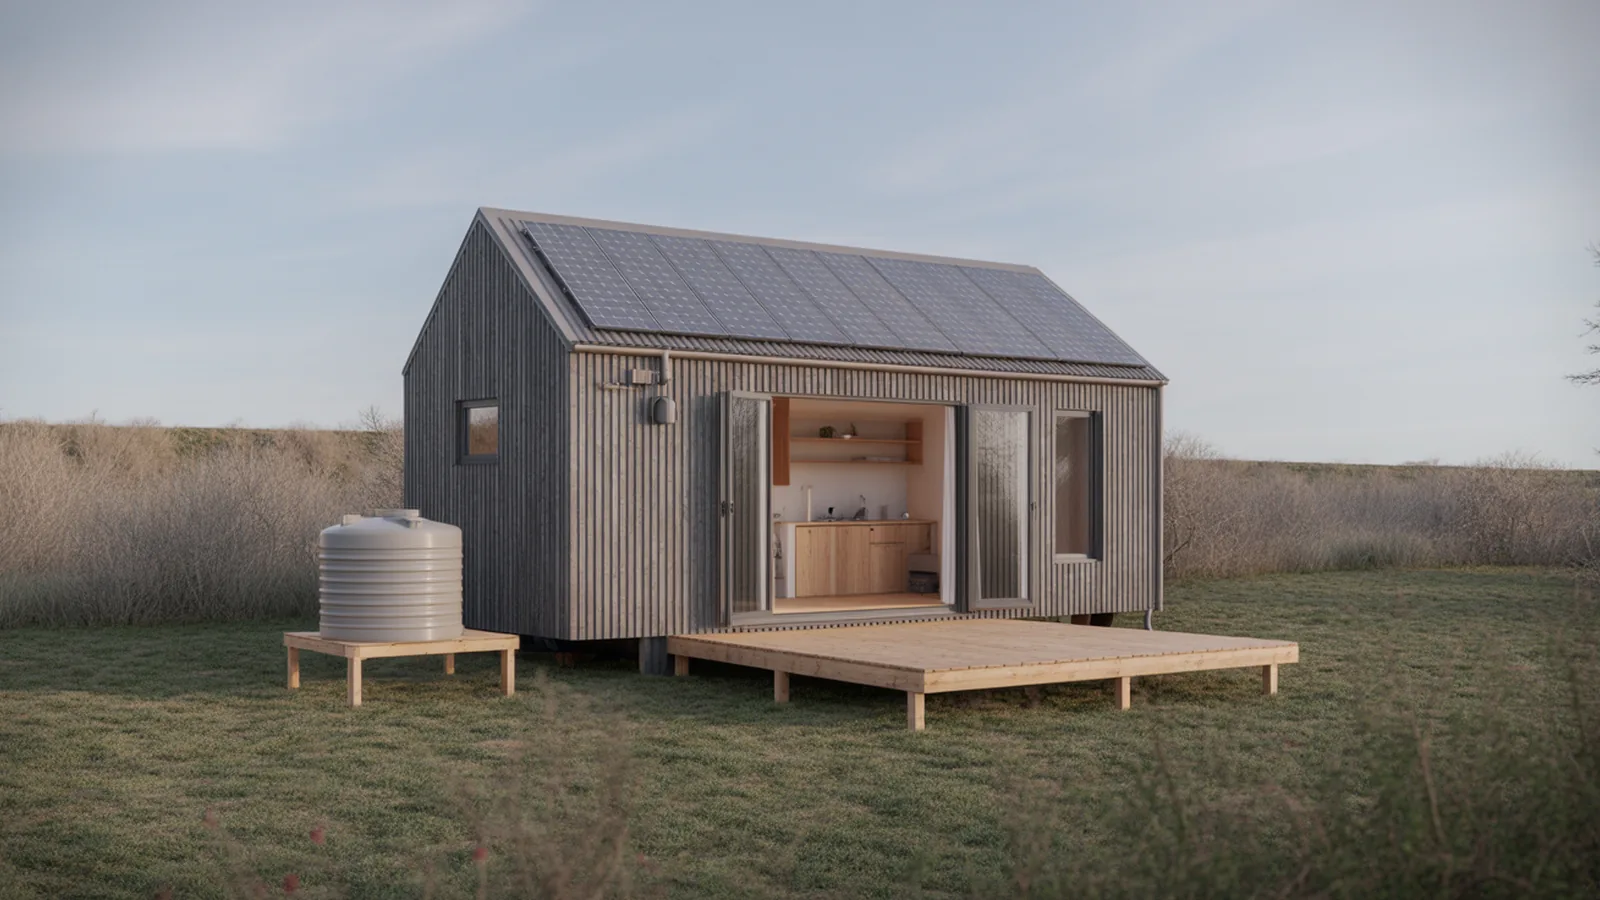
Rainwater harvesting collects precipitation for household use. Systems require storage tanks, filtration, and in most cases, treatment for potability. The American Rainwater Catchment Systems Association promotes rainwater harvesting practices.
Portable water suits mobile tiny houses and temporary installations. Storage tanks hold water transported from external sources, limiting consumption but enabling flexibility.
Wastewater Management
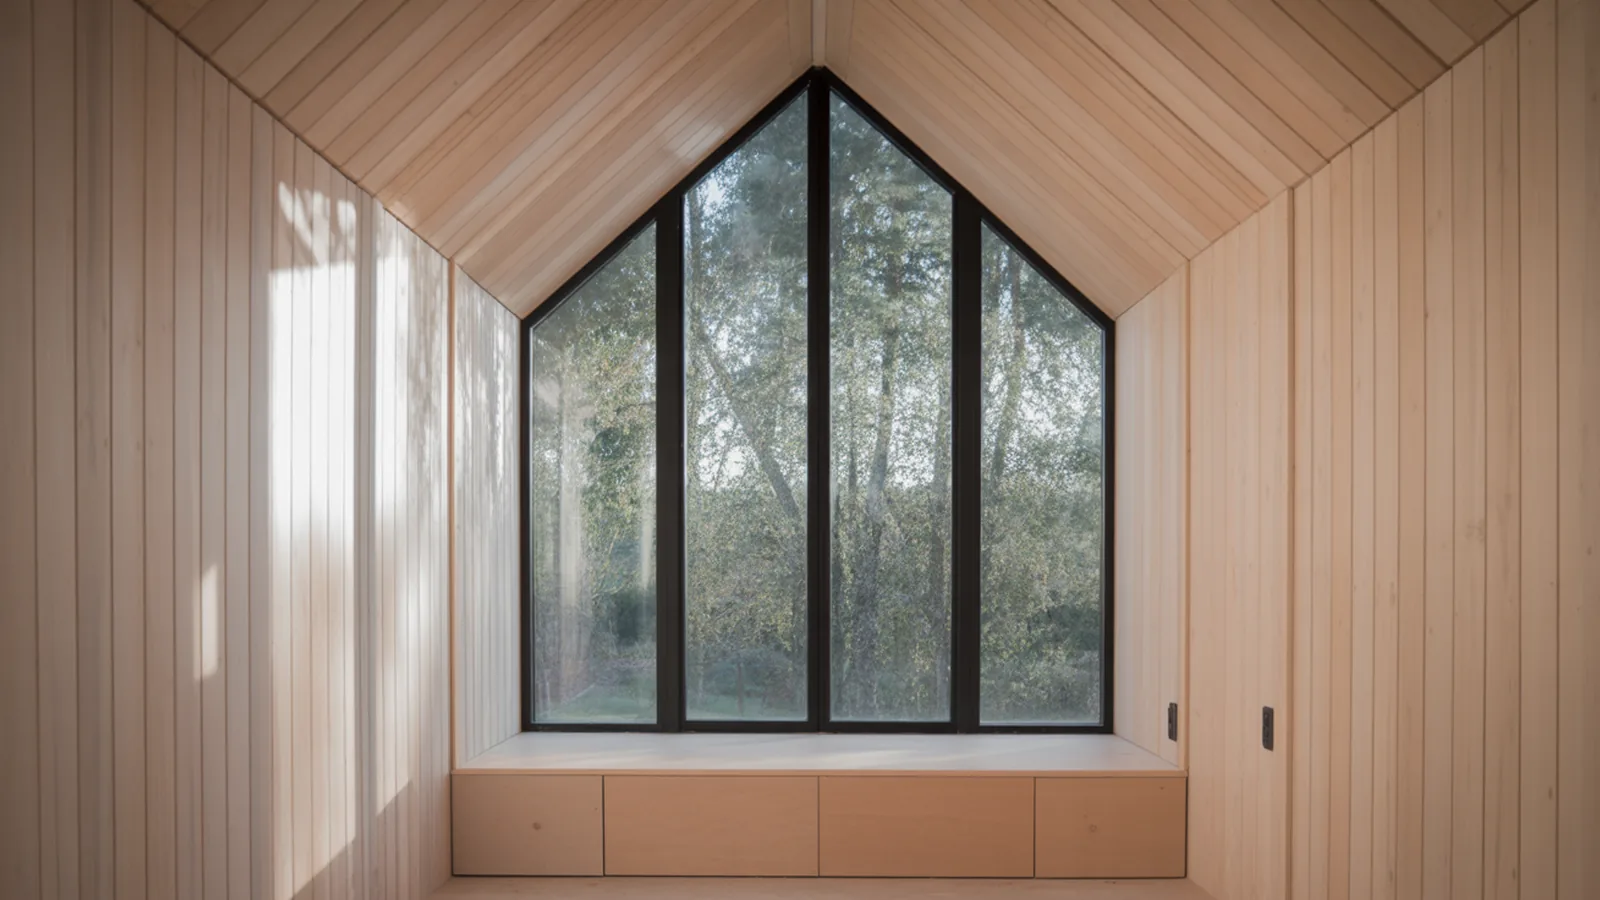
Septic systems provide conventional wastewater treatment for permanent tiny houses. System size depends on household size and soil conditions. The EPA’s septic system resources explain proper design and maintenance.
Composting toilets eliminate the need for sewage infrastructure by converting human waste to compost. Commercial units from manufacturers like Nature’s Head and Separett are popular in tiny houses. Graywater (from sinks and showers) still requires separate handling.
Graywater systems treat or dispose of wash water separately from blackwater (toilet waste). Options range from simple drain-to-garden systems to sophisticated treatment units. Regulations vary significantly by location.
Electrical Power Options
Electrical systems for tiny houses range from standard grid connections to fully independent solar installations:
Grid connection provides reliable, unlimited power but ties you to a fixed location with ongoing utility costs. Standard residential electrical service suits most tiny houses on foundations.
Solar power systems generate electricity from sunlight, enabling off-grid operation or grid-tied systems that reduce utility costs. The National Renewable Energy Laboratory (NREL) provides solar resource data for system sizing. Key components include panels, charge controllers, batteries (for off-grid systems), and inverters.
Wind power supplements or replaces solar in appropriate locations. Small wind turbines suit some tiny house installations, though noise and aesthetic concerns limit applications.
Generator backup provides power when renewable sources fall short. Propane or gasoline generators offer emergency power, though noise, fuel costs, and maintenance reduce their appeal as primary sources.
The Database of State Incentives for Renewables & Efficiency (DSIRE) lists incentives and policies that may offset renewable energy system costs.
Heating and Cooling
Small volumes make tiny houses relatively easy to heat and cool, though proper system selection remains important:
Mini-split heat pumps provide efficient heating and cooling in a compact package. Units from manufacturers like Mitsubishi and Fujitsu suit tiny house applications perfectly.
Propane heaters offer reliable heat without electricity, making them popular in off-grid installations. Direct-vent models bring combustion air from outside and exhaust combustion products safely.
Wood stoves provide ambiance alongside heat. Tiny-house-appropriate models from companies like Dickinson Marine and Salamander Stoves fit compact spaces.
Passive solar design reduces heating and cooling loads through proper orientation, glazing, and thermal mass. The Building Science Corporation provides resources on high-performance building techniques that apply to tiny houses.
DIY vs. Professional Building: Making the Choice
Deciding whether to build your own tiny house or hire professionals represents one of the most significant decisions in your tiny house journey. Both approaches offer distinct advantages.
Advantages of DIY Building
Building your own tiny house offers compelling benefits:
Cost savings: Labor represents 40-50% of professional construction costs. DIY builders can save $20,000 to $50,000 or more by providing their own labor.
Customization: Building yourself means complete control over every detail. You can modify designs during construction as you discover what works best.
Learning and satisfaction: The skills acquired during construction serve you throughout homeownership and beyond. Completing your own home provides tremendous satisfaction.
Quality control: You know exactly how your house was built because you built it. This knowledge proves valuable during maintenance and modifications.
Resources for DIY builders include The Tiny Life, which offers workshops and educational content, and Exploring Alternatives YouTube channel documenting tiny house builds.
When to Hire Professionals
Professional construction makes sense in several situations:
Time constraints: If you can’t dedicate months to construction, professionals complete builds faster.
Skill limitations: Some systems, particularly electrical and plumbing, require expertise and may require licensed installation for code compliance.
Financing requirements: Some lenders require professional construction for financing approval.
Complex designs: Unusual structural systems or high-end finishes may exceed DIY capabilities.
The Houzz professional directory and Thumbtack help locate contractors experienced with tiny houses.
Timeline and Project Management
Typical Construction Phases
A typical tiny house build progresses through distinct phases:
Planning and design (1-3 months): Finalizing floor plans, obtaining permits, and sourcing materials.
Foundation/trailer (1-2 weeks for THOW; 2-4 weeks for permanent foundation): Preparing the base for construction.
Framing (2-4 weeks): Constructing walls, floor, and roof structure.
Exterior envelope (2-3 weeks): Installing roofing, siding, windows, and doors to create a weather-tight shell.
Mechanical rough-in (2-4 weeks): Running electrical wiring, plumbing pipes, and HVAC ductwork.
Insulation and interior walls (1-2 weeks): Installing insulation and interior sheathing.
Interior finishing (4-8 weeks): Completing walls, floors, ceilings, trim, cabinets, and fixtures.
Final touches (1-2 weeks): Punch list items, final inspections, and move-in preparation.
DIY builders working evenings and weekends might spend 500 to 1,500 hours over 12 to 24 months. Full-time professional crews complete similar builds in 8 to 16 weeks.
Frequently Asked Questions About Building a Tiny House
How much does it cost to build a tiny house?
The cost to build a tiny house ranges from $15,000 for basic DIY builds to $180,000+ for professionally built luxury tiny homes. Most owner-built tiny houses cost between $25,000 and $60,000, while professional builds typically range from $50,000 to $120,000. Key factors affecting cost include size, finish level, foundation type, and whether you’re building yourself or hiring contractors.
How do I build a tiny house?
Building a tiny house involves several key steps: research building codes and zoning requirements in your area, design or purchase floor plans, secure necessary permits, prepare your foundation or trailer, construct the structural frame, install exterior finishing, run electrical and plumbing systems, insulate and finish the interior, and complete final inspections. Most DIY builders spend 12-24 months on the complete process.
Do I need a building permit for a tiny house?
Building permit requirements vary by location and tiny house type. Tiny houses on permanent foundations typically require building permits similar to conventional homes. Tiny houses on wheels may be regulated as RVs, manufactured homes, or require specific tiny house permits depending on local codes. Always contact your local building department before beginning construction to understand requirements.
What are tiny house building codes?
Tiny house building codes address the unique characteristics of compact dwellings. The International Residential Code Appendix Q, adopted by some jurisdictions, allows reduced ceiling heights (6’4″ minimum), smaller rooms, and alternative stair designs for tiny houses under 400 square feet. However, not all areas have adopted tiny-house-specific codes, and requirements vary significantly by location.
Are tiny house building kits worth it?
Tiny house building kits offer advantages including pre-engineered designs, pre-cut materials that reduce waste and construction time, and often better material pricing. Kits make sense for builders who want professional design without full professional construction costs. Evaluate kits carefully by comparing what’s included against total project requirements and factoring in shipping costs.
Can I build a tiny house on my own land?
Whether you can build a tiny house on your land depends on local zoning regulations, building codes, and property restrictions like HOA rules or deed covenants. Many areas have minimum dwelling size requirements that effectively prohibit tiny houses, while others welcome them. Research local regulations thoroughly before purchasing land specifically for a tiny house.
How long does it take to build a tiny house?
DIY builders typically complete tiny houses in 12 to 24 months working part-time, or 3 to 6 months working full-time. Professional builders complete similar projects in 8 to 16 weeks. Timeline varies based on design complexity, builder experience, permit approval speed, and material availability. Planning and permitting often add 1-3 months before construction begins.
Conclusion
Building a tiny house represents both a practical path to affordable homeownership and a philosophical commitment to simpler, more intentional living. Whether you choose to build your own tiny house as a DIY project or work with professionals, understanding the complete process, from working through building codes for tiny houses and securing permits to designing efficient floor plans and managing construction, prepares you for success.
The tiny house movement continues to grow as housing costs rise and environmental awareness increases. Innovations in building technology, expanding code acceptance, and growing communities of tiny house enthusiasts make 2026 an excellent time to pursue your tiny house dreams. With careful planning, realistic budgeting, and commitment to quality construction, your tiny house can provide decades of comfortable, affordable living.
Remember that every successful tiny house starts with thorough research and planning. Use this guide as a foundation, but supplement it with local code research, hands-on workshops, and connections with the broader tiny house community. Organizations like the Tiny Home Industry Association and American Tiny House Association offer ongoing resources and advocacy that benefit all tiny house builders.
The journey of how to build a tiny house transforms not just your living situation but often your perspective on what constitutes home, security, and the good life. Whether your tiny house becomes a permanent residence, a weekend retreat, or a mobile base for adventure, the process of building it will be one of the most rewarding experiences of your life.







Leave a comment