

Reichstag Building: How Norman Foster Turned a War-Scarred Landmark into a Green Parliament
A detailed look at the Reichstag Building in Berlin, covering its turbulent history from 1894 through wartime destruction, Cold War limbo, and Norman Foster's 1999 renovation. Learn how the glass dome works as both a democratic symbol and an energy-saving device, and why this German parliament building attracts 3 million visitors each year.
 Sinan Ozen28 May 20267 Mins read5
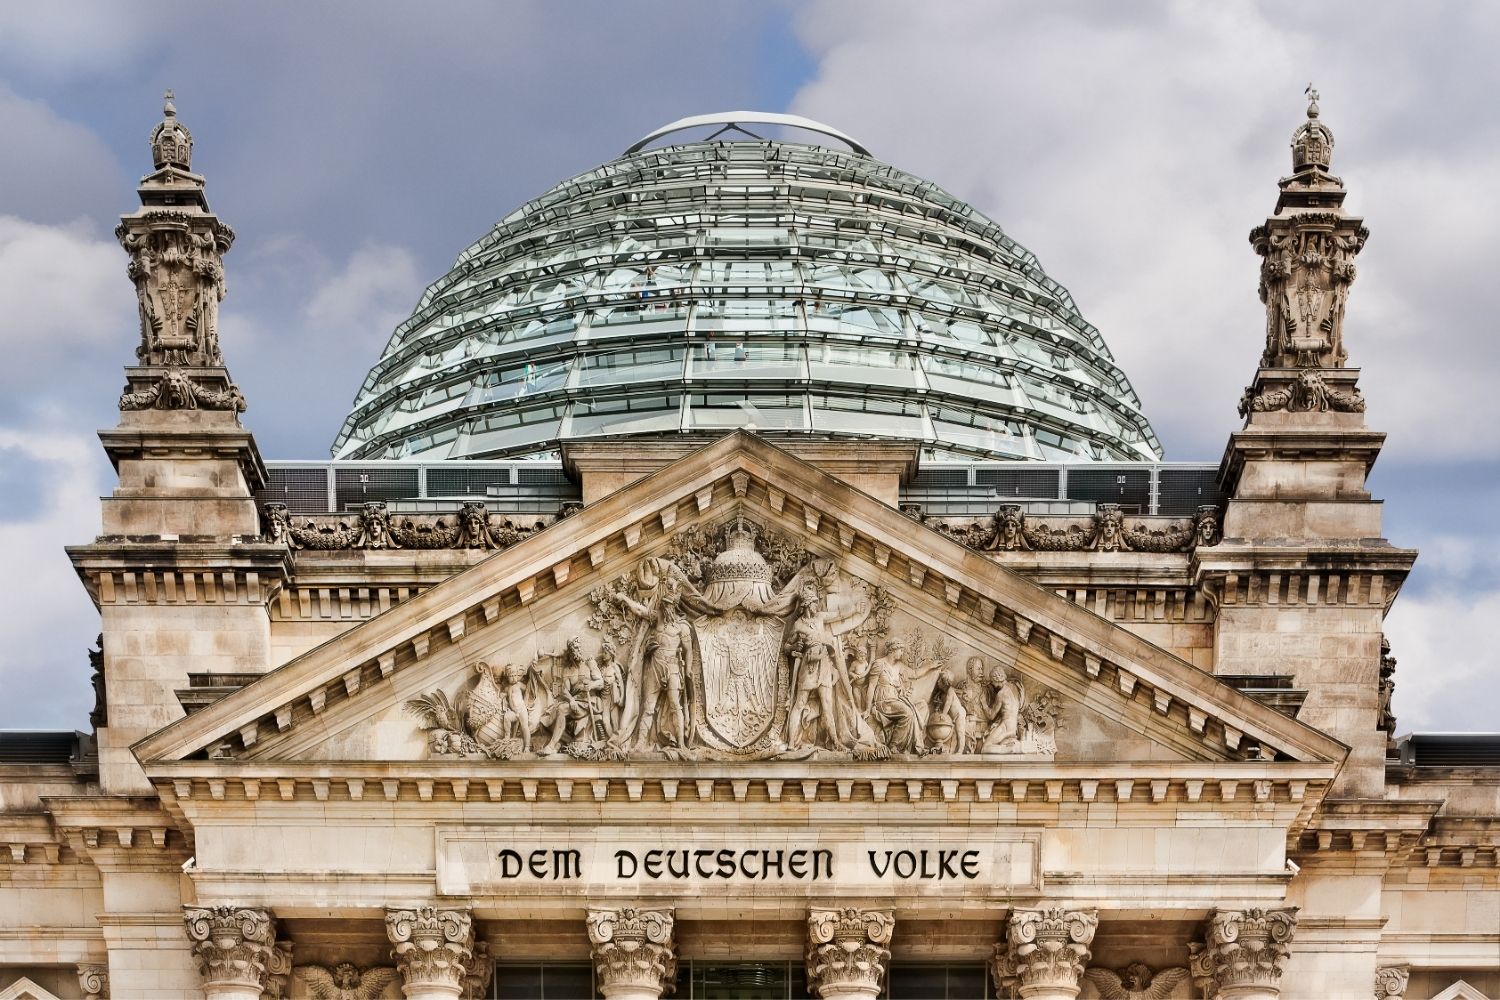
Table of Contents Show
The Reichstag Building in Berlin is the seat of Germany’s Bundestag and one of the most visited parliament buildings on Earth. Designed originally by Paul Wallot and completed in 1894, it endured fire, war damage, and decades of neglect before Norman Foster’s 1999 renovation added a striking glass dome and turned it into a model of sustainable civic architecture.
A Turbulent Timeline: From Imperial Parliament to Cold War Relic
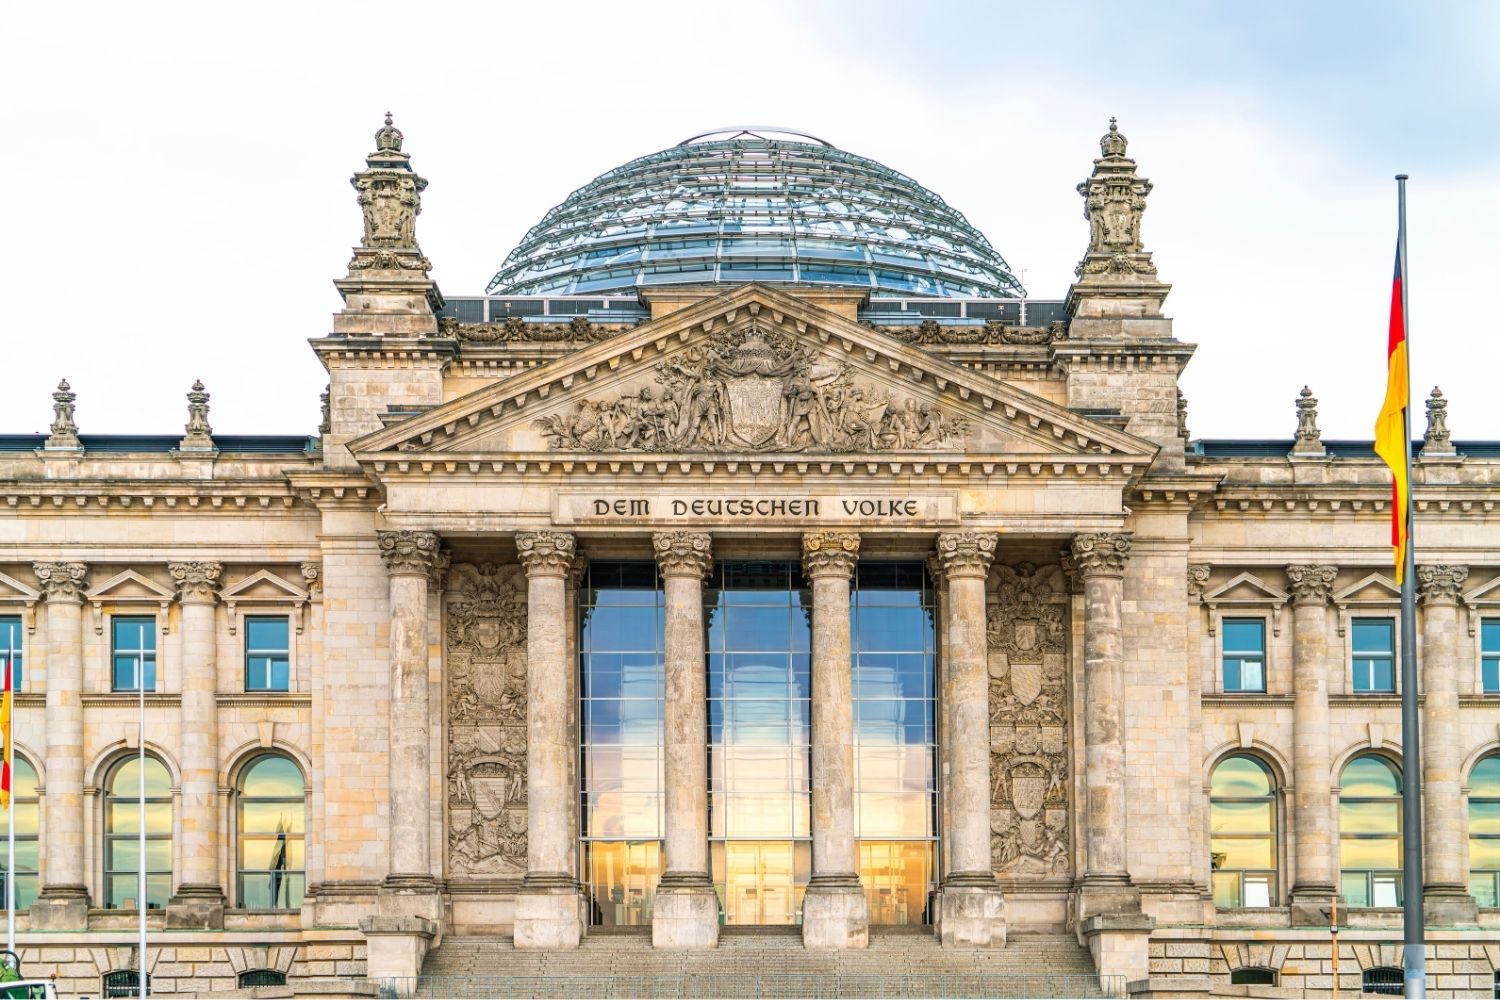
Paul Wallot won a design competition limited to German-speaking architects, and construction of the Reichstag Building Germany finally began in 1884. The Neo-Renaissance structure opened ten years later, crowned with the inscription “Dem Deutschen Volke” (To the German People) on its main pediment. For nearly four decades, it served as the legislative heart of the German Empire and then the Weimar Republic.
That role ended abruptly on February 27, 1933, when a fire gutted the building’s interior. The blaze gave Adolf Hitler a pretext to seize emergency powers, and the Reichstag never functioned as a parliament again during the Third Reich. Allied bombing in World War II caused further structural damage, and Soviet soldiers left cyrillic graffiti across its walls after capturing Berlin in 1945.
📌 Did You Know?
During the renovation, Foster’s team removed approximately 45,000 tonnes of material from the building’s central area. That weight is roughly equivalent to 30 blue whales. Much of it consisted of plasterboard linings added during a 1961 refurbishment by architect Paul Baumgarten, which had concealed original stonework and wartime scars (Foster + Partners).
After the war, the building sat just inside West Berlin, steps from the Berlin Wall. A partial restoration in 1961 made it usable as a museum and occasional conference venue, but a 1971 agreement between West Germany and East Germany barred Bundestag sessions there. The Reichstag remained in this limbo until German reunification in 1990, setting the stage for one of the most celebrated sustainable architecture renovations of the twentieth century.
What Is the Reichstag Building’s Role Today?
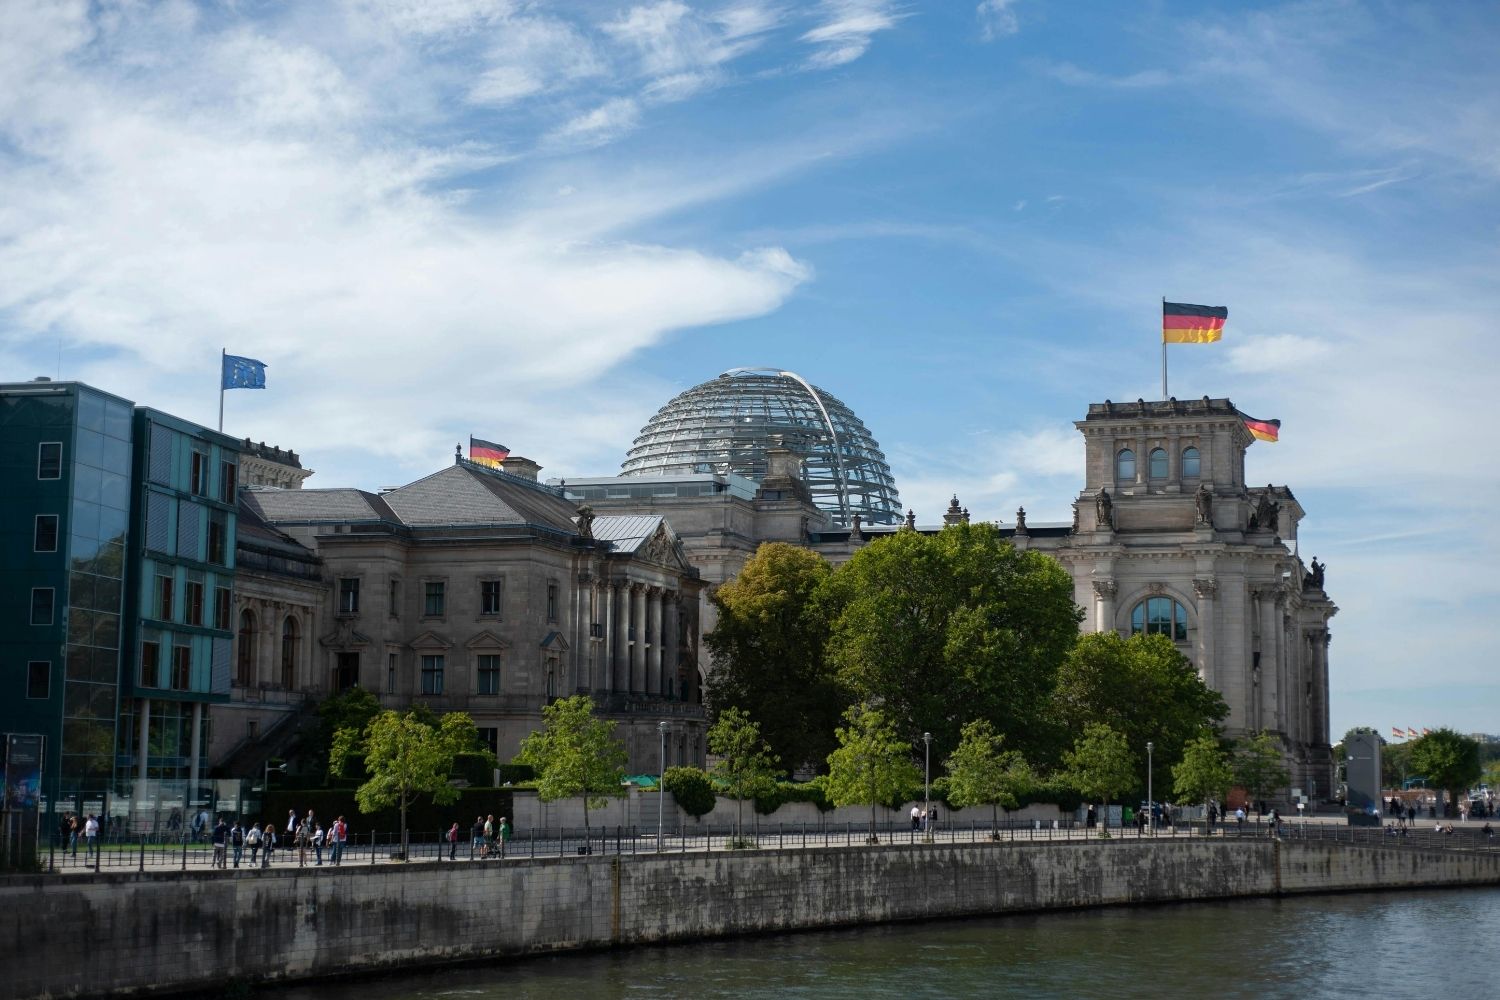
The Reichstag Building is the permanent home of the Bundestag, Germany’s federal parliament. On October 4, 1990, the newly unified German legislature met inside the building for the first time, and the following year lawmakers voted to move the seat of government from Bonn to Berlin. The Bundestag opened its inaugural session in the renovated Norman Foster building on September 7, 1999.
Beyond its legislative function, the building serves as a public landmark. Visitors can walk through the glass dome, look down into the plenary chamber, and access a rooftop terrace restaurant. According to Foster + Partners, the Reichstag welcomes around 3 million visitors each year, making it the most visited parliament building in the world.
Norman Foster’s Competition and Design Process
In 1992, Foster + Partners was one of fourteen non-German firms invited to compete for the renovation alongside eighty German architects. The final three candidates were all non-German: Norman Foster, Santiago Calatrava, and Pi de Bruijn. Foster won after a second competition stage in 1993.
His original proposal called for a vast steel-and-glass canopy stretching over the entire building and connecting northward to the Spree River. Budget constraints after reunification forced a scaled-back approach. The revised design kept the historic masonry shell but gutted the interior, reinstated the original piano nobile, and introduced a smaller glazed dome above the plenary chamber. This tension between old and new echoes the broader debate around modern versus contemporary architecture. Construction started in July 1995, right after Christo and Jeanne-Claude’s famous fabric wrapping of the building, and finished in 1999.
💡 Pro Tip
When studying adaptive reuse projects like the Reichstag, pay attention to how the architect separates new interventions from original fabric. Foster used glass, steel, and clearly modern detailing so that visitors can immediately distinguish 1990s additions from 1890s stonework. This “legible layering” approach is a best practice endorsed by heritage conservation bodies including ICOMOS.
A key design decision was preserving the building’s historical scars. Foster insisted on keeping the Soviet graffiti, original mason’s marks, bullet holes, and fragments of nineteenth-century mouldings visible rather than covering them up. As Foster has described it, the historic layers turn the building into a “living museum” of German history.
How Does the Reichstag Building Dome Work?
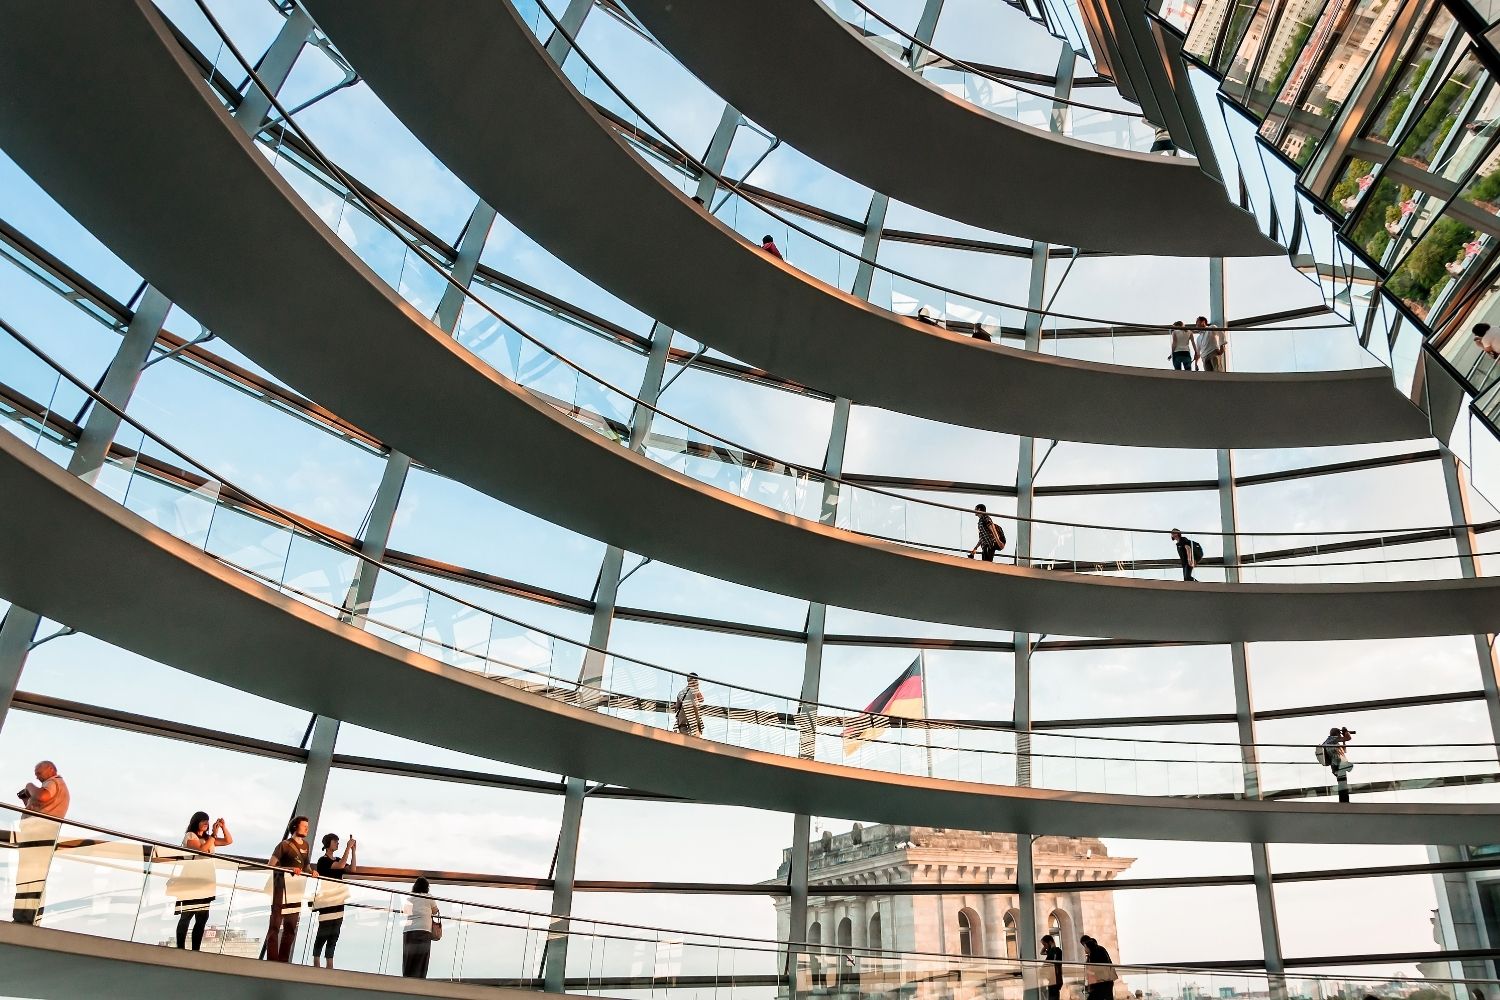
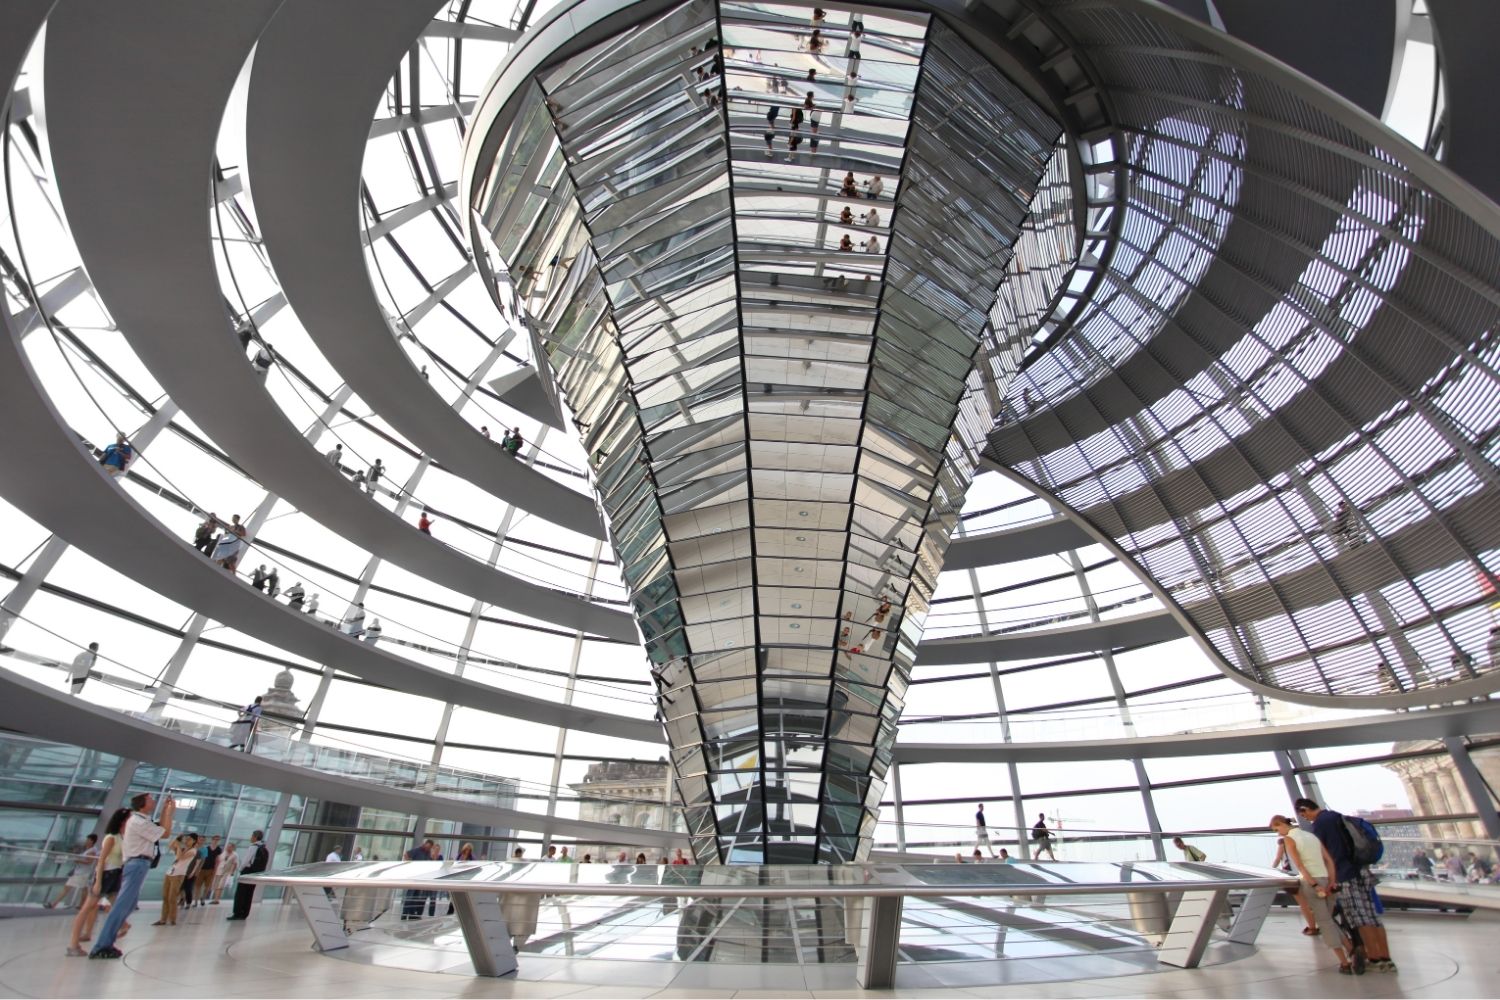
The Reichstag Building dome is a glass-and-steel cupola sitting directly above the plenary chamber. Designed by Foster and fabricated by Austrian firm Waagner-Biro, the dome provides a 360-degree panorama of Berlin’s skyline. Two helical ramps spiral upward in a double-helix pattern, carrying visitors to an observation platform at the top.
At the dome’s center sits a cone-shaped “light sculptor” covered in 360 mirrors. During the day, these mirrors redirect natural horizon light downward into the debating chamber, reducing the need for electric lighting. A motorized sun shield tracks the sun’s position throughout the day, blocking direct solar gain and glare. At night, the process reverses: light from the chamber radiates upward through the dome, turning it into a glowing beacon visible across the city.
🎓 Expert Insight
“Our transformation of the Reichstag is rooted in four related issues: the Bundestag’s significance as a democratic forum, an understanding of history, a commitment to public accessibility and a vigorous environmental agenda.” — Norman Foster, Foster + Partners
This statement, published in the firm’s monograph Foster 40, captures the four pillars that guided every decision during the renovation, from the dome’s transparency to the building’s biofuel power plant.
The symbolism is deliberate. Visitors physically ascend above the heads of their elected representatives in the chamber below. Public and politicians enter through the same main entrance, under Wallot’s original “Dem Deutschen Volke” pediment. This spatial arrangement reinforces the idea that government operates in full view of the citizens it serves.
Inside the German Reichstag Building: Interior Highlights
The Reichstag Building interior balances preserved historical fabric with contemporary insertions. The plenary chamber itself is a bright, open space with walls of glass that let daylight flood in from the dome above. Seating is arranged in a semicircle, following the German parliamentary tradition.
Corridors and committee rooms expose layers of the building’s past. Sections of original stone sit alongside bomb-scarred surfaces and Soviet-era inscriptions. Foster’s team catalogued and preserved these marks during renovation, choosing to leave them unrestored as evidence of the building’s journey through adaptive reuse and political upheaval.
The rooftop level extends the public realm beyond the dome. A terrace restaurant offers views across the Tiergarten and the government quarter. This accessible rooftop, combined with the dome’s spiral ramps, makes the building one of the more physically engaging parliament experiences anywhere.
Video: The Reichstag Renovation by Foster + Partners
This video from Foster + Partners walks through the design decisions behind the renovation, from the competition stage to the finished dome and energy systems.
Energy Strategy: How the Reichstag Became a Green Power Station
The Reichstag’s environmental performance is one of its most significant achievements. The building runs on renewable biofuel (refined vegetable oil) burned in a cogenerator to produce electricity. This system has delivered a 94% reduction in carbon dioxide emissions compared to conventional fossil fuel operations, according to Foster + Partners’ project page.
🔢 Quick Numbers
- 94% reduction in CO₂ emissions compared to fossil fuel operation (Foster + Partners)
- 3 million annual visitors, making it the world’s most visited parliament (Foster + Partners)
- 61,166 m² gross floor area, roughly the size of 8 football pitches (Foster + Partners)
- 300 metres below ground: depth of the aquifer used for seasonal heat storage (Foster + Partners)
Surplus heat from the cogenerator is stored as hot water in a natural aquifer 300 metres underground. In winter, this stored thermal energy is pumped back up to heat the building. In summer, it drives an absorption cooling plant that produces chilled water, which can also be stored underground. This seasonal storage loop means the building’s energy demands are low enough for it to function as a local power station, supplying electricity to neighbouring government buildings in the quarter.
The dome plays a direct role in the energy strategy too. By channeling daylight into the chamber through its mirrored cone, it cuts artificial lighting loads significantly. Natural ventilation is assisted by warm air rising through the dome’s opening, reducing reliance on mechanical cooling. These passive strategies, combined with the biofuel system, make the Reichstag one of the earliest large-scale examples of a net-energy-positive public building.
Why the Reichstag Building Matters for Architecture
The Reichstag renovation set a benchmark for how governments can repurpose historic structures. Rather than demolishing a damaged building or freezing it as a museum piece, Foster’s approach treated it as a working institution that carries its history visibly. This “legible renovation” philosophy has influenced sustainable design projects worldwide.
The project also proved that environmental performance and heritage conservation can coexist. The 94% emissions reduction came without sacrificing the building’s nineteenth-century character. If anything, the glass dome added a new layer of identity that made the Reichstag more recognizable than it had ever been.
⚠️ Common Mistake to Avoid
Many people assume the Reichstag dome is a restoration of the original. It is not. Paul Wallot’s 1894 design included a stone-and-iron dome that was removed during a 1961 renovation. Foster’s glass version is an entirely new element with no historical precedent on this building. The decision to add it came after members of the newly elected Bundestag advocated for reinstating some form of dome, and Foster responded with a modern reinterpretation rather than a replica.
For architects studying Norman Foster’s design philosophy, the Reichstag offers lessons in client management too. Foster navigated competing demands from politicians, preservationists, budget committees, and the public. The finished building reflects dozens of compromises, yet it reads as a cohesive design statement. Few renovation projects of this political sensitivity have achieved that level of coherence.
The Reichstag also demonstrated that public buildings can double as public spaces. Opening the rooftop and dome to visitors (free of charge with advance booking) turned a government facility into a civic destination. That model has since been adopted by parliaments and public institutions elsewhere, reinforcing the link between architectural transparency and democratic values.
Visiting the Reichstag Building Berlin
The Reichstag Building Berlin is located at Platz der Republik 1, at the northeastern edge of Tiergarten park and near the south bank of the Spree River. The Brandenburg Gate stands just to the south. Visitors can access the dome and rooftop terrace free of charge, but registration is required at least three days in advance through the Bundestag’s official website.
The dome is open daily, with extended hours during summer months. An audio guide is available in multiple languages and explains the building’s history, architectural features, and the Berlin landmarks visible from the observation platform. Photography is allowed throughout the public areas. For anyone with an interest in architecture, political history, or civic design, the Reichstag is one of Berlin’s essential stops.
Note: Visit schedules and access policies may change. Check the Bundestag’s official website for current booking information before planning your trip.

Scale and Proportion in Architecture: A Visual Guide to Designing Better Buildings
A focused guide to scale and proportion in architecture covering the difference...
 Elif Ayse Sen14 Mins read
7 Affordable Model Making Materials and Where to Find Them
A practical look at seven budget-friendly model making materials for architecture projects....
 Furkan Sen9 Mins read
Warning Signs Your Furnace Needs Professional Repair
A reliable furnace is one of the most important parts of keeping...
 illustrarch Editoral Team2 Mins read

Top 8 Architecture Podcasts Worth Your Commute
Eight architecture podcasts selected for working professionals, students, and design fans. Each...
Furkan Sen10 Mins read


Leave a comment