

How to Improve Architectural Design Skills With Digital Tools
A practical breakdown of how to improve architectural design skills using digital tools, from BIM and CAD to parametric modeling, rendering, VR, and AI, with a focused practice routine and the software worth learning first.
 Elif Ayse Sen16 July 20266 Mins read31

Table of Contents Show
To improve architectural design skills with digital tools, build real fluency in BIM, parametric modeling, rendering, and visualization software, then apply each one on actual projects. The fastest progress comes from pairing daily software practice with feedback, because the right tools sharpen both your technical accuracy and the design thinking behind it.
Software alone will not make you a better designer, but the right digital tools remove the friction between an idea and a tested result. When you can build a massing study in minutes, swap materials in a live render, or walk a client through a space before a wall exists, you spend less time fighting the interface and more time refining the design. The sections below cover which skills matter most, which tools build them, and how to practice so the learning sticks.
Why Digital Tools Matter for Architectural Design Skills
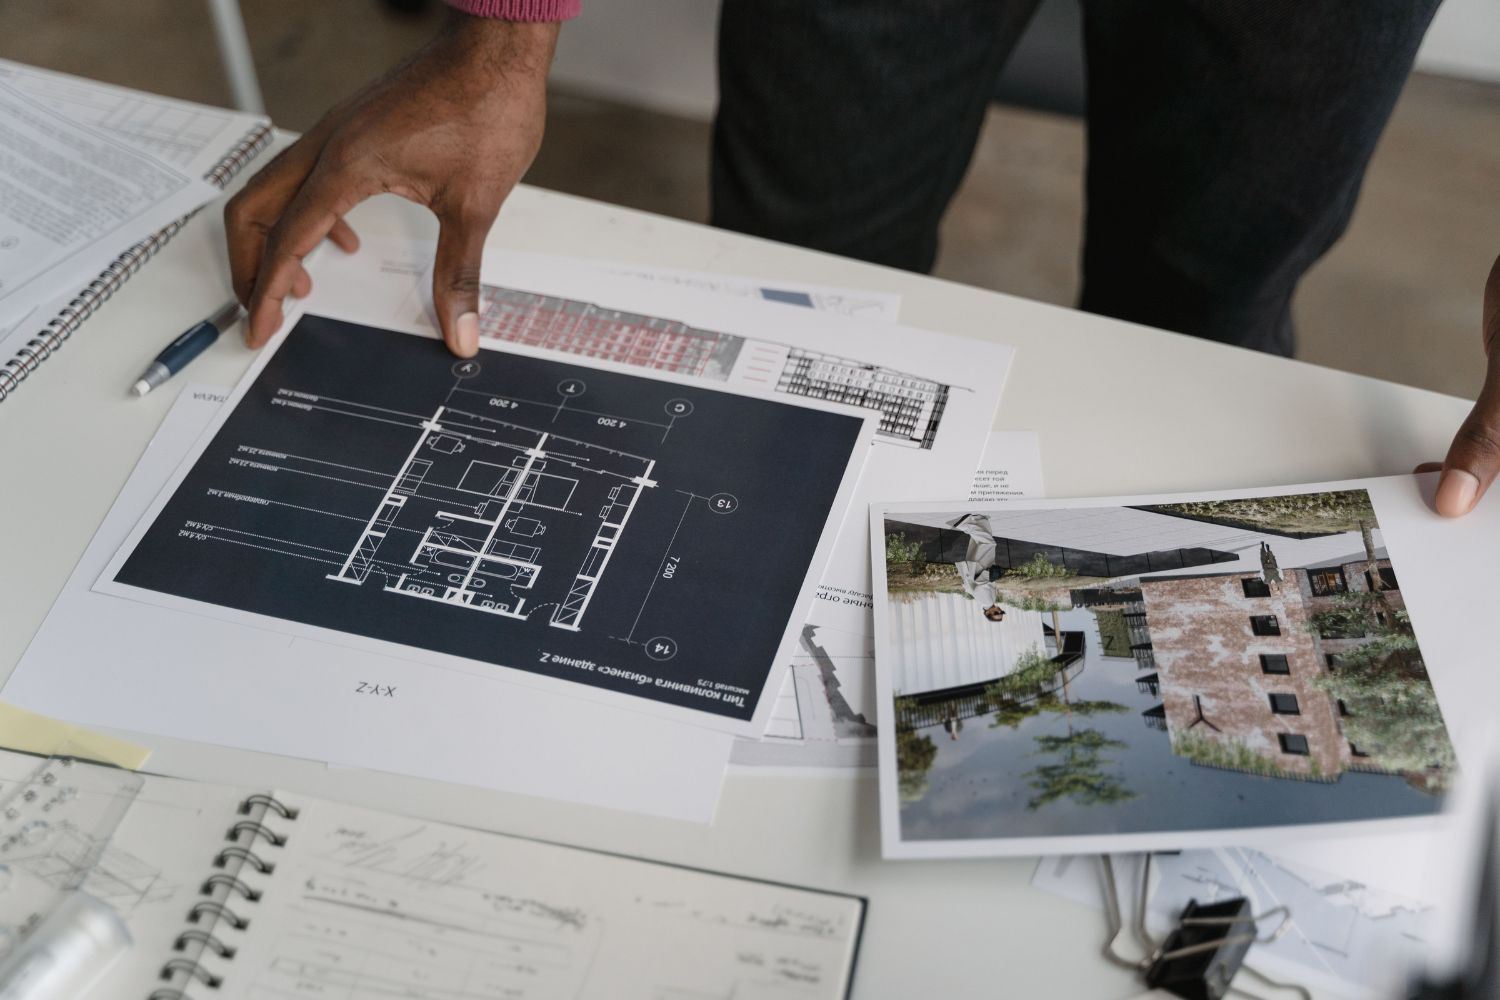
Digital tools change how fast you can test an idea. A hand sketch is still the quickest way to capture a concept, but a parametric model lets you generate fifty variations of that concept and compare them against sunlight, circulation, or floor area in a single afternoon. That speed of iteration is what turns a rough instinct into a measured design decision.
The goal is not to collect software badges. Schools like the MIT Department of Architecture treat digital tools as instruments for thinking, not as ends in themselves. The same logic applies to your own growth. Each program you learn should answer a real design question, whether that is how a building performs, how it reads in light, or how its parts fit together. For a wider look at the habits behind steady improvement, this guide on ways to improve architecture design skills pairs well with the tool-focused steps here.
Which Digital Skills Should You Build First?

Start with the tools that carry a project from concept to documentation: BIM and CAD. Building Information Modeling, through software such as Revit or ArchiCAD, links your 3D model to live data, so a change in plan updates every section and schedule at once. CAD skills, anchored in tools like AutoCAD, keep your technical drawings precise. Together they form the base layer of digital design skills in architecture, and most firms expect both before you touch anything more advanced.
The table below maps the core digital skill to a tool that builds it and the design payoff you get in return.
Core Digital Skills and the Tools That Build Them
| Skill | Tool | How It Helps |
|---|---|---|
| BIM modeling | Revit, ArchiCAD | Links geometry to data so plans, sections, and schedules stay in sync |
| 2D drafting | AutoCAD | Produces precise technical drawings for permits and construction |
| Concept modeling | SketchUp, Rhino | Tests massing and form quickly in early design |
| Parametric design | Grasshopper, Dynamo | Generates and compares many design options from set rules |
| Visualization | Enscape, Lumion, V-Ray | Shows material, light, and atmosphere for review and clients |
If you are choosing a first BIM platform, compare features against your own workflow rather than what is popular. This breakdown of the best BIM software sets the main options side by side. For Revit specifically, the official Autodesk Revit overview lists the current feature set and free options for students.
💡 Pro Tip
Learn one tool to a working standard before adding the next. A student who can model a small house in Revit end to end, walls, roof, schedules, and sheets, is more employable than one who has watched intro tutorials for six programs. Depth in one platform transfers faster than shallow exposure to many.
How to Build Parametric Design Skills

Parametric design lets you control geometry with rules and values instead of drawing every line by hand. Change one parameter, such as a facade panel angle or a tower setback, and the whole model updates. The most widely used parametric design tools in architecture run inside Rhino through Grasshopper, a visual programming canvas where you connect components rather than write code.
Begin with a single goal. Try driving the height of a row of columns from one slider, then add a rule that spaces them evenly. Small definitions like this teach the logic without the overwhelm. When you are ready for structured study, this complete guide to Grasshopper 3D walks through the interface step by step, and the official Rhino 3D site offers a free trial and the documentation for Grasshopper itself.
📌 Did You Know?
Grasshopper started as a free add-on called Explicit History in 2007 and was never sold as a separate paid product. It now ships built into Rhino, which is one reason the Rhino and Grasshopper pairing became the default route into parametric design for architecture students around the world.
Sharpening Your Design Eye With Rendering and VR

Visualization is where a design earns its first reactions. Real-time engines like Enscape, Lumion, and Twinmotion let you move through a model and judge proportion, light, and material in the moment, then export a still or a walkthrough for review. Building this skill trains your eye as much as your hand, because seeing a space rendered honestly exposes weak transitions and dead corners that a plan can hide. A practical survey of 3D rendering software for architects compares the main engines by speed and output quality.
Virtual reality takes this one step further by placing you and your client inside the design at full scale. VR for architectural design reveals spatial problems that flat images never catch, such as a ceiling that feels low or a corridor that reads as cramped. Used early, it turns vague client feedback into specific, fixable notes. For quick concept models that feed into both rendering and VR, the free version of SketchUp remains a common starting point.
⚠️ Common Mistake to Avoid
Many beginners polish a render to photographic quality before the design is resolved. A flawless image of a weak plan is still a weak plan. Use fast clay or white renders during design to test form and light, and save the high-detail materials and lighting passes for the final presentation.
How Can AI Tools Improve Architecture Design?
AI tools improve architecture design by handling the slow, repetitive parts of early work so you can spend more time judging options. They generate massing alternatives from site rules, produce concept images from text prompts, and run feasibility layouts in minutes rather than days. The point is not to hand over design authorship, but to widen the range of ideas you can test before committing. A look at the best AI tools for architects shows where these programs already fit into real practice.
Treat AI output as a starting sketch, not a finished answer. The judgment about whether a layout works for daylight, structure, or human use still rests with you. That critical filter is the skill worth building, and it improves only when you push generated options against real constraints instead of accepting the first result.
📐 Technical Note
Many AI and analysis tools exchange data through the IFC (Industry Foundation Classes) standard, the open file format maintained by buildingSMART for BIM interoperability. Exporting a clean IFC from your model lets you move geometry between platforms without rebuilding it, which protects the hours you spend on a design.
Turning Tools Into a Daily Practice Routine
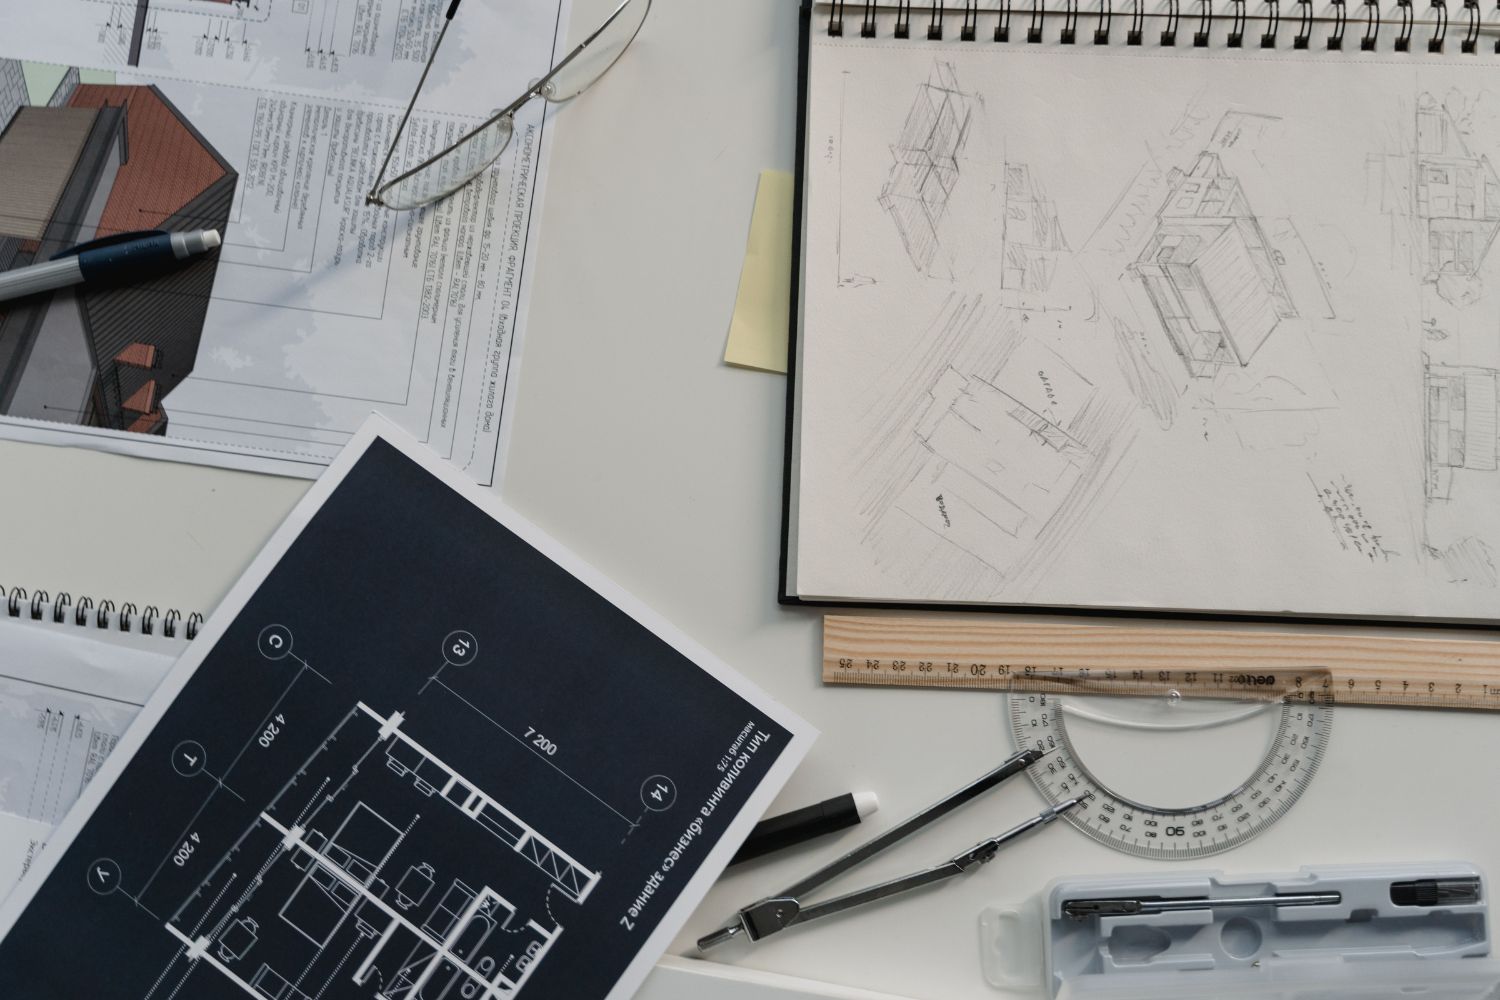
The most dependable way to improve architectural design skills is steady, structured practice, since skills fade without use and structure beats motivation. Block a fixed window, even thirty minutes, and work on one tool at a time with a clear target for the session. Rebuild a real building you admire in Revit, reverse-engineer a facade in Grasshopper, or render the same room under three lighting conditions. Repetition with intent is what moves a tool from awkward to automatic. This guide on how to learn architecture software faster lays out a sequence worth following.
Feedback closes the loop. Share your models and renders with peers, post in student forums, and compare your output to professional work. Professional bodies such as the Royal Institute of British Architects publish standards and case studies that give you a benchmark for what good digital documentation looks like. Measuring your work against that bar is how you keep raising it.
💡 Pro Tip
Keep a personal reference file of your own definitions, families, and render settings. Most architects waste hours rebuilding the same components across projects. A tidy library of reusable parts turns each project into a faster, sharper version of the last and frees your attention for the actual design.
Where to Go From Here
Your Next Step: Pick one tool you already touch and set a single, finishable goal for this week, such as modeling a small project in Revit from plan to sheet, then ask one person you respect to critique the result. One finished exercise with feedback teaches more than a month of passive tutorials.
Frequently Asked Questions
What digital tools should an architecture student learn first?
Start with a BIM platform such as Revit or ArchiCAD and a CAD tool like AutoCAD, since these cover modeling and documentation that firms expect. Add a quick concept modeler like SketchUp or Rhino, then move to rendering and parametric tools once the basics feel automatic.
How long does it take to improve architectural design skills with digital tools?
Basic fluency in one tool usually takes a few focused weeks of daily practice. Real design judgment, the ability to use the tool to make better decisions, builds over months of applying it to actual projects and acting on feedback. Consistent short sessions beat occasional long ones.
Do digital tools replace hand drawing in architecture?
No. Hand sketching is still the fastest way to capture an idea and think through a problem. Digital tools extend that thinking by letting you test, measure, and present concepts at a scale and speed that drawing alone cannot reach. The strongest designers use both.
Are free digital tools good enough to learn architectural design?
Yes. Student licenses of Revit, the free version of SketchUp, and trial versions of Rhino give you professional-grade tools at no cost. They are more than enough to build solid skills before you pay for software, which keeps practice accessible from the start.
- ai tools improve architecture design
- architectural design digital tools
- Architectural Design Tools
- architecture software skills development
- bim and cad skills for architects
- digital architecture tools
- digital design
- digital design skills architecture
- digital tools for architecture
- how to improve architecture design skills
- improve architectural design skills
- improve sketching skills
- parametric design tools architecture
- vr for architectural design






How to Study Ancient Architecture: Tips and Resource
A practical guide to studying ancient architecture across Egyptian, Greek, and Roman...
Elif Ayse Sen11 Mins read

10 Common HVAC Mistakes in Architecture to Avoid
Learn the most common HVAC mistakes in architectural design and how to...
 Begum Gumusel6 Mins read

8 Tips for Designing a Productive Garden Studio
Transform your outdoor space into a productive sanctuary. Learn essential design principles...
Begum Gumusel6 Mins read

7 Tips for Designing a Kid-Friendly Creative Corner
Learn how to design the perfect kid-friendly creative corner with these 7...
Begum Gumusel5 Mins read


Leave a comment