

Zalc Arquitetura
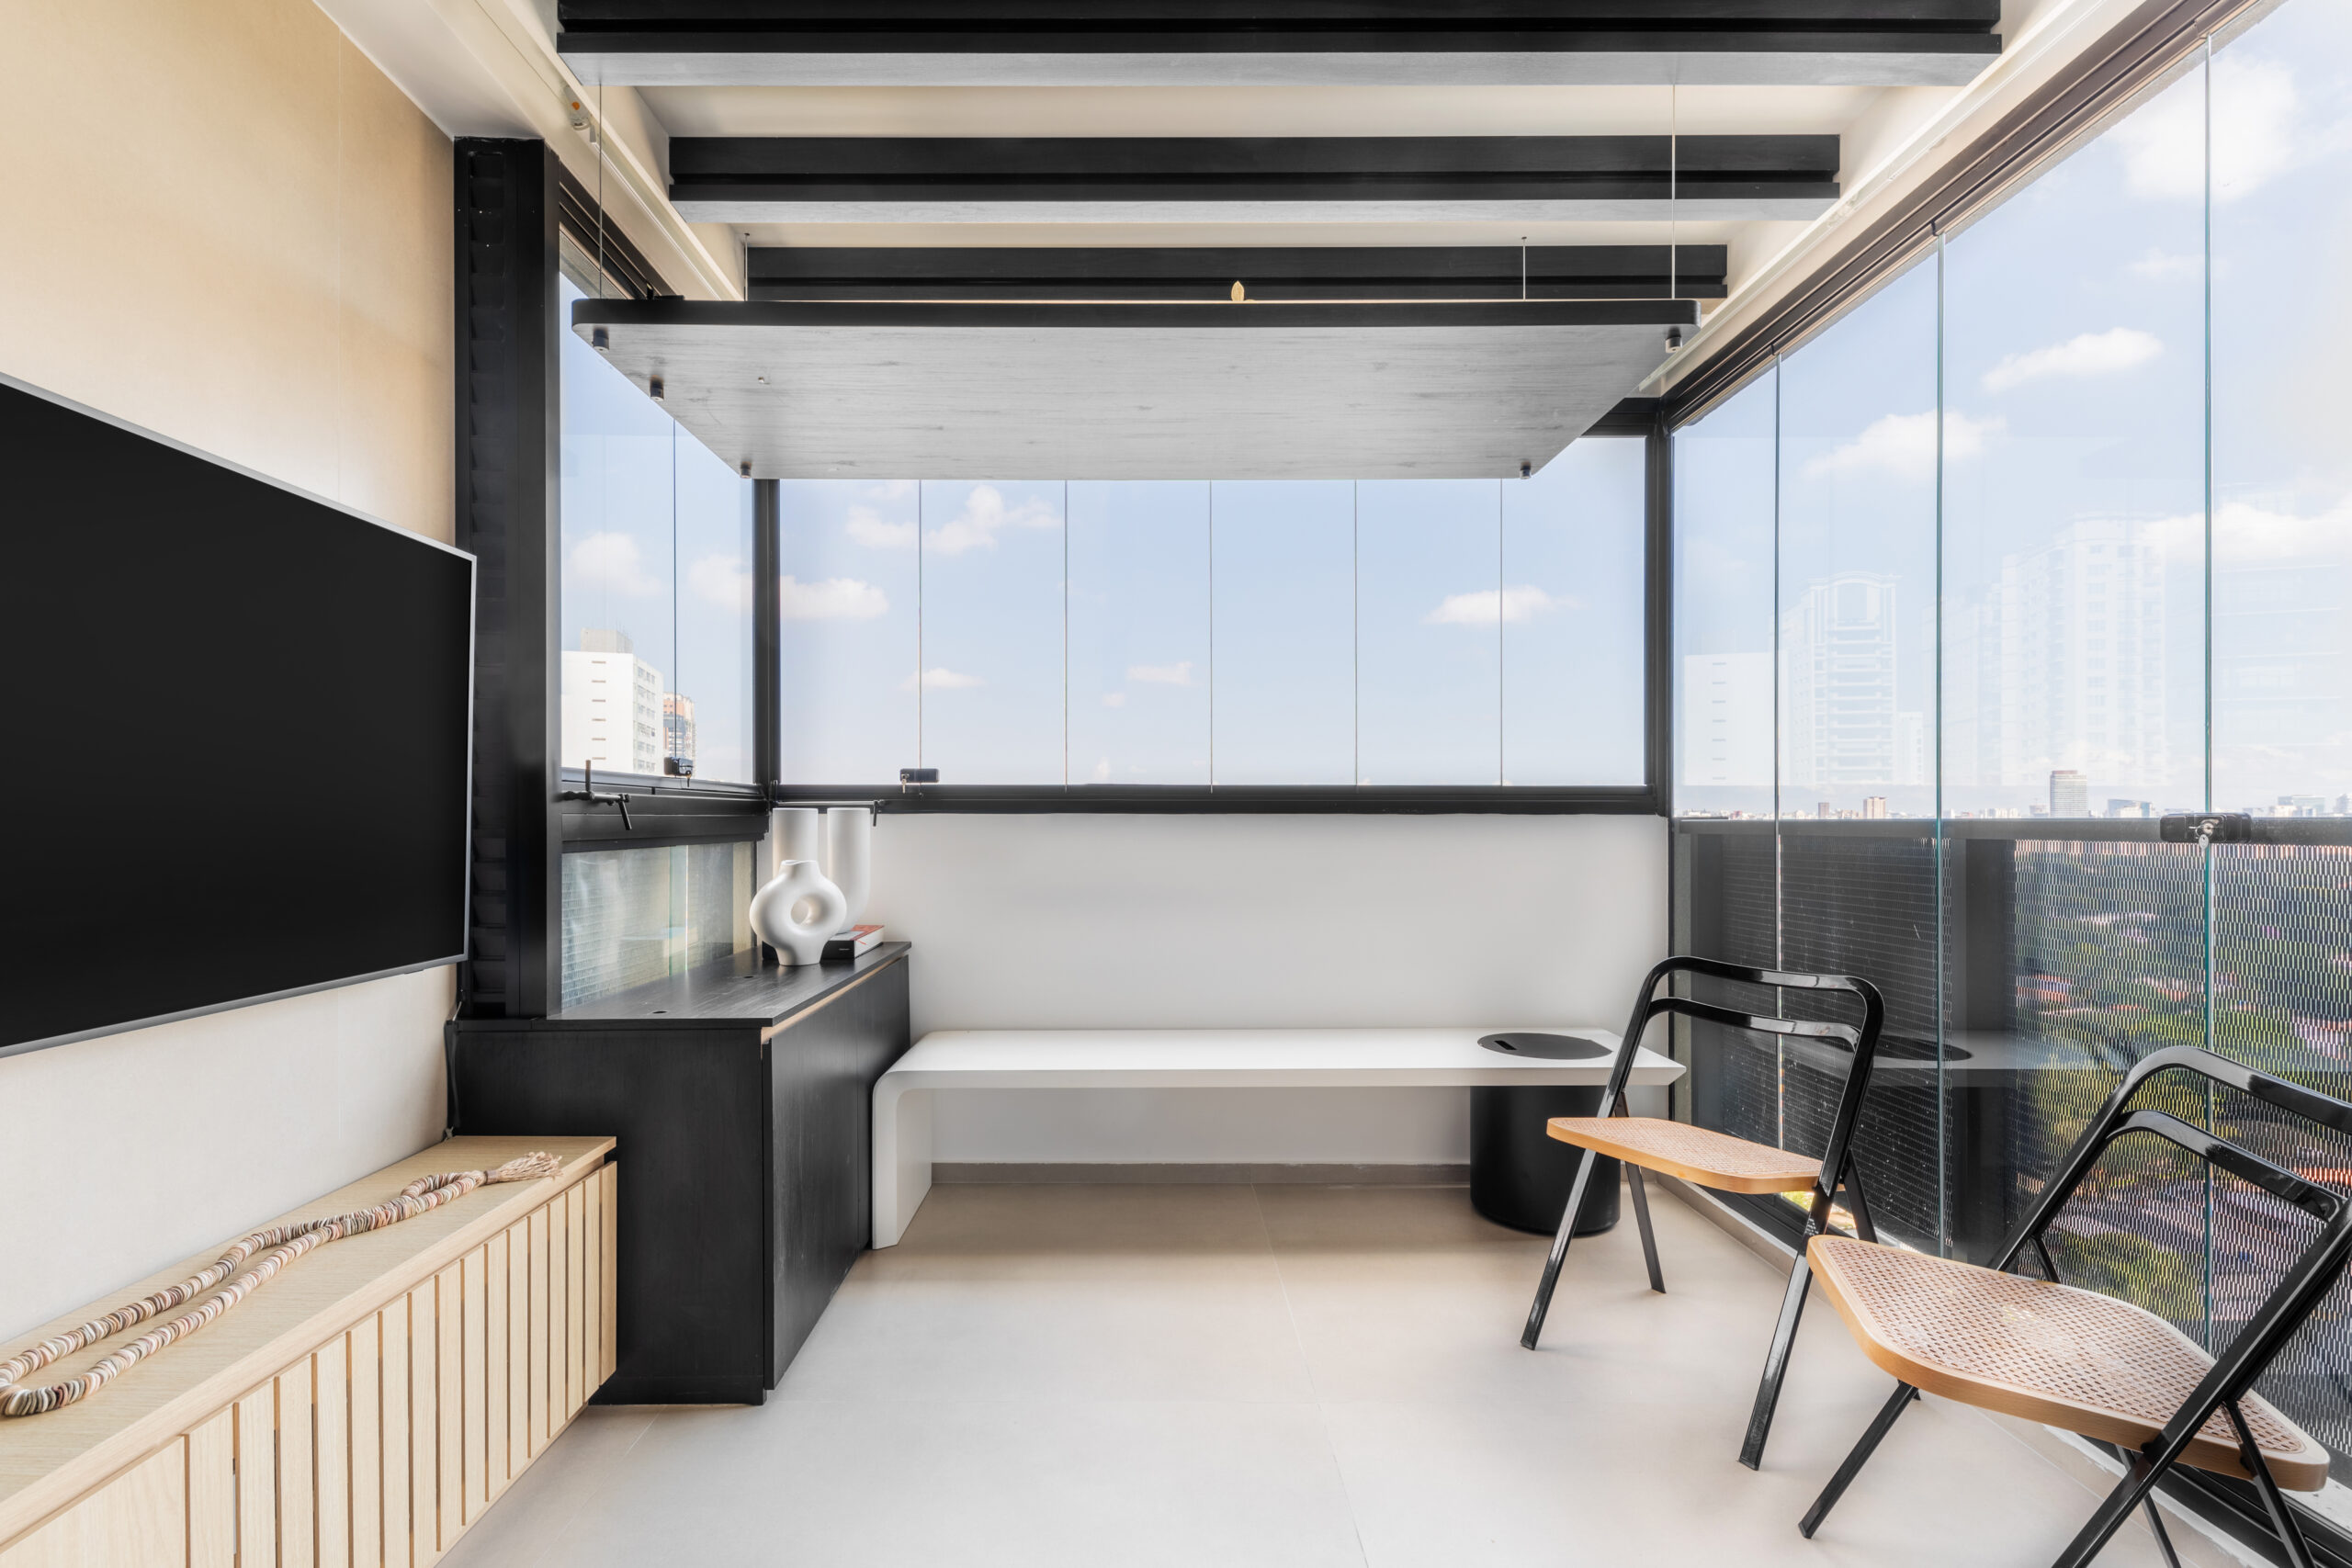
43m² Apartment Innovates by Dividing Spaces Without Losing a Sense of Openness
Located in Pinheiros (São Paulo), the project by Zalc Arquitetura relies on custom millwork and a glass partition to create multifunctional spaces with...
 Elif Ayse Sen1 Mins read

Apartment in Perdizes Showcases Customized Design Solutions and Bold Color Accents
Designed by Zalc Arquitetura, this 100 m² apartment in Perdizes, São Paulo, reflects both the creative identity of its residents and the firm’s...
Elif Ayse Sen2 Mins read

IW Apartment by Zalc Arquitetura
The IW Apartment in Vila Madalena, São Paulo, designed by Zalc Arquitetura, redefines compact living with industrial aesthetics and refined detailing. Featuring exposed...
Elif Ayse Sen1 Mins read

Minimalist and Urban Aesthetic Defines Retail Project by Zalc Arquitetura
Zalc Arquitetura’s first commercial project marks a bold entrance into the retail design scene with a refined and confident space for Bannanna, a...
Elif Ayse Sen2 Mins read

LM Apartment by Zalc Arquitetura
With 142 m², the 1980s property gains a new atmosphere through the expressive use of stainless steel, wood, and glass, along with custom...
 Begum Gumusel1 Mins read

FF Apartment by Zalc Arquitetura
The FF Apartment by Zalc Arquitetura transforms two 50 m² units into a cohesive 100 m² home, balancing industrial aesthetics with warmth through...
 illustrarch Editoral Team1 Mins read

RS Apartment
The RS apartment in São Paulo features a contemporary design that emphasizes comfort, natural light, and functionality, tailored for a resident with independent...
illustrarch Editoral Team1 Mins read


