

Complex
Architectural complex projects operate at the scale of whole city blocks. This category features mixed use developments, campuses, and multi building ensembles from international studios. Explore how designers organize program, circulation, and public space when a single building is simply not enough.
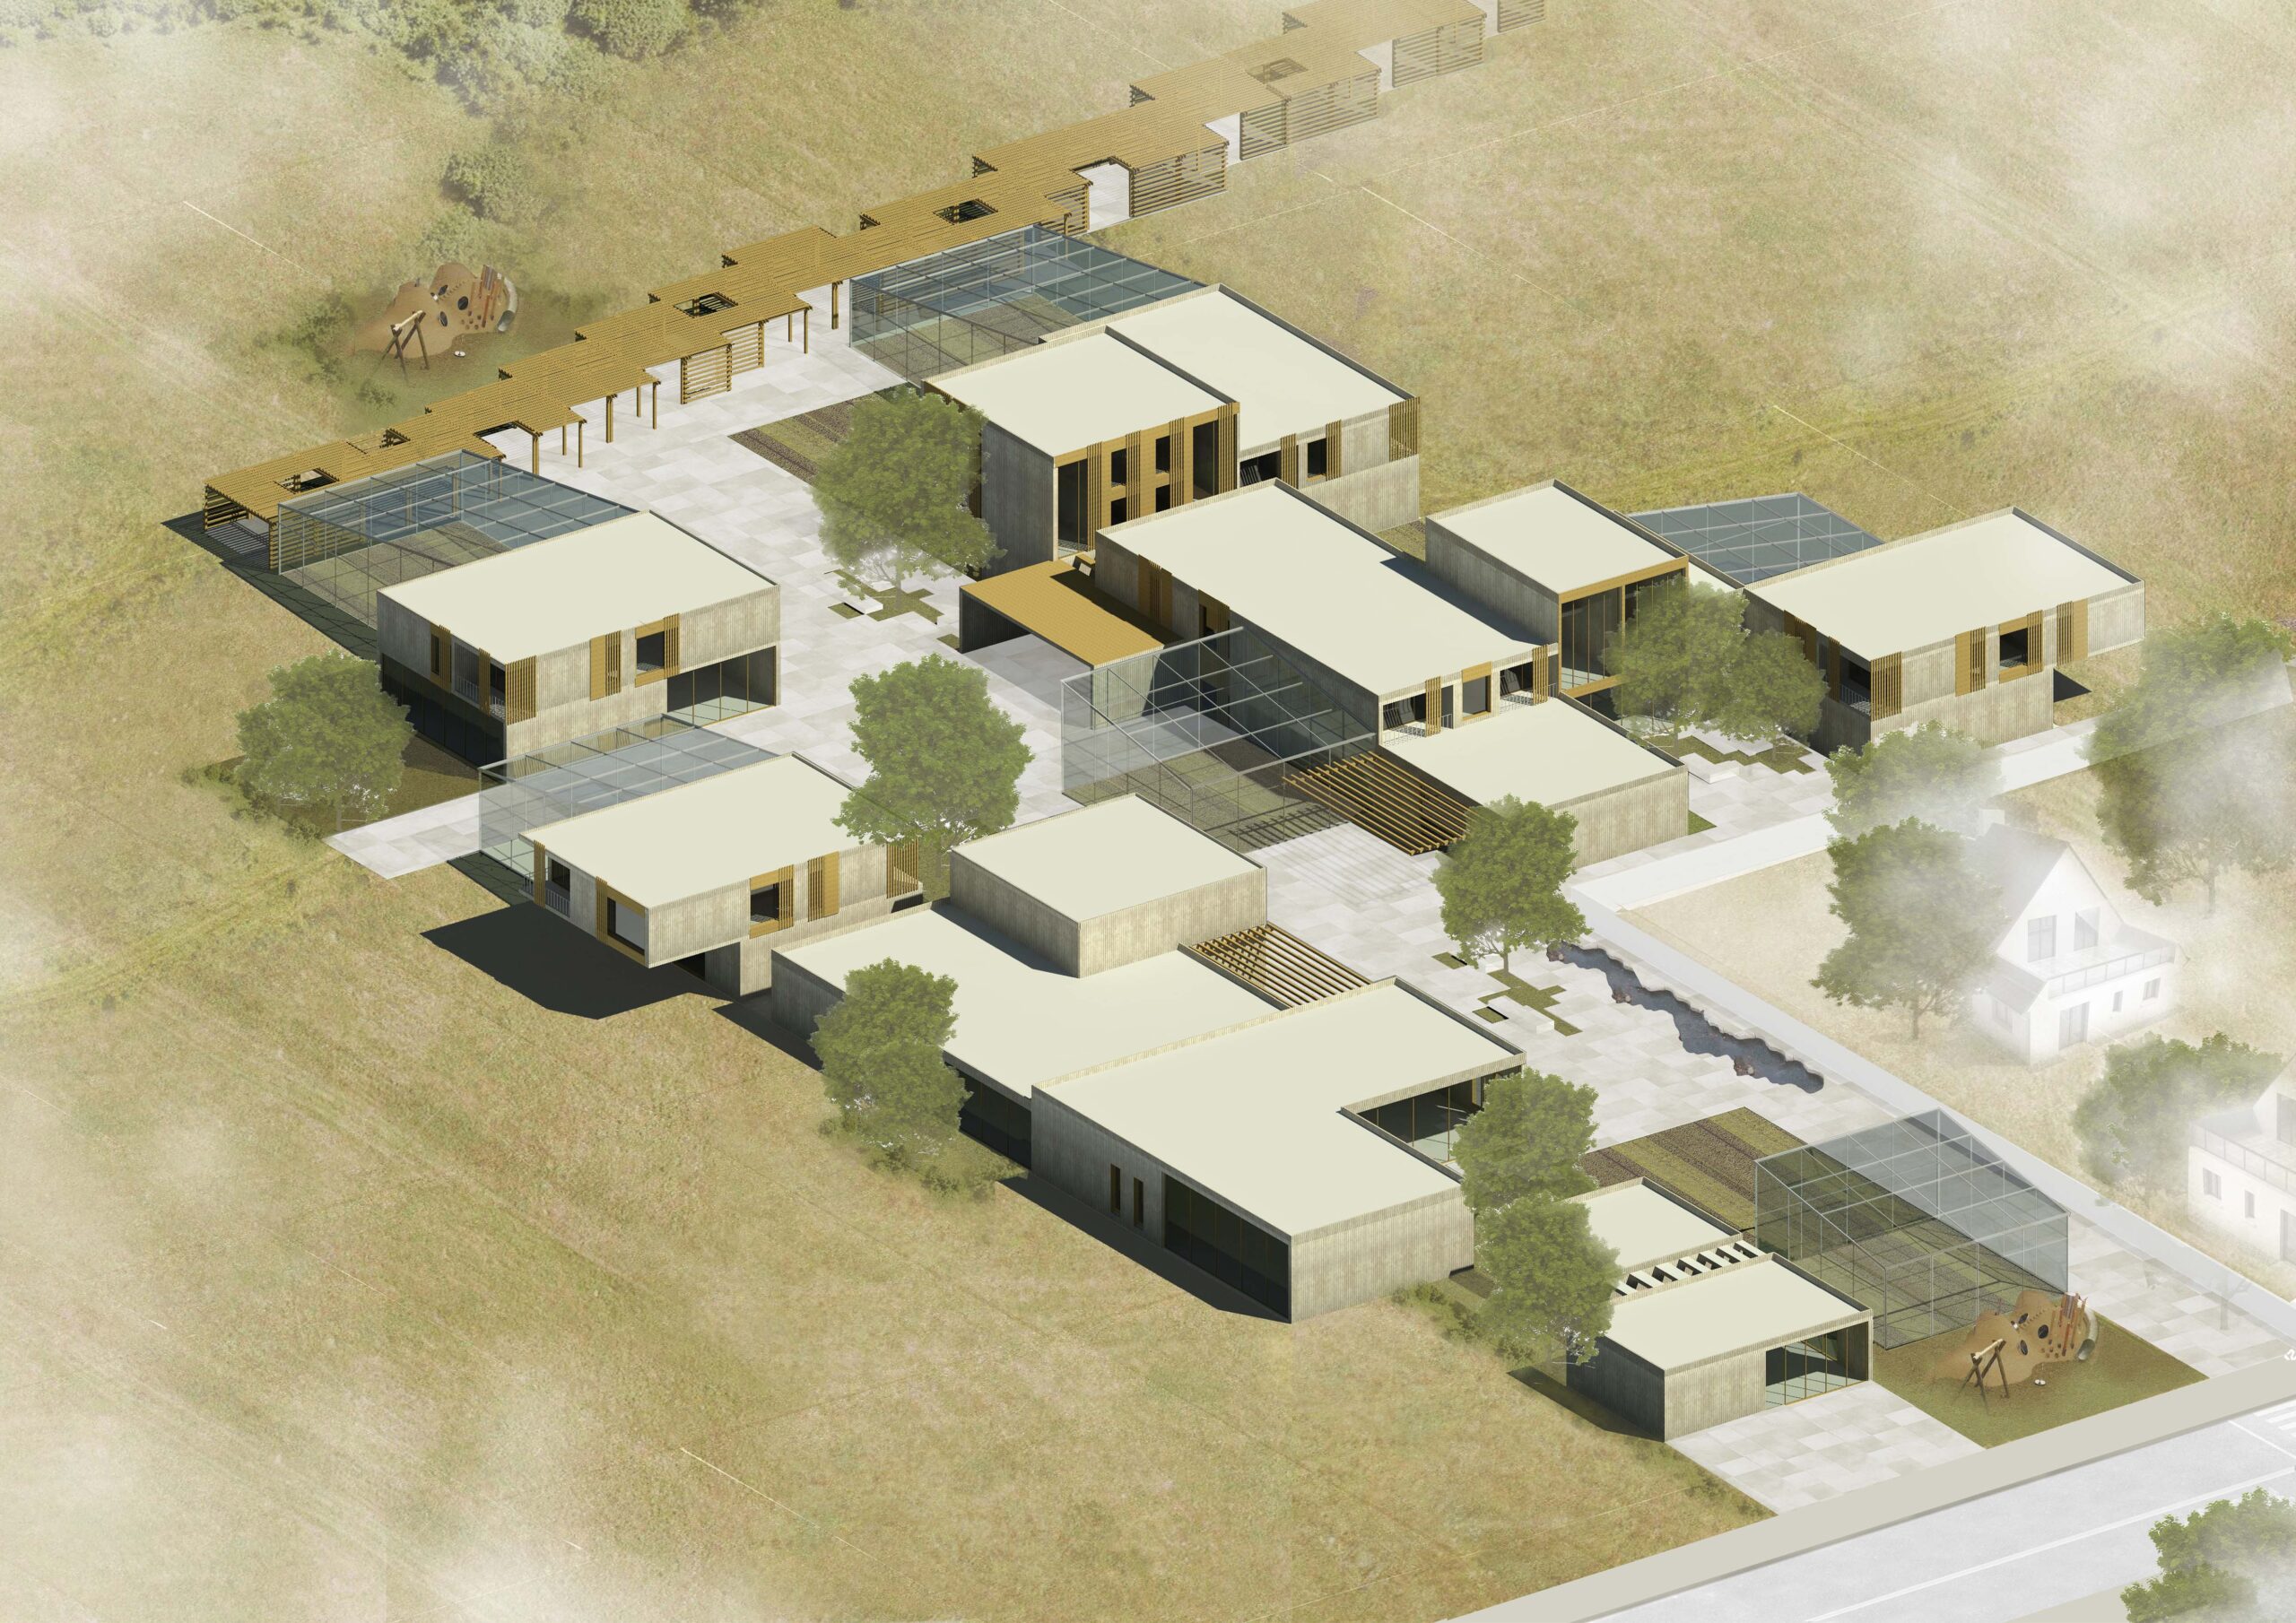
A Multi – Sensory Experience
The proposal by Gridi Himçi, Isra Hyka, and Nerina Baçi aims to revitalize co-living in Tirana's Jordan Misja neighborhood through a network of...
 illustrarch Editoral Team1 Mins read

Smart Food Campus
The Smart Food Campus transforms an abandoned cement factory into a sustainable food production hub featuring vertical farms, a food court, and a...
illustrarch Editoral Team1 Mins read

Relight V&D Haarlem: Daylighting in a Former Department Store
Relight V&D Haarlem transforms a former department store into a public library, utilizing daylighting techniques to enhance the interior and promote civic engagement.
illustrarch Editoral Team1 Mins read

Heritage Now – Cultural Center in the Public Garden
The project envisions a cultural center in Chisinau's Public Garden that revitalizes historical buildings and fosters community engagement through mixed-use spaces.
illustrarch Editoral Team2 Mins read

Evocation
Evocation proposes a contemporary market and travel hub on Philadelphia's 52nd Street corridor to enhance community interaction and preserve local culture and history.
illustrarch Editoral Team1 Mins read

Walkway
The Walkway project integrates an administrative commercial complex with nature, featuring shops, restaurants, and open spaces designed to enhance the shopping experience.
illustrarch Editoral Team1 Mins read

RE-HAB – The Rehabilitation Mountain
The project focuses on the regeneration of the abandoned Querio village in Turin, emphasizing social inclusion and the therapeutic use of the mountain...
illustrarch Editoral Team1 Mins read
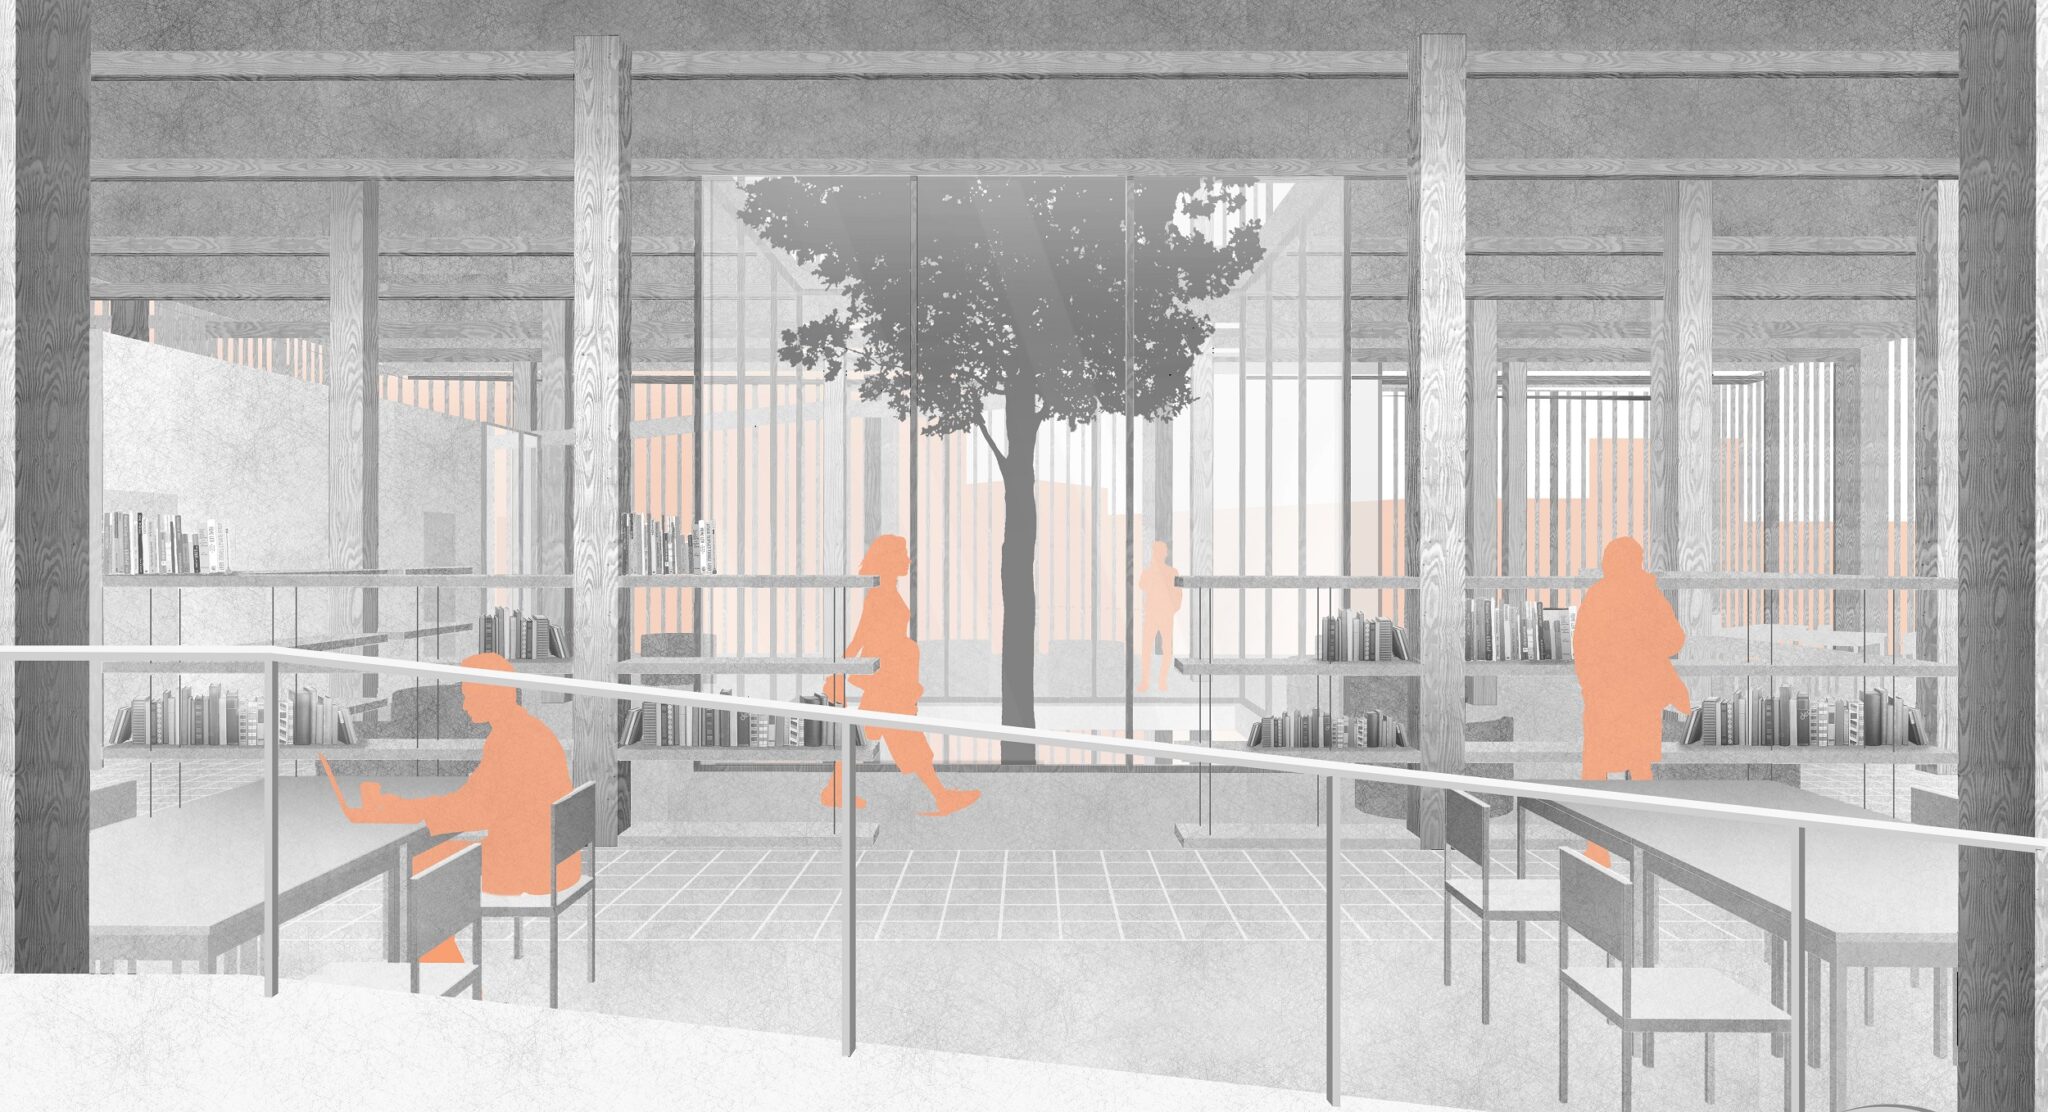
POINT OF INCLUSION – Student Community Centre in Amsterdam
POINT OF INCLUSION is a student community center in Amsterdam designed to foster interaction between international students and local residents through flexible.
illustrarch Editoral Team3 Mins read


