

Concept
Concept projects give architects room to speculate without the limits of budget or gravity. This category gathers experimental designs, visionary proposals, and future scenarios from studios and students alike. Browse it for radical forms and bold ideas that often preview where real architecture goes next.

A Place Where Everyone Is To Be Heard
The building's design incorporates unique shapes and materials to create a welcoming environment for psychological support, therapy, and community engagement.
 illustrarch Editoral Team2 Mins read

Tehran Hidden Scars
Tehran's urban landscape reflects hidden scars of its people, revealing the tension between modernity, capitalism, and the suppression of genuine human experiences.
illustrarch Editoral Team2 Mins read

Refugee Reception Center in the Baixada do Glicério
The Refugee Reception Center in the Baixada do Glicério integrates shelter and services for displaced individuals while fostering social connections within its urban...
illustrarch Editoral Team2 Mins read

Oasis Neighborhood
Oasis Neighborhood is a student proposal that transforms a busy transit area in Ankara into a multifunctional space prioritizing community, green areas, and...
illustrarch Editoral Team1 Mins read

International Pavilions for the Expo 2023 Argentina
The design for the International Pavilions at Expo 2023 Argentina emphasizes structural rigidity paired with programmatic flexibility to create adaptable and dynamic spaces.
illustrarch Editoral Team1 Mins read
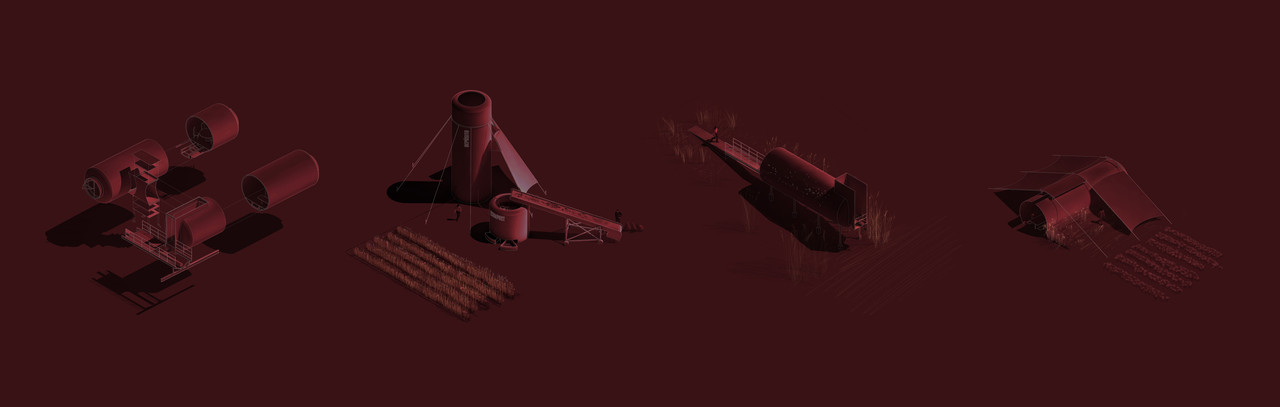
The Beauty of Defeat – Re Using Wine Tanks
Reusing discarded industrial objects, like wine tanks and airplane cockpits, highlights the potential of adaptive reuse in architecture while embracing the circular economy.
illustrarch Editoral Team1 Mins read

Suppilo
The new church in Ylivieska features a design that respects the footprint of the old church while creating a flexible space that accommodates...
illustrarch Editoral Team3 Mins read

The Tower ‘S
The Tower 'S is a complex architectural structure composed of three helicoids that serve various functions, including hotels, shopping malls, and business centers.
illustrarch Editoral Team1 Mins read


