

Pavilion
Pavilion architecture gives designers room to experiment with structure, material, and form at a small scale. This category collects pavilion projects from expos, biennales, parks, and campuses worldwide. Explore temporary installations and permanent follies, with drawings and photos that explain how each idea was built.
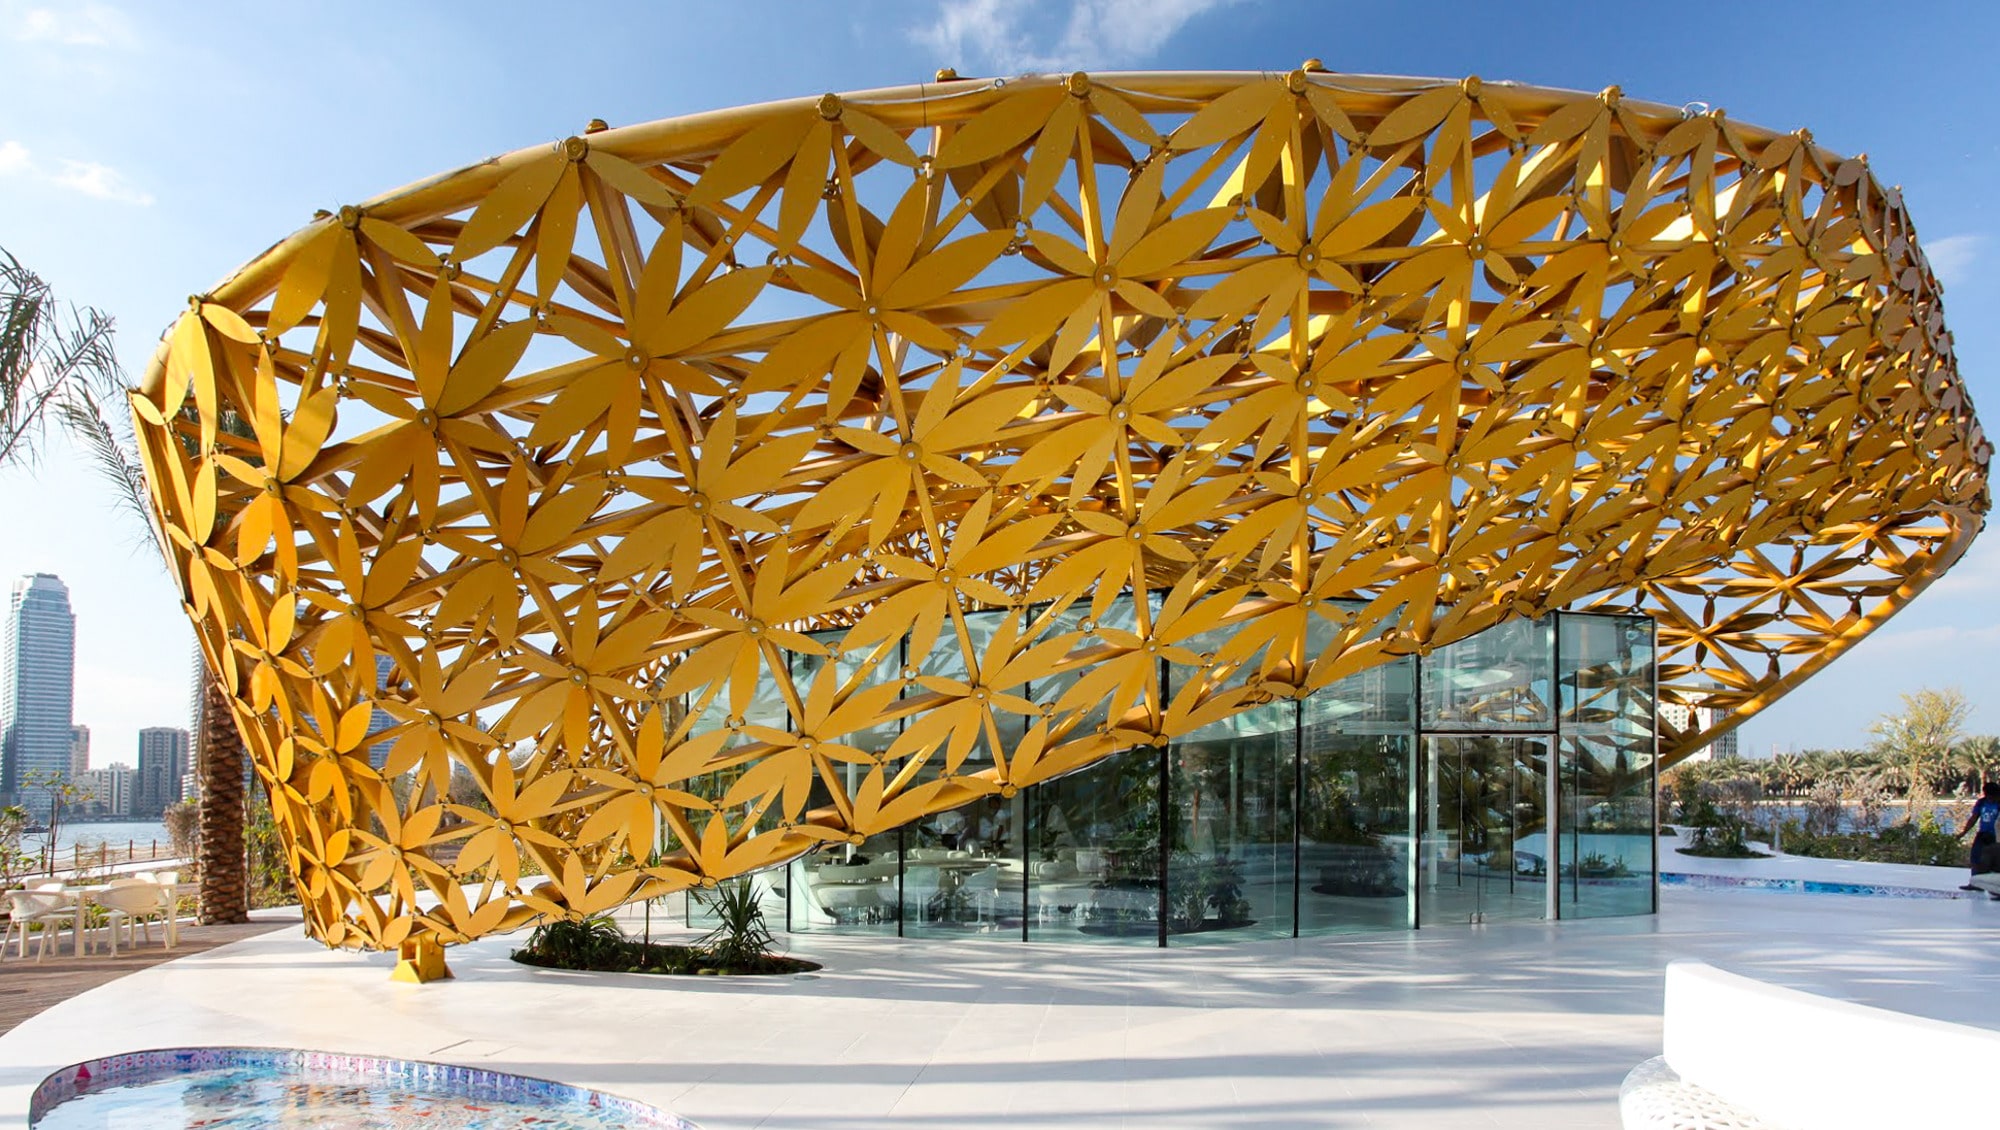
The Butterfly Pavilion at Noor Island: A Fusion of Nature, Technology, and Design
The Butterfly Pavilion on Noor Island in Sharjah is a striking creation by 3deluxe, combining architecture, ecology, and technology. With its golden biomorphic...
 Elif Ayse Sen3 Mins read
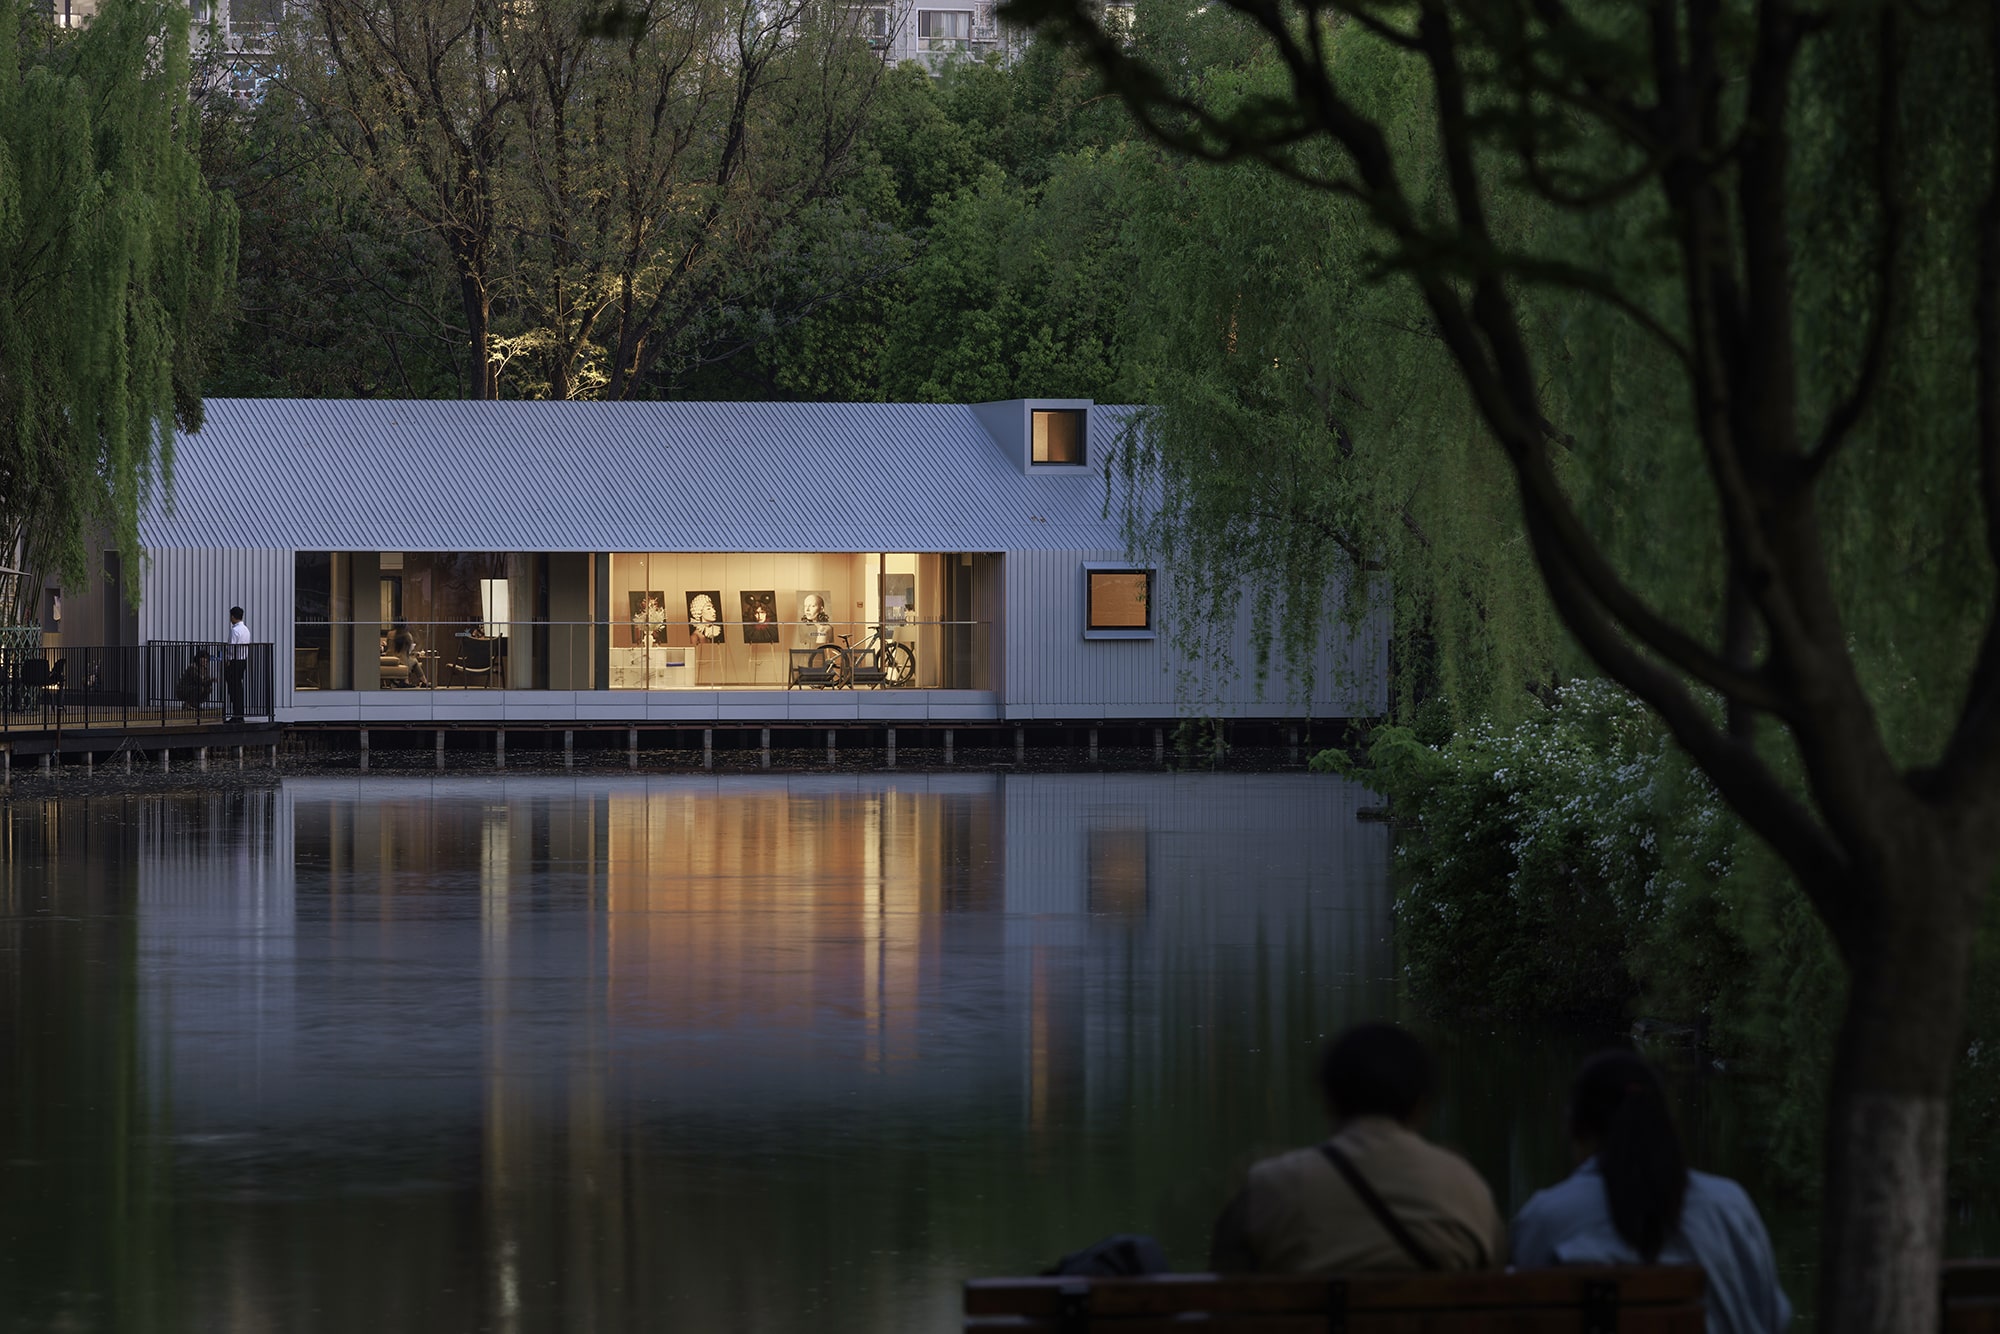
The Lake House – Life Experience Pavilion by Wutopia Lab
The park was to clarify the redline boundary, construction restrictions, and time limitations. The design department was to assign point persons for architecture,...
Elif Ayse Sen3 Mins read
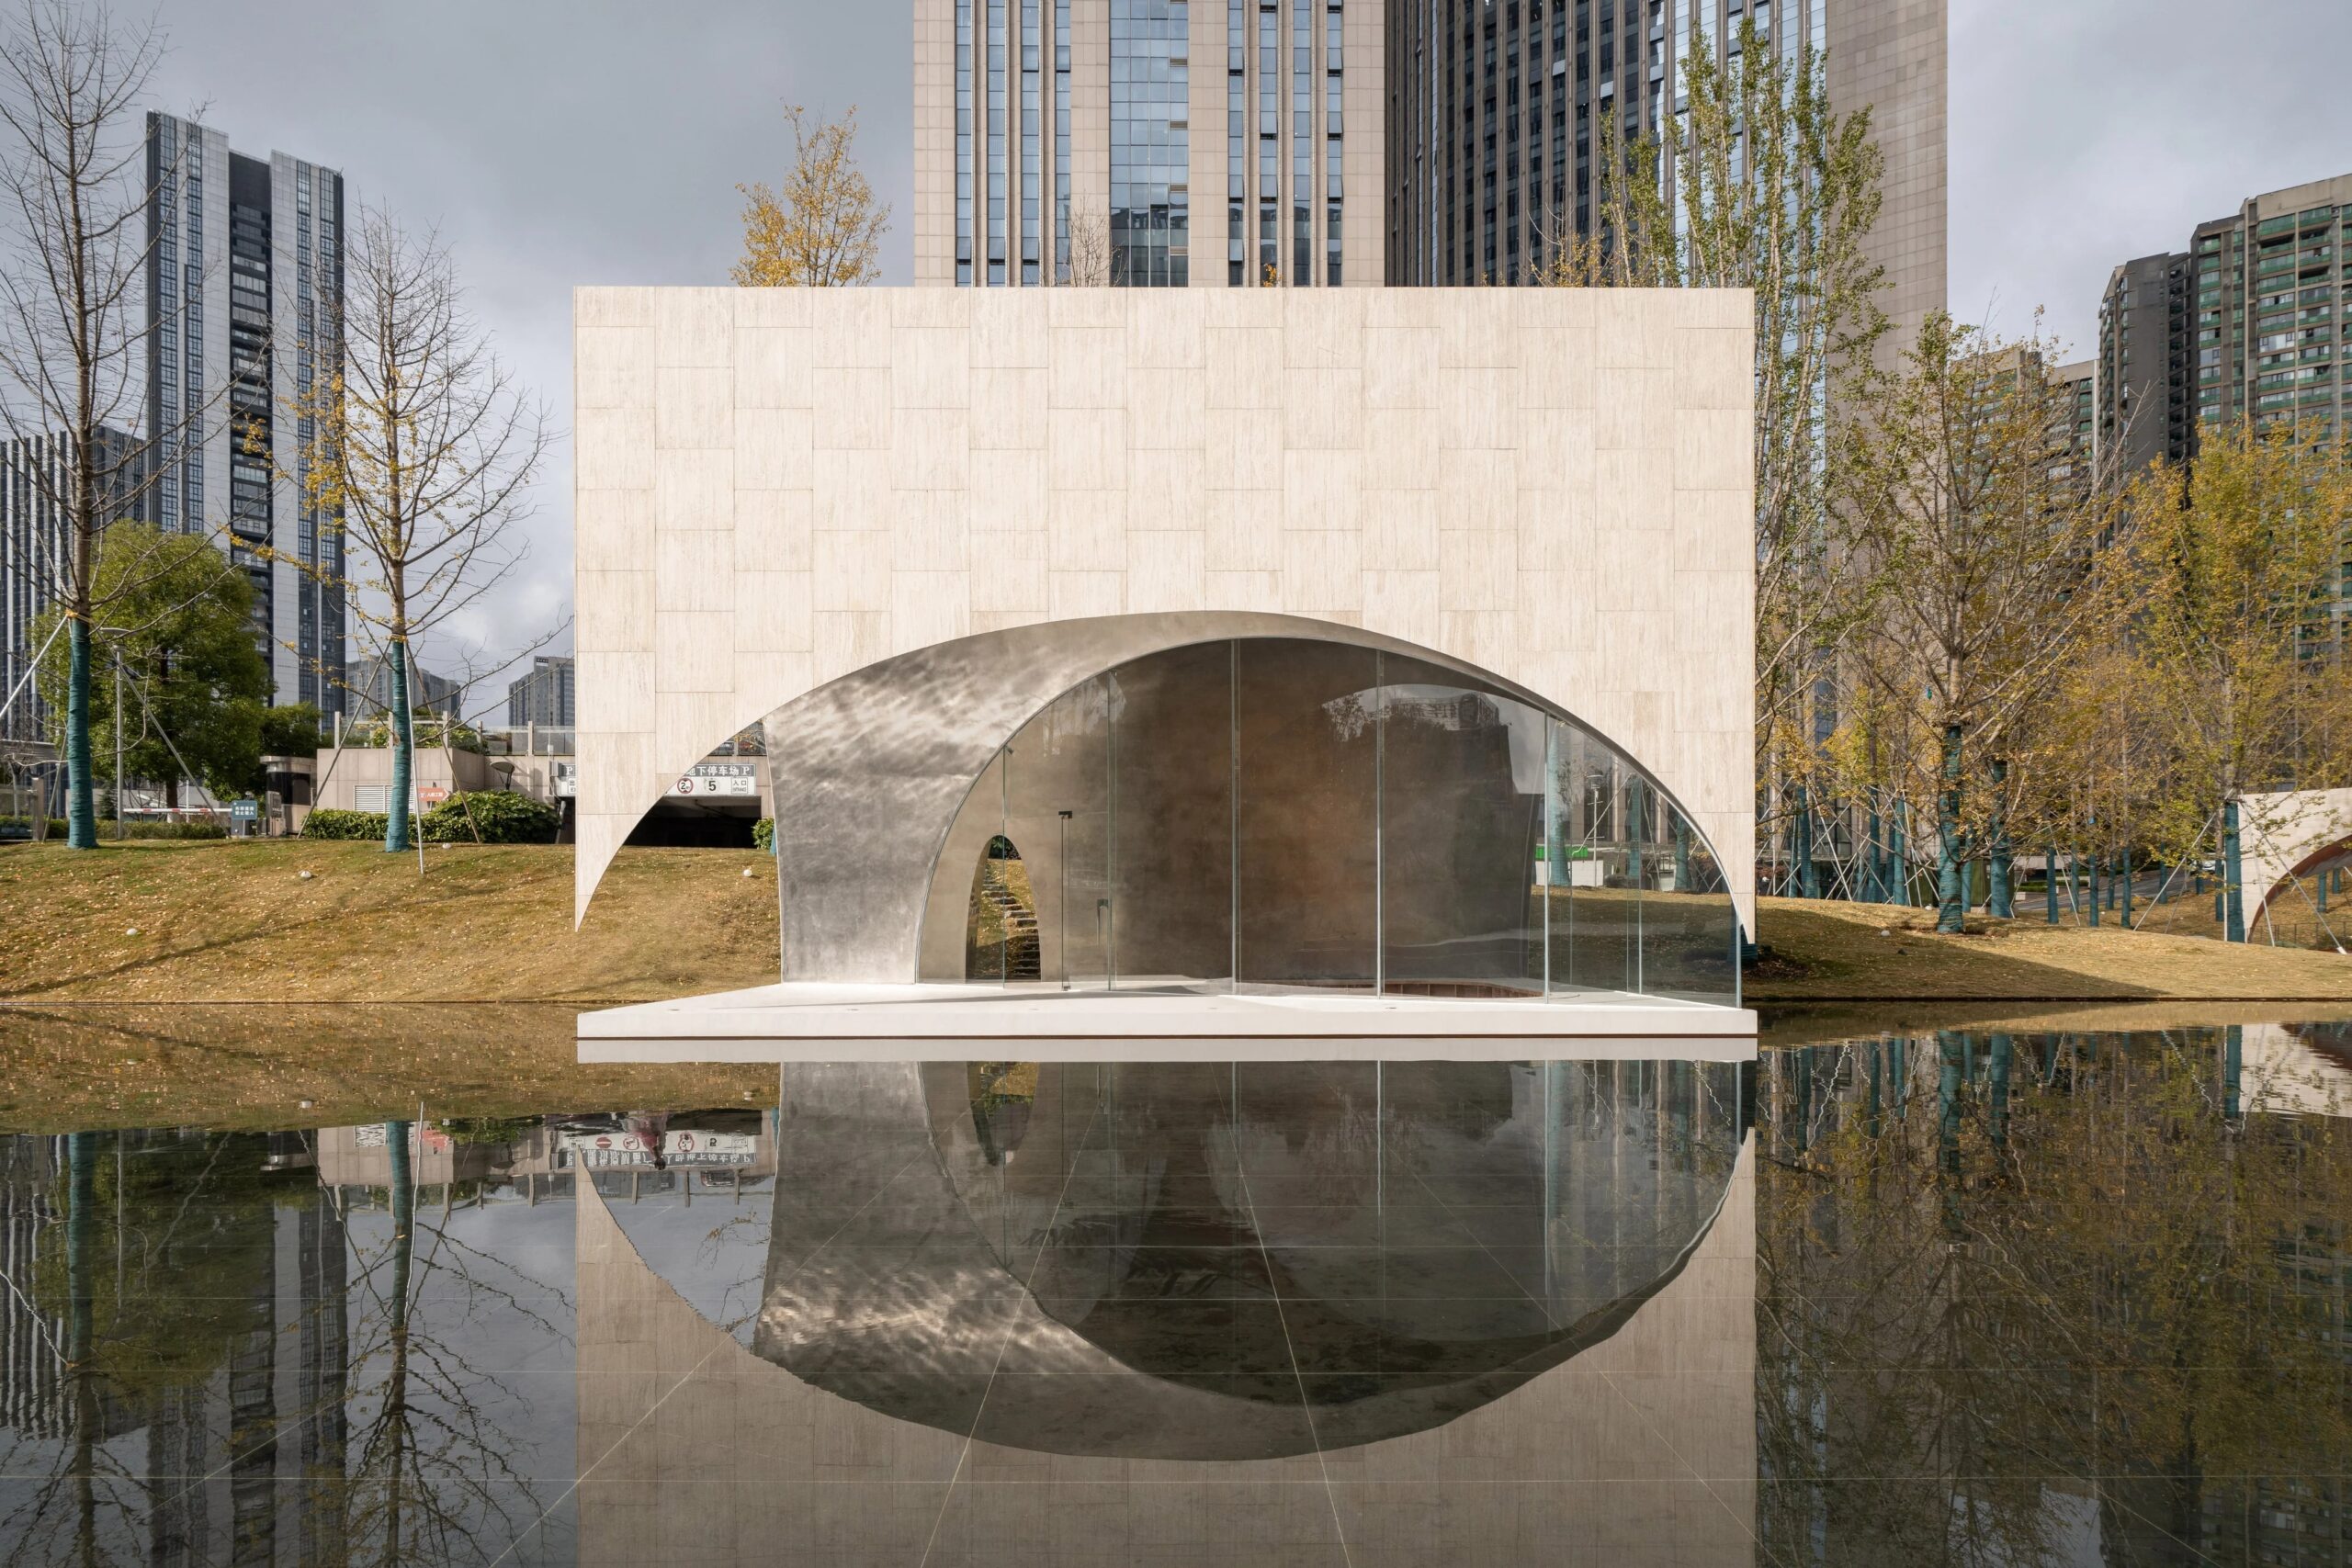
AYDC Public Art Complex: Sculpting Dreams in the Mountains of Guiyang
AYDC in Guiyang. Short for A Yun Duo Cang—which translates from the Yi language of Guizhou as “our land of dreams”—AYDC is a...
Elif Ayse Sen2 Mins read

The Orb: A Computational Sculpture on Google’s Campus
As its creator Marc Fornes says it, “For architects, we’re too much of an artist; for artists, too much of an architect,” The...
Elif Ayse Sen2 Mins read

Pavilions in Architecture: Temporary Spaces with Lasting Impact
Pavilion design is the creation of spaces designed for a specific event or exhibition, usually defined as temporary or semi-temporary structures in architecture....
Elif Ayse Sen2 Mins read

KSA Pavilion Expo 2025 Osaka by Foster + Partners
The KSA Pavilion at Expo 2025 Osaka, designed by Foster + Partners, showcases Saudi Arabia's culture, sustainability, and innovative architectural practices.
Elif Ayse Sen4 Mins read

Emerald Screen Pergola
Wutopia Lab's Emerald Screen Pergola at Bogong Island Ecology Park features a dragon-like design that integrates traditional Chinese garden elements with modern materials.
 illustrarch Editoral Team2 Mins read

DADI Cinema Pavilion
DADI Cinema Pavilion in Kuala Lumpur features a futuristic design inspired by the Back to the Future trilogy, aiming to enhance the cinema...
illustrarch Editoral Team4 Mins read


