

Why Open Floor Plans Still Have Hot and Cold Spots
You knock down the partition walls, open up sightlines from the kitchen island out to the patio doors, and the space looks incredible on move-in day.
 illustrarch Editoral Team23 September 20264 Mins read15

Table of Contents Show
You knock down the partition walls, open up sightlines from the kitchen island out to the patio doors, and the space looks incredible on move-in day. But come mid-afternoon on a sunny July day, you run into an everyday layout surprise: the seating area near the glass feels noticeably warmer than the dining table, and cooking dinner makes the sofa area unbearable. A single thermostat on a central hallway wall cannot keep this continuous space balanced. Removing interior walls changes how people move through a house, but it does not change how sunlight, ceiling heights, and air currents interact across different corners of the room.
Sunlight and kitchen heat do not stay in their lane
When architects draft residential floor plans, an open concept looks like one unified volume. In daily life, different sections of that space have completely different cooling and heating needs. A seating area placed next to west-facing glass takes on heavy solar heat as the sun drops in the afternoon. A few paces away, a dining area tucked under a lower ceiling stays sheltered from direct sunlight. The kitchen introduces another burst of heat from cooktops, ovens, and dishwashers, warming the air right when family members gather.
Sunlit floors and furnishings can also hold heat near large windows after the sun moves on. When exposed interior surfaces absorb midday solar warmth, they continue radiating that heat into nearby seating zones well into the evening.
Vertical space changes how air behaves just as dramatically. In homes with open staircases or high ceilings, warm air naturally drifts upward toward the landing, leaving lower seating areas cooler than expected while pulling heat upstairs. Daily routines add more variation. A home office used all day with computers running needs steady cooling, while a guest bedroom down the hall might stay empty during the week. When bedrooms, work areas, kitchens, and living spaces have noticeably different comfort needs, a multi zone mini split can be one way to give separate areas more independent temperature control.
That does not mean every open house requires a complex zoned setup. If an open floor plan has modest window areas, good shading, and consistent ceiling heights throughout, a single well-placed system can work reliably. Zoning is a tool for spaces with distinct thermal behaviors, not an automatic rule for every project.
Working around cabinets, finishes, and windows
Planning where equipment goes should happen early in the design process, before framing and interior finishes are finalized. Homeowners often plan custom cabinetry, floating shelves, or full-height drapery before considering where conditioned air will enter the room. When heating and cooling equipment is left until the end, builders are forced to find leftover wall space, which can disrupt clean sightlines or interfere with planned millwork.
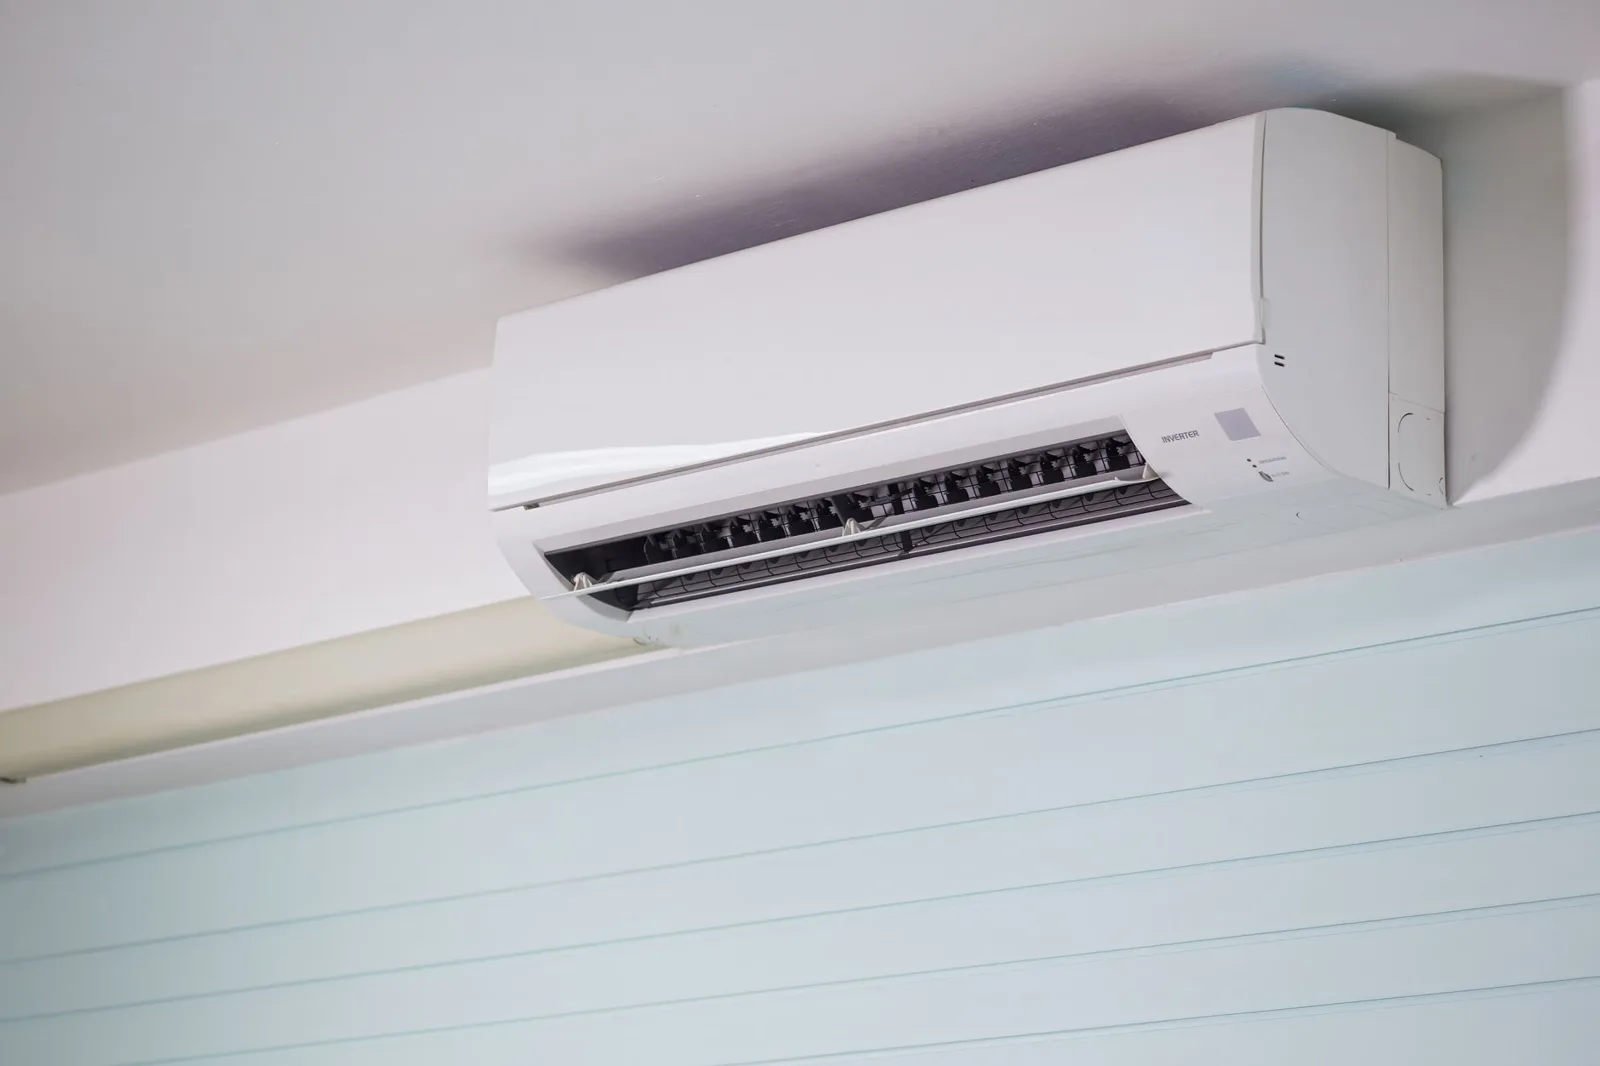
Even a compact mini split system needs a plan that accounts for where copper lines run through wall framing, how water drains, and where exterior equipment can sit without disrupting outdoor patio spaces. High-wall indoor units need enough clearance below the ceiling for return air to enter without restriction. Refrigerant lines and electrical wiring need planned routes that avoid structural conflicts and unnecessary changes to finished surfaces. Condensate drainage also needs to be planned during rough-in, whether the installation uses gravity drainage or another manufacturer-approved approach.
Where the air handler points is just as important as where it hangs. Tucking an indoor unit into a deep architectural recess or hiding it behind decorative millwork might seem appealing from a visual standpoint, but restricting airflow causes problems. If the intake or discharge is blocked, the unit circulates air poorly and built-in temperature sensors can read false readings from trapped air. Exterior line runs also deserve attention on architectural elevations. Routing line-hide covers alongside existing downspouts or painting them to match exterior siding keeps exterior walls looking deliberate rather than cluttered.

Airflow obstacles in open rooms
A common assumption is that because an open floor plan has no interior walls, air will naturally mix and stay even. In practice, the shape of the room and the placement of large objects create distinct airflow boundaries.
In an L-shaped open layout, air pushed across the living room rarely turns the corner into the dining nook on its own. Tall furniture, such as large bookcases or high-back sectionals, can also redirect gentle air movement away from seating areas. High ceilings present another challenge through thermal stratification. Warm air collects near the ceiling while cooler air settles toward the floor. If the return air cannot reach those upper pockets, temperature differences between standing and sitting become noticeable.
Window placement also creates localized air movement. Large panels of glass warm up in the sun and create a rising current of warm air that pushes against conditioned air coming from across the room. Recognizing that open space still contains distinct air patterns helps explain why one end of a great room can feel very different from the other.
Coordinating equipment before drawings are final
The easiest time to solve temperature and layout conflicts is while the floor plan is still on paper. Waiting until drywall is up leaves few options if an indoor unit clashes with a kitchen cabinet or an outdoor compressor ends up right next to a patio dining table.
Before finalizing drawings, mark the indoor unit locations, the outdoor unit location, and the general path for lines and drainage. Check these positions against window openings, door swings, and planned built-in storage. The outdoor unit needs adequate clearance from surrounding walls and shrubs to breathe properly, and it should sit where its operational sound will not disturb outdoor living spaces or bedroom windows.
Exact installation requirements, drain connections, and line lengths should always follow the equipment manufacturer instructions and local building codes. Walking through these details with your designer and contractor during the planning phase ensures the finished space looks cohesive and stays comfortable throughout the day.
An open layout struggles whenever heating and cooling plans treat every square foot the same way. Taking sunlight, ceiling volume, and everyday room habits into account during early drafting makes it much easier to keep the entire space comfortable.







Electrical planning as part of better home design
Table of Contents Show Good rooms need electrical thinking from the sketch...
illustrarch Editoral Team4 Mins read

High-Value Interior Design Strategies That Will Turn Your Property from Ordinary to Extraordinary
High-value interior design strategies focus on balancing aesthetics and functionality through intentional...
 Begum Gumusel4 Mins read

Which Style Fits Your Home: Scandinavian vs Mid-Century Modern Design
Compare Scandinavian and mid-century modern design across color palettes, materials, furniture, lighting,...
 Sinan Ozen7 Mins read

7 Creative Ideas for Designing Flexible Living Spaces
Transform your home with these 7 creative flexible living space ideas. Learn...
Begum Gumusel6 Mins read


