

Casa d’Abreu Neto by Álvaro Siza
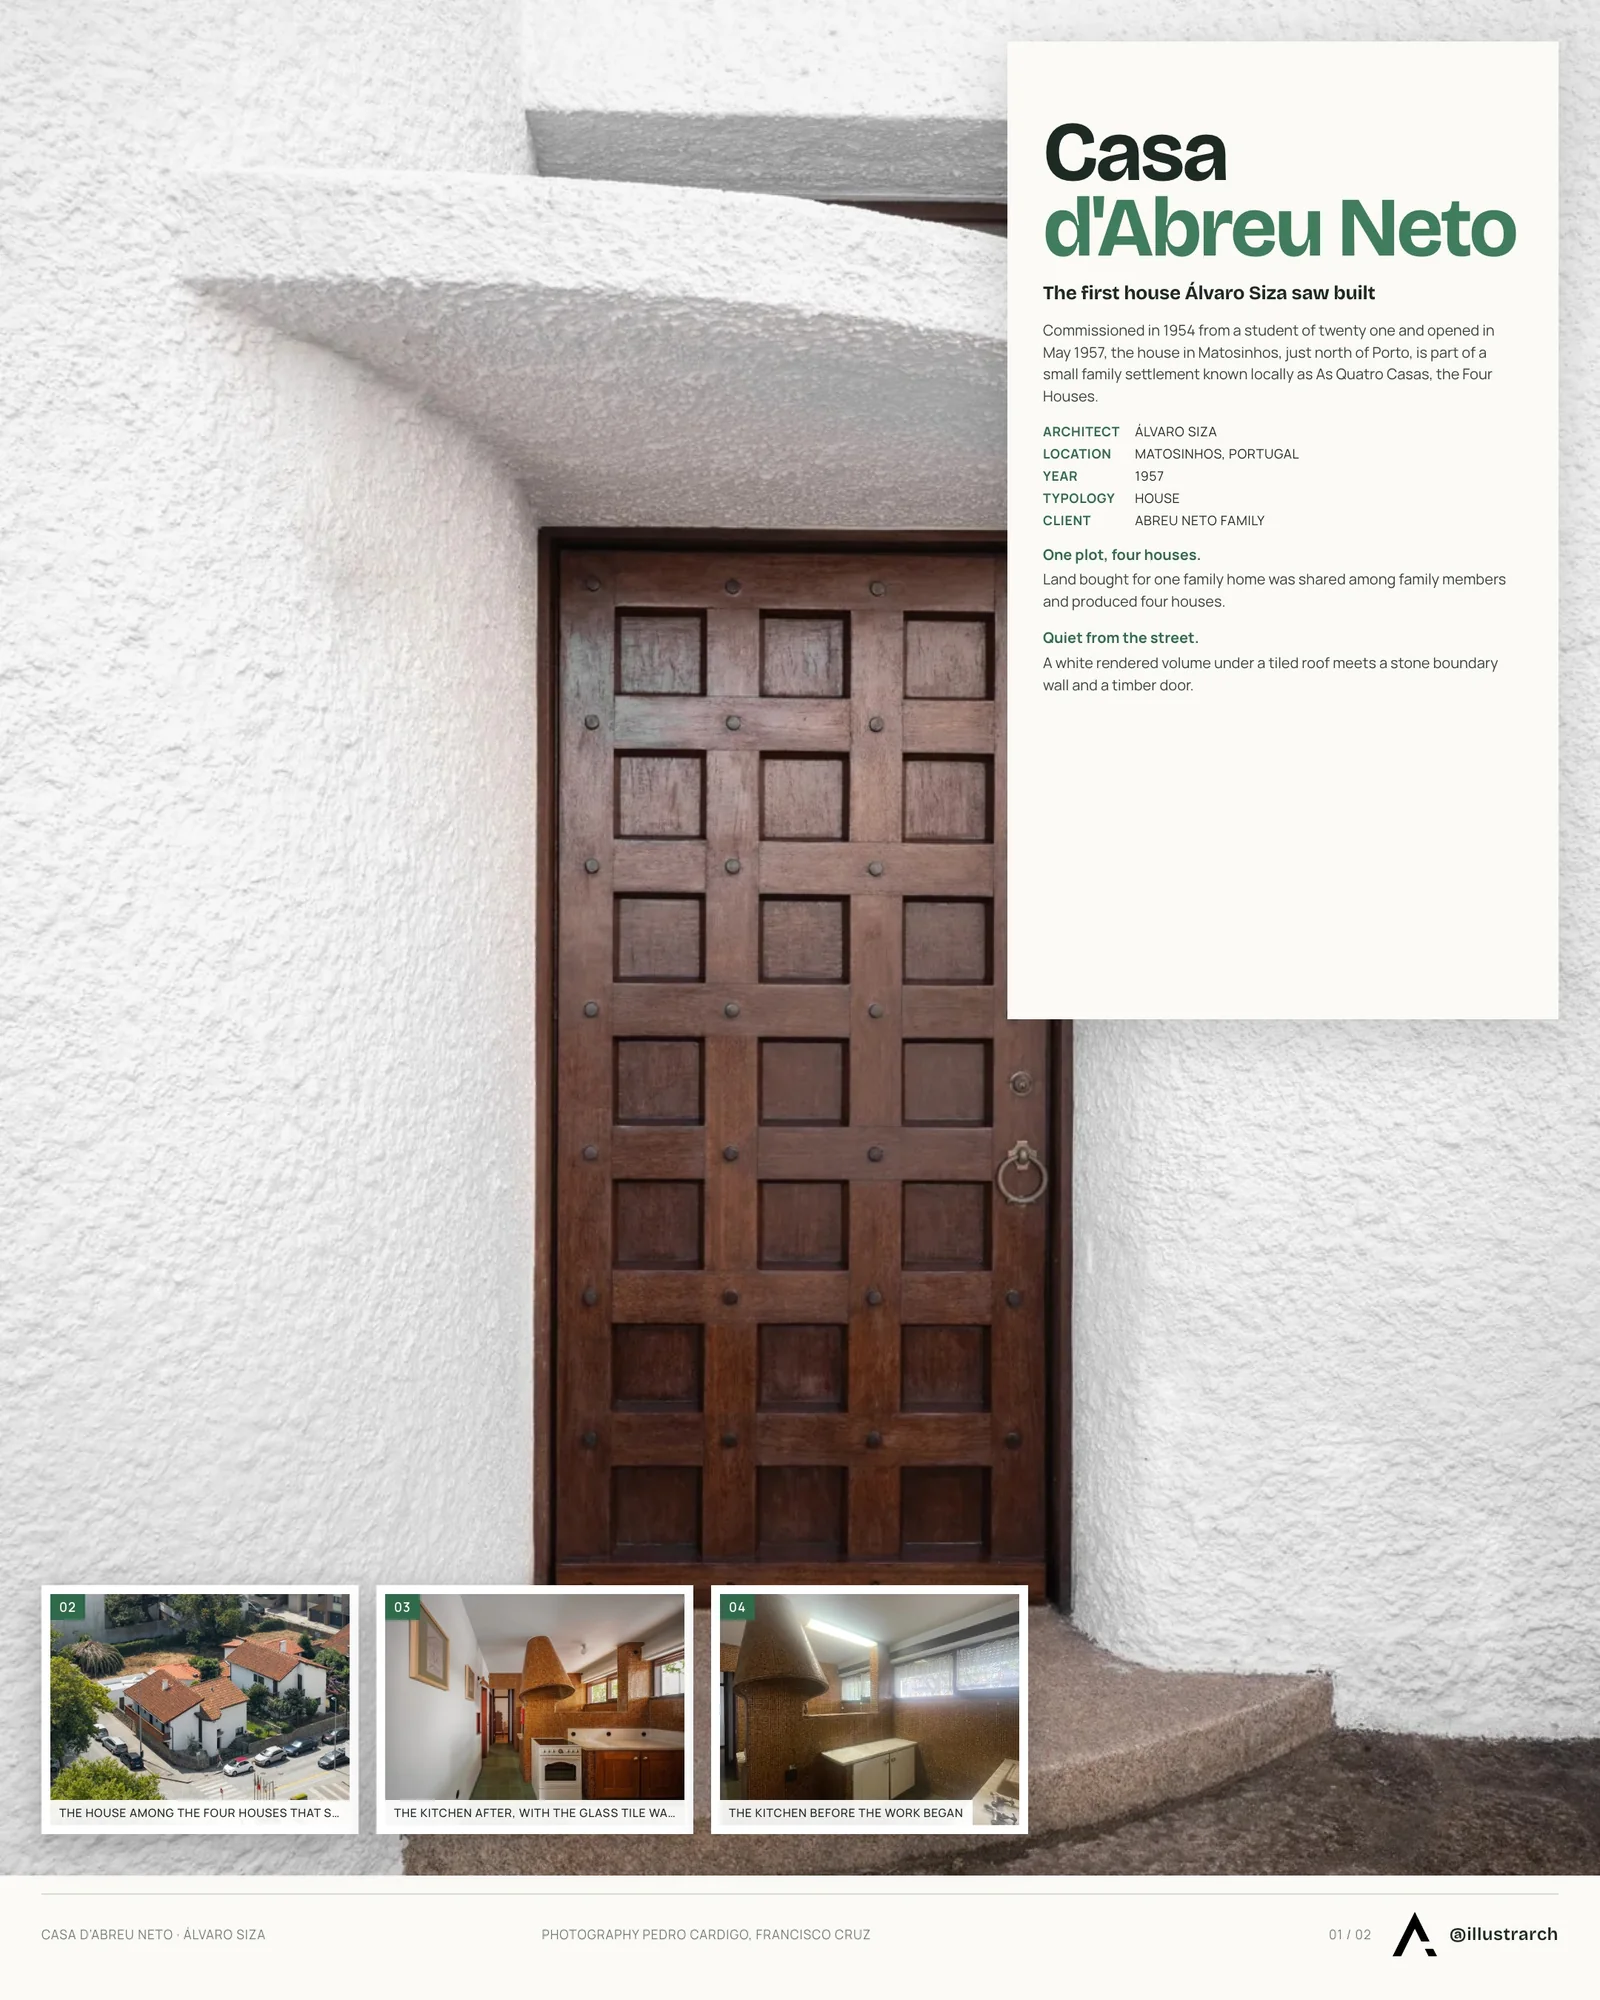
Casa d’Abreu Neto in Matosinhos is the first house Álvaro Siza saw built, commissioned in 1954 from a student of twenty one and reactivated by the architect himself sixty-eight years later.
 illustrarch Editoral Team23 September 20263 Mins read32

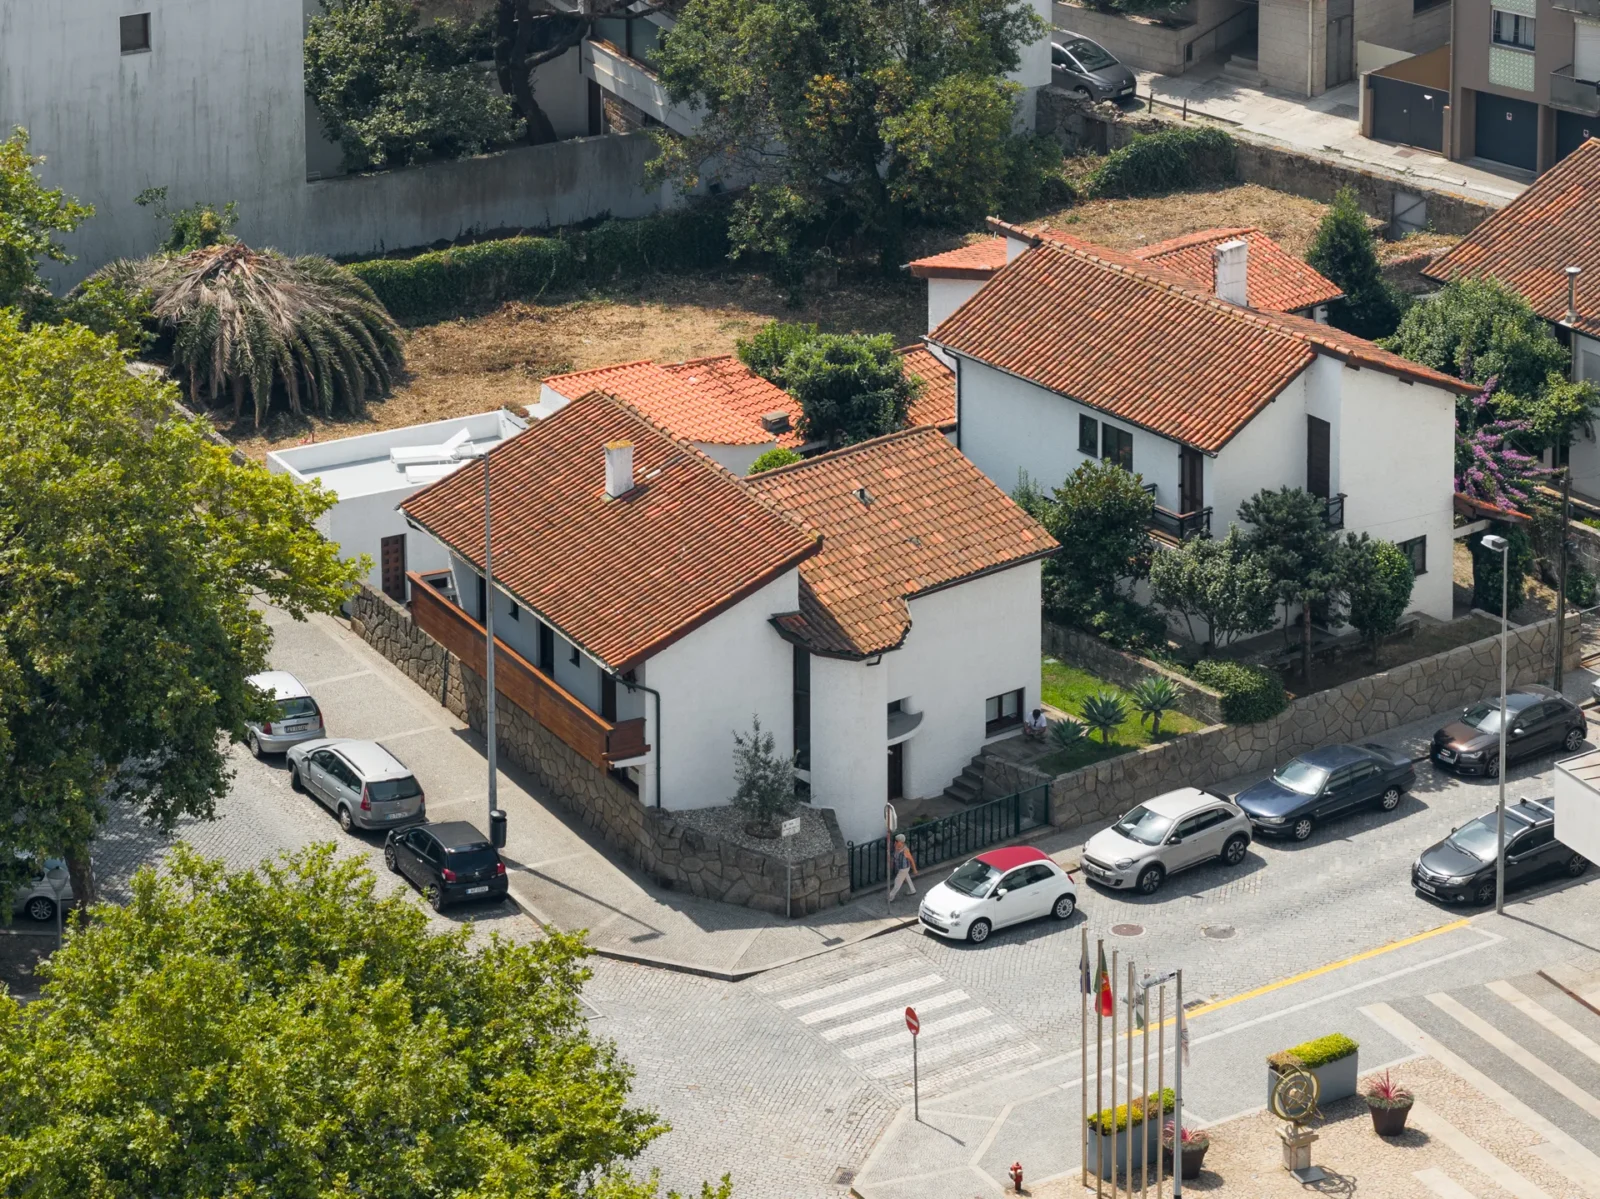




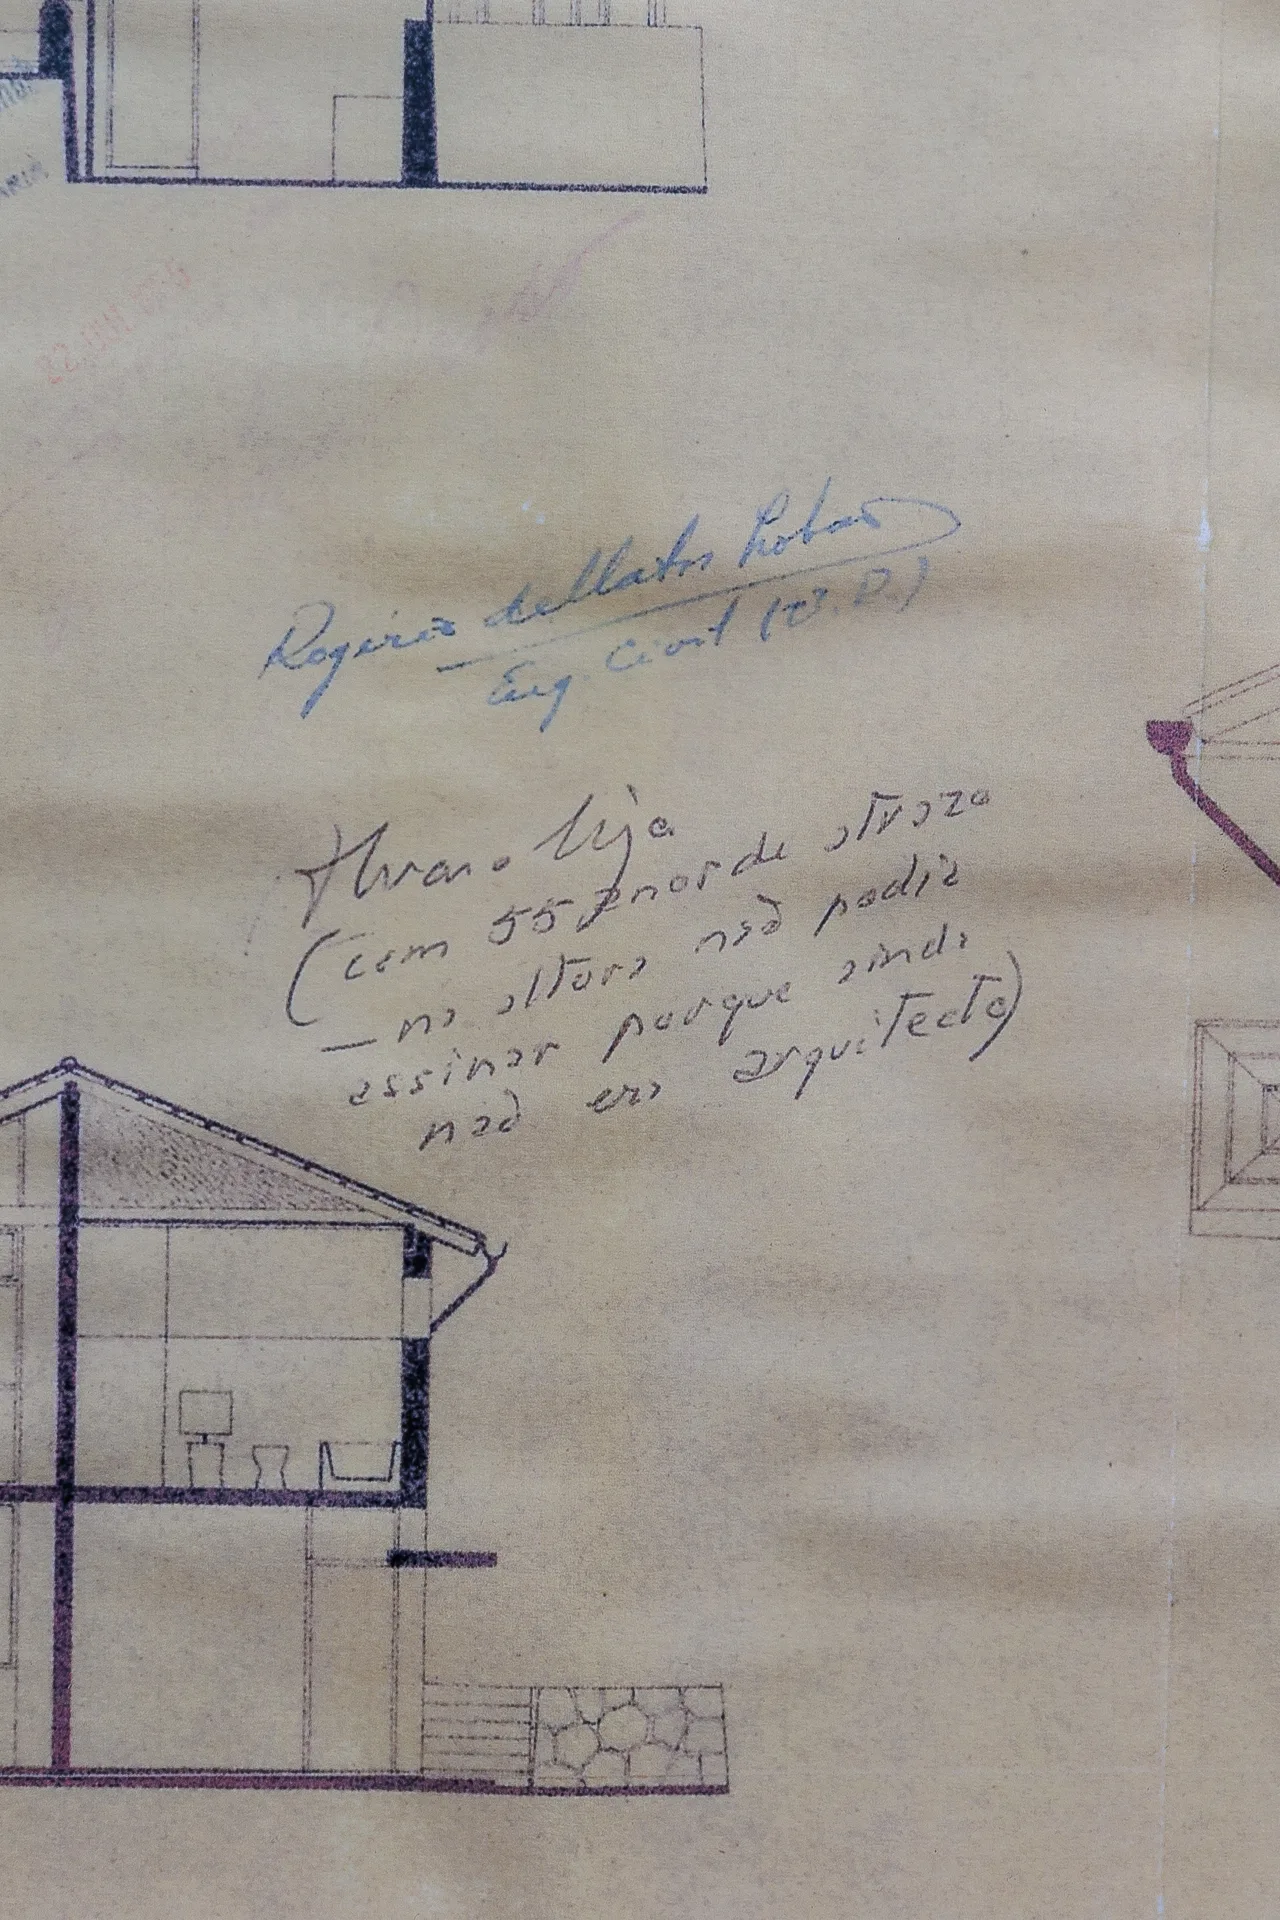
Casa d’Abreu Neto is the first house Álvaro Siza saw built. It stands in Matosinhos, just north of Porto, and the commission was placed in 1954 with a student of twenty one, still years away from finishing his architecture course in Porto. The building was finished and opened in May 1957. Siza was only able to sign the drawings fifty-five years later, once he was formally qualified to do so.
One plot, four houses
The land was bought for a single family home. It ended up shared among family members and produced four houses, the group now known locally as As Quatro Casas, the Four Houses. That shared origin explains the way the building sits: it is not an object on a clear site but one piece of a small family settlement, with boundary walls, gardens and party conditions that were negotiated between relatives rather than imposed by a plan.
The commission itself was unusual. Siza’s clients showed him a house they admired as a reference. What came back a few days later was a model that resembled neither the reference nor what the family had pictured. The scheme was accepted after argument rather than on sight, which is worth remembering when looking at the result: the restraint of the street elevation was a decision the clients had to be persuaded into.

What Casa d’Abreu Neto is made of
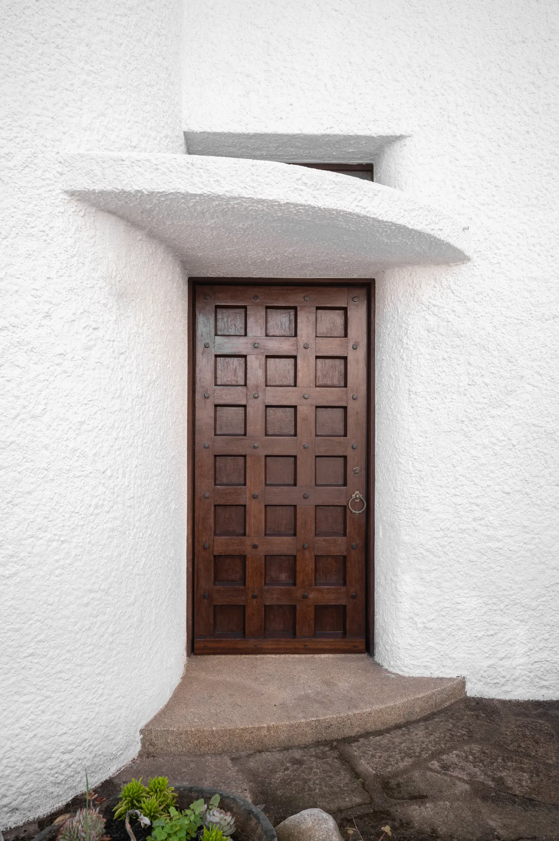
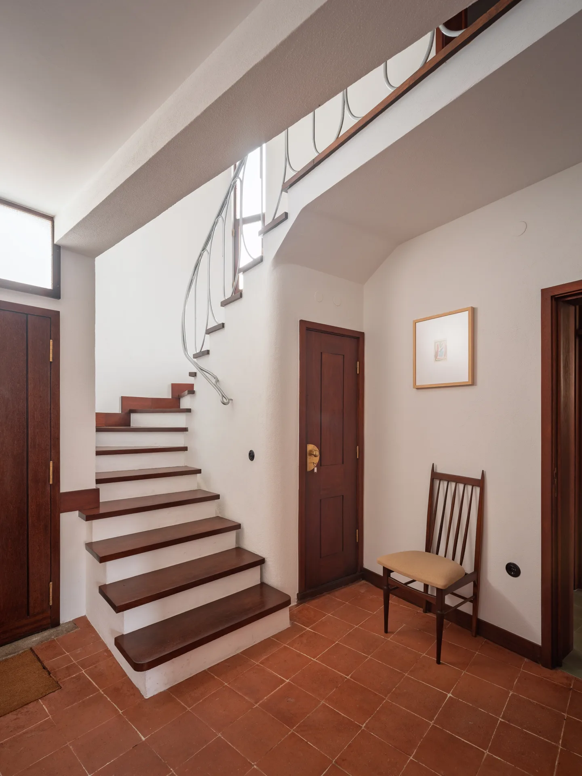
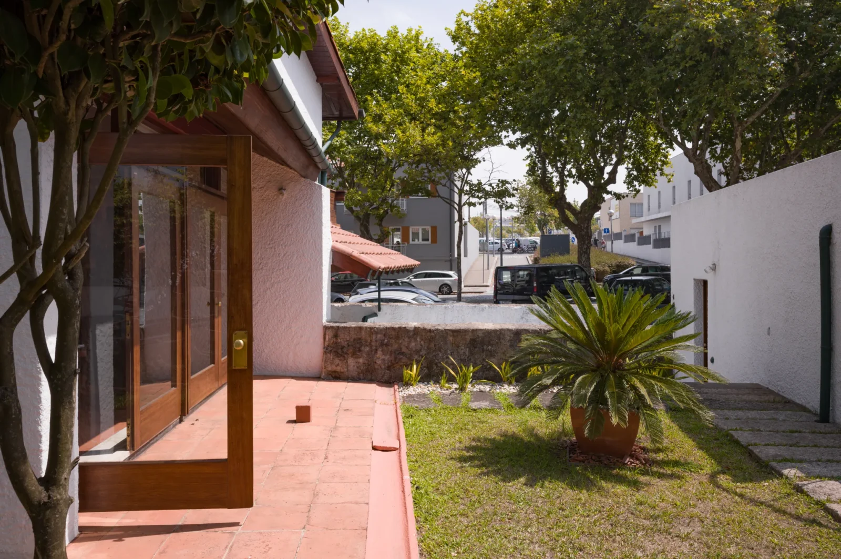
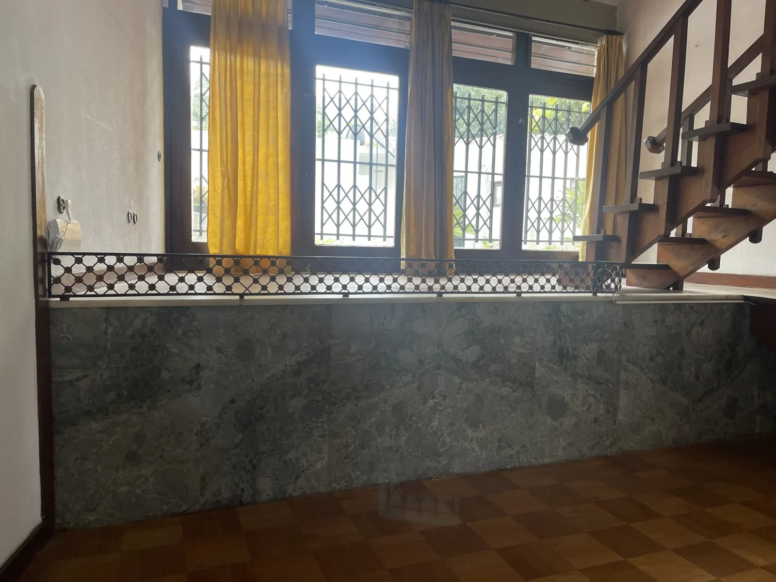
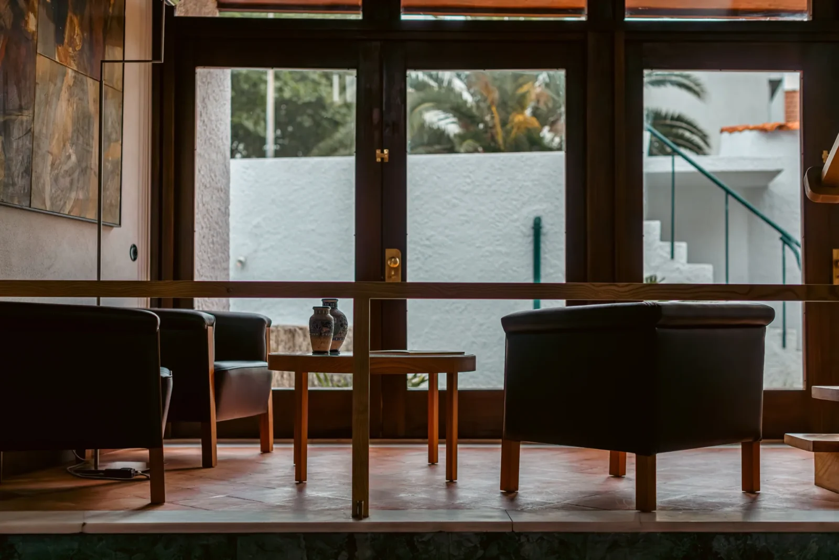
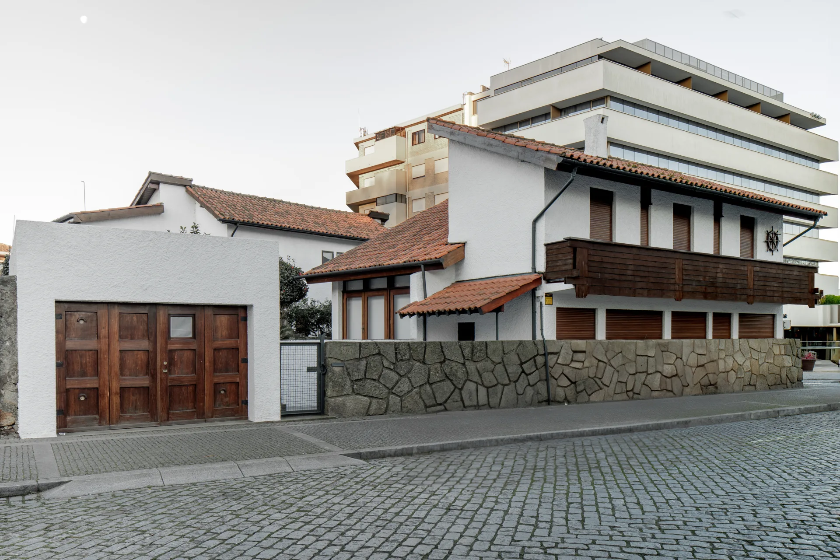
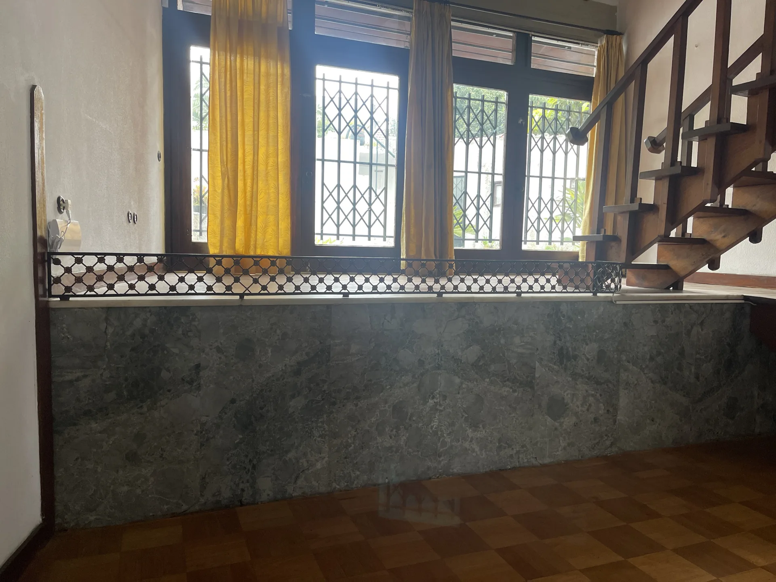
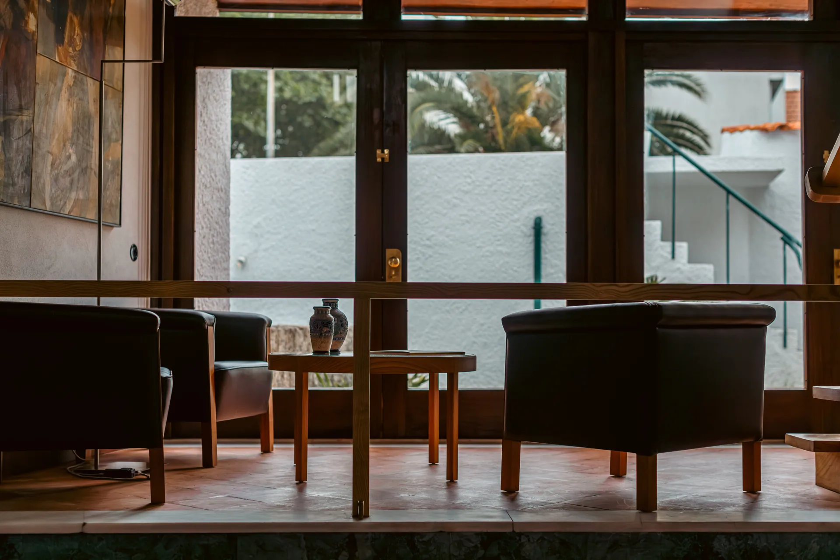
The architecture is quiet from the street. A white rendered volume under a tiled roof meets a stone boundary wall, and the entrance is a timber door set into a wall that curves in to meet it. Inside, the house works in levels rather than storeys, with a timber stair doing most of the connecting and the roof structure left exposed above the living area.
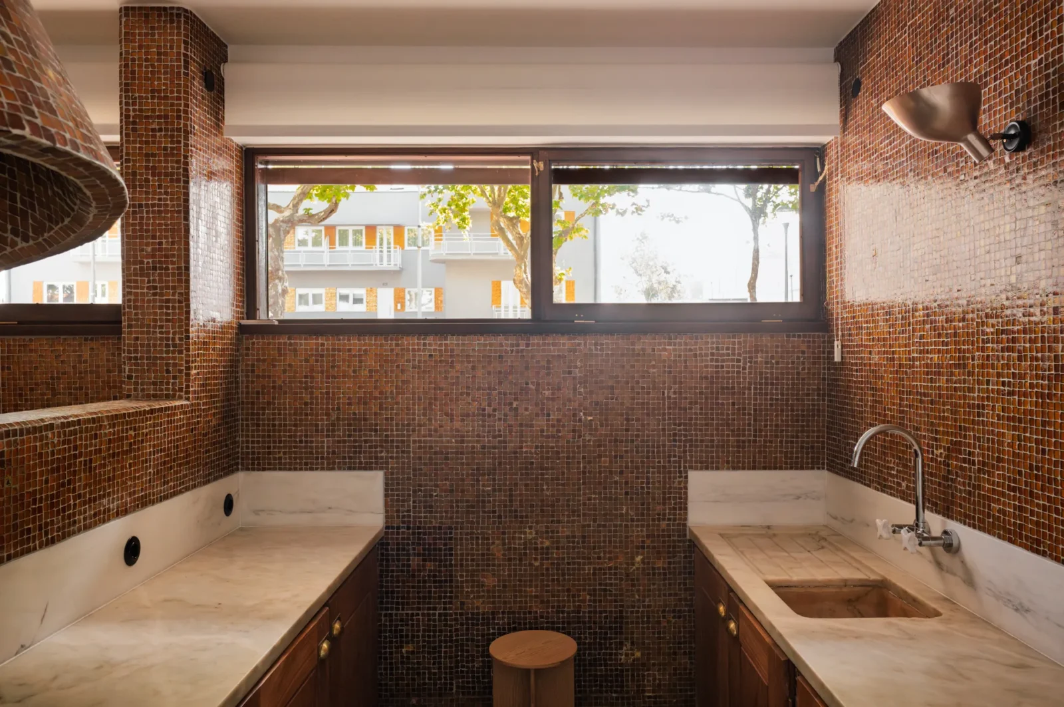
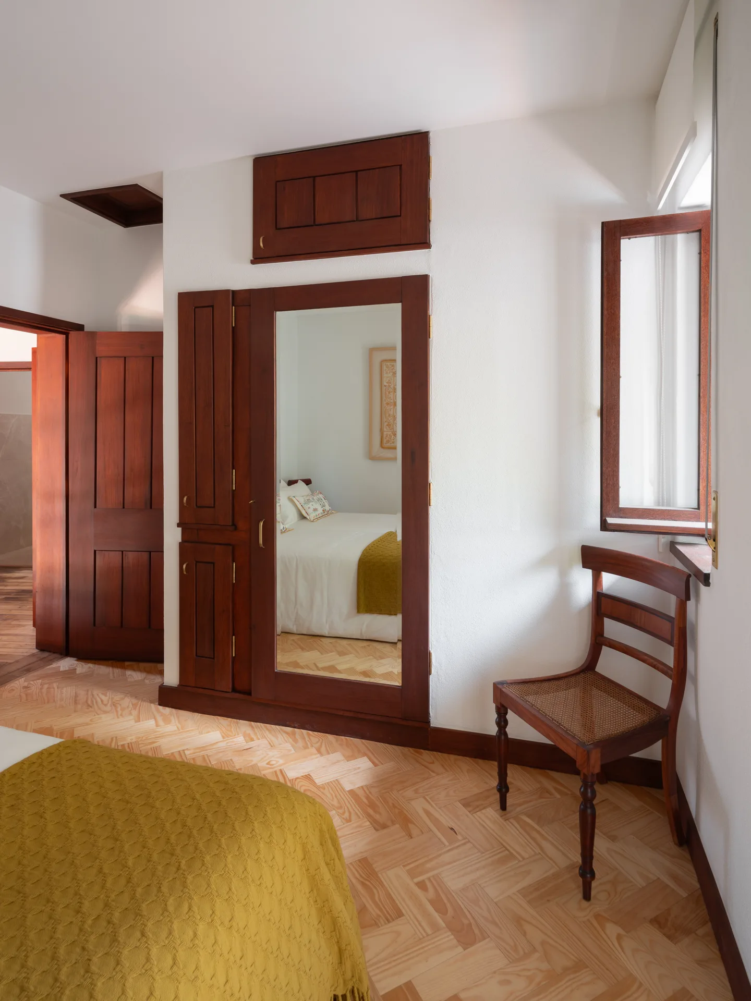
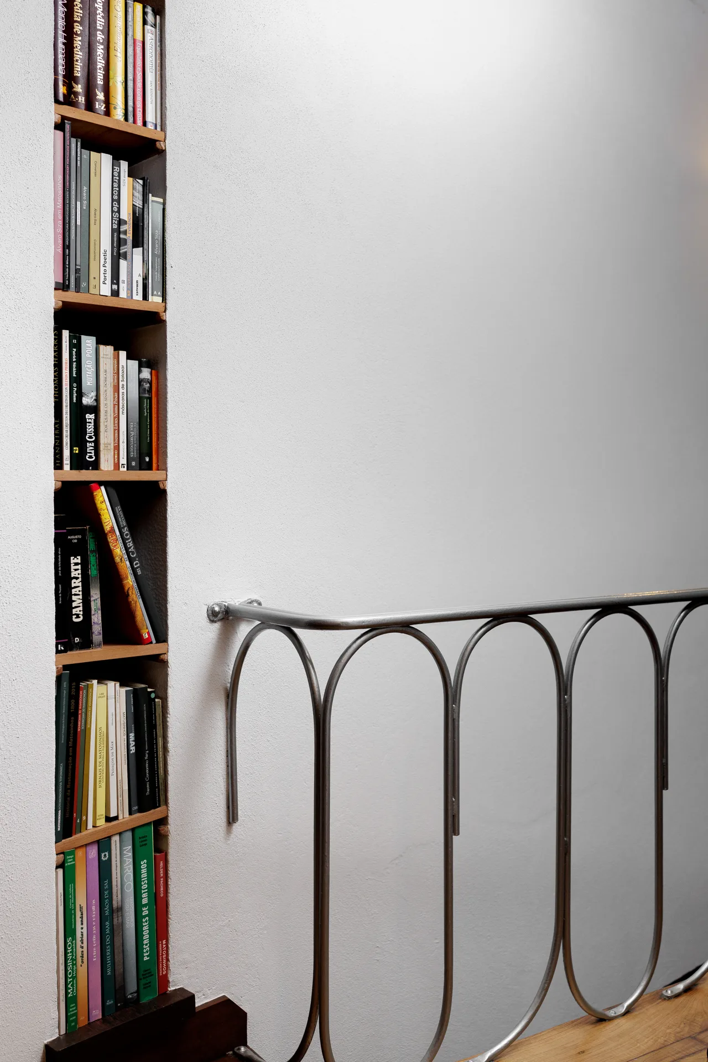
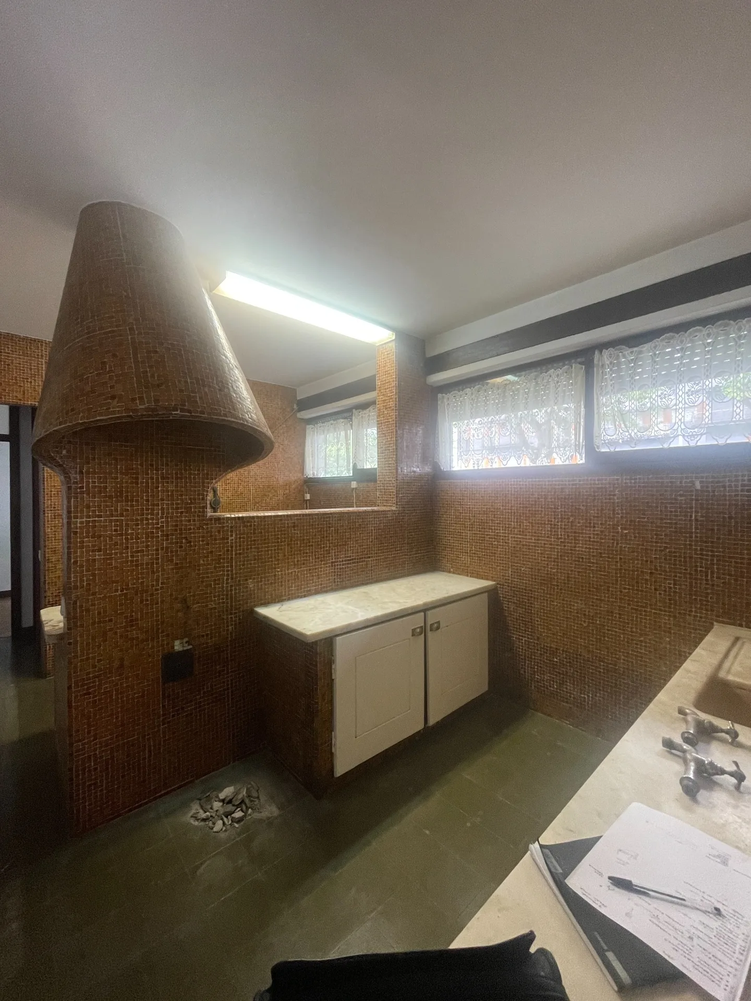
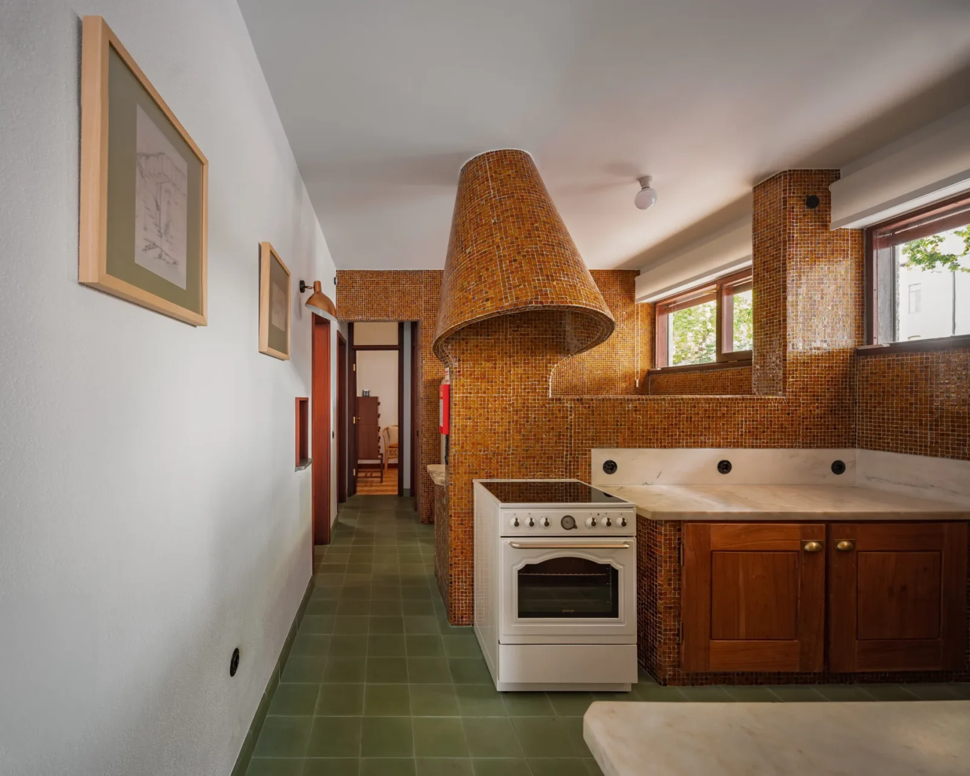
The material palette is specific and has largely survived. The kitchen is lined in ochre glass tile with natural stone worktops, both original. Carpentry carries the interior: built in furniture, a bookcase that runs into the curved metal stair guard, timber doors and window frames. These are the elements that make the house legible as early Siza, where the influences he was absorbing at the time, Le Corbusier and Aalto alongside Portuguese vernacular building, are still visible as separate voices rather than a settled language.

The 2022 reactivation
Siza came back twice. The first, on 16 February 2019, brought him back to Fernando Neto, the client who had taken the original risk; that meeting became the documentary O Primeiro Siza. The second, on 20 April 2022, was a commission: the granddaughter of those first clients asked him to rehabilitate the house he had designed for her grandparents.
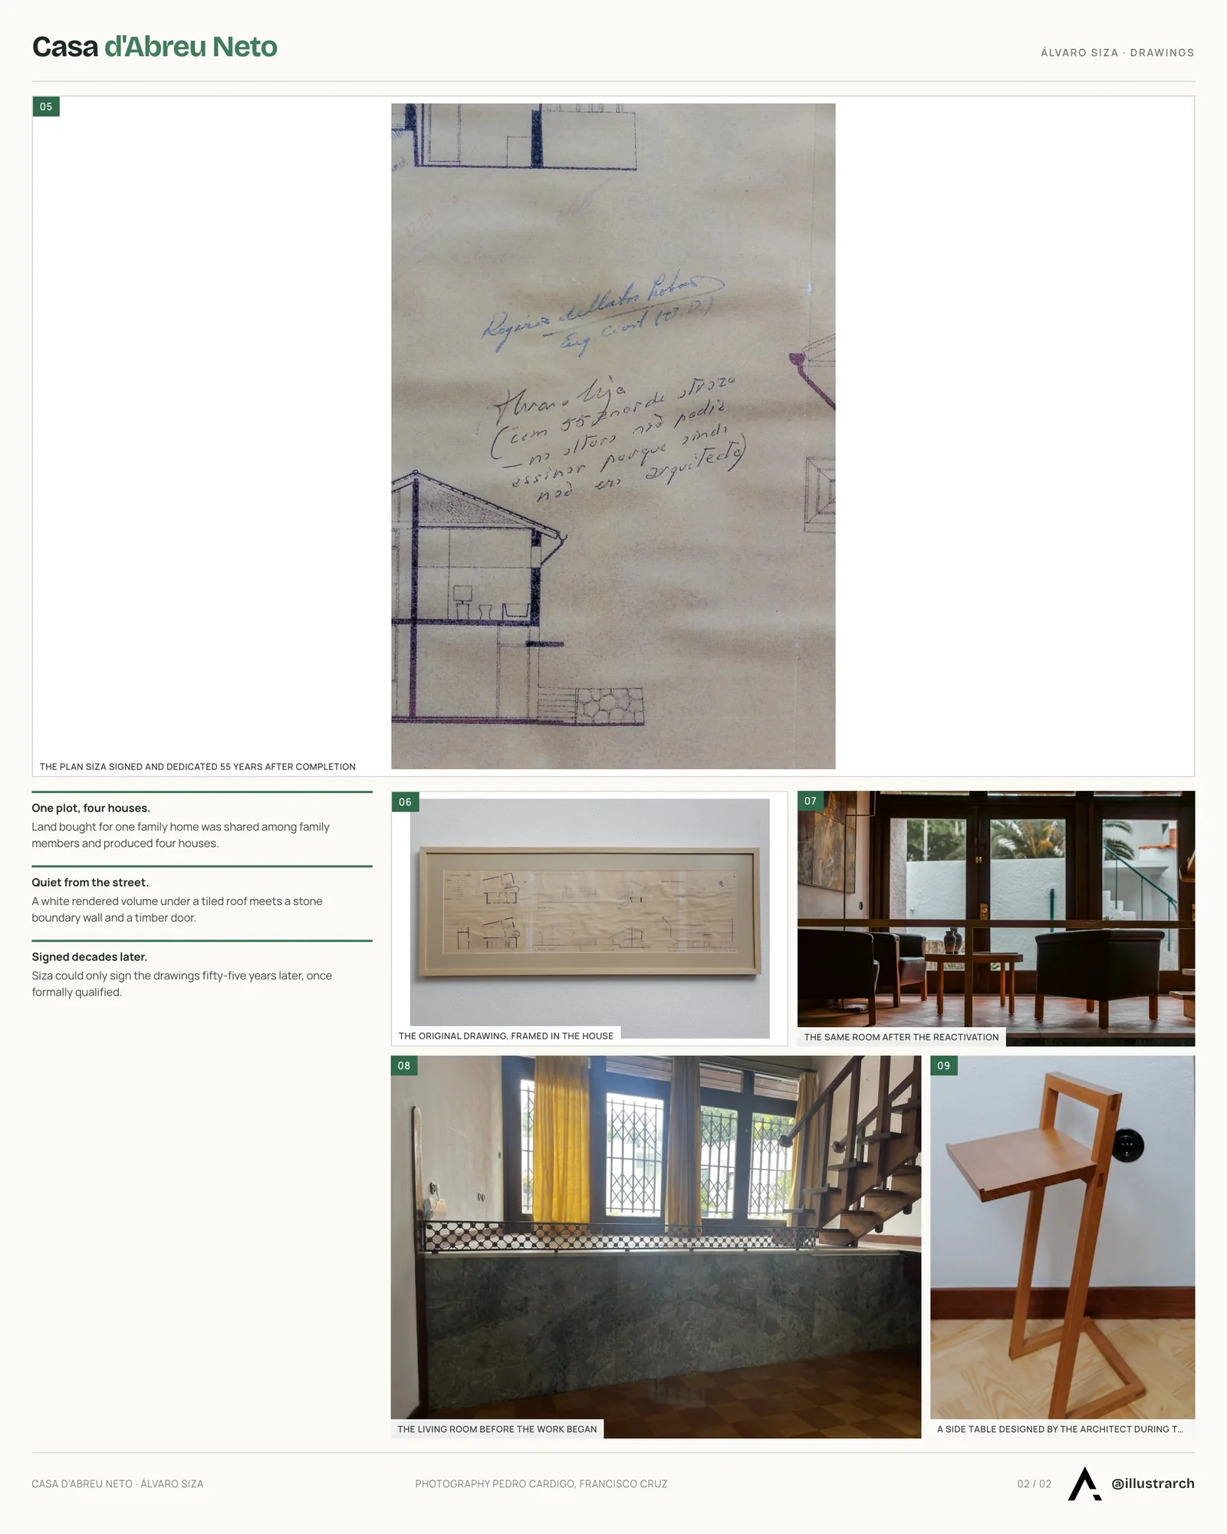
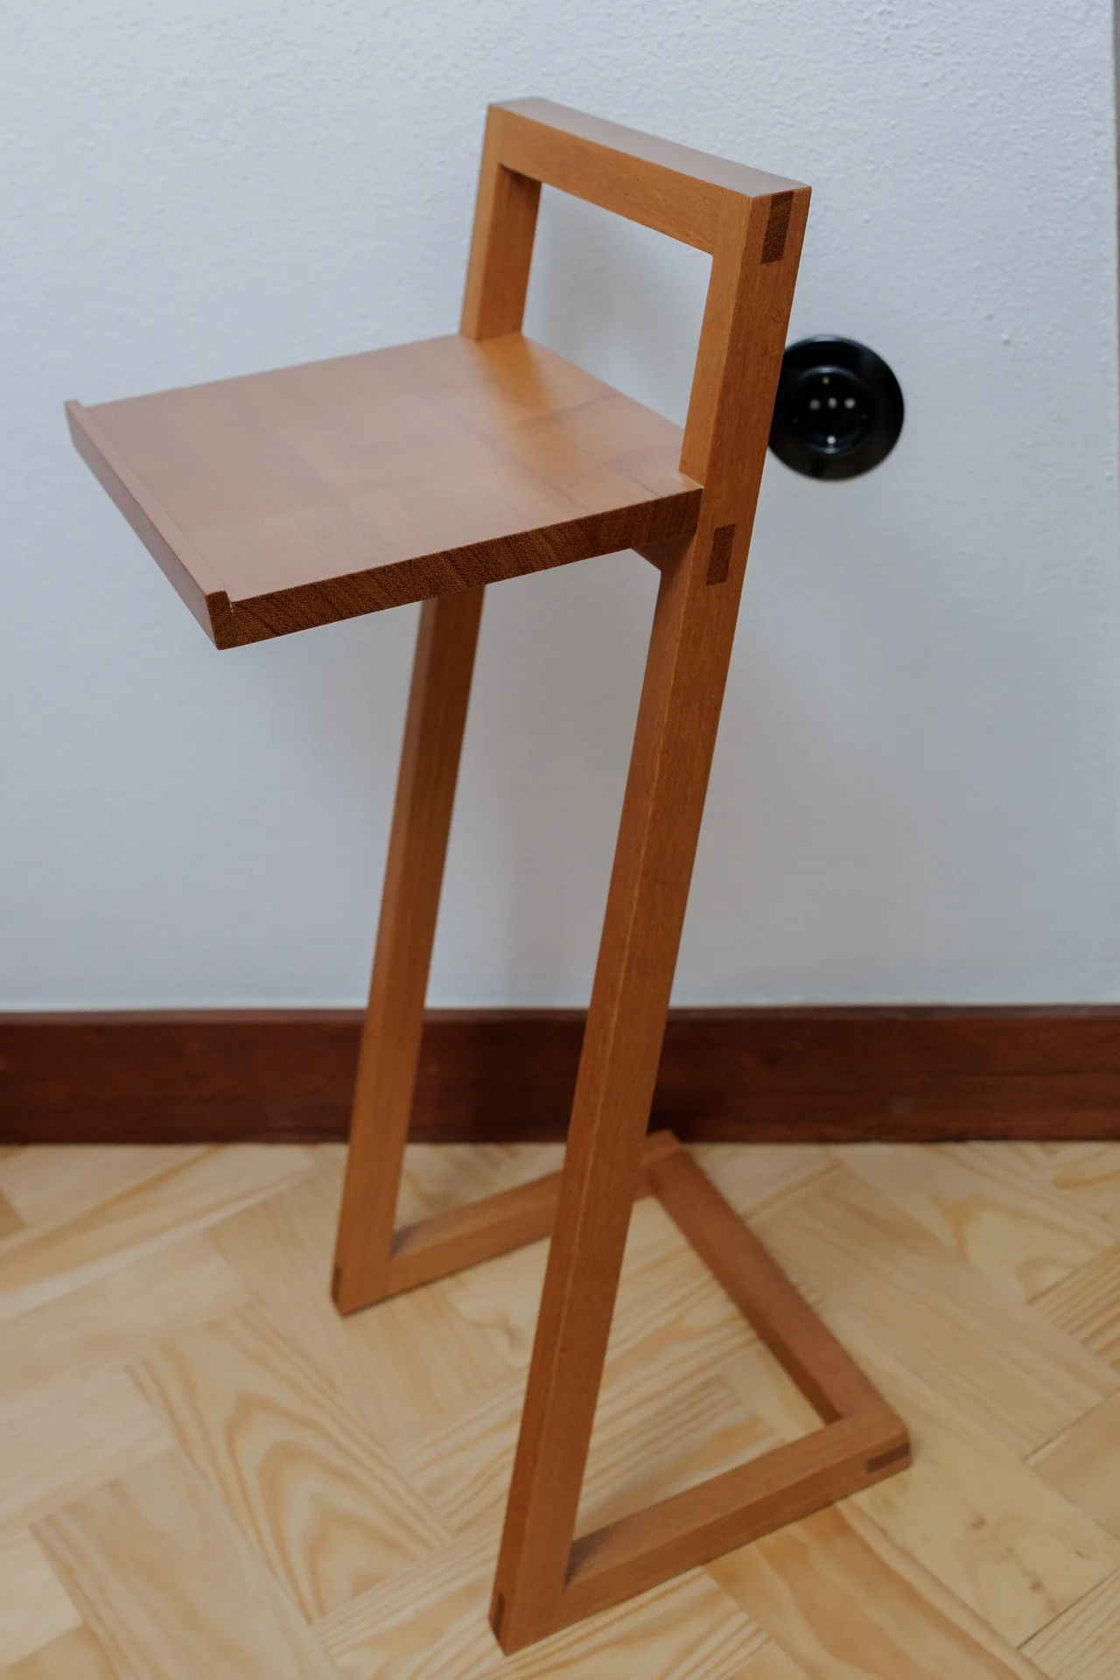
The family and the architect have described the result as a reactivation rather than a restoration, and the distinction is doing real work. The house was not returned to a 1957 photograph. Decades of ordinary adaptation were read case by case, some reversed, some kept, some replaced with new decisions by the original author. PVC shutters installed at some point along the way were removed and timber ones reinstated. He drew furniture for it in this phase too, which is why pieces of his now stand in rooms whose carpentry he had detailed seven decades earlier.
That is the argument the project makes, and it is transferable: preserving a modern house does not have to mean freezing it. The same question runs through the wider debate on adaptive reuse against new construction, and through the cases collected in our piece on giving old buildings new life. Here the unusual variable is that the author was still available to make the call.
The house opened to the public in 2025, after four generations of family occupation, and is listed by Iconic Houses and DOCOMOMO Ibérico. The family presents it as somewhere to be lived in rather than toured, which is harder to sustain than a rope across a doorway.

Maria Manuel Neto, granddaughter of the couple who commissioned the house, tells the family side of the story, from the argument over the first model to the decision to open the house in 2025, in an Inspirational Stories interview we publish on 6 October.



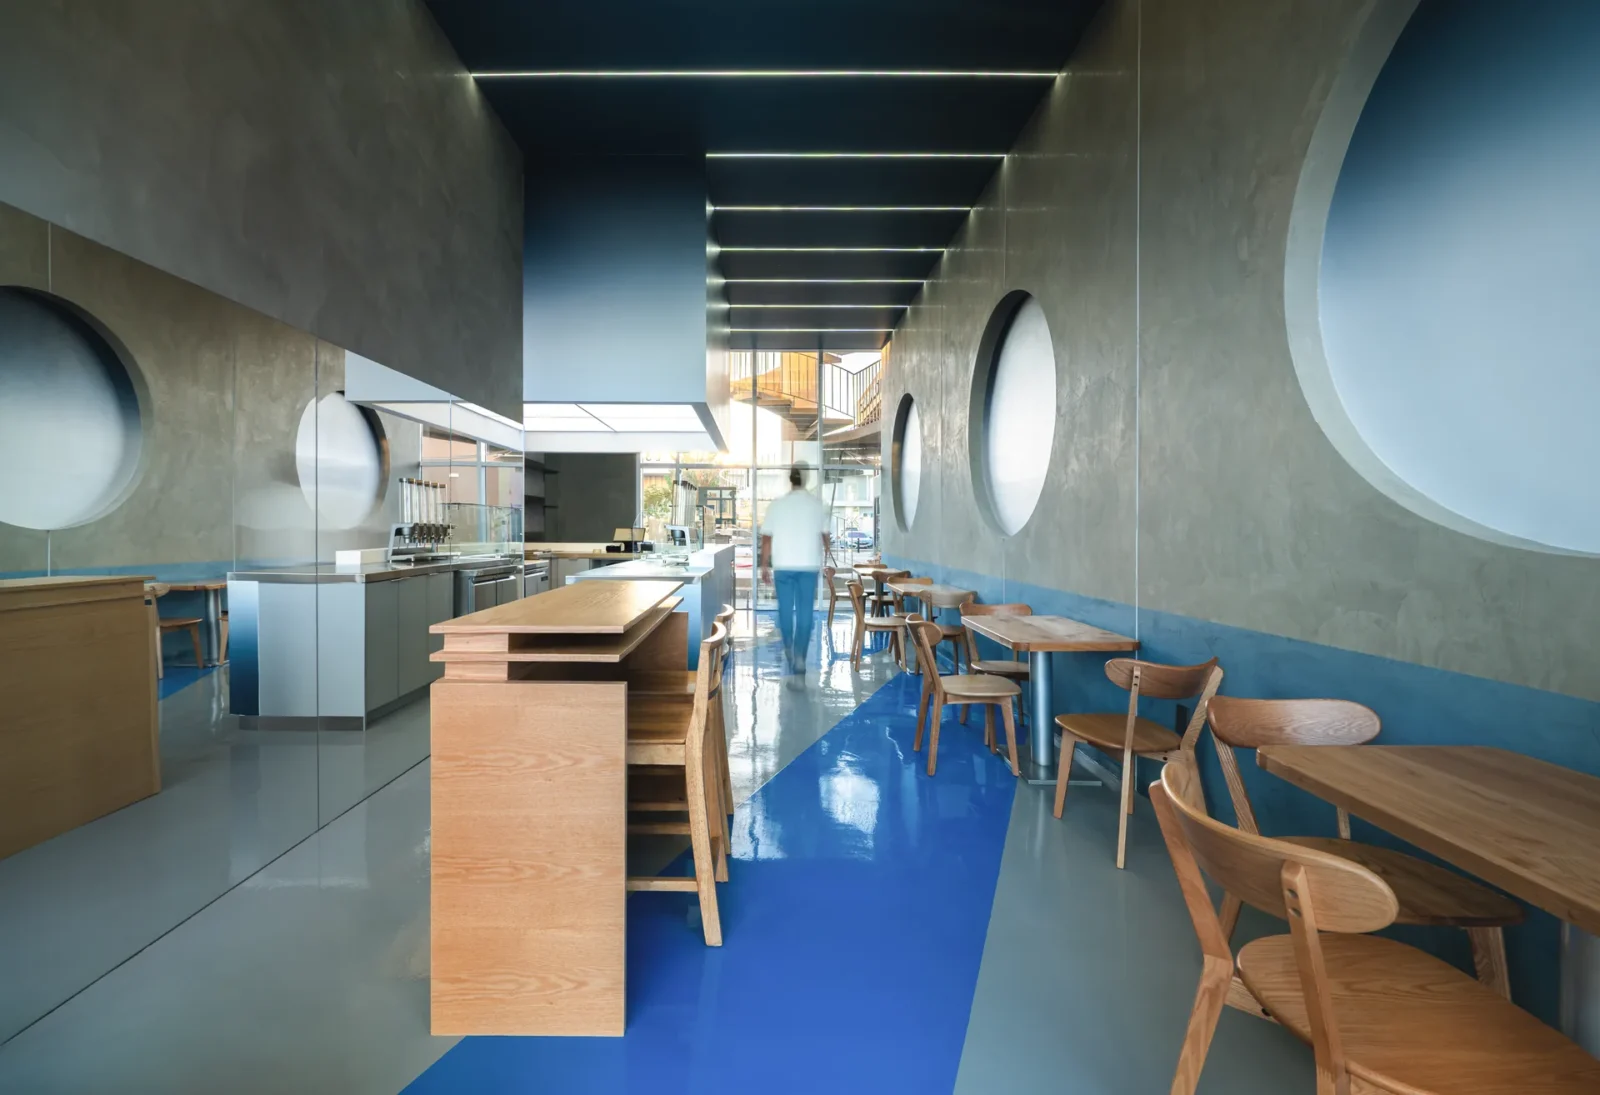
Good Habits Smoothie Bar by XN32 Studio
XN32 Studio turns a 55 m² smoothie bar in Mexicali into a...
illustrarch Editoral Team3 Mins read
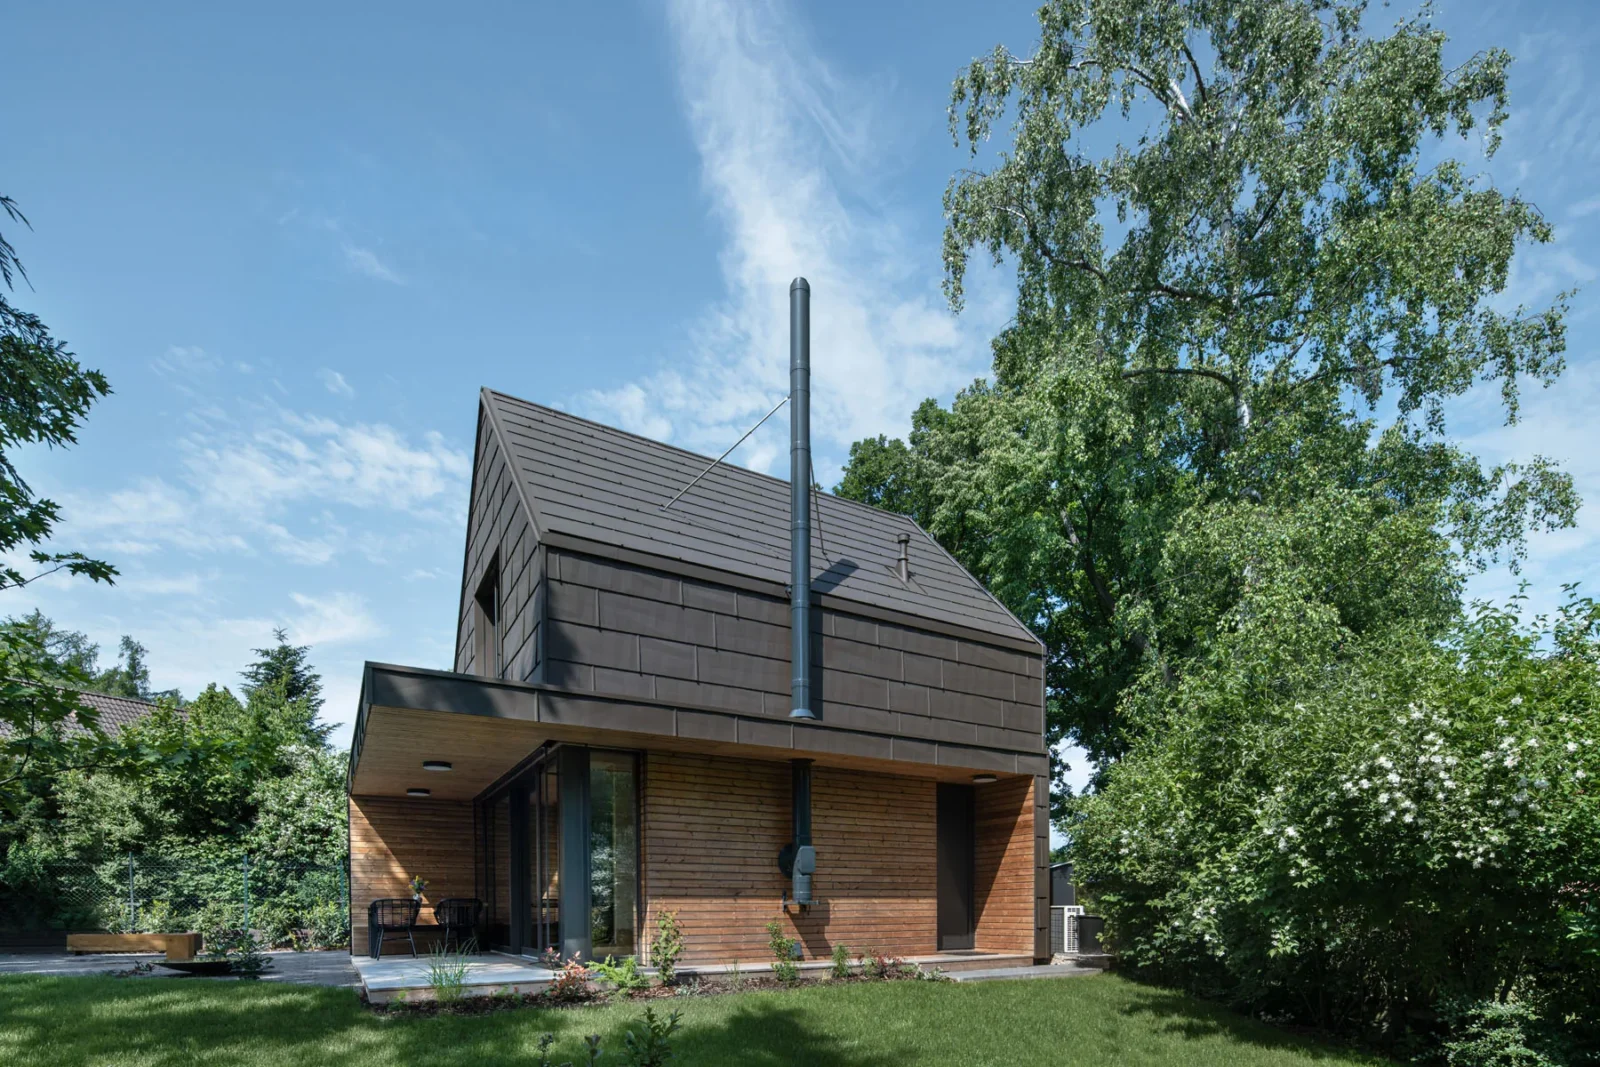
Cottage by archicraft
The most interesting architectural opportunities often emerge from the strictest constraints. This...
illustrarch Editoral Team2 Mins read
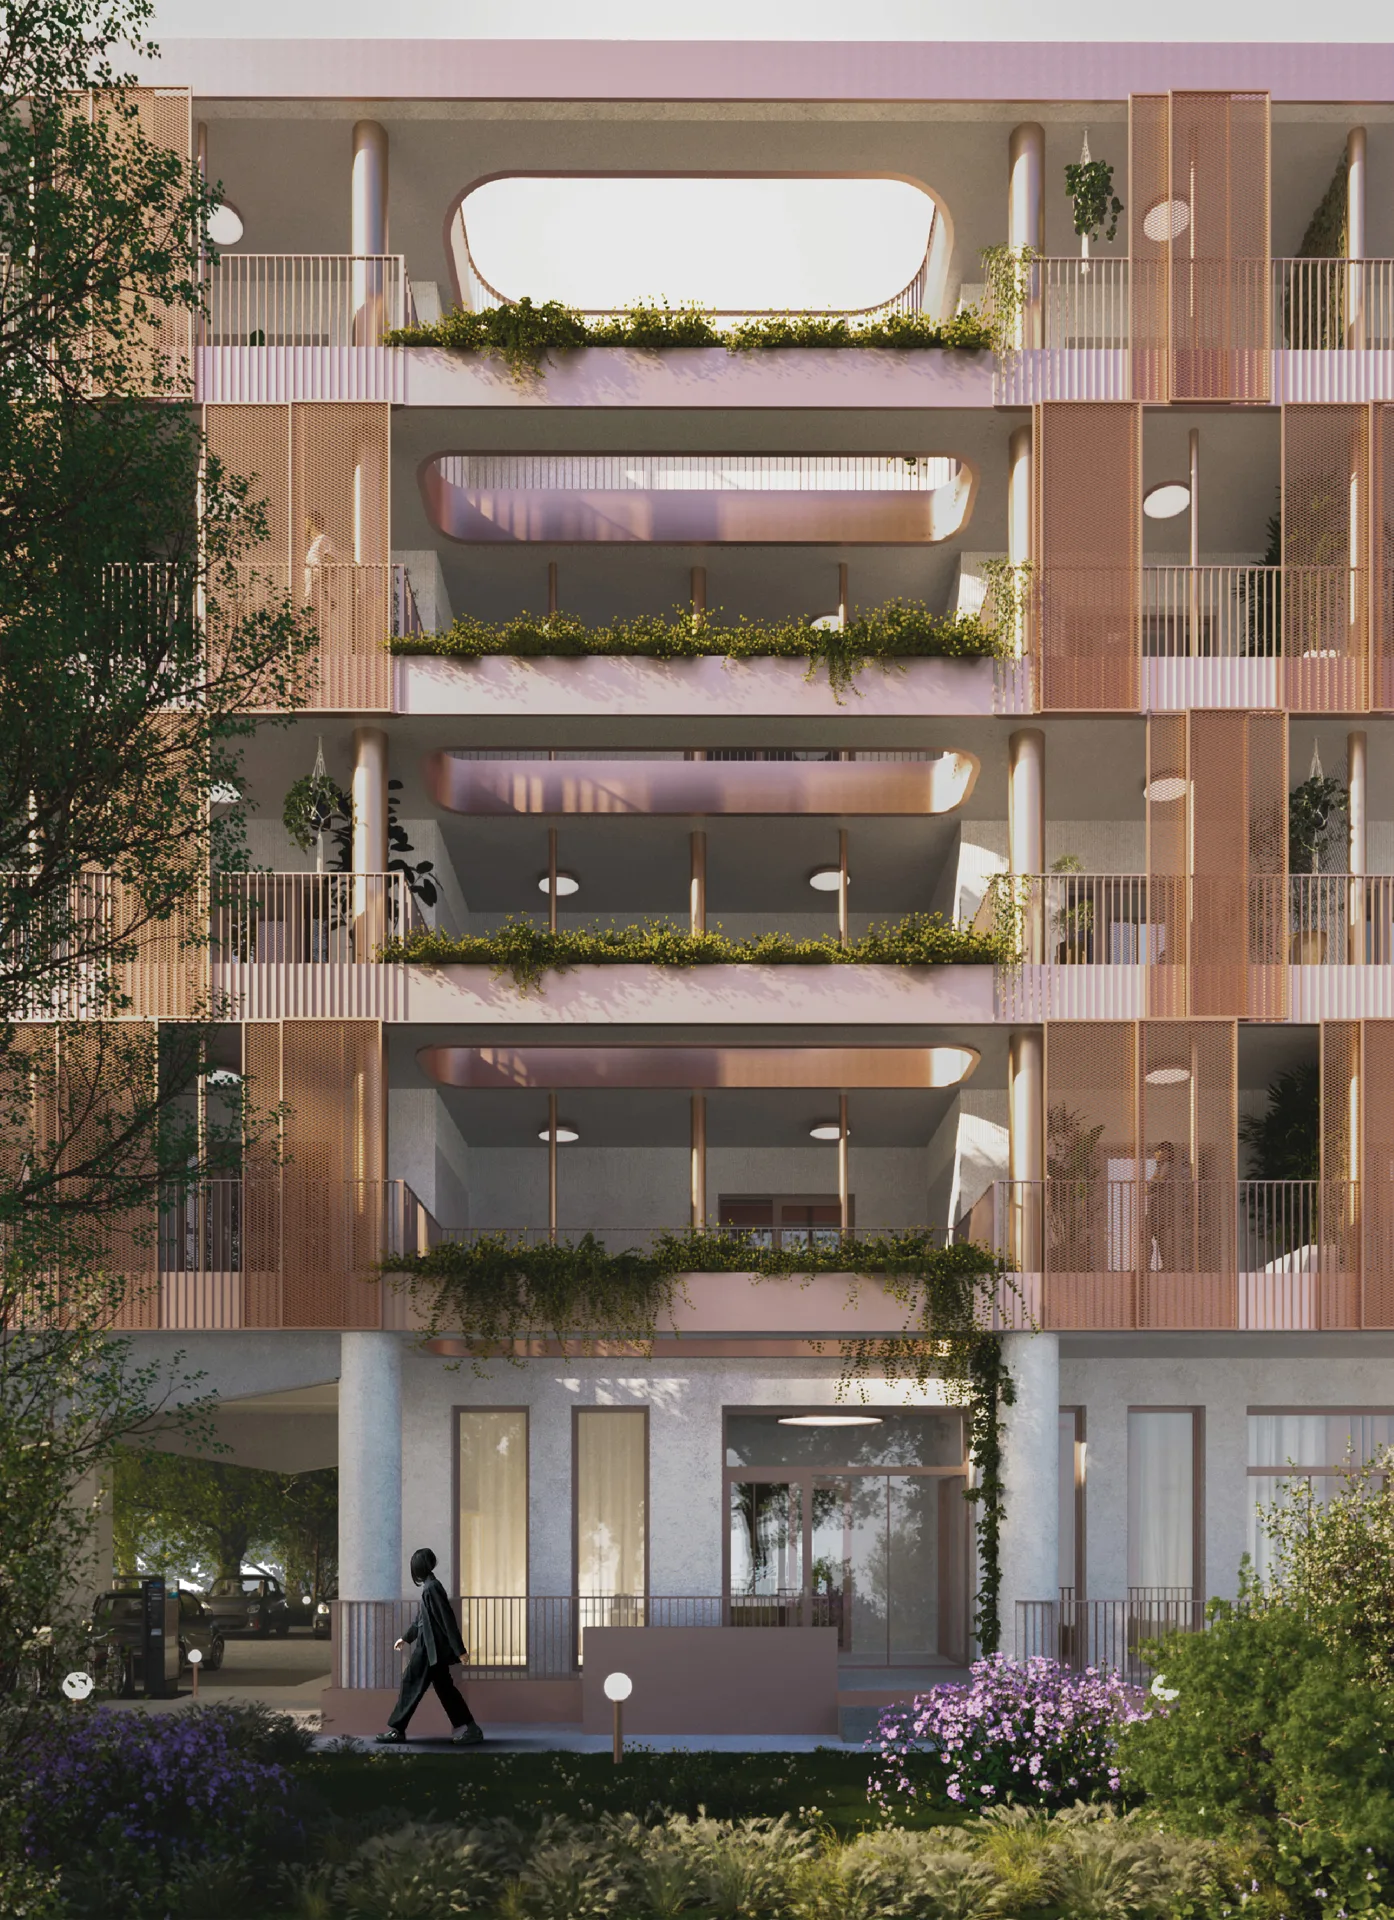
Living Typologies by Stela Boldur
Living Typologies by Stela Boldur is a student masterplan for the former...
illustrarch Editoral Team2 Mins read

Modern Earthy Sanctuary House by PENTARCH designers
The Modern Earthy Sanctuary is a 10 Marla house in Sheikhupura, Pakistan,...
illustrarch Editoral Team2 Mins read


Leave a comment