

7 Creative Ideas for Designing Flexible Living Spaces
Transform your home with these 7 creative flexible living space ideas. Learn how modular furniture and smart design create adaptable environments for modern living.
 Begum Gumusel21 February 20266 Mins read166

Table of Contents Show
In today’s dynamic world, flexible living spaces have become essential for modern homes. Whether you’re working from home, entertaining guests, or simply need room to adapt as your lifestyle changes, creating versatile environments is key to maximizing your space’s potential. This comprehensive guide explores innovative strategies for designing adaptable interiors that grow with your needs.

What Is Flexible Living Space?
A flexible living space is an adaptable interior environment designed to serve multiple functions without compromising comfort or aesthetics. Unlike traditional fixed-purpose rooms, flexible modular living spaces incorporate design elements that can be easily reconfigured, allowing homeowners to transform their environments based on changing needs throughout the day or over time.
According to ArchDaily’s research on flexible design, these spaces emphasize versatility through movable partitions, multifunctional furniture, and thoughtful spatial planning. The concept has gained significant traction, particularly in urban environments where square footage comes at a premium.

1. Invest in Best Modular Sofas for Flexible Living Spaces
Modular seating represents the cornerstone of flexible space living ideas. The best modular sofas for flexible living spaces offer reconfigurable sections that can be arranged into various formations—from traditional L-shapes to intimate conversation clusters or even separate chairs when needed.
Look for pieces with these essential features:
- Individual sections that connect securely but separate easily
- Lightweight construction for effortless rearrangement
- Durable, stain-resistant fabrics suitable for multiple uses
- Storage compartments built into ottomans or chaise sections
- Neutral colors that complement various room configurations
Brands like those featured on Dezeen showcase innovative modular designs that balance functionality with contemporary aesthetics. For more furniture selection guidance, explore our article on choosing furniture for small spaces.

2. Create Multi-Functional Zones with Smart Furniture
The best furniture for flexible living spaces serves double or triple duty. Consider Murphy beds that fold into walls, revealing home offices or living areas during the day. Dining tables with drop leaves expand for entertaining then contract for everyday use, while storage ottomans provide both seating and organization.
Wall-mounted desks that fold away when not needed are particularly valuable in flexible living space designs. These pieces allow you to maintain distinct functional zones without permanent spatial commitment. Check out our comprehensive guide on multifunctional furniture solutions for additional inspiration.

3. Utilize Movable Partitions and Room Dividers
Physical separation doesn’t require permanent walls. Sliding panels, folding screens, and bookshelf dividers create temporary boundaries that define spaces without sacrificing openness. These elements are fundamental to understanding what is flexible living space in practice.
Consider these partition options:
- Floor-to-ceiling curtains on ceiling tracks for soft, changeable divisions
- Pivoting wall panels that rotate to open or close spaces
- Open shelving units that provide storage while delineating zones
- Glass partitions that maintain visual connection while providing acoustic separation
The American Institute of Architects emphasizes how thoughtful partition design enhances both flexibility and functionality in residential spaces.

4. Maximize Vertical Space with Wall-Mounted Solutions
Flexible modular living spaces make the most of every dimension. Wall-mounted systems free floor space while providing essential storage and functionality. Floating shelves, fold-down tables, and wall-hung cabinets keep your footprint minimal while maximizing utility.
This approach works particularly well in:
- Home offices where desk space can fold up after work hours
- Dining areas with fold-down tables for occasional use
- Bedrooms utilizing wall-mounted nightstands and reading lights
- Kitchens with magnetic knife strips and hanging pot racks
Learn more about optimizing vertical storage in our article about vertical design strategies for small homes.

5. Design with Open Floor Plans and Strategic Furniture Placement
Open layouts form the foundation of successful flexible living spaces. By removing unnecessary walls and using furniture to define areas rather than architecture, you create environments that adapt effortlessly to different activities and gatherings.
Strategic placement principles include:
- Position larger furniture pieces to suggest boundaries without blocking sightlines
- Create conversation areas using rugs to anchor groupings
- Maintain clear pathways that allow easy circulation
- Orient seating to facilitate multiple uses—TV viewing, conversation, or work
For deeper insights into spatial planning, explore our guide to open-concept living design. Wikipedia’s overview of open-plan design provides historical context for this increasingly popular approach.

6. Incorporate Smart Storage Solutions
Clutter elimination is crucial in flexible space living ideas. When everything has a designated home, spaces transform more easily between functions. Built-in storage, hidden compartments, and furniture with integrated organization keep surfaces clear and ready for any activity.
Effective storage strategies include:
- Under-bed drawers for seasonal clothing and extra linens
- Window seat storage for books, toys, or household items
- Staircase drawers maximizing otherwise wasted space
- Ottoman storage providing hidden organization within seating
- Wall-mounted cabinets with doors that hide visual clutter
Discover additional organization techniques in our article on hidden storage ideas for modern homes.

7. Embrace Lighting Flexibility
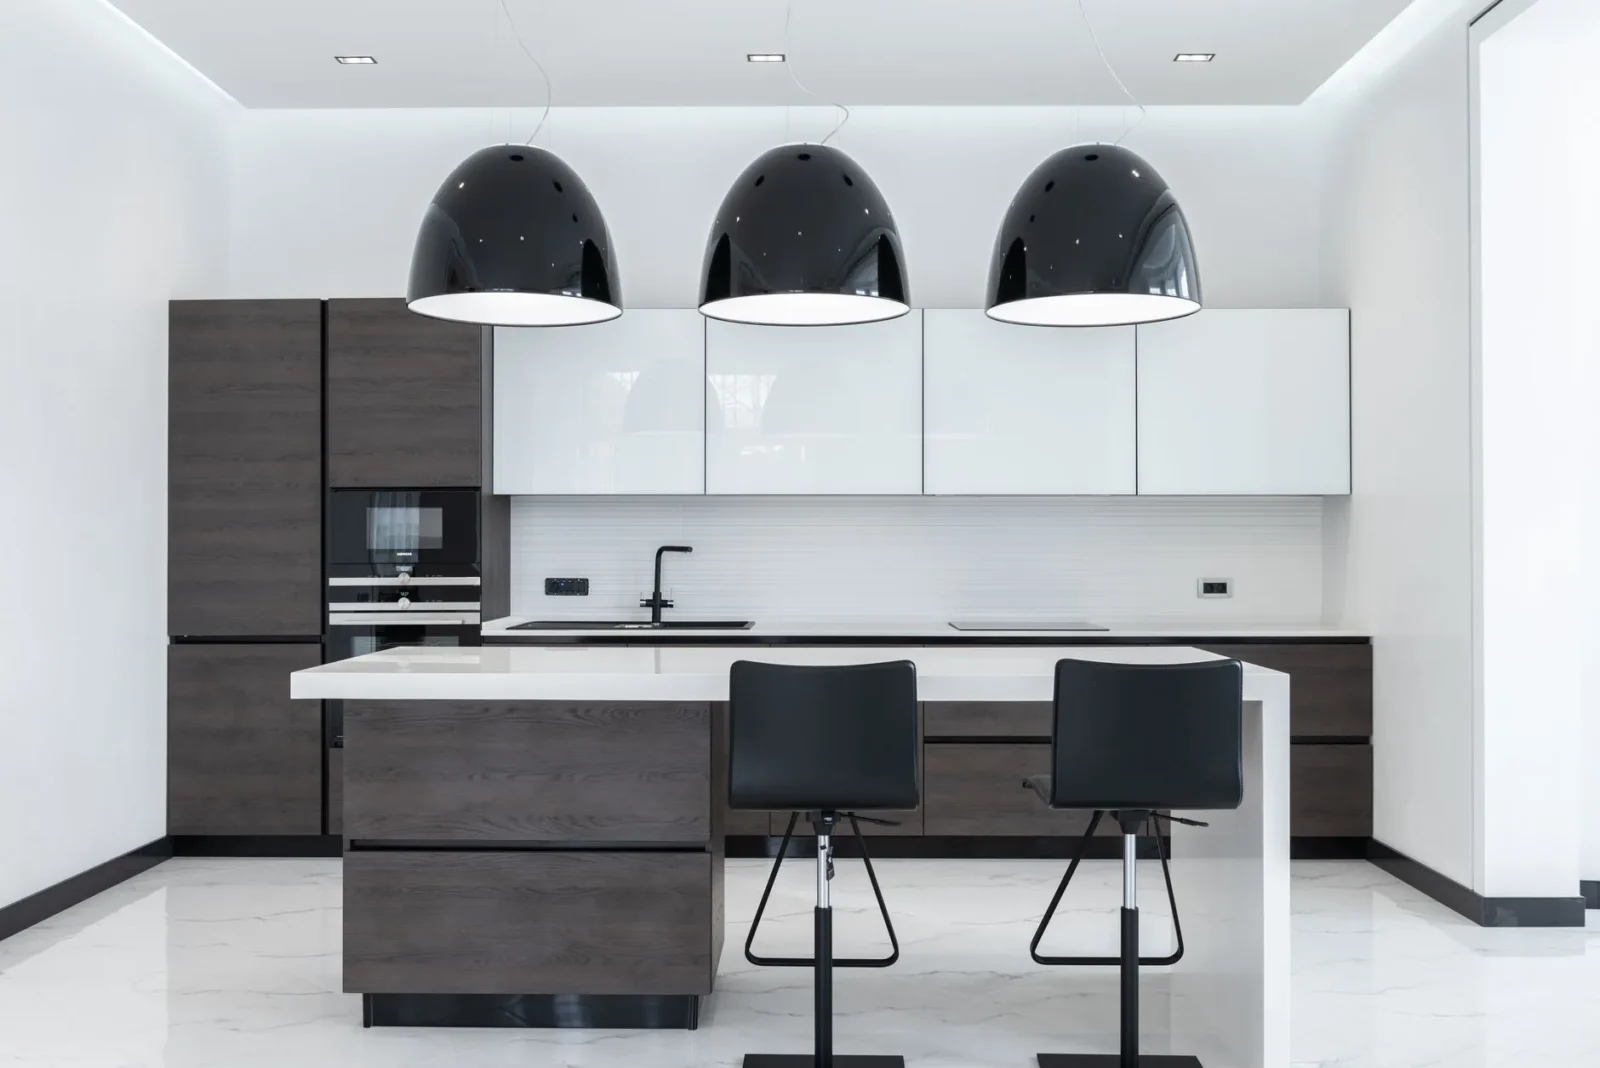
Lighting dramatically affects how spaces feel and function. Layered lighting systems with dimmers, adjustable fixtures, and portable lamps allow you to transform ambiance instantly. Task lighting supports work activities, while ambient lighting creates relaxed evening atmospheres.
Key lighting elements for adaptable spaces:
- Track lighting that directs focus where needed
- Floor and table lamps that relocate easily
- Dimmer switches enabling mood adjustment
- Smart bulbs offering color temperature control
- Pendant lights with adjustable heights
According to research from the Royal Institute of British Architects, well-designed lighting schemes are essential to successful flexible living space implementation. Our comprehensive lighting design guide offers additional planning resources.
Mixed-Use Interior Design: Live-Work Spaces and Flexible Layouts
A live-work space takes flexibility one step further. Instead of a spare bedroom that doubles as an office, the home and the business share a single unit by design: a ceramicist’s studio below a loft, an architect’s practice at street level with the apartment upstairs, or a therapist’s consulting room beside a family kitchen. Mixed-use interior design is about letting both lives happen in one footprint without either one taking over.
The starting point is zoning the plan by how public each activity is. Place client-facing areas closest to the entrance, quiet focused work in the middle, and private rooms such as bedrooms and bathrooms furthest from the front door. Where possible, give the work zone its own entry, or at least a short route from the door that does not pass through the living room. A visitor should never need to walk past an unmade bed to reach a meeting table.
Key design moves for a live-work interior:
- Separate the sound, not just the view. Sliding panels and bookcases divide space visually, but a solid door with seals, a soft floor finish, and acoustic panels in the work zone protect calls and sleep.
- Plan storage for two lives. Work tools, samples, and files need closed storage that can be shut at the end of the day, so the home does not turn into a stockroom.
- Give each zone its own lighting. Bright, neutral task light on the work side and warmer, dimmable light on the living side make the switch between modes feel natural.
- Use convertible pieces at the boundary. A large table can be a workbench by day and a dining table at night, and a wall bed or folding partition can return floor area to the business during working hours.
- Choose durable finishes for the work side. Sealed concrete, linoleum, or hardwearing timber handle foot traffic and equipment better than delicate residential finishes.
Check the rules before you build. Live-work units are regulated by local zoning and building codes, and requirements differ from city to city. In the United States, for example, the International Building Code (section 508.5) allows a live-work unit of up to 3,000 square feet, with the nonresidential area limited to no more than half of the unit and located on the first or main floor. Rules like these influence where the workshop, the shopfront, and the stairs can go, so they belong at the start of the layout, not at the end.
For smaller homes, the same principles scale down. A corner zoned with a rug, a dedicated light, and a closing cabinet can serve as a compact work area, and our guide to home office interior design ideas shows how to fit one into an existing room. Whether the work zone is a full studio or a single desk, the aim is the same: a layout that can change with the day while keeping work and home clearly readable.

Conclusion: Designing Your Ideal Flexible Living Space
Creating the best furniture for flexible living spaces requires thoughtful planning, quality investment pieces, and a willingness to reimagine how rooms function. By incorporating modular furniture, smart storage, movable partitions, and adaptable lighting, you’ll develop environments that evolve with your lifestyle.
Remember that flexible modular living spaces aren’t about sacrificing style for function—they’re about creating beautiful, intentional environments that serve you better. Start with one or two concepts from this guide, then expand as you discover what works best for your home and habits.
Ready to transform your space? Explore more innovative design solutions on Illustrarch’s interior design section for additional inspiration and practical guidance.







Electrical planning as part of better home design
Table of Contents Show Good rooms need electrical thinking from the sketch...
 illustrarch Editoral Team4 Mins read

Why Open Floor Plans Still Have Hot and Cold Spots
You knock down the partition walls, open up sightlines from the kitchen...
illustrarch Editoral Team4 Mins read

High-Value Interior Design Strategies That Will Turn Your Property from Ordinary to Extraordinary
High-value interior design strategies focus on balancing aesthetics and functionality through intentional...
Begum Gumusel4 Mins read

Which Style Fits Your Home: Scandinavian vs Mid-Century Modern Design
Compare Scandinavian and mid-century modern design across color palettes, materials, furniture, lighting,...
 Sinan Ozen7 Mins read


Leave a comment