

Recanto House by Luciana Gibaile
Designed to turn weekends into moments of togetherness and a slower pace of life, this 320-square-meter residence in Curitiba, in the southern Brazilian state of Paraná, was conceived from the owners’ desire to create a…
 illustrarch Editoral Team27 August 20263 Mins read275


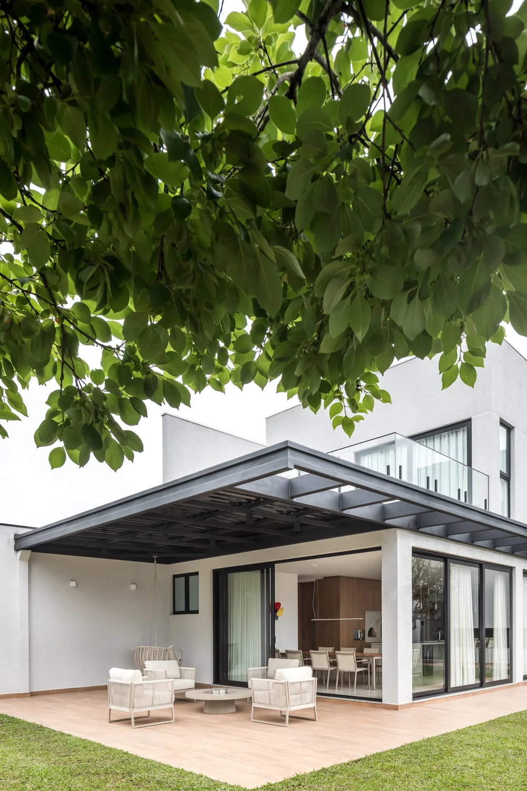


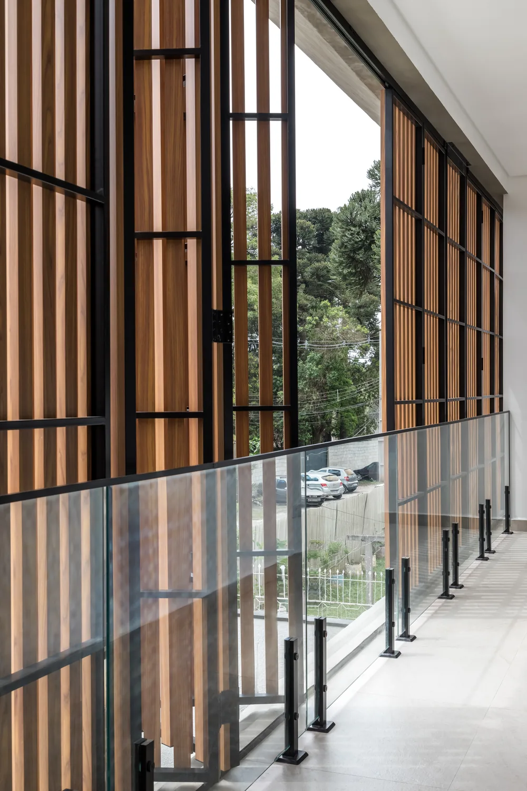
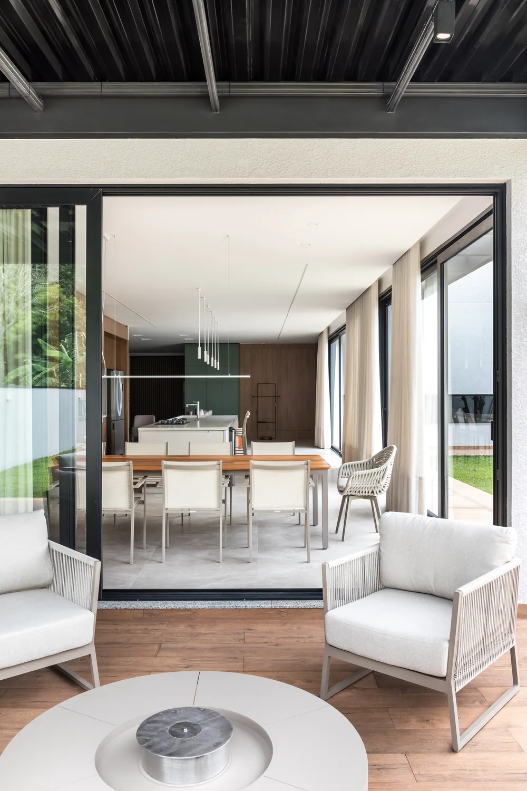

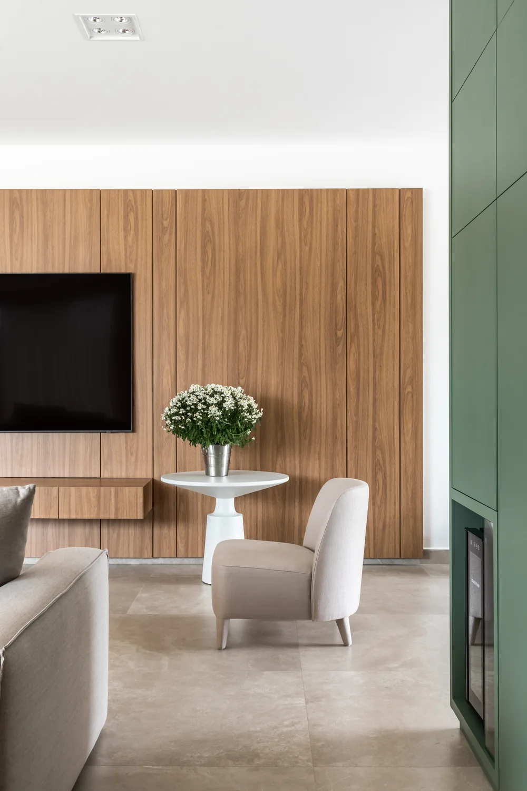


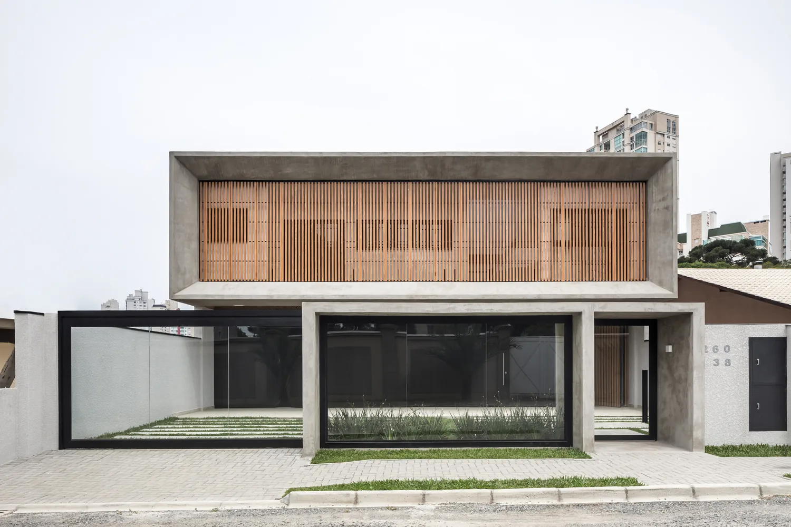
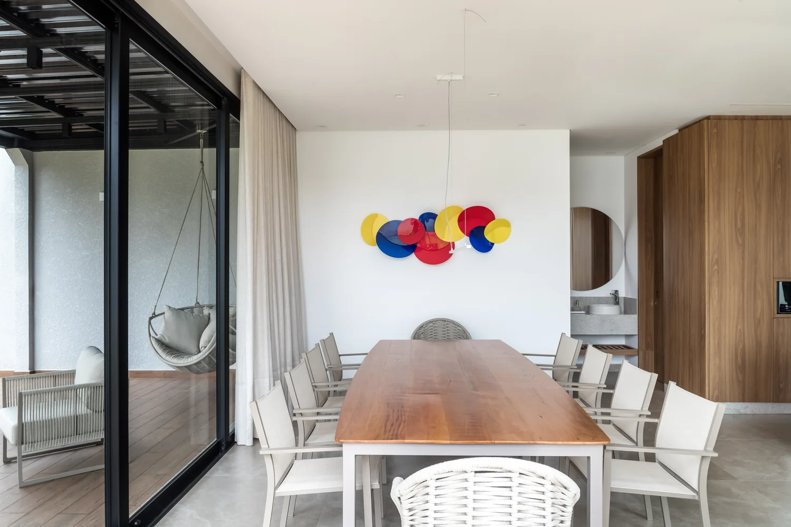

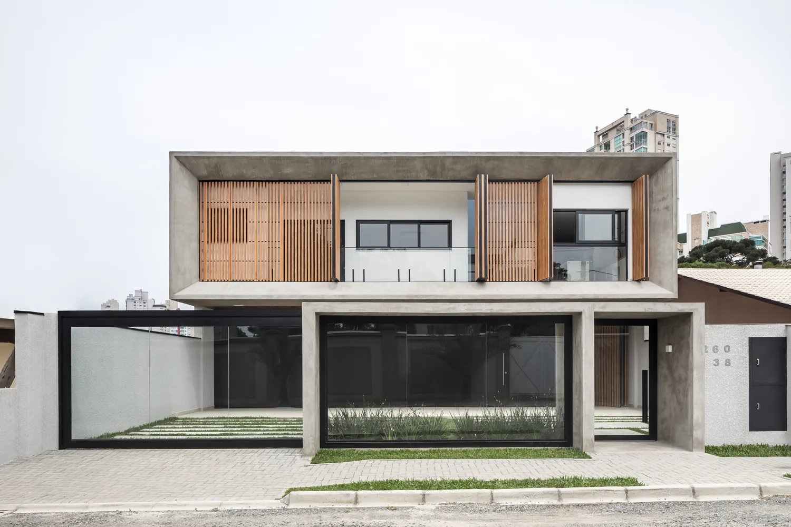

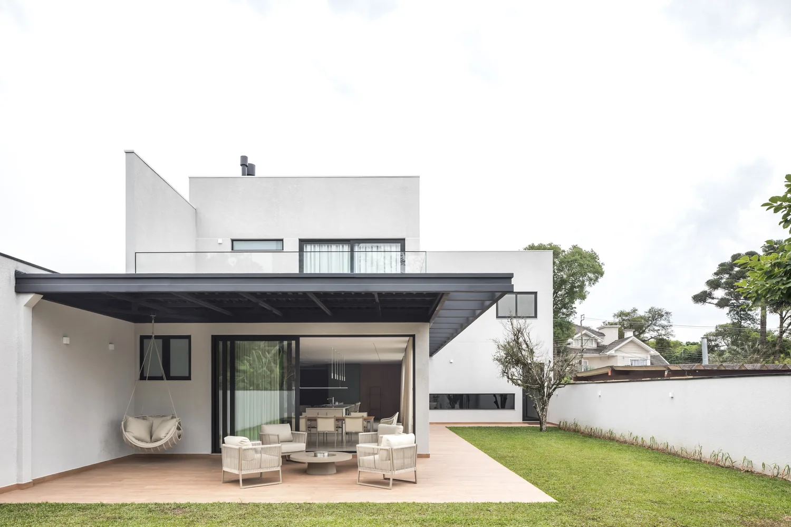
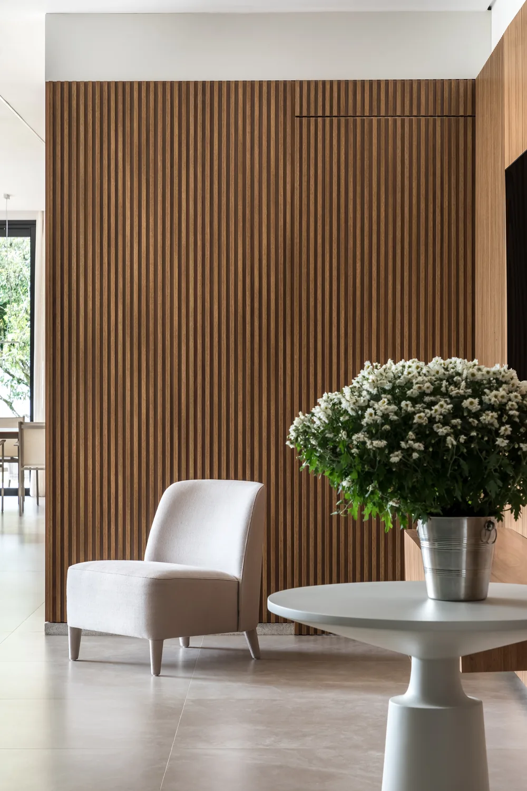
Designed to turn weekends into moments of togetherness and a slower pace of life, this 320-square-meter residence in Curitiba, in the southern Brazilian state of Paraná, was conceived from the owners’ desire to create a retreat for family gatherings and leisure. Interior designer Luciana Gibaile led the design of the residence, organizing the spaces around the outdoor living area, conceived as the heart of the home, while establishing a close relationship between the interiors and the garden.
The owners of a law firm live in a spacious apartment in the same city, but wanted a home where they could slow down on weekends, welcome family and friends, and create lasting memories. Their wishes included a vegetable garden where the grandfather could garden with his grandchildren, a kitchen where the grandmother could cook for family and friends, and generous spaces designed for spending time together. They envisioned a home with a contemporary character, defined by wood and greenery, but without the rustic aesthetic traditionally associated with a country house.
An existing, aging house stood on the site, positioned below street level. This condition became the starting point for a new design approach. To establish a better relationship with the street and improve the way the residence sits on the site, Gibaile raised the new house by 60 centimeters. From there, she developed a design that combines wood, sandy tones and vegetation, creating an urban atmosphere that remains connected to its surroundings.
The characteristics of the site also played a decisive role in the layout, particularly because of restrictions on permeable surfaces. As a solution, the studio divided the residence into two independent structures, preserving green areas and strengthening the relationship between the interiors and the garden. The strategy also allowed the program to better balance shared spaces with privacy.
The layout evolved through conversations with the family. The initial idea was to concentrate the private areas on the upper floor, but after discussing the project with the couple’s adult children, who are both married, the program was reworked. The second floor became home to two independent apartments. One features a large bedroom for the single son, while the other has two bedrooms for the couple’s other son, his wife and their children.
This solution also created a new relationship between circulation and privacy. The staircase, originally located inside the residence, was relocated to the front facade, giving the upstairs apartments independent access. This means that when the family is entertaining or using the social areas, residents can retreat to their own apartments without interfering with the activities taking place below.
The facade takes on a more restrained expression. A wooden door marks the main entrance, while the first-floor front elevation is clad in black ACM panels with linear grooves, a strategy used to conceal the entrances to the staircase and garage. The result is a clean, discreet composition in which the access points are visually integrated into the architecture.
The selection of finishes was guided by the desire to bring the residents closer to nature while ensuring practicality for everyday use. Wood, linen and varied textures are combined with sandy tones, while green cabinetry adds depth to the palette. Wall and floor finishes are by Portobello, and the kitchen countertop is made of Caraê marble. Beyond aesthetics, the selection of materials considered durability, comfort, ease of cleaning and maintenance.
The furniture follows the overall interior design concept. Pieces by Artefacto furnish the living room, while the dining and gourmet areas feature furniture by Green House, selected for its affinity with the project and the welcoming atmosphere it helps create. Appliances are by Elettromec.
Art also plays an important role in defining the interiors. A sculpture by Marilene Ropelato stands near the dining table as a focal point of the composition. The residence also features works by artists represented by Galeria Zilda Fraletti, as well as a work by Zimmerman installed on the upper floor. The pieces were incorporated into the interiors in dialogue with the architecture, adding personality to the spaces and creating new visual relationships throughout the home.
Bringing together generous living and entertaining spaces, independent spaces for the couple’s children and a close relationship with the garden, the residence was designed to accommodate different forms of family life. The result is a home that balances practicality and personality, with architecture, furniture and art working together to create a retreat centered on gathering and creating lasting family memories.





Modern Earthy Sanctuary House by PENTARCH designers
The Modern Earthy Sanctuary is a 10 Marla house in Sheikhupura, Pakistan,...
illustrarch Editoral Team2 Mins read

Zašová Health Center by AOSI
AOSI's winning competition design for a public health center in Zašová reinterprets...
illustrarch Editoral Team3 Mins read

Casa Paisaje by TAP Arquitectura
Casa Paisaje is TAP Arquitectura's unbuilt 2025 competition proposal for a 302...
illustrarch Editoral Team2 Mins read

SENA Tunja Training Center by TAP Arquitectura
TAP Arquitectura's unbuilt competition proposal for SENA in Tunja wraps a 4,400...
illustrarch Editoral Team2 Mins read


Leave a comment