

Archicraft Studio by archicraft
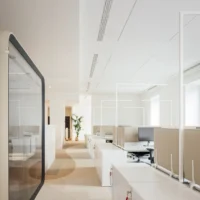
archicraft designed and built its own Prague studio, stripping the shell back to raw concrete and block and adding plywood desks, storage and a reception counter as one continuous piece.
 illustrarch Editoral Team31 August 20262 Mins read73
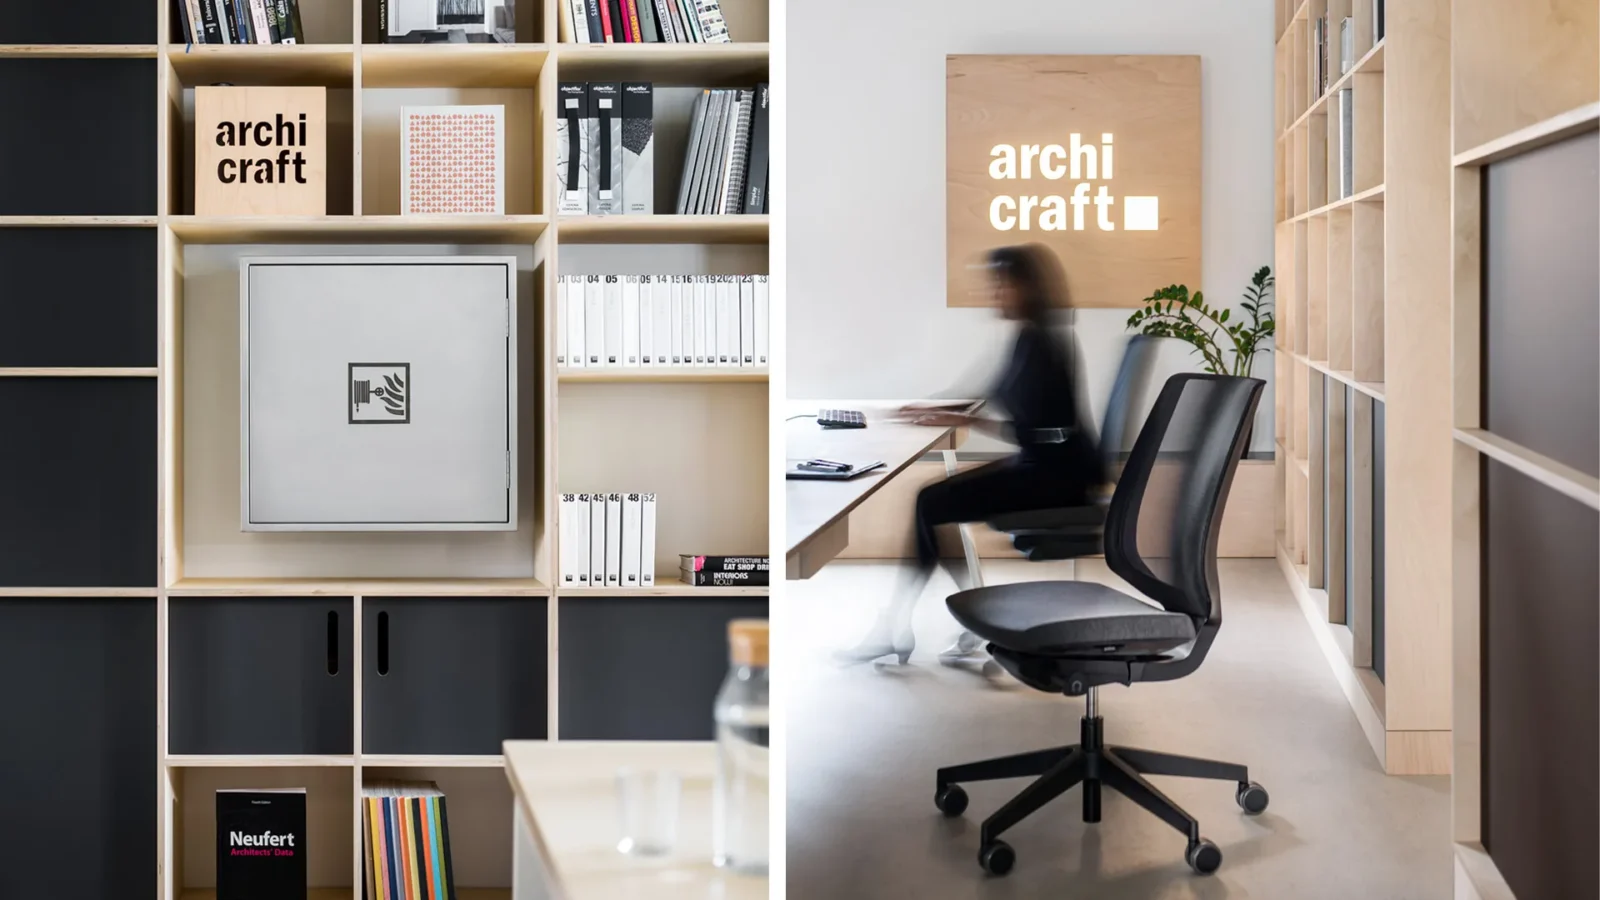





The archicraft studio in Prague is the practice’s own workplace, designed and built by the team and completed in 2020. It works the way the office’s architecture works: open, stripped back, and made from natural materials rather than finishes applied over them.
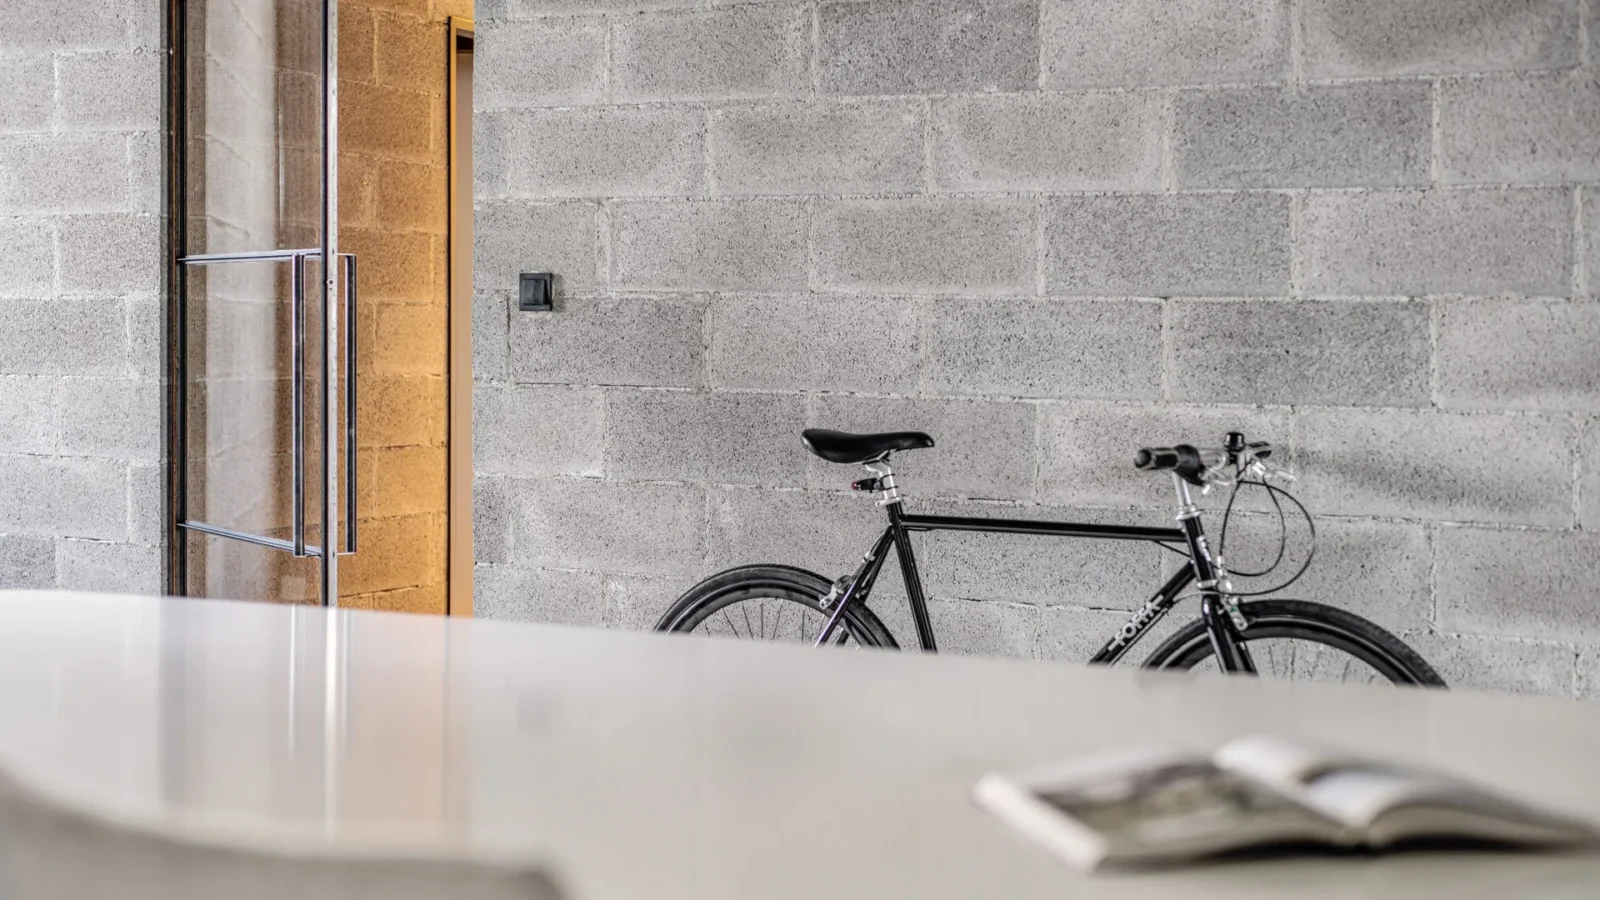
The existing space carried more than the studio needed, so the work began by taking things away. The ceilings were scratched back, the old tiles lifted and the concrete floor sanded down to something rough and honest. What was left underneath became the finish rather than a surface to be covered.
A glass partition that opens or closes the room
A steel framed glass partition splits the entrance area from the studio floor, so the front of house stays open to the street while the working space behind it feels contained. Heavy curtains hang alongside the glass, letting the team close the room off or open it up depending on what the day asks for.
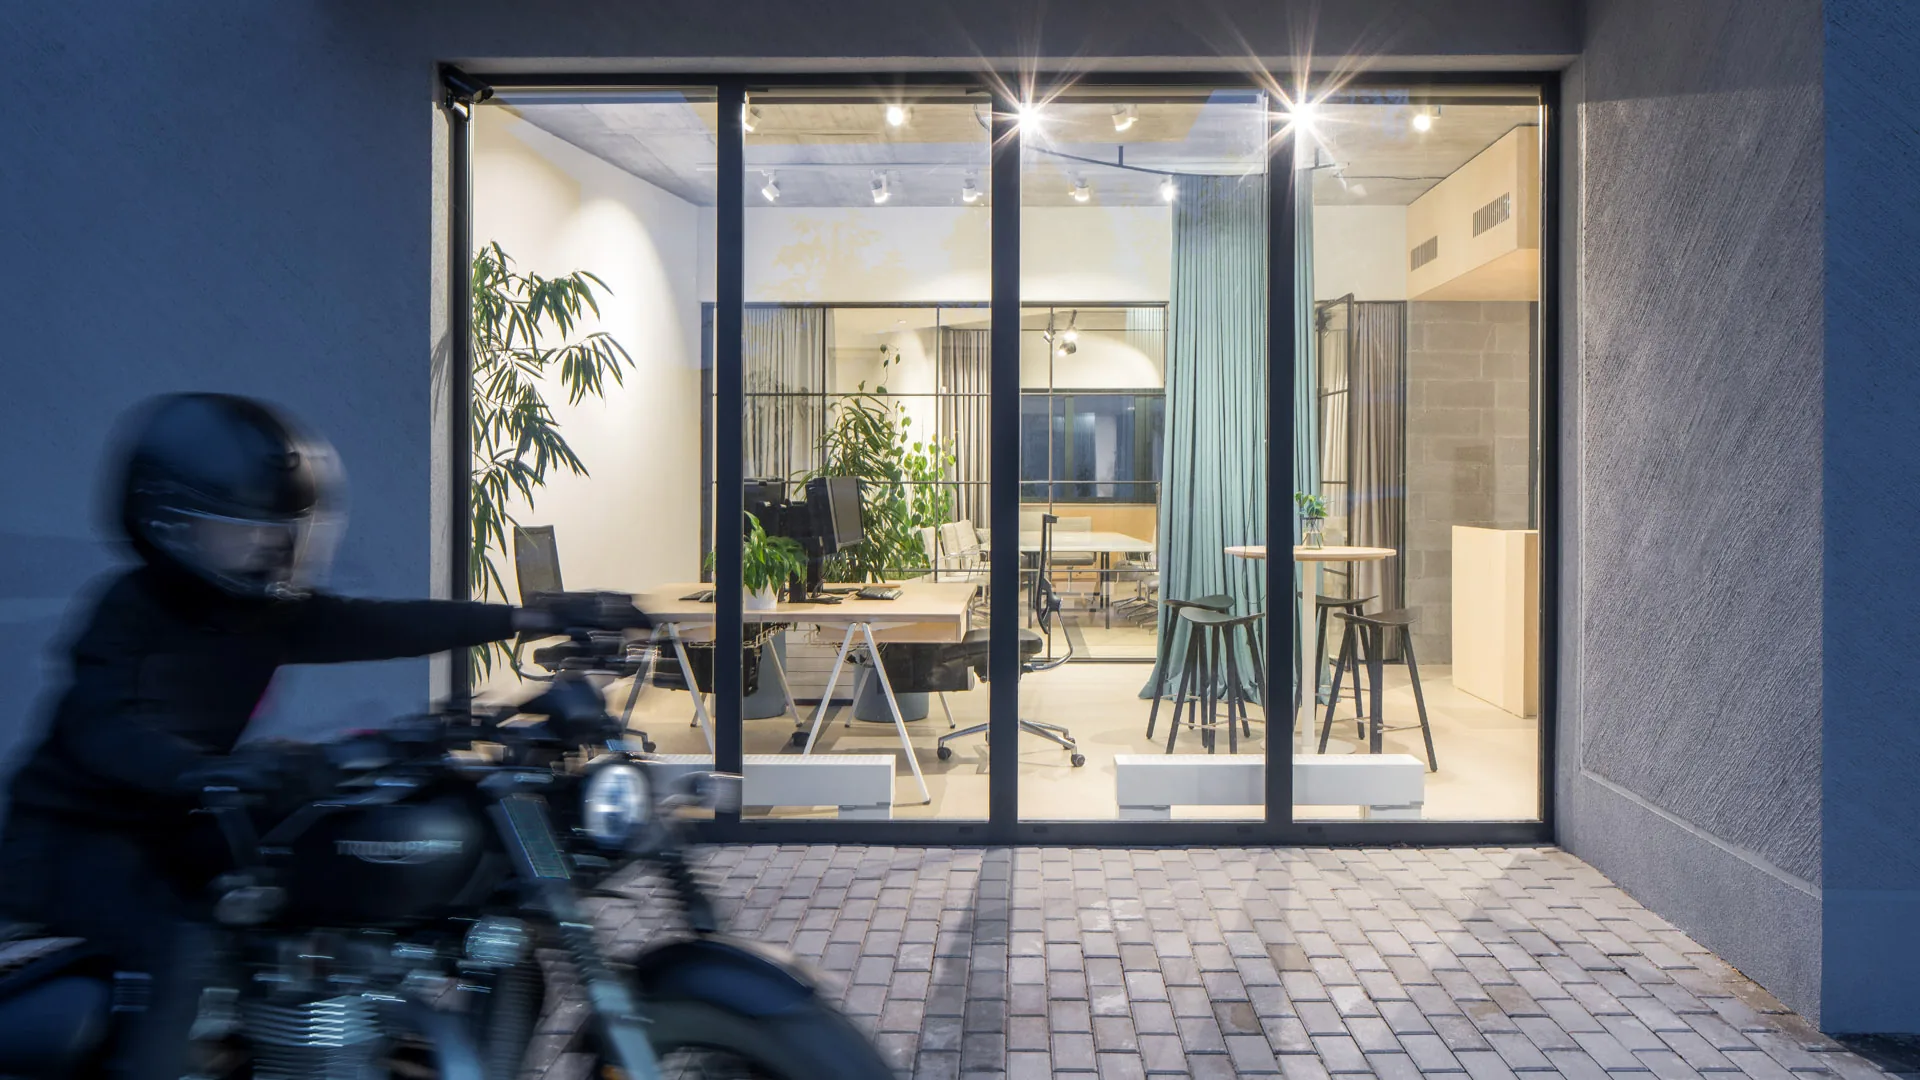
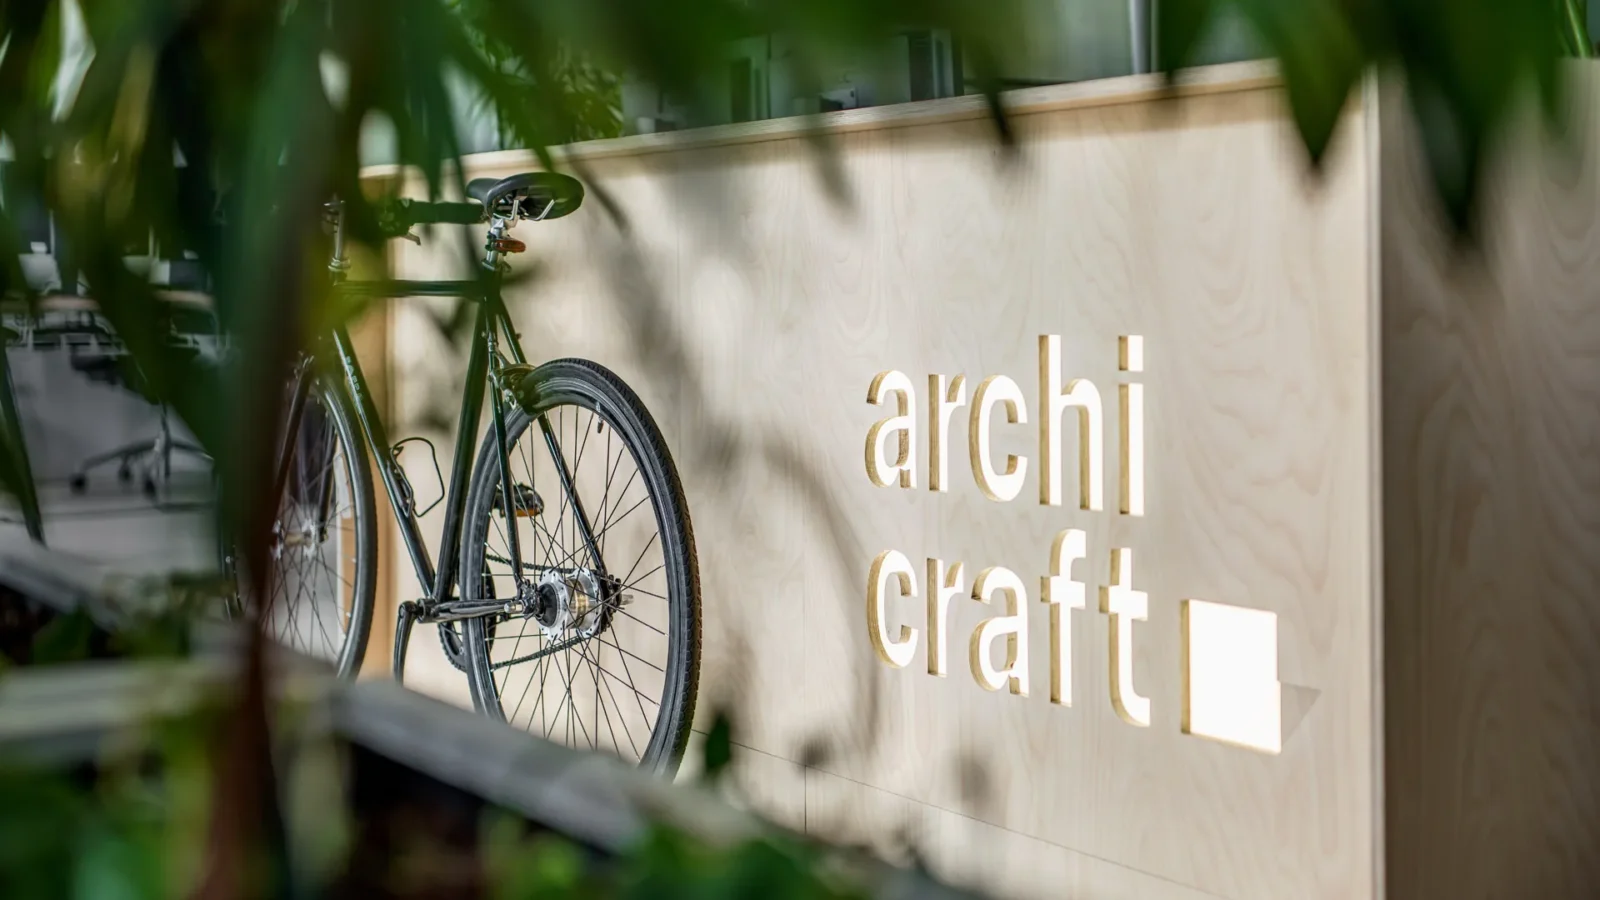
Everything added back in is plywood. Desks, the reception counter and the storage walls are cut and finished in the same material, so the studio reads as one continuous piece rather than a collection of separate furniture. A backlit archicraft sign sits on the plywood reception desk, and a bicycle is parked where visitors walk in, which says plainly enough how the team gets to work.
Plants against concrete and block
A wall of climbing plants runs up one side of the lounge and large pots stand through the studio, softening the concrete and block walls without hiding them. Between the plywood, the planting and the exposed structure, the room ends up closer to a workshop than a conventional office, which was the point. A small kitchen in dark cabinetry sits at the back, and an axonometric drawing of the plan shows how the desks, meeting room and lounge share one open floor.
The same reading of a bare structure runs through the studio’s client work. In Office That Breathes the practice treated a stripped concrete shell in central Prague as the finished surface rather than something to conceal, and at Dinosauria Museum Prague it carried the approach into a far larger public building.
It is a small project by the studio’s own standards, and also the one it knows best, since the team uses it every day. Building it the way the office builds for clients, cutting back to what matters and trusting raw materials to carry the space, told the practice more about its own approach than a brief could.



Student Center Santa Marta by El Equipo Mazzanti
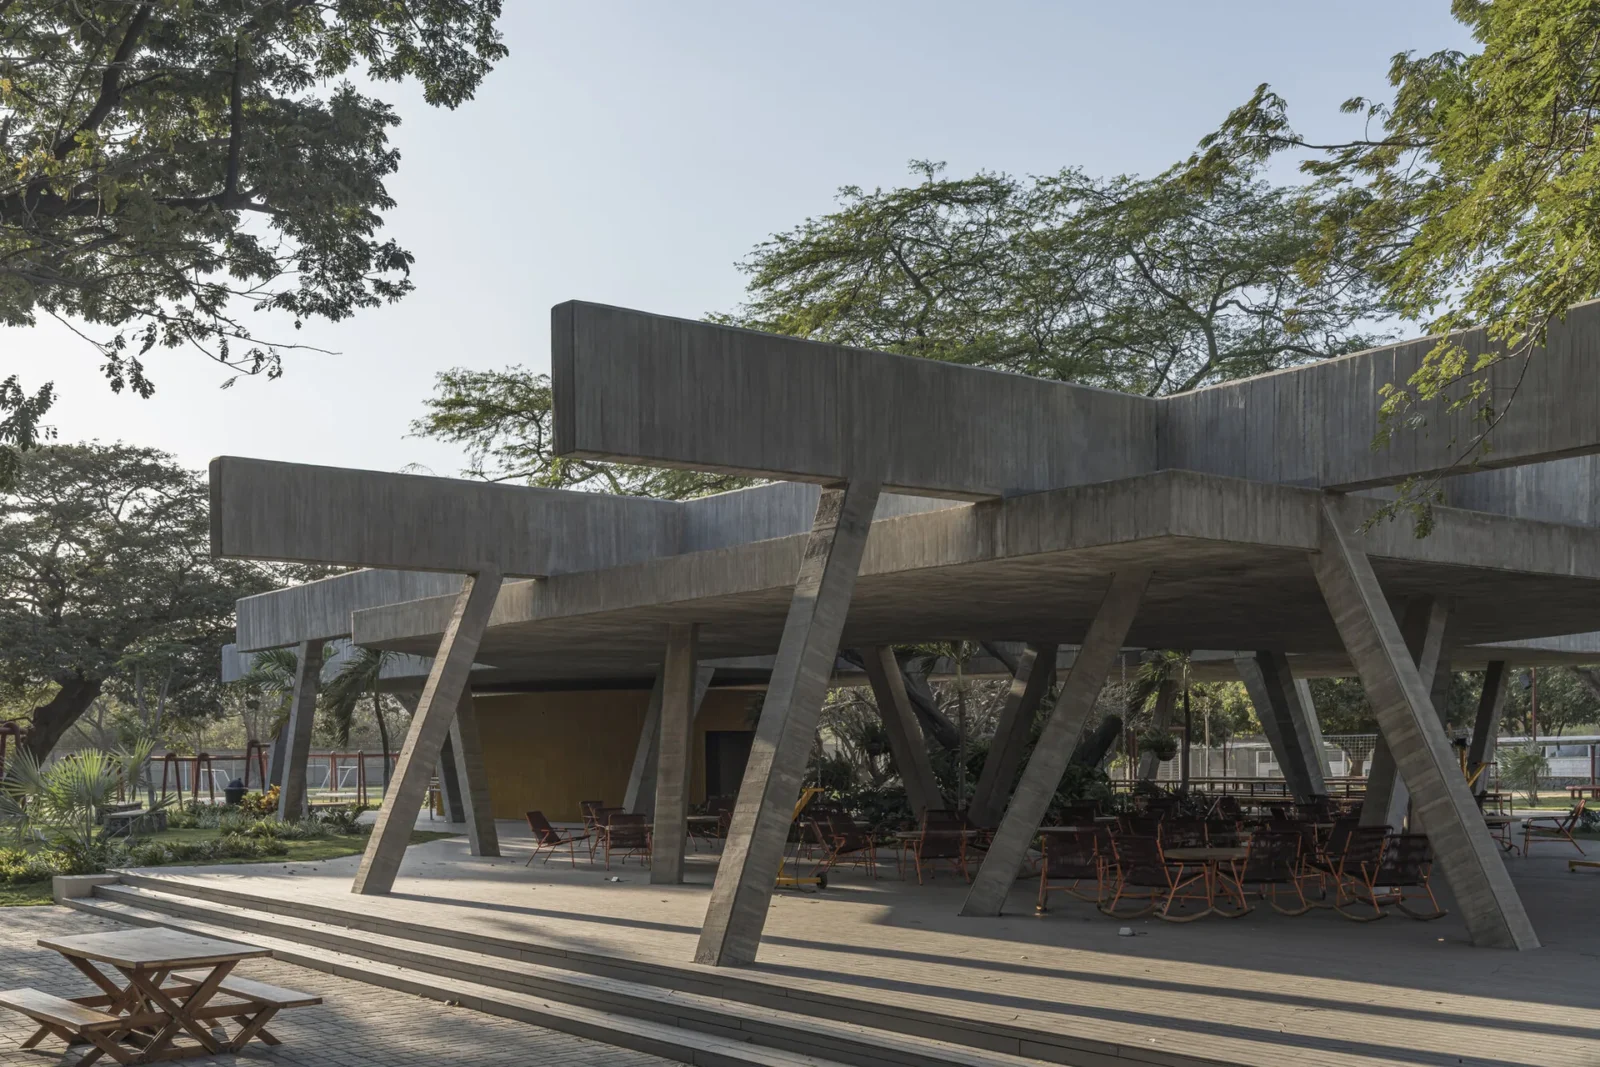
El Equipo Mazzanti roof a Santa Marta campus with a concrete canopy...
illustrarch Editoral Team2 Mins read
Singapore Institute of Technology by Henning Larsen
Singapore Institute of Technology by Henning Larsen is a campus in a...
illustrarch Editoral Team3 Mins read
Basics Coffee by archicraft
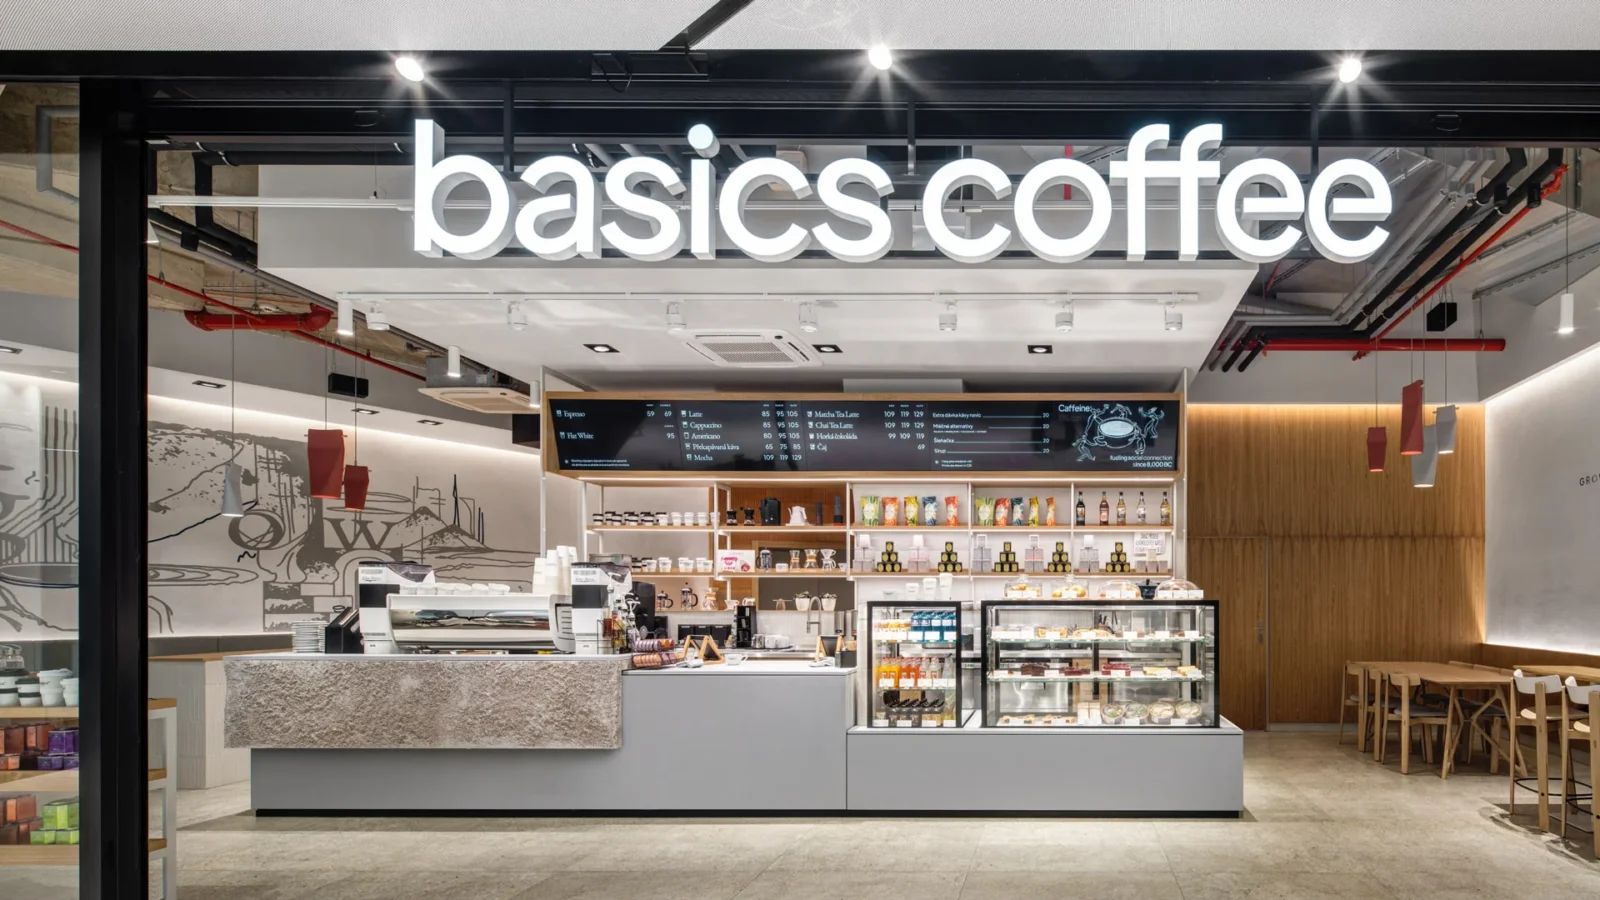
Basics Coffee approached us to build a café chain brand from scratch....
illustrarch Editoral Team2 Mins read

Sheep Field Barn by DSDHA
DSDHA doubles the Sheep Field Barn at Henry Moore Studios and Gardens...
illustrarch Editoral Team3 Mins read


Leave a comment