

Apartment Red Dot
Every apartment has walls. This one is organized around a single object.
 illustrarch Editoral Team24 August 20262 Mins read125






Every apartment has walls. This one is organized around a single object.
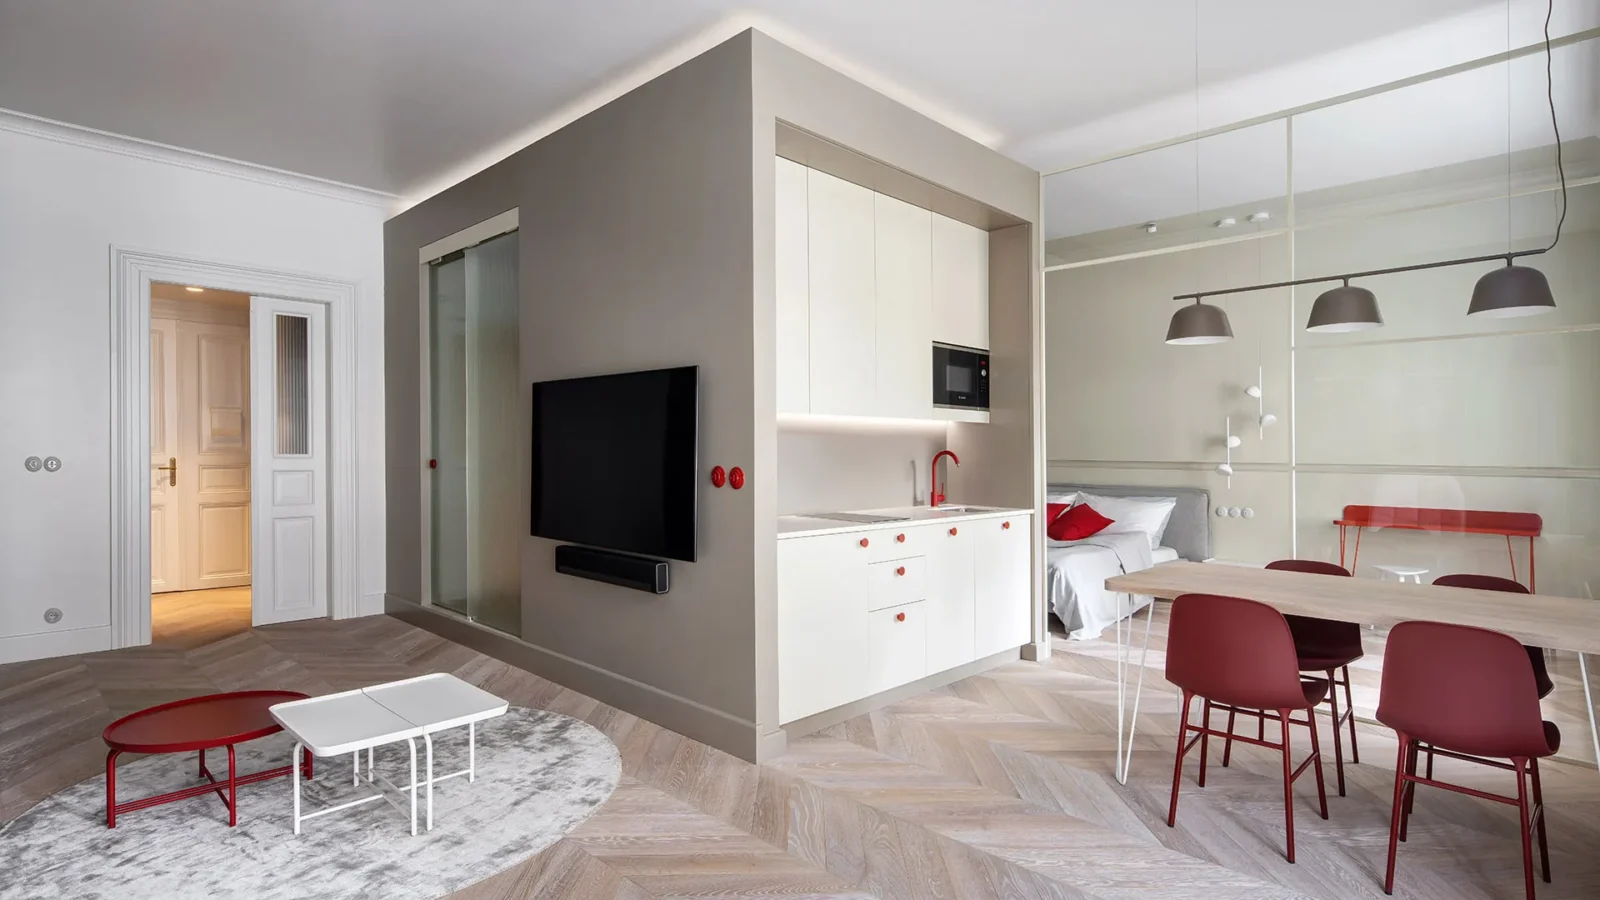
Located in a historic residential building in Prague, Red Dot Apartment rethinks the traditional apartment layout by replacing a series of enclosed rooms with one multifunctional architectural core. Instead of pushing kitchens, bathrooms, and storage to the perimeter, the project concentrates them into a freestanding central volume. That single move transforms how the apartment is experienced, creating open, flexible living spaces that feel significantly larger than their footprint.
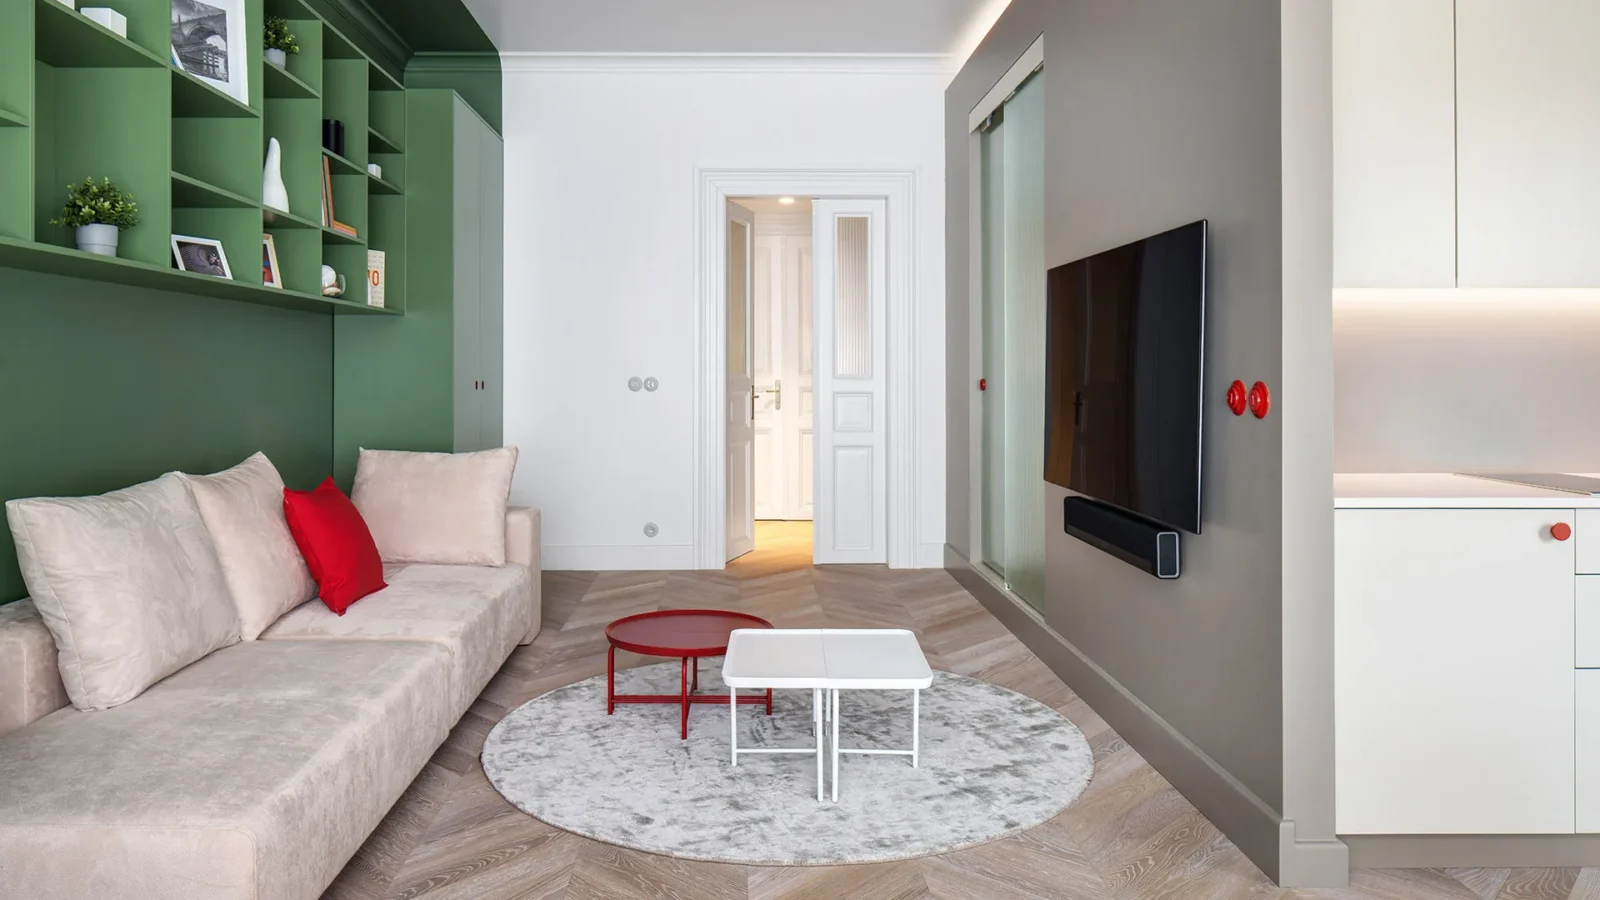
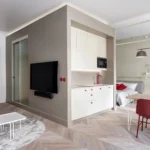
The central core contains the kitchen, bathroom, storage, wardrobes, and building services. By consolidating these functions, the perimeter of the apartment remains open to natural light from the original tall windows. Living, dining, working, and sleeping spaces flow around the core instead of being separated by conventional walls. The apartment can easily adapt to different ways of living while maintaining a clear sense of organization.
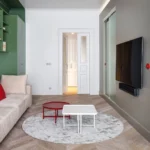
The original character of the building became an important part of the design. Decorative moldings, generous ceiling heights, herringbone oak flooring, and historic windows were carefully preserved, allowing the apartment’s heritage to remain visible. Rather than imitate these existing elements, the new interventions were designed as contemporary insertions with clean lines and precise detailing. The dialogue between old and new gives the apartment its identity without allowing either to dominate.
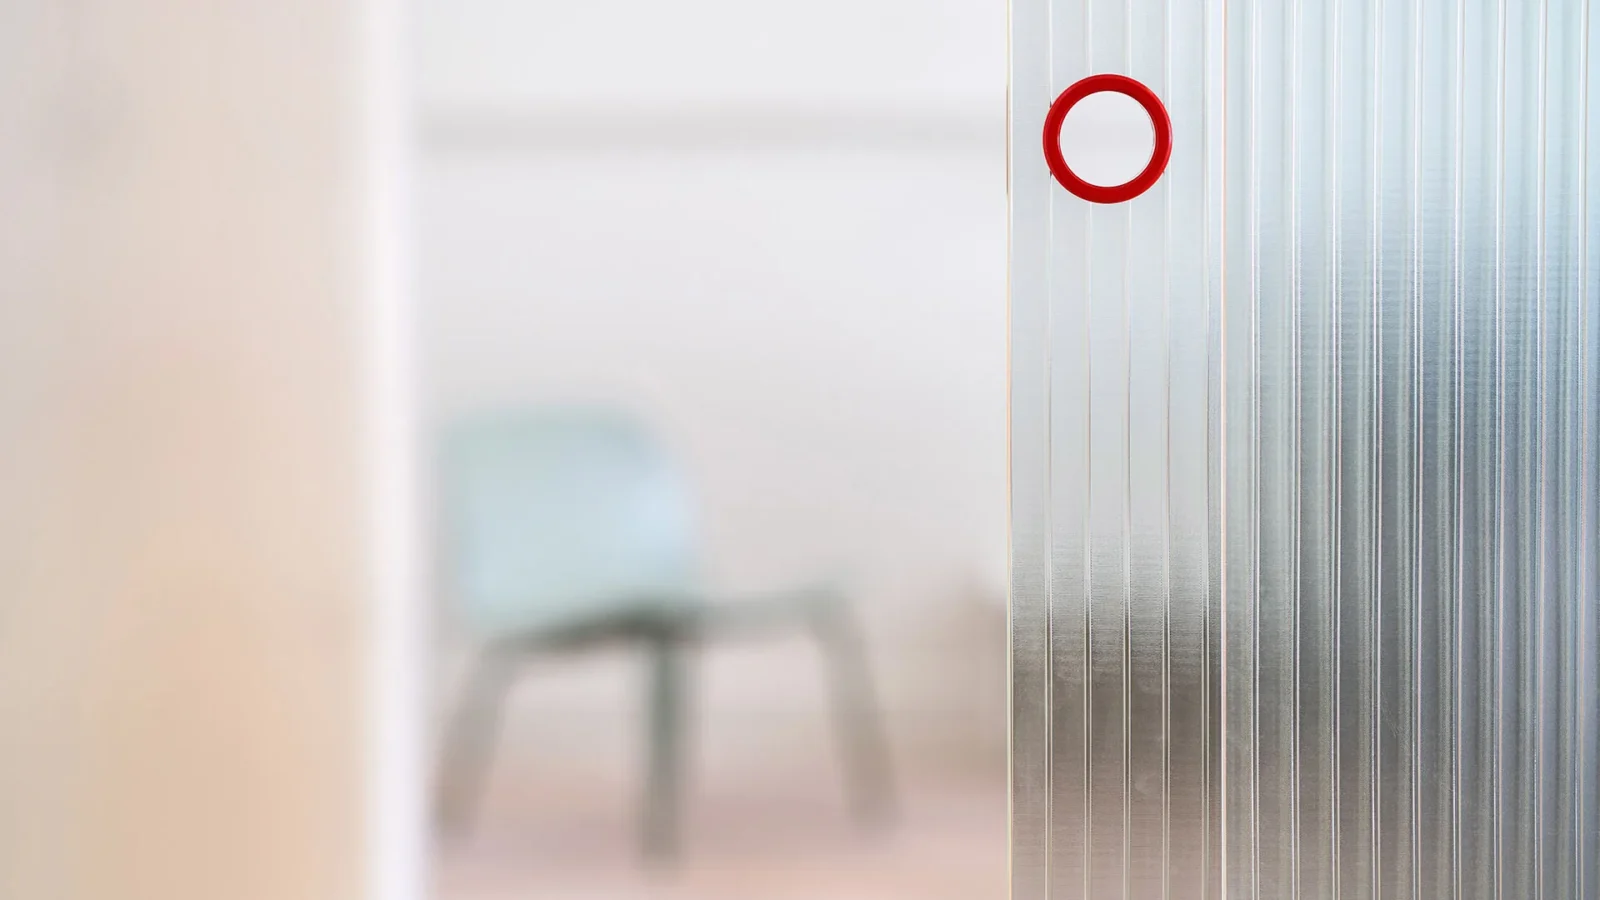
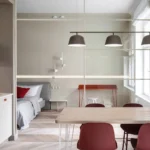
Sliding glass partitions provide privacy when needed while maintaining visual continuity across the apartment. When open, the bedroom becomes part of the larger living space. When closed, it remains connected through light and transparency rather than isolated behind solid walls. This flexibility allows a relatively compact apartment to function more like a much larger home.

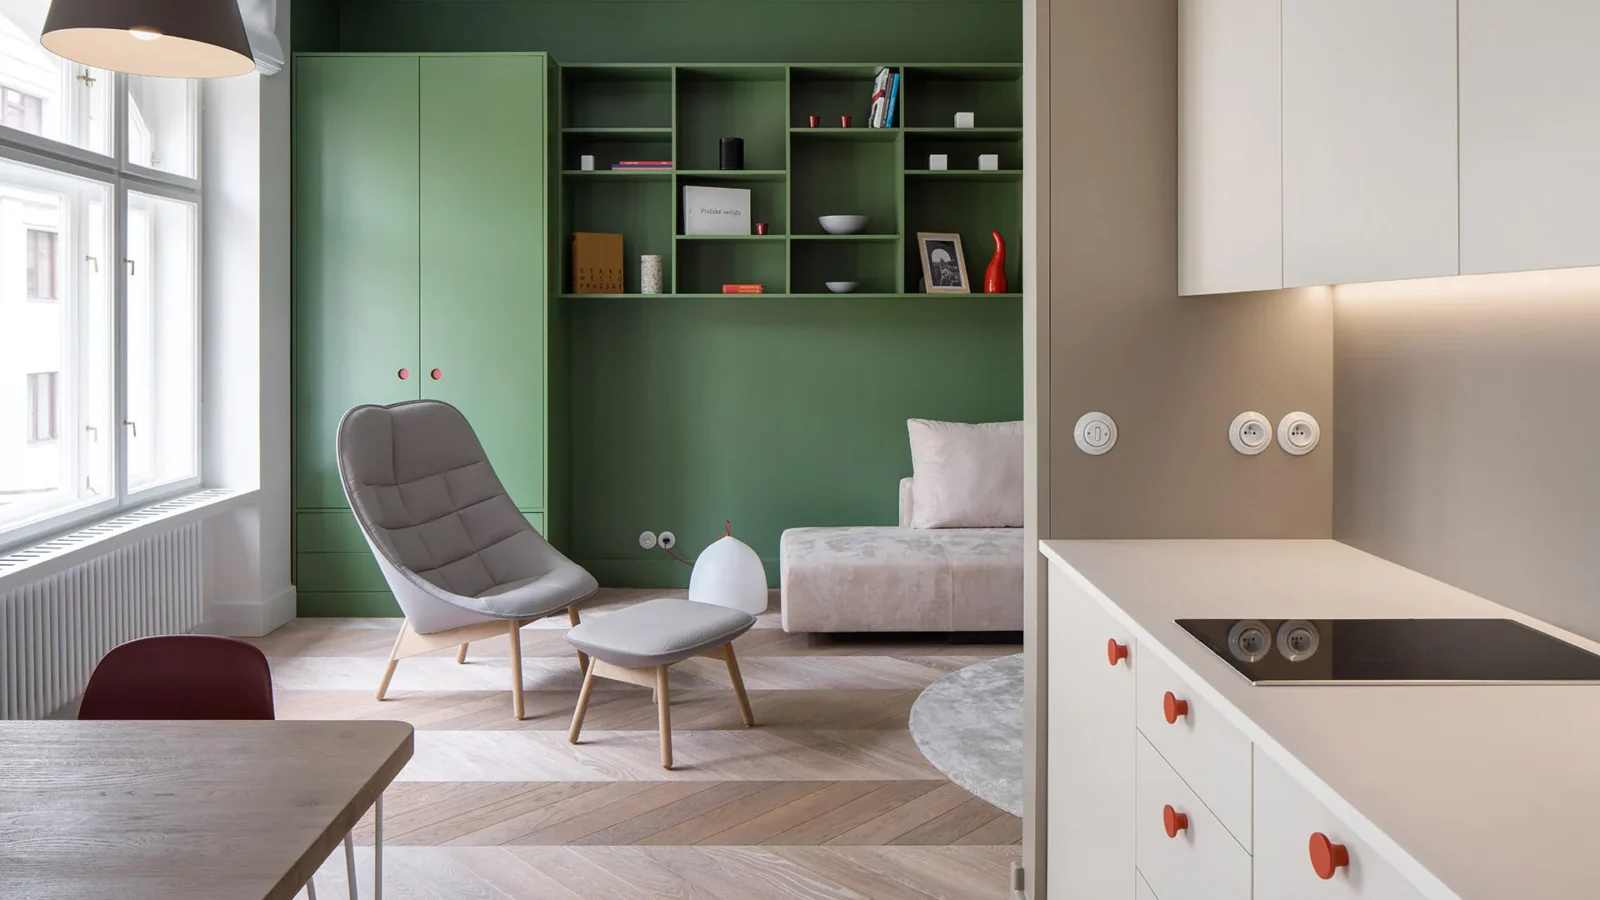
Storage was treated as architecture rather than furniture. Integrated cabinetry disappears into the walls, concealing wardrobes, household storage, and technical equipment behind uninterrupted surfaces. Every element was designed to perform multiple functions, reducing visual clutter and allowing the spaces themselves to become the focus.
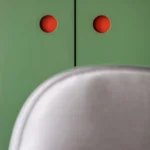
The apartment takes its name from the small red details that appear throughout the interior. Cabinet pulls, electrical switches, custom furniture, and carefully selected accessories introduce moments of color within an otherwise quiet palette of oak, white surfaces, glass, and natural stone. Rather than serving as decoration, these recurring accents create a visual thread that connects each room and gives the apartment a recognizable identity.
Natural light was one of the project’s greatest assets. By keeping the perimeter open and minimizing full-height partitions, daylight reaches every corner of the apartment throughout the day. Reflections from glass surfaces and carefully integrated lighting further enhance the feeling of openness after sunset, allowing the apartment to transition naturally from day to evening.
Red Dot Apartment demonstrates how a single architectural idea can redefine an entire home. Instead of relying on additional square footage, the project creates generosity through organization. By concentrating functions into one carefully designed volume, preserving the character of the historic building, and allowing spaces to remain flexible, the apartment offers a contemporary way of living that is efficient, adaptable, and deeply connected to its architectural context.









Modern Earthy Sanctuary House by PENTARCH designers
The Modern Earthy Sanctuary is a 10 Marla house in Sheikhupura, Pakistan,...
illustrarch Editoral Team2 Mins read

Casa Paisaje by TAP Arquitectura
Casa Paisaje is TAP Arquitectura's unbuilt 2025 competition proposal for a 302...
illustrarch Editoral Team2 Mins read

Casa d’Abreu Neto by Álvaro Siza
Casa d’Abreu Neto in Matosinhos is the first house Álvaro Siza saw...
illustrarch Editoral Team3 Mins read
The House of Memories by Studio Lagom
Studio Lagom replace a rambling 22-room family house in Valsad with a...
illustrarch Editoral Team3 Mins read


Leave a comment