

Cottage by archicraft
The most interesting architectural opportunities often emerge from the strictest constraints. This project began with an existing cottage that was required to be demolished, yet local planning regulations dictated that…
 illustrarch Editoral Team12 October 20262 Mins read5

Awarded: 2024 AIA LA Design Awards, Citation Award
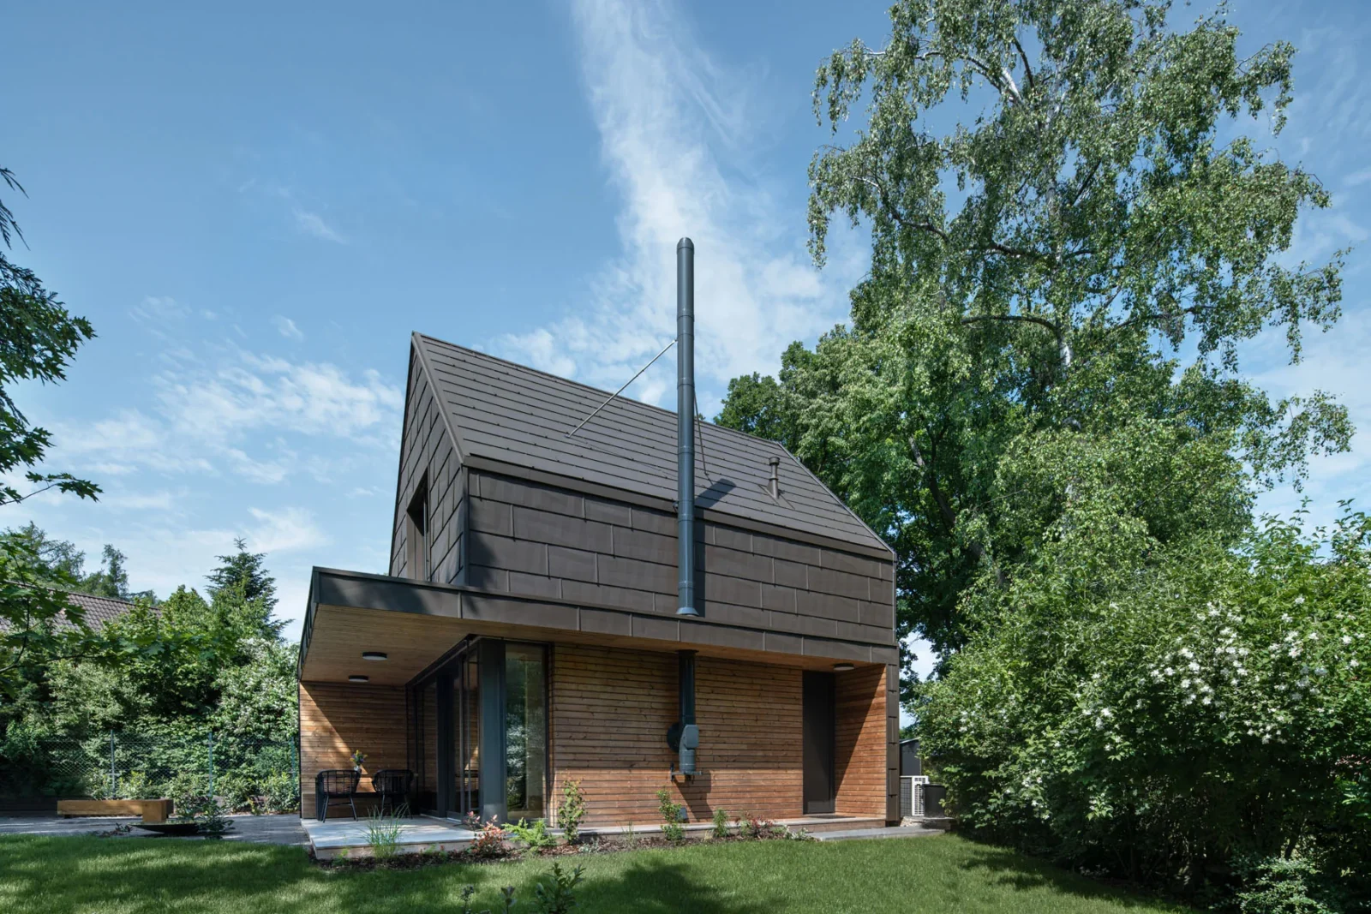
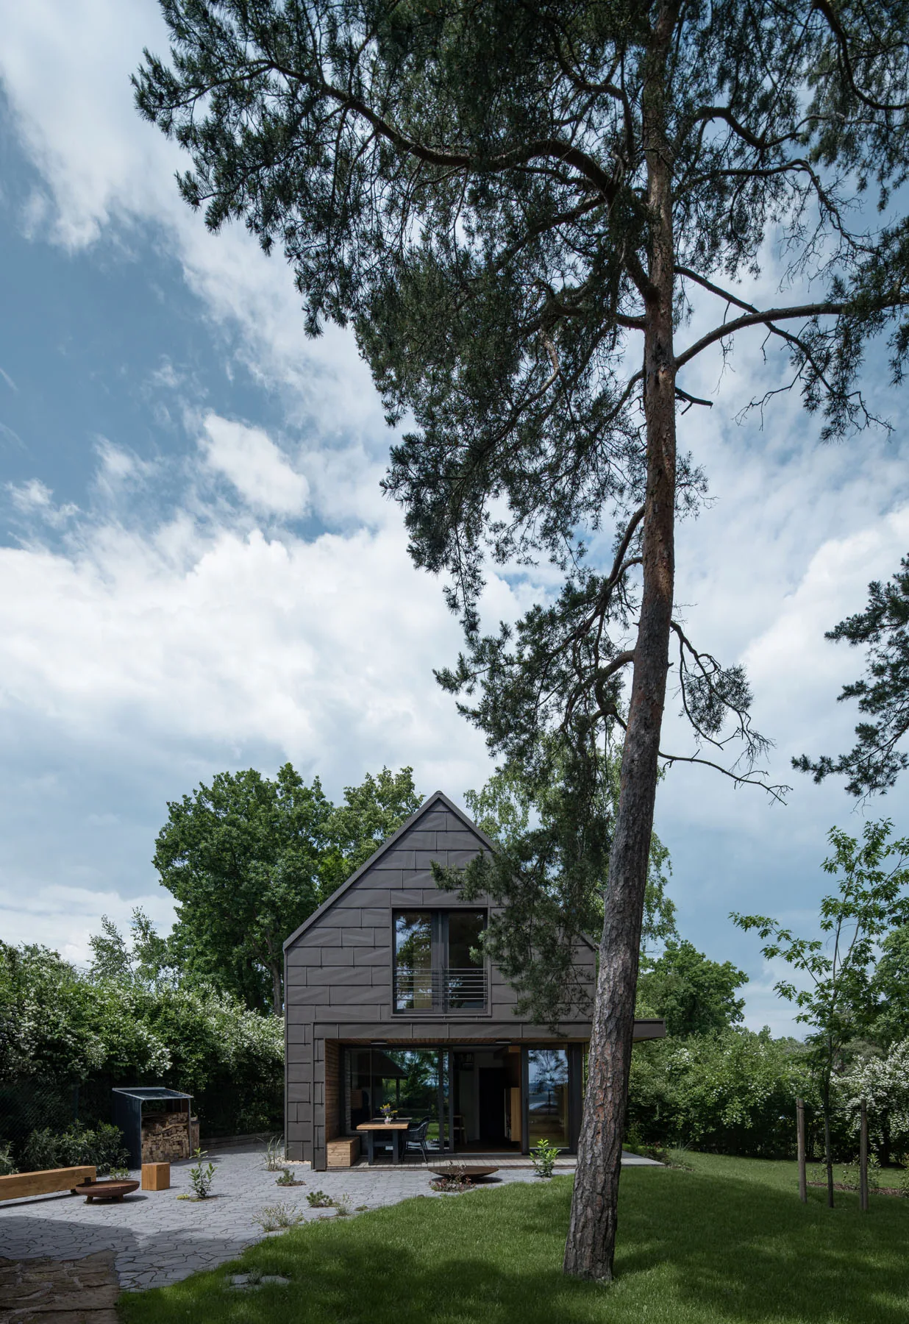
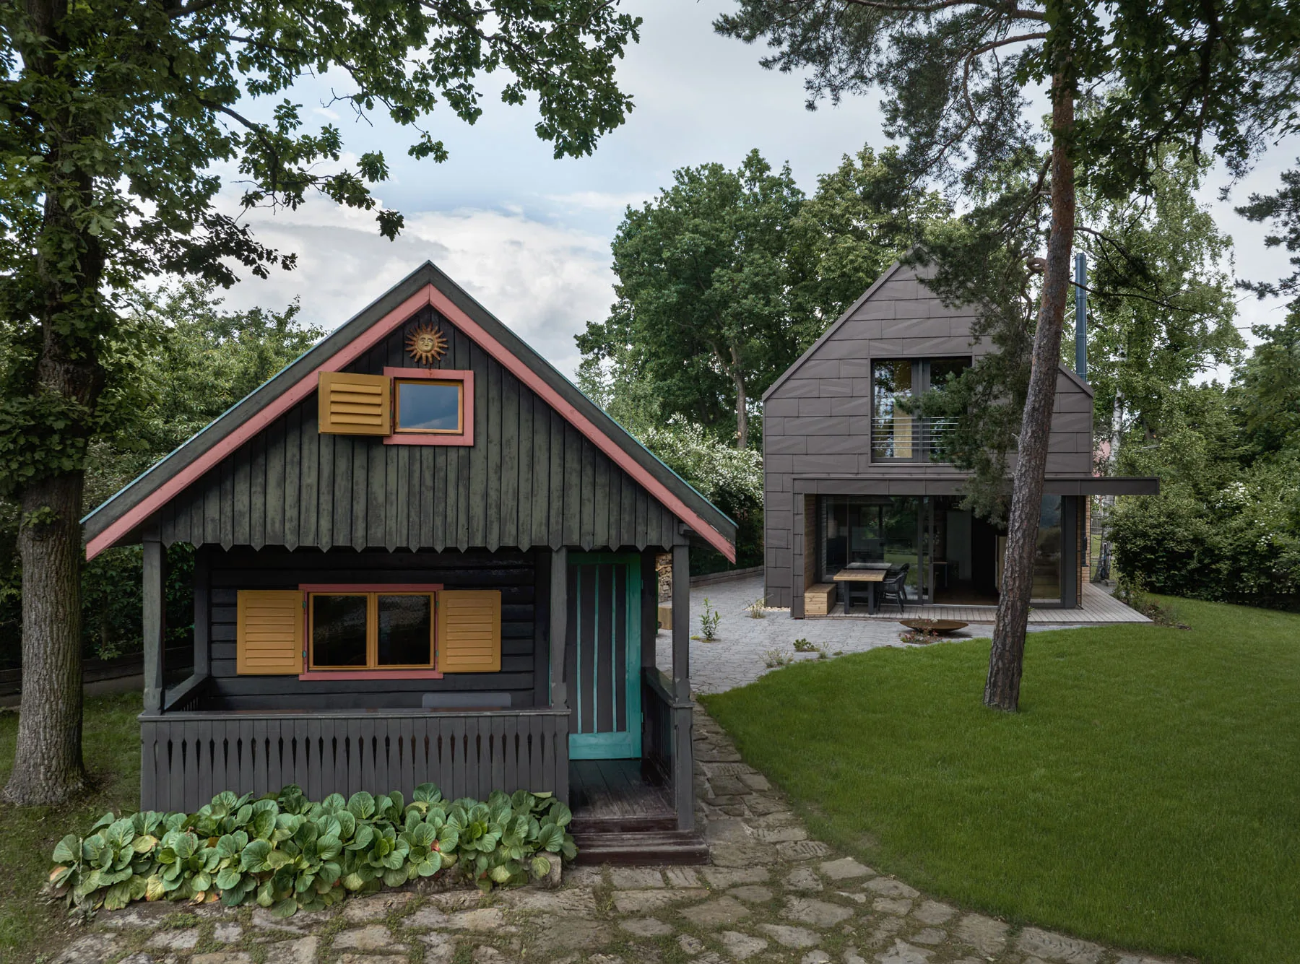
The most interesting architectural opportunities often emerge from the strictest constraints. This project began with an existing cottage that had to be demolished, while local planning regulations dictated that its replacement occupy the same footprint, remain within the original building volume and preserve the traditional relationship between the house and its landscape. Rather than treating these limitations as obstacles, archicraft used them as the framework for a design that is both contemporary and rooted in its setting.
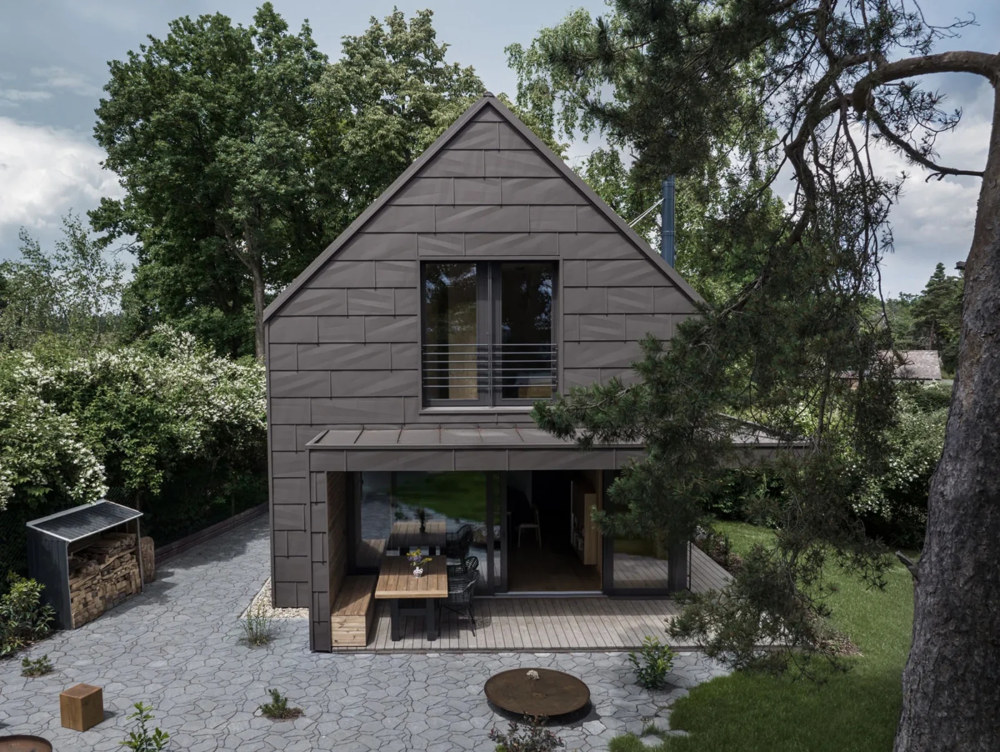
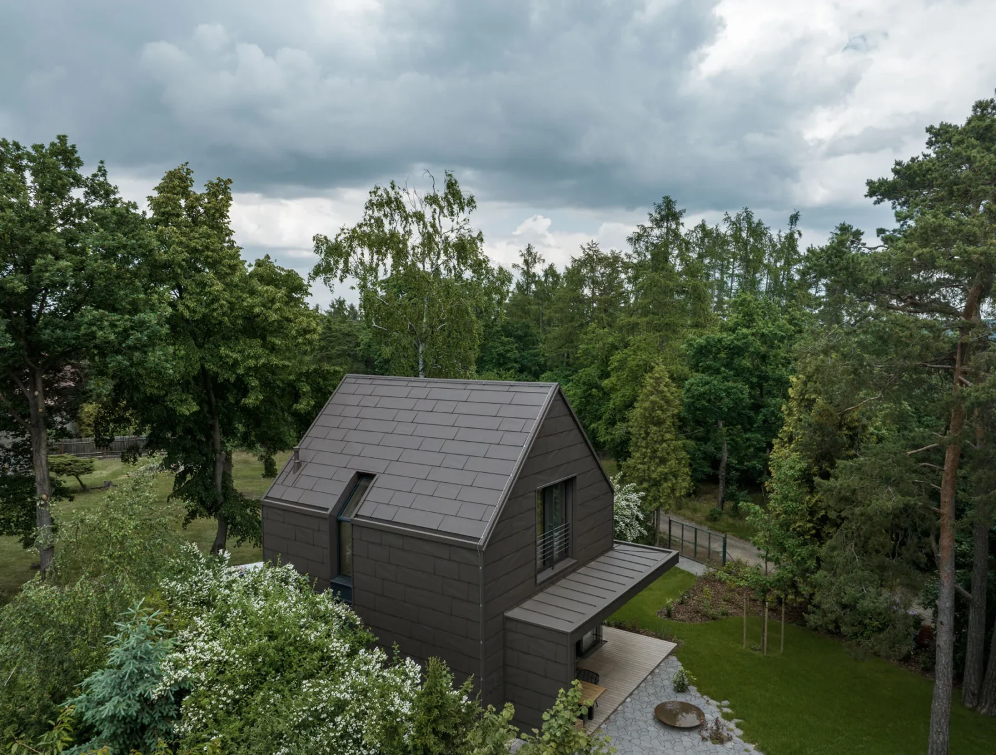
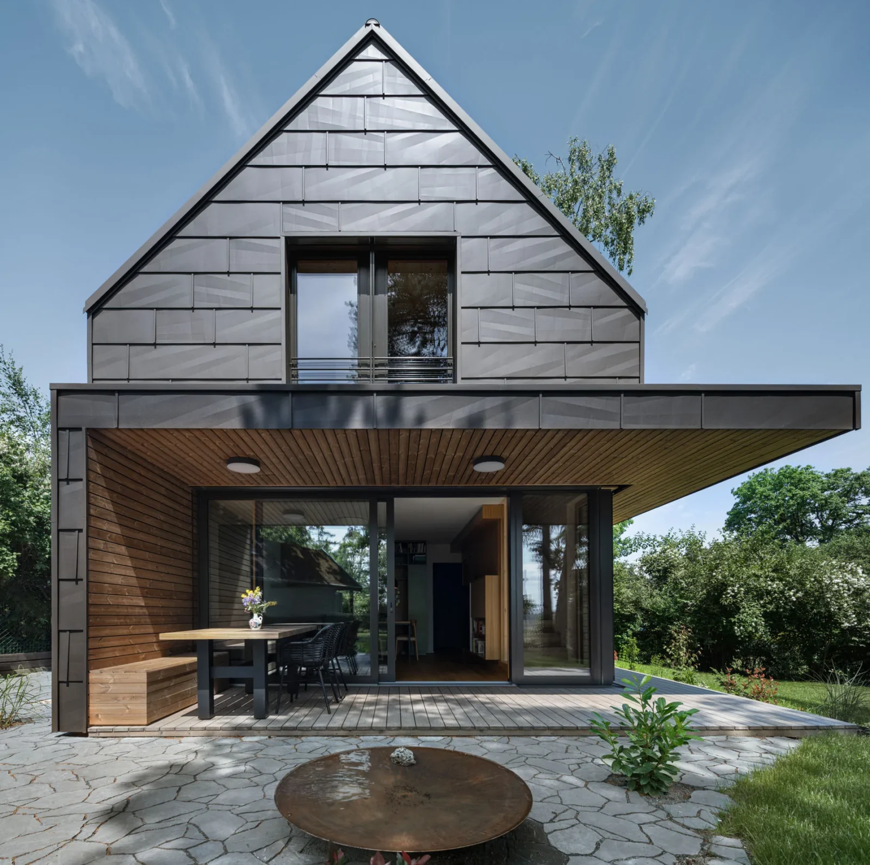
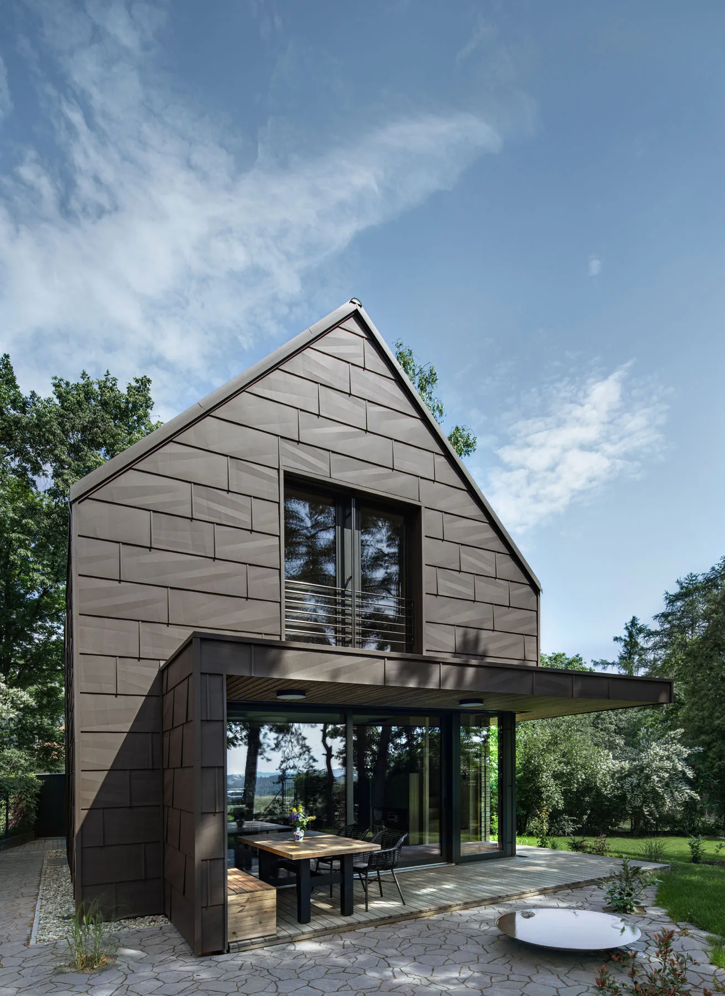
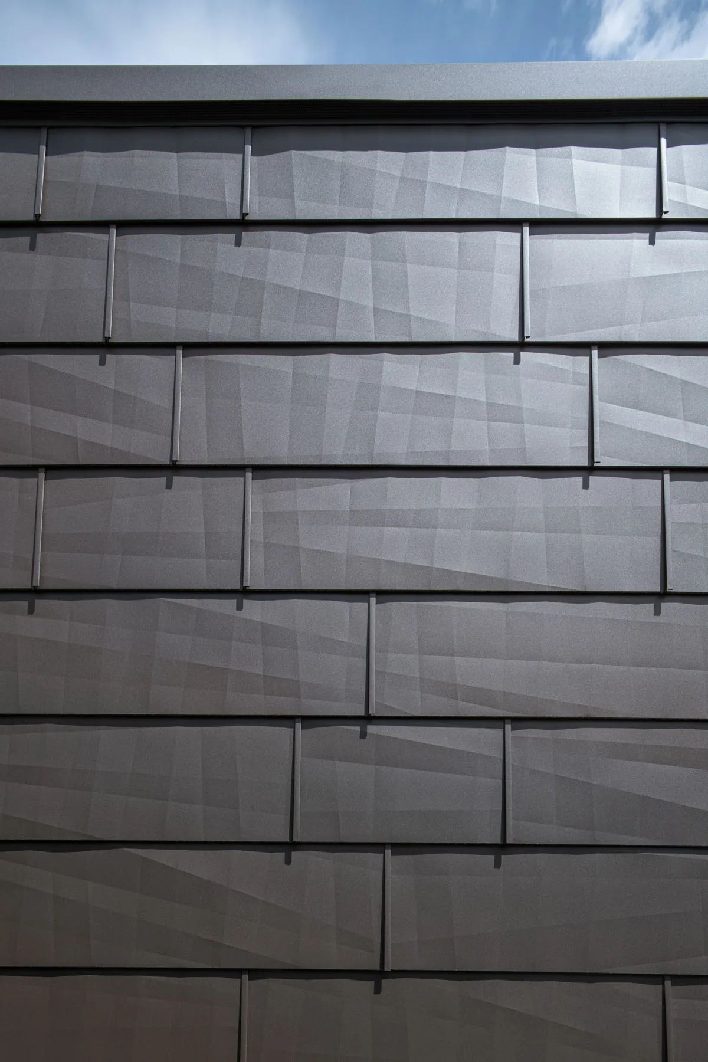
The result is a compact family home defined by a simple gabled silhouette that reflects the proportions of the original cottage while expressing a modern architectural language. Wrapped entirely in dark metal shingles with a subtle faceted pattern, the exterior changes character through the day as light moves across its textured surface. The facade gives the building a quiet richness without relying on ornament, allowing the house to remain understated within its natural surroundings.
Materials chosen for performance
Material selection was driven as much by performance as appearance. The dark metal cladding was chosen to soften the building against the surrounding trees, allowing it to recede into the landscape rather than dominate it. Protected outdoor areas are lined with warm timber that introduces texture and human scale, while the gutterless roof reduces maintenance and reinforces the clean geometry of the building. Every exterior element was designed with longevity, durability and simplicity in mind, an approach shared with other contemporary cottage projects that replace a rural building without imitating it.
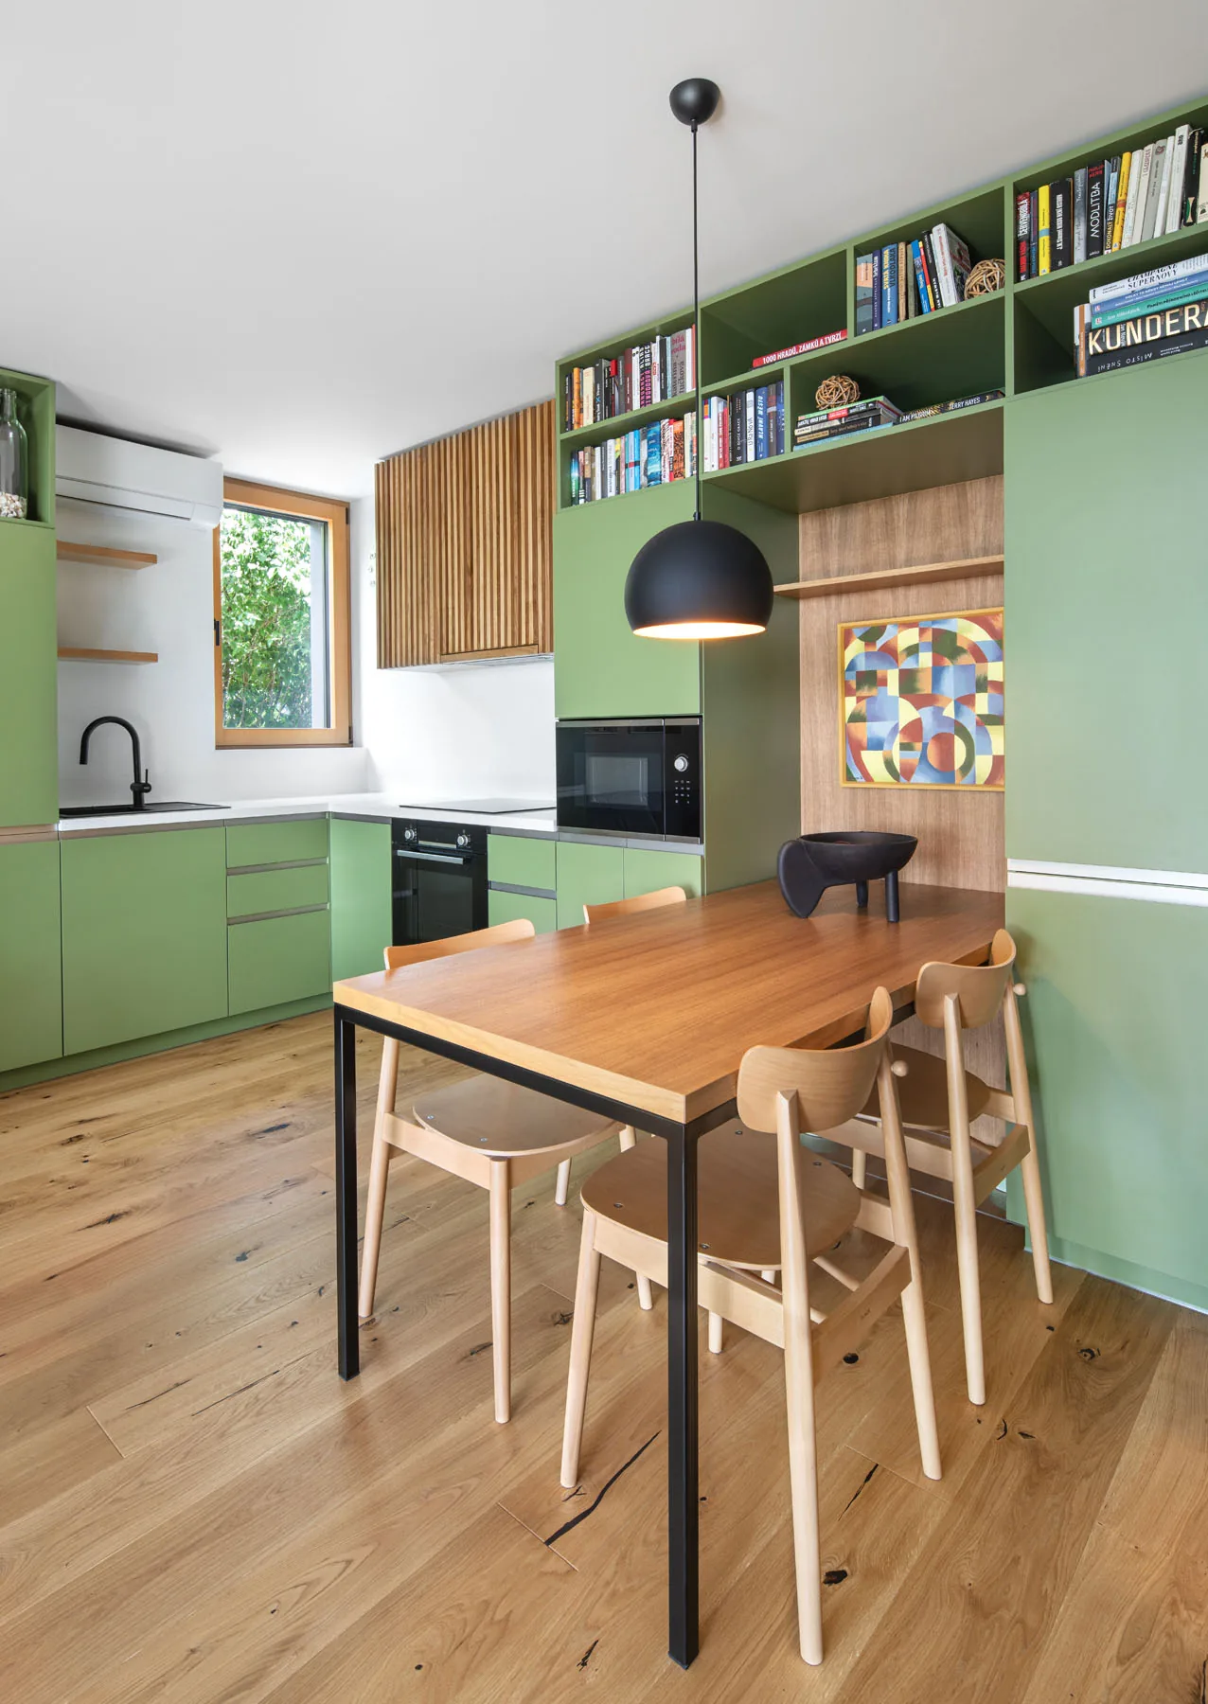
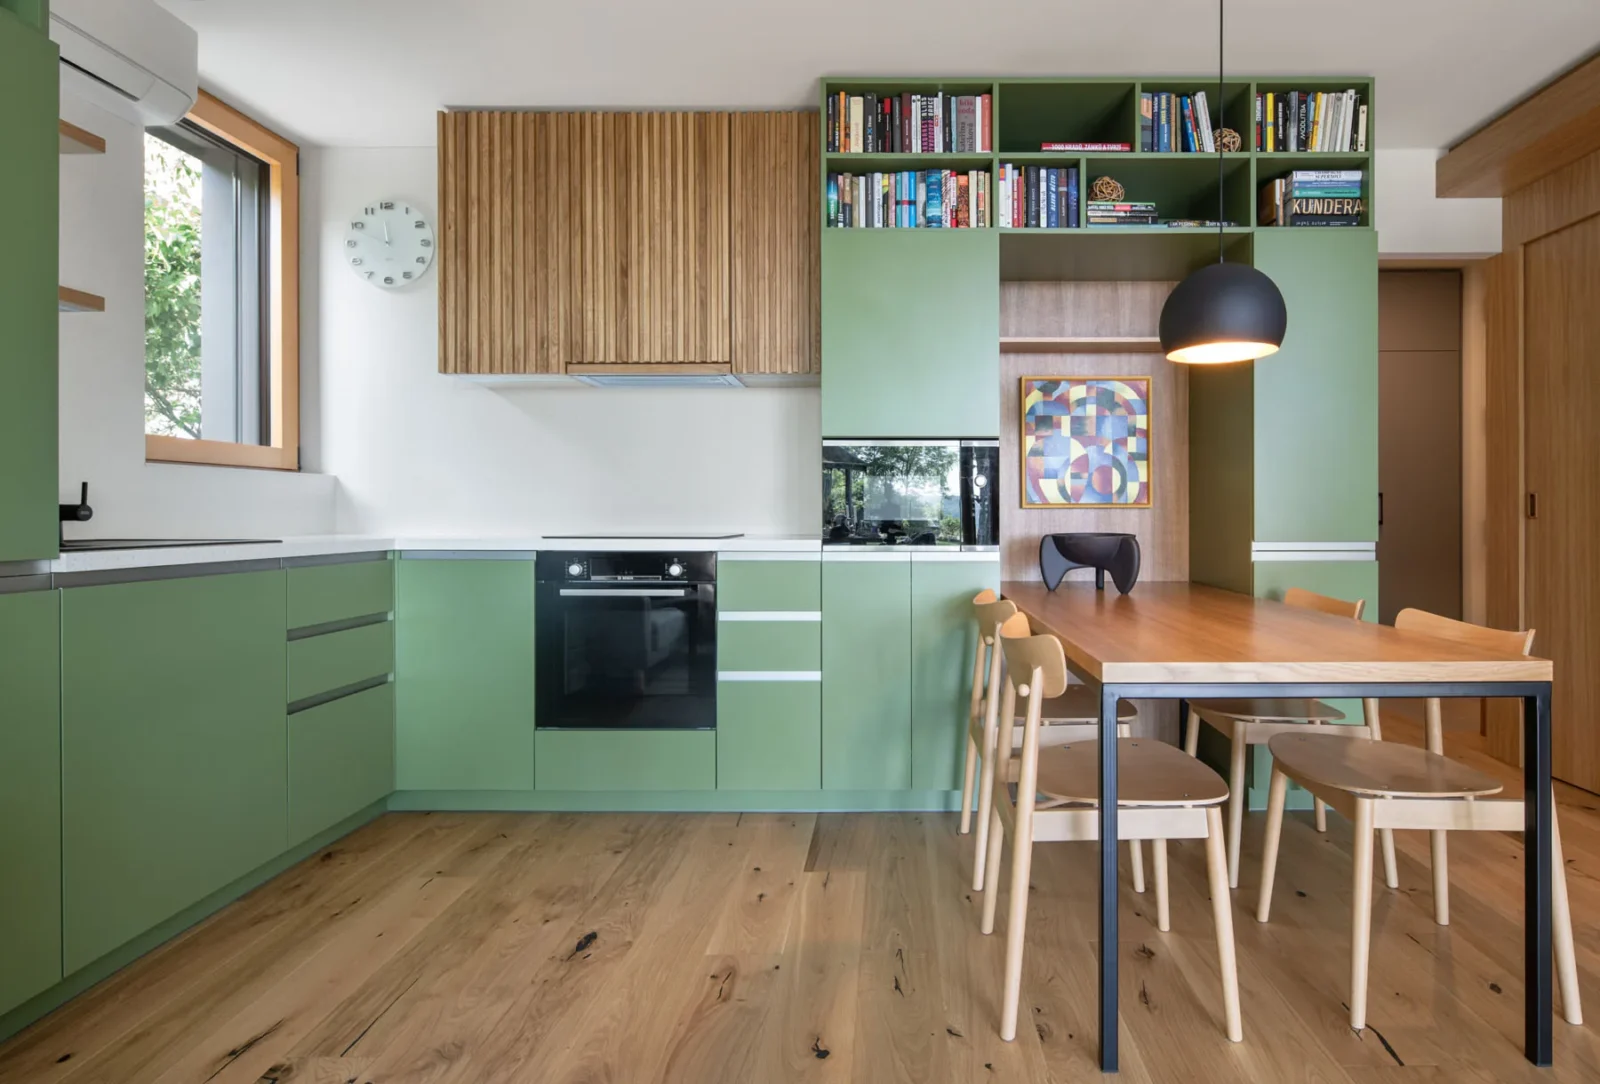
Although compact, the interior feels generous through careful planning and a disciplined use of custom millwork. The ground floor is organised around an open living, dining and kitchen space that forms the social heart of the home. Large sliding glass doors extend the living area onto a covered terrace, strengthening the relationship between interior and garden while bringing natural light deep into the house.
Small footprint, full programme
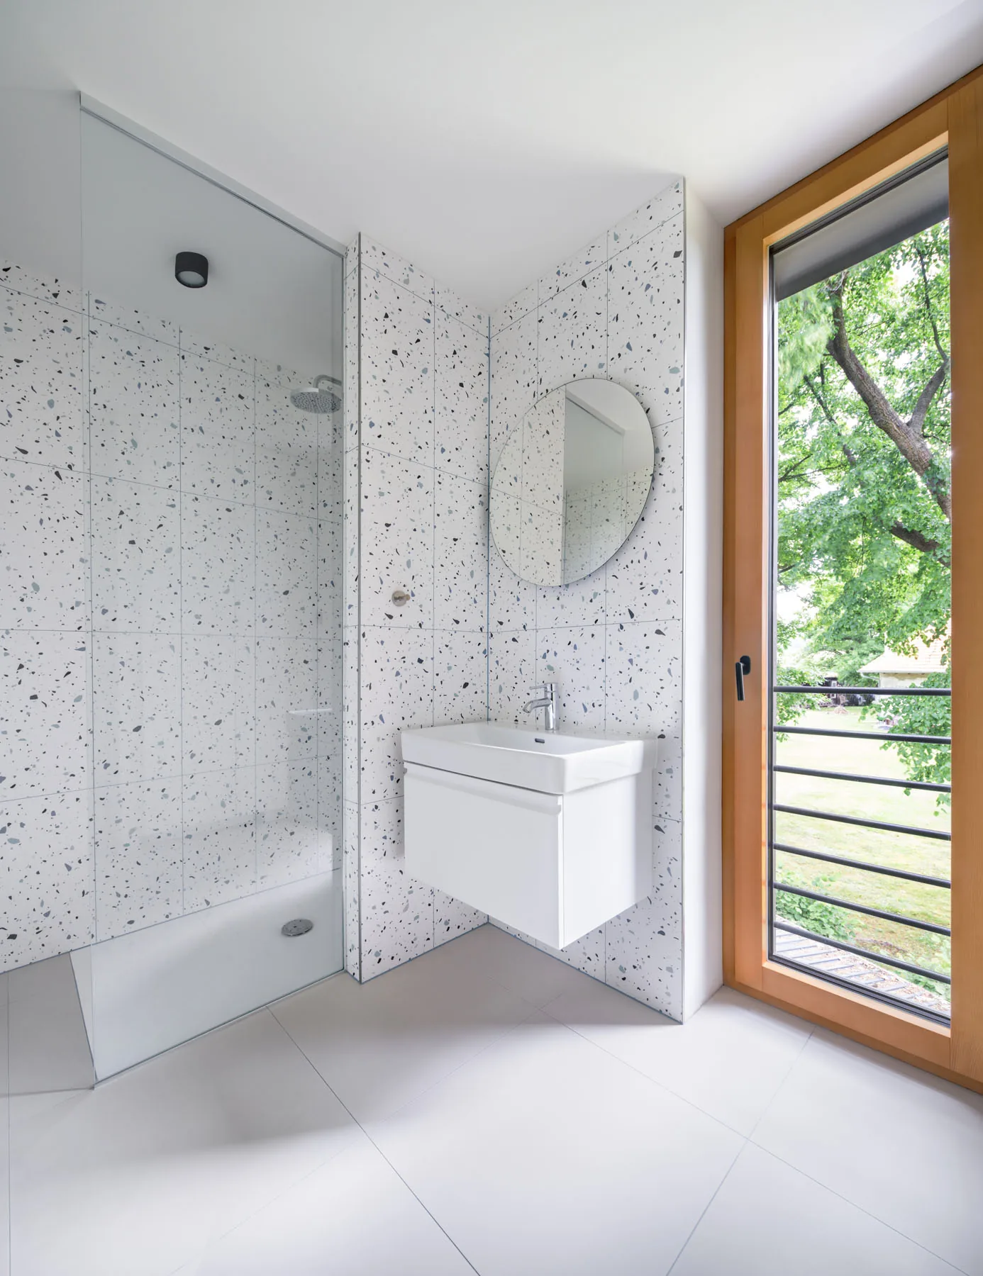
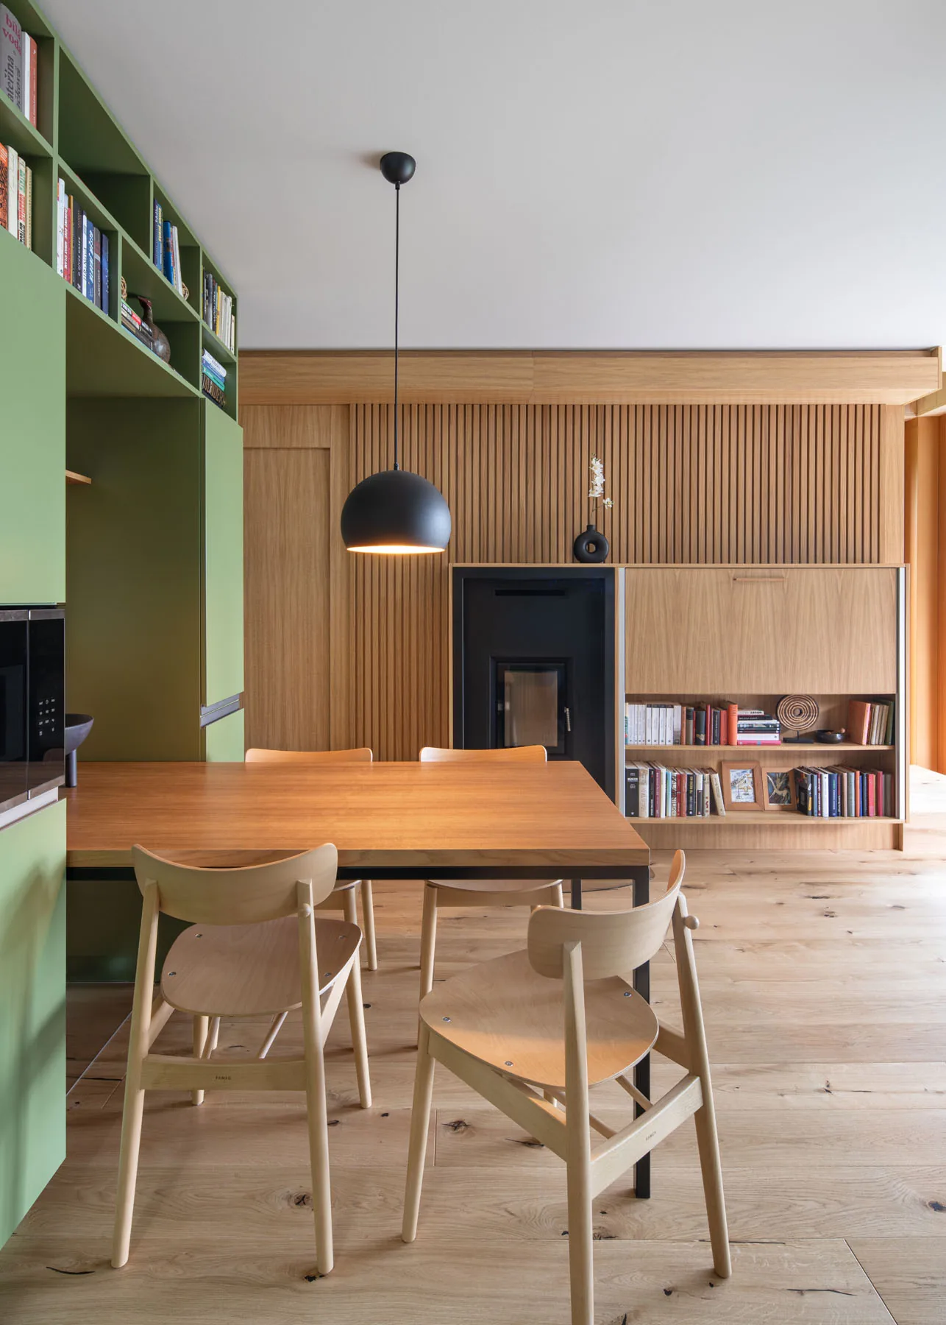
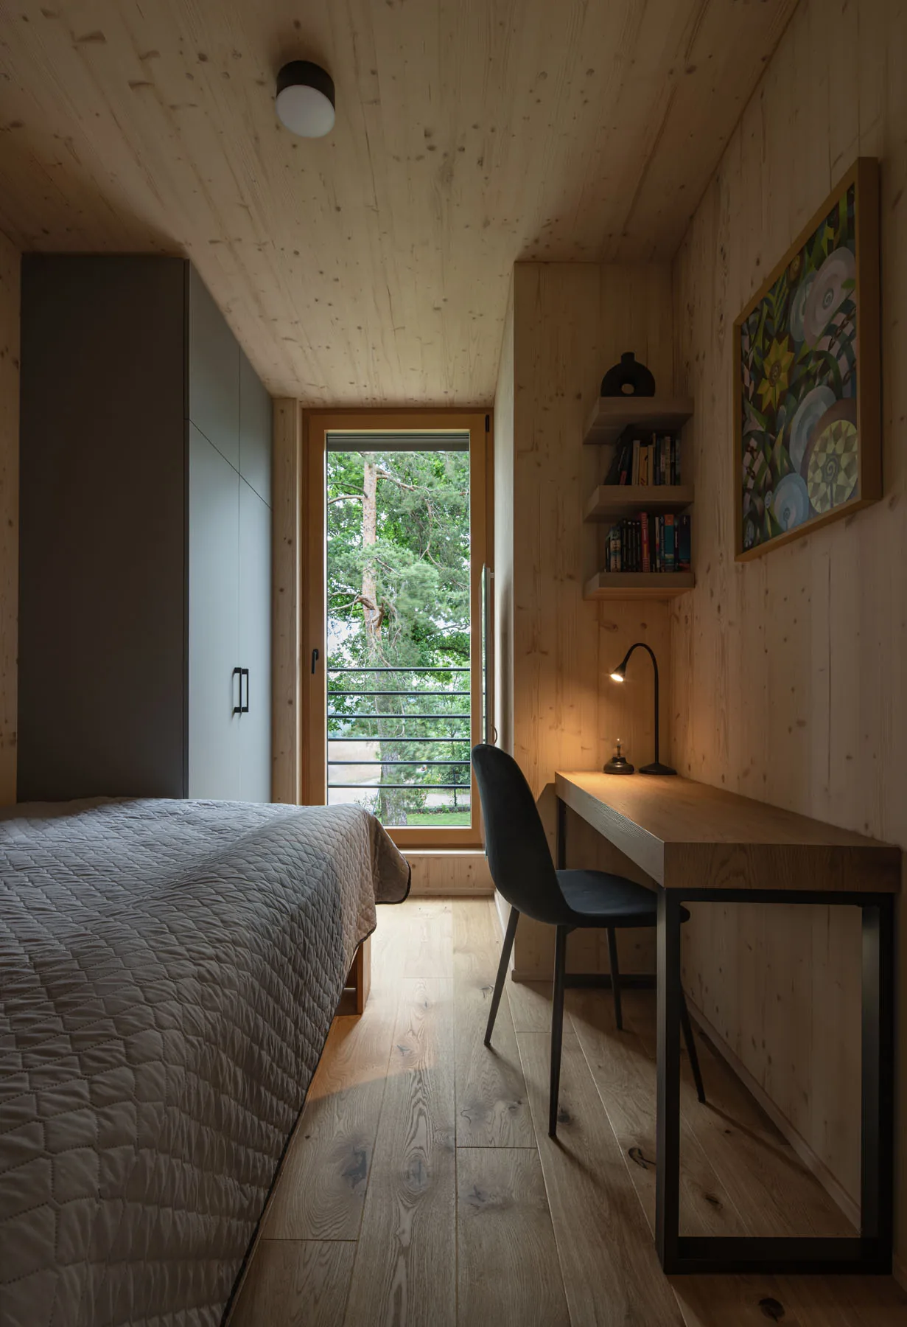
Warm oak surfaces define the interior architecture, creating continuity between rooms and reinforcing the home’s intimate scale. A restrained palette is enriched by muted green cabinetry, built in bookshelves and natural wood textures. Custom furniture and integrated storage maximise functionality throughout the house: built in shelving, concealed wardrobes and carefully planned workspaces allow the small footprint to carry the needs of everyday family life. Natural light was prioritised in every room, including bathrooms with operable windows that provide daylight and ventilation, reducing dependence on mechanical systems.
The upper level continues the same philosophy of efficient planning and calm material expression. Bedrooms are compact yet comfortable, with custom cabinetry and integrated storage keeping the rooms uncluttered.
Cottage shows how regulatory constraints can be turned into design opportunities. By respecting the site’s history while introducing contemporary materials and efficient planning, the project creates a home that feels timeless rather than nostalgic, in the same spirit as the studio’s own workspace in Prague, where what was already there set the terms for what came next.




Living Typologies by Stela Boldur
Living Typologies by Stela Boldur is a student masterplan for the former...
illustrarch Editoral Team2 Mins read

Modern Earthy Sanctuary House by PENTARCH designers
The Modern Earthy Sanctuary is a 10 Marla house in Sheikhupura, Pakistan,...
illustrarch Editoral Team2 Mins read

Zašová Health Center by AOSI
AOSI's winning competition design for a public health center in Zašová reinterprets...
illustrarch Editoral Team3 Mins read

Casa Paisaje by TAP Arquitectura
Casa Paisaje is TAP Arquitectura's unbuilt 2025 competition proposal for a 302...
illustrarch Editoral Team2 Mins read


Leave a comment