

How HKS Made Astra Tower, Utah’s Tallest Building, Feel Local
Astra Tower, Utah's tallest building since it opened in May 2025, takes its cues from Salt Lake City: a glinting GFRC skin, air-quality crown lighting and seismic-smart engineering.
 illustrarch Editoral Team15 September 20264 Mins read26

Table of Contents Show
Astra Tower, the 41-story residential high-rise that became Utah’s tallest building when it opened on May 13, 2025, was commissioned by Ed Lewis, CEO of Kensington Investment Company (KIC), as a multi-generational tower that takes its design cues from Salt Lake City itself. Standing more than 450 feet tall, the tower surpasses the previous record-holder in Utah by 38 feet, and its arrival was framed by executives and civic figures as a turning point for the city’s downtown skyline.
“Astra Tower is more than just a building, it’s a milestone in Salt Lake City’s evolution,” said Shane Rensmon, President of Real Estate Development at Kensington Investment Company, at the opening. He described the project as an attempt to lift the standard of urban living while investing in the long-term health of the surrounding community.
Astra Tower and Salt Lake City’s air quality problem
The building’s design responds directly to a public-health issue that has long shadowed the region. The American Lung Association’s 2025 “State of the Air” report placed the Salt Lake City metro area 9th worst in the country for ozone pollution. “Unfortunately, too many people in the Salt Lake City metro area are living with unhealthy levels of ozone and particle pollution,” said Nick Torres, the association’s Advocacy Director, adding that the pollution contributes to childhood asthma attacks, illness among outdoor workers and low birth weight in infants.
Emir Tursic, HKS’s Salt Lake City office director and a partner at the firm, has watched the problem worsen over the roughly three decades he has lived in the city. “Now it happens more frequently, including during summers,” he said of the seasonal temperature inversions that trap pollution in the valley. “The city is growing, there are more cars on the road, it’s becoming more and more of a problem.”
Tursic said the design team wanted the tower to read as residential rather than institutional. “We wanted the building to look and feel residential and have its own identity,” he said, describing a structure organized into three distinct massings: a podium-level base holding a parking garage beneath a recessed street-facing balcony and a resident park, a mid-rise band wrapped in stone cladding and glazing, and a high-rise crown topped by an illuminated ring tied to a live air-quality sensor.

How the Astra Tower facade and filtration system work
That crown lighting shifts color in real time: white signals healthy air, while orange, red or purple warn of unhealthy conditions, with matching displays repeated in the elevators and lobby. The program runs in partnership with Utah Clean Air, and residents are also offered electric-vehicle and bike-share access intended to nudge commuting habits.

Inside, a two-stage filtration system draws air through ducts to individual units before exhausting it vertically from the roof, a setup Tursic likens to a filter for the whole city. “The team had a lot of discussions about how to educate tenants and operationally maintain clean air in the tower, to release air back out of the building that was cleaner than when it was taken in,” he said. “In that sense, the building almost becomes a mini filter for the city.”
Operable windows, glazed with mid-iron glass at roughly 67 percent visibility, let residents ventilate naturally when outdoor conditions allow, a feature HKS estimates can cut HVAC costs by as much as 25 percent. The tower’s exterior is clad in white GFRC panels, a material chosen partly because it catches sunlight the way the nearby Great Salt Lake and snow-covered peaks do. Producing enough of it proved difficult given the scarcity of local fabricators experienced with high-rise cladding, so the panels were manufactured and insulated by Willis Construction in California before Steel Encounters, based in Utah, installed the accompanying glazing from inside the building. “We actually created a hybrid system so all the GFRC was delivered on panels but then all the glass was actually installed from inside,” Tursic said.
Engineering Astra Tower for Utah’s seismic risk
Thornton Tomasetti led the structural engineering for a site sitting in a high seismic hazard zone. A conventional, prescriptive approach would have required two separate lateral bracing systems to control building sway. Instead, the team ran a performance-based design process, allowing a single lateral system that still lets the tower sway up to 3 percent in an earthquake while eliminating extra steel and concrete and opening up wider interior views. Kensington Investment Company states the building can withstand a seismic event with a recurrence interval of up to 2,500 years. Independent control joints let each GFRC panel and window move on its own during such movement.

Building the tower
General contractor Jacobsen Construction coordinated 86 subcontractors and as many as 425 workers on site on a given day. The structural frame rose at roughly one floor every seven days, and the finished tower was kept within three-eighths of an inch of plumb from base to crown. “Astra Tower was brought to life by a highly skilled, ambitious construction workforce that is powering Utah’s growth,” said Gary Ellis, Jacobsen Construction’s president and CEO.
The tower is pursuing LEED Gold certification and is projected to use about 14 million gallons of potable water annually, a reduction of at least 35 percent against baseline consumption. Interiors were designed by ROAM Interior Design under director Deanne Teeter, who said the goal was to draw on “the soul and natural beauty of Utah, infused with the energy of modern city living,” citing the Great Salt Lake, the Wasatch mountains and the beehive as recurring motifs. Units range from studios to three-bedroom residences, and amenities span a 23rd-floor pool deck with spa, sauna and cold plunge to rooftop lounges, co-working space, a pet spa and a demonstration kitchen. The tower’s western facade also carries what is described as the largest mural in Utah, painted by Joseph Toney and Miles Toland.

HKS is positioning the project as a model for other cities grappling with urban air pollution. “It’s a high-performing building that sets the bar high for other properties,” said Tommy Zakrzewski, the firm’s Director of Building Engineering Physics. “It’s cool to be the first one out of the gate. And it’s even cooler to be the new measuring stick. I hope this project creates more progress, more innovation.”





Groupwork Completes 10-Storey Loadbearing Granite Flats in London
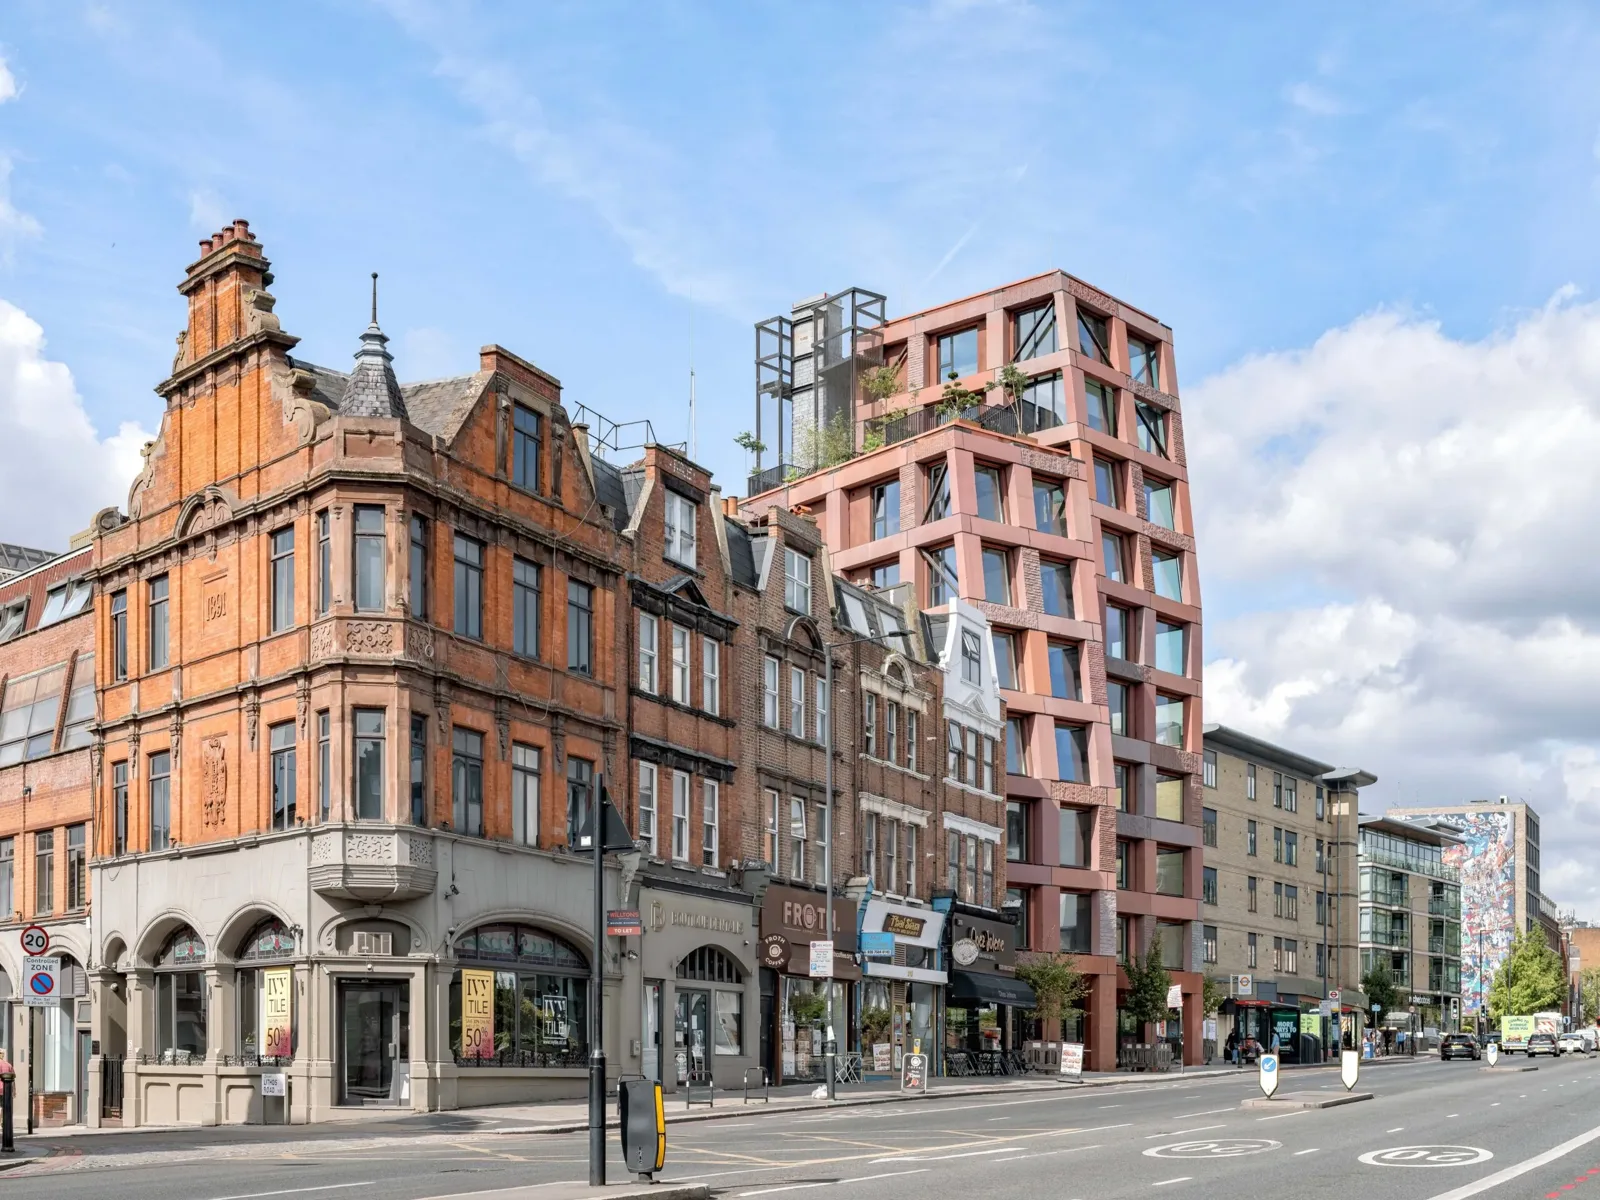
Groupwork's Petra Heights on Finchley Road is a 10-storey block of 22...
illustrarch Editoral Team2 Mins read
Ai Weiwei Installs 500 Cast-Iron Helmets Outside Sydney Museum
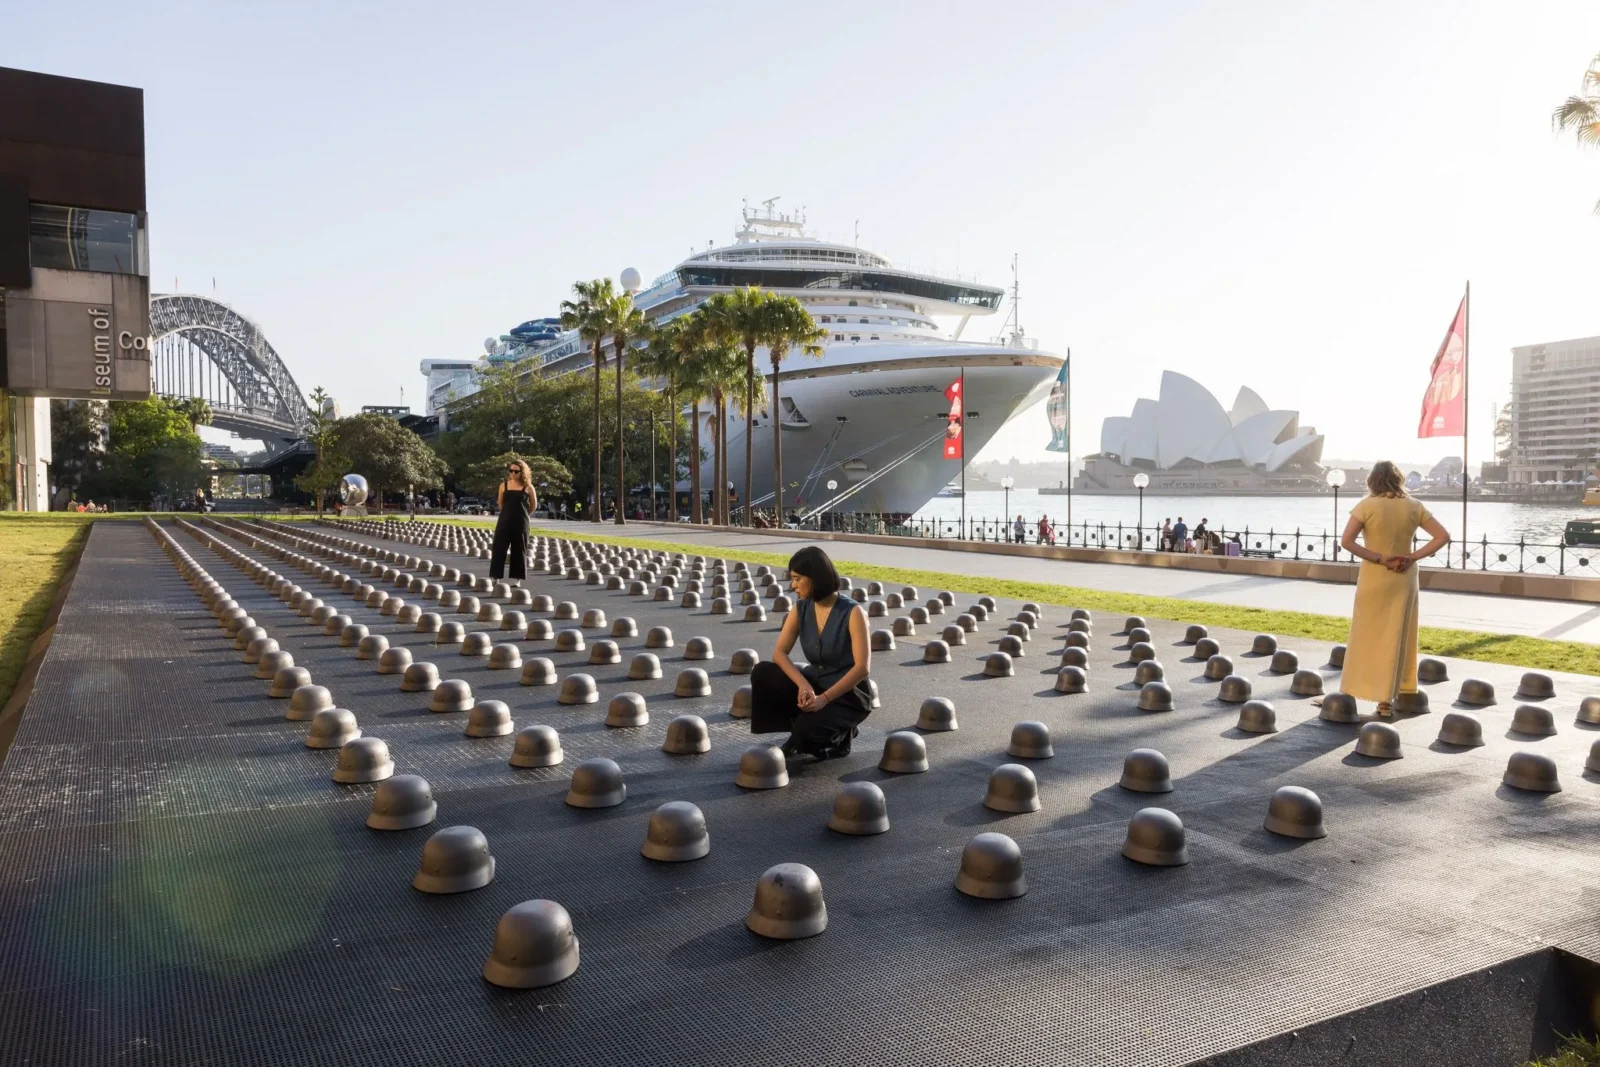
Ai Weiwei's 500 cast-iron helmets opened outside Sydney's MCA on 25 September,...
illustrarch Editoral Team2 Mins read
Isamu Noguchi at Lever House Traces Sculptor’s Decades-Long Collaboration with Bunshaft
Lever House's new exhibition pairs Noguchi sculptures with unbuilt garden designs made...
illustrarch Editoral Team2 Mins read
Relocated Maya Structures at Mexico’s Balam Tun Memory Park Face Legal Challenge
INAH archaeologists have filed a complaint against 26 officials over Balam Tun...
illustrarch Editoral Team2 Mins read


Leave a comment