

Singapore Institute of Technology by Henning Larsen
Singapore Institute of Technology by Henning Larsen is a campus in a park in Punggol, where preserved secondary forest, rain gardens and a 1.3 km green corridor shape a university for 12,000 students.
 illustrarch Editoral Team15 September 20263 Mins read50
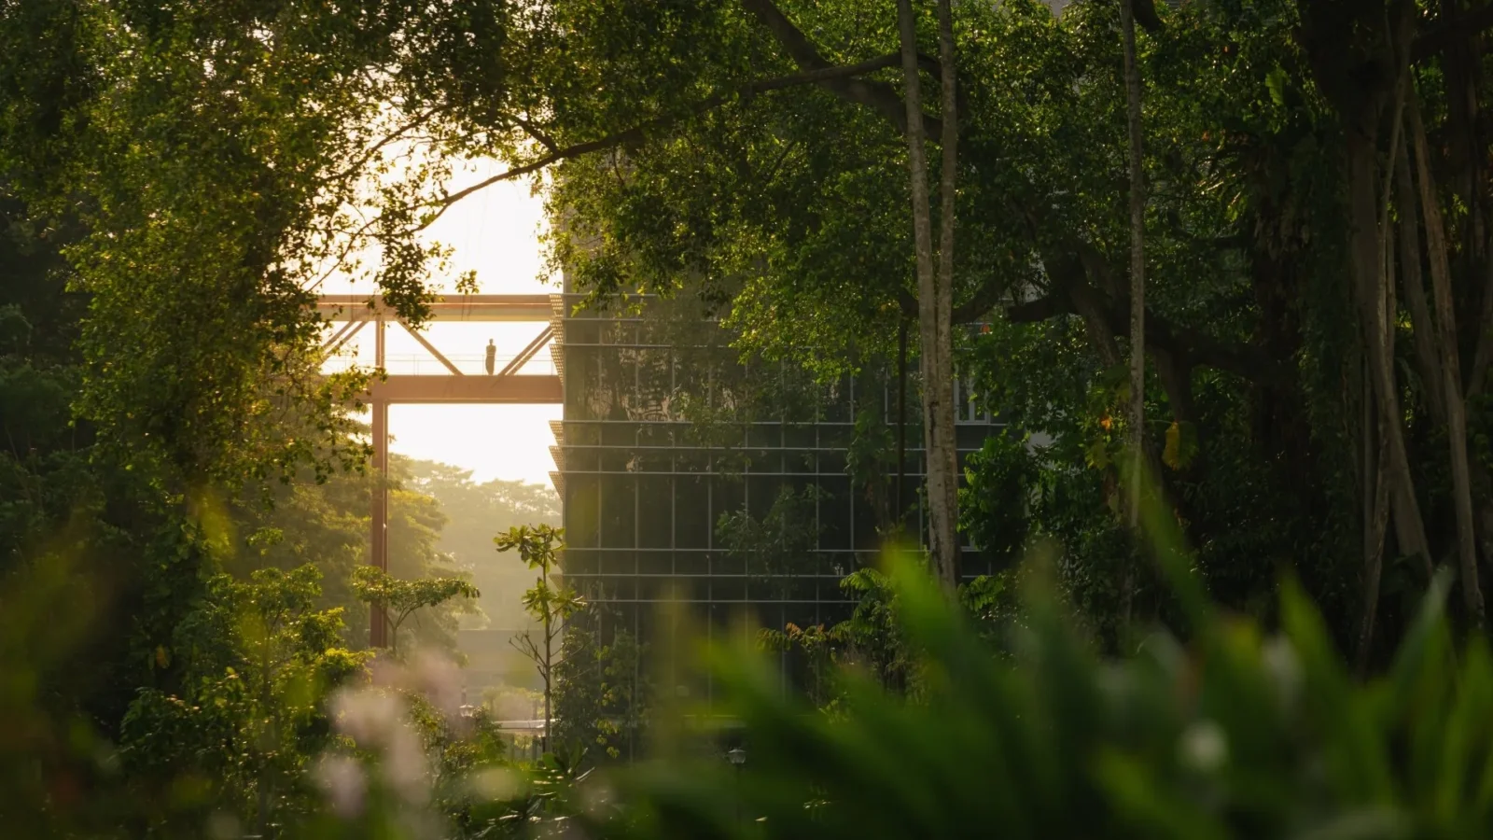


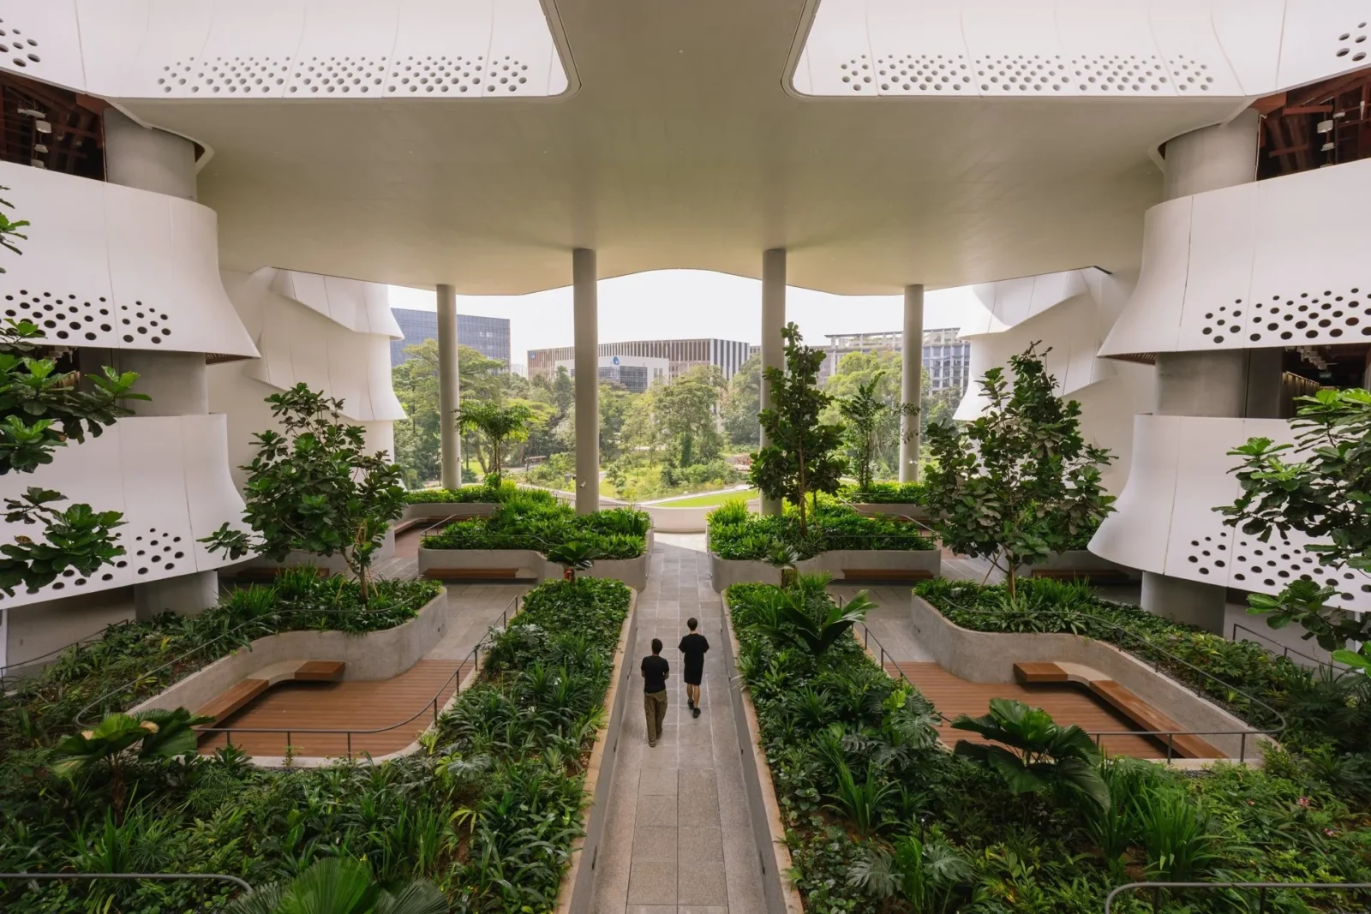


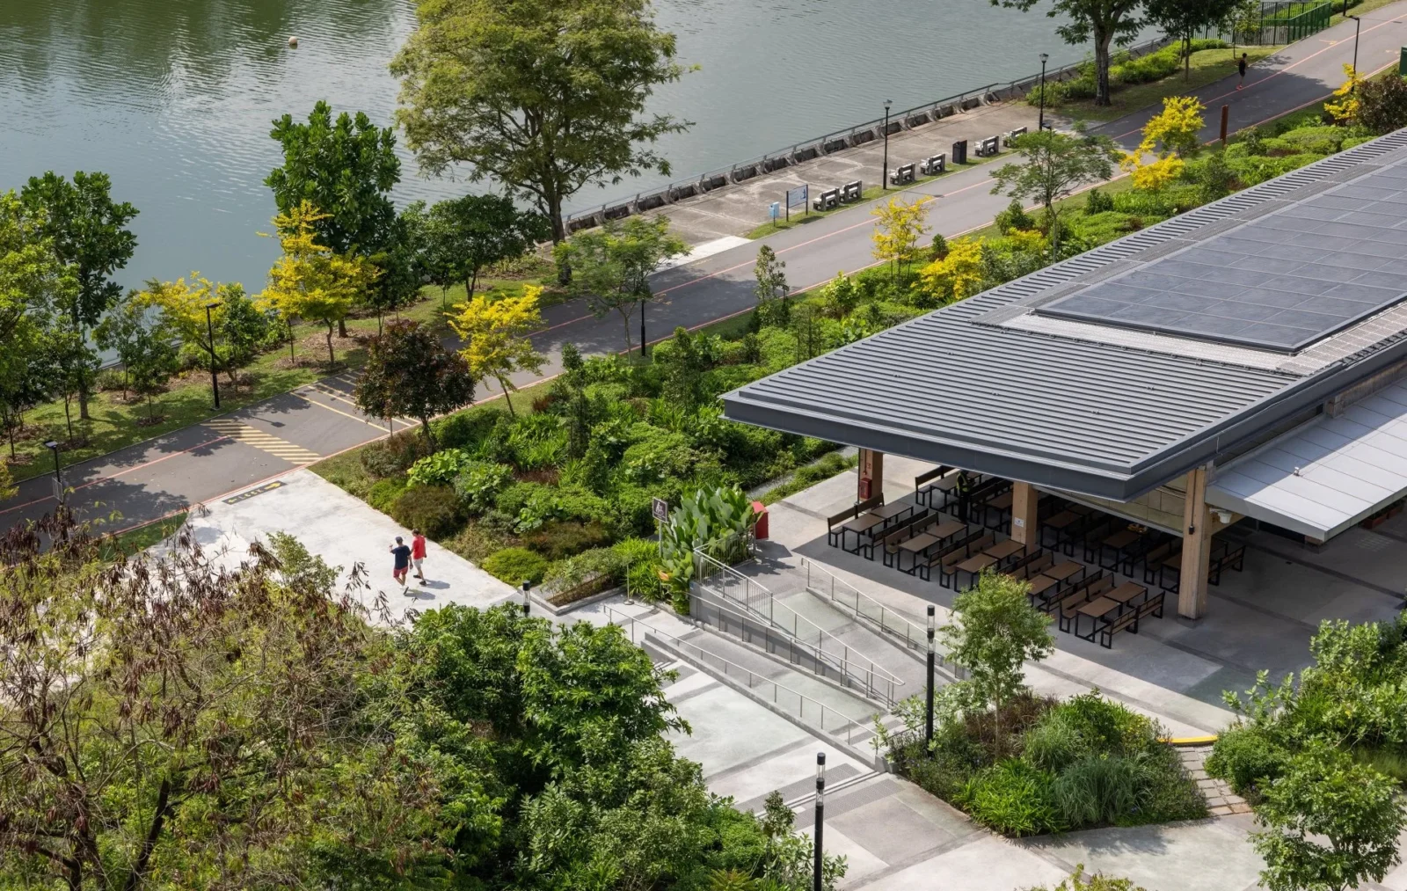


Table of Contents Show
The Singapore Institute of Technology has moved into a campus that treats the landscape as the main building material. In Punggol North, on the northeastern edge of Singapore, Henning Larsen has set the new SIT campus inside a park. Around 12,000 undergraduates and 1,200 employees now study and work among planting, water and retained forest, moving through it instead of around it. The project ran from 2017 to 2025, with the university as client.

The campus is the academic core of the Punggol Digital District, a new district that mixes a business park, community facilities and waterfront recreation, and that is meant to act as the city’s emerging technology hub. Much of the university is shared with the public: facilities are open to neighbours, green spaces are left unfenced, and streets are designed first for people on foot, so that learning, research and industry overlap in daily life.

A district built around a green spine
The planning moves at district scale explain how the campus can feel so open. Roads and parking were pushed below ground, which freed the surface for an 800 metre landscaped boulevard that ties the different parts of the district together. A patch of existing forest was kept as part of a 40 percent green cover target, and the former Old Punggol Road was converted into a 1.3 kilometre walking corridor. That corridor now works as the backbone of the campus, a shaded route that students cross many times a day.
Across its 91,000 square metres, the campus landscape is organised as a chain of linked zones. The Campus Heart, with its preserved mature secondary forest, gives way to the East Zone facing the Serangoon Reservoir. Raised bridges and walkway decks link the main areas and blur the line between indoor and outdoor space, while courtyards lead onto trails, small gathering points invite informal study, and parks and lawns host sport, orientation events and community use. An earlier illustrarch look at Sky Habitat, Moshe Safdie’s garden towers in Singapore, shows how the city pushes greenery onto buildings; here the same ambition is spread across a whole campus.
Water you can see and learn from
Stormwater is handled in plain view. In the Campus Heart, three bioretention basins clean 43 percent of the site’s runoff, combining rain gardens with a cleansing biotope laid out on one level. At the Campus Court the system continues as layered wetlands and ponds that treat a further 40 percent. Collected rainwater is reused for irrigation and for everyday needs such as washing. None of this is hidden in pipes; the basins and ponds are part of what the campus looks like.
Buildings take part too. Planted facades, terraces with sky gardens and a green roof that works without soil keep interiors cooler and add outdoor rooms at height. Jia Xin Chum, Regional Director for Landscape at Henning Larsen APAC, describes the intent this way: “We envisioned the campus as a living laboratory, where rain gardens and green commons allow people to experience nature up close and turn the landscape into an immersive learning environment.”

Keeping the forest that was already there
Before design began, a biodiversity assessment combined desk research, field surveys and camera monitoring. It counted 122 species of animal, all but nine of them native, from butterflies, dragonflies and damselflies to amphibians and reptiles, as well as birds and mammals. Twenty four of those species were flagged as important for conservation. Secondary regrowth forest covered 39.53 percent of the site, much of it traceable to earlier plantations and kampong villages: Para rubber and durian trees survive from that period, alongside sea almond and sea apple.

Those findings set the rules for construction. Trees were mapped in detail, existing vegetation was protected behind buffer zones, and mature trees were transplanted only where removal could not be avoided. Trees along the Heritage Trail and Ponggol 17th Avenue had to stay. Where temporary work areas disturbed the ground, restoration was phased so habitats could recover gradually. Under the Landscape Replacement Areas framework of Singapore’s Urban Redevelopment Authority, all of the greenery lost to construction was replaced on site through green roofs, ecological ponds and sky gardens.
Chum frames the result as part of something larger than the university: “The SIT campus is part of a larger ecology, serving as a stepping stone in the network of green and blue corridors that support the movement and connection of fauna, flora, and people.” The project extends a line of work in which Henning Larsen ties buildings closely to their climate and ground, and at SIT that approach reaches the scale of an entire university district.







Phinney Mini by Best Practice Architecture
Phinney Mini by Best Practice Architecture reworks a 16.5 foot wide 1907...
illustrarch Editoral Team2 Mins read
Celine and Lolo Hotel by Powerhouse Company
Powerhouse Company turns a 1976 split-level villa in Nairobi's Lavington into an...
illustrarch Editoral Team2 Mins read
Apartment Elache by Caroline Andrusko Arquitetos
In Curitiba, Caroline Andrusko Arquitetos rebuilds the plan of a new 280...
illustrarch Editoral Team3 Mins read

Osaka Expo 2025 Future Life Village Pavilion by KOMPAS
KOMPAS gathers three exhibition programmes and a public toilet block into a...
illustrarch Editoral Team3 Mins read


Leave a comment