

Student Center Santa Marta by El Equipo Mazzanti
El Equipo Mazzanti roof a Santa Marta campus with a concrete canopy that threads between existing trees, making shade the meeting place and treating rest and play as forms of learning.
 illustrarch Editoral Team16 September 20262 Mins read27
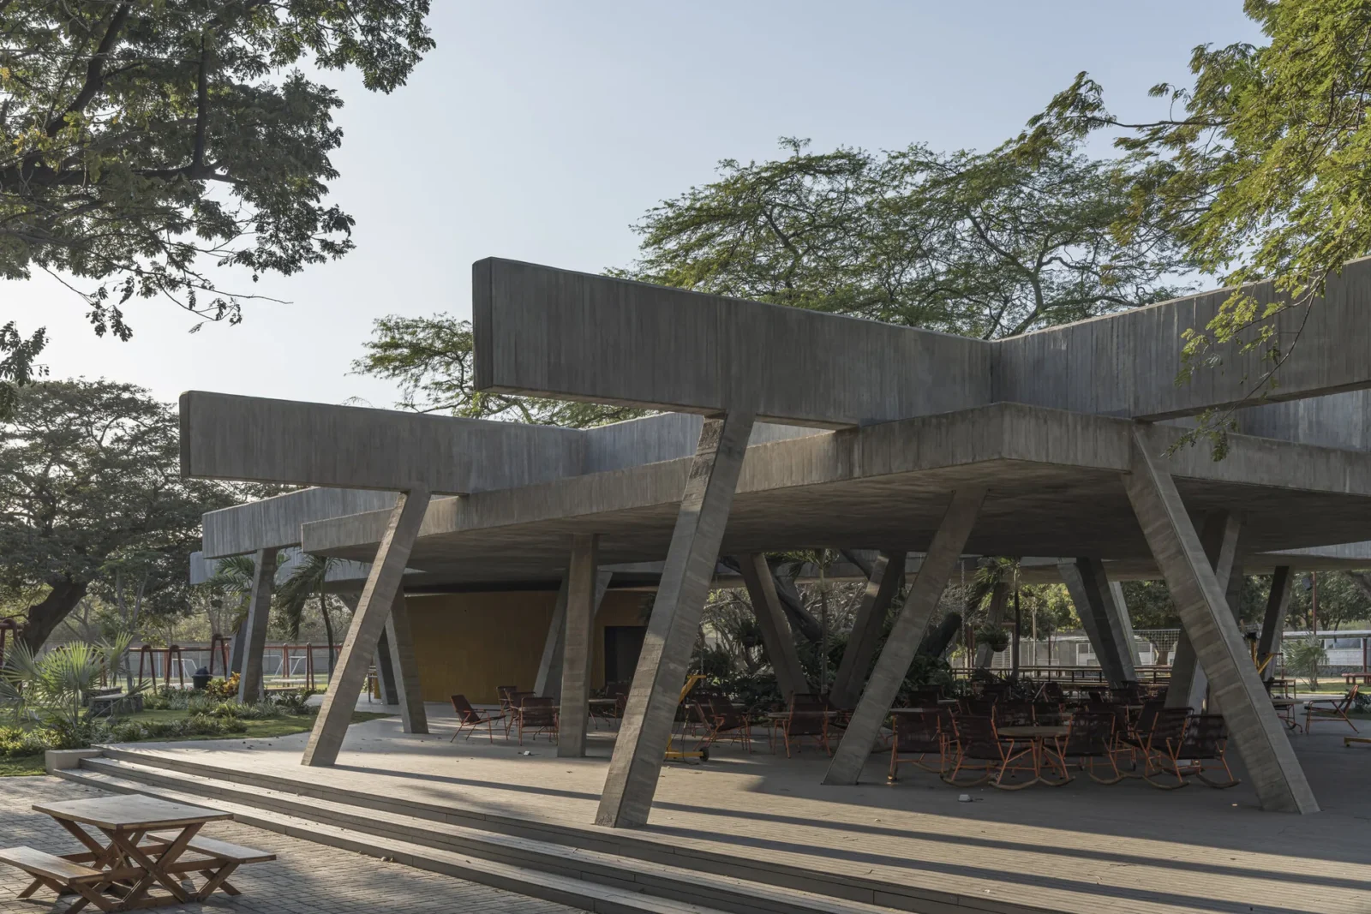
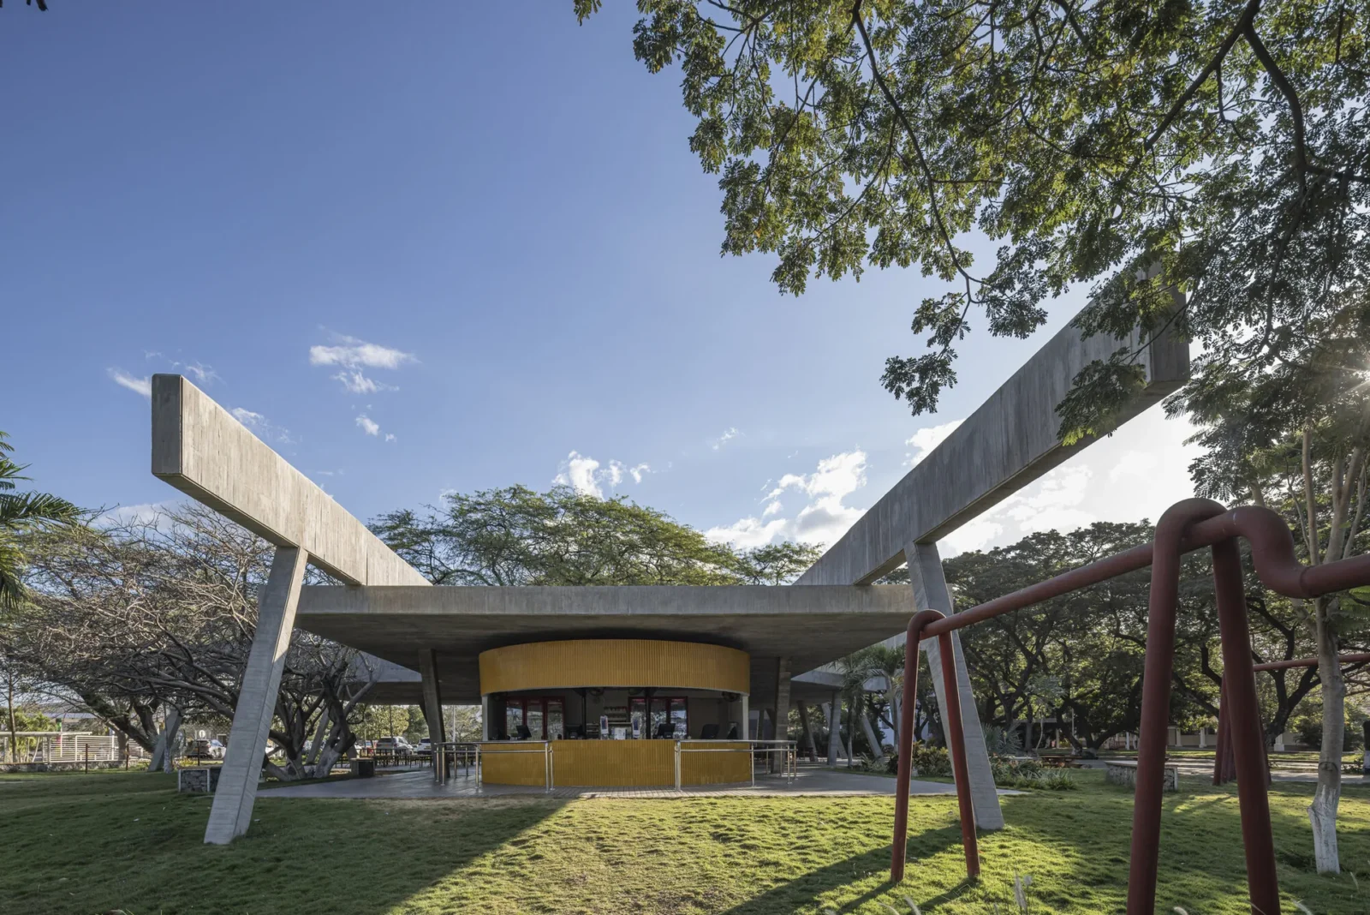




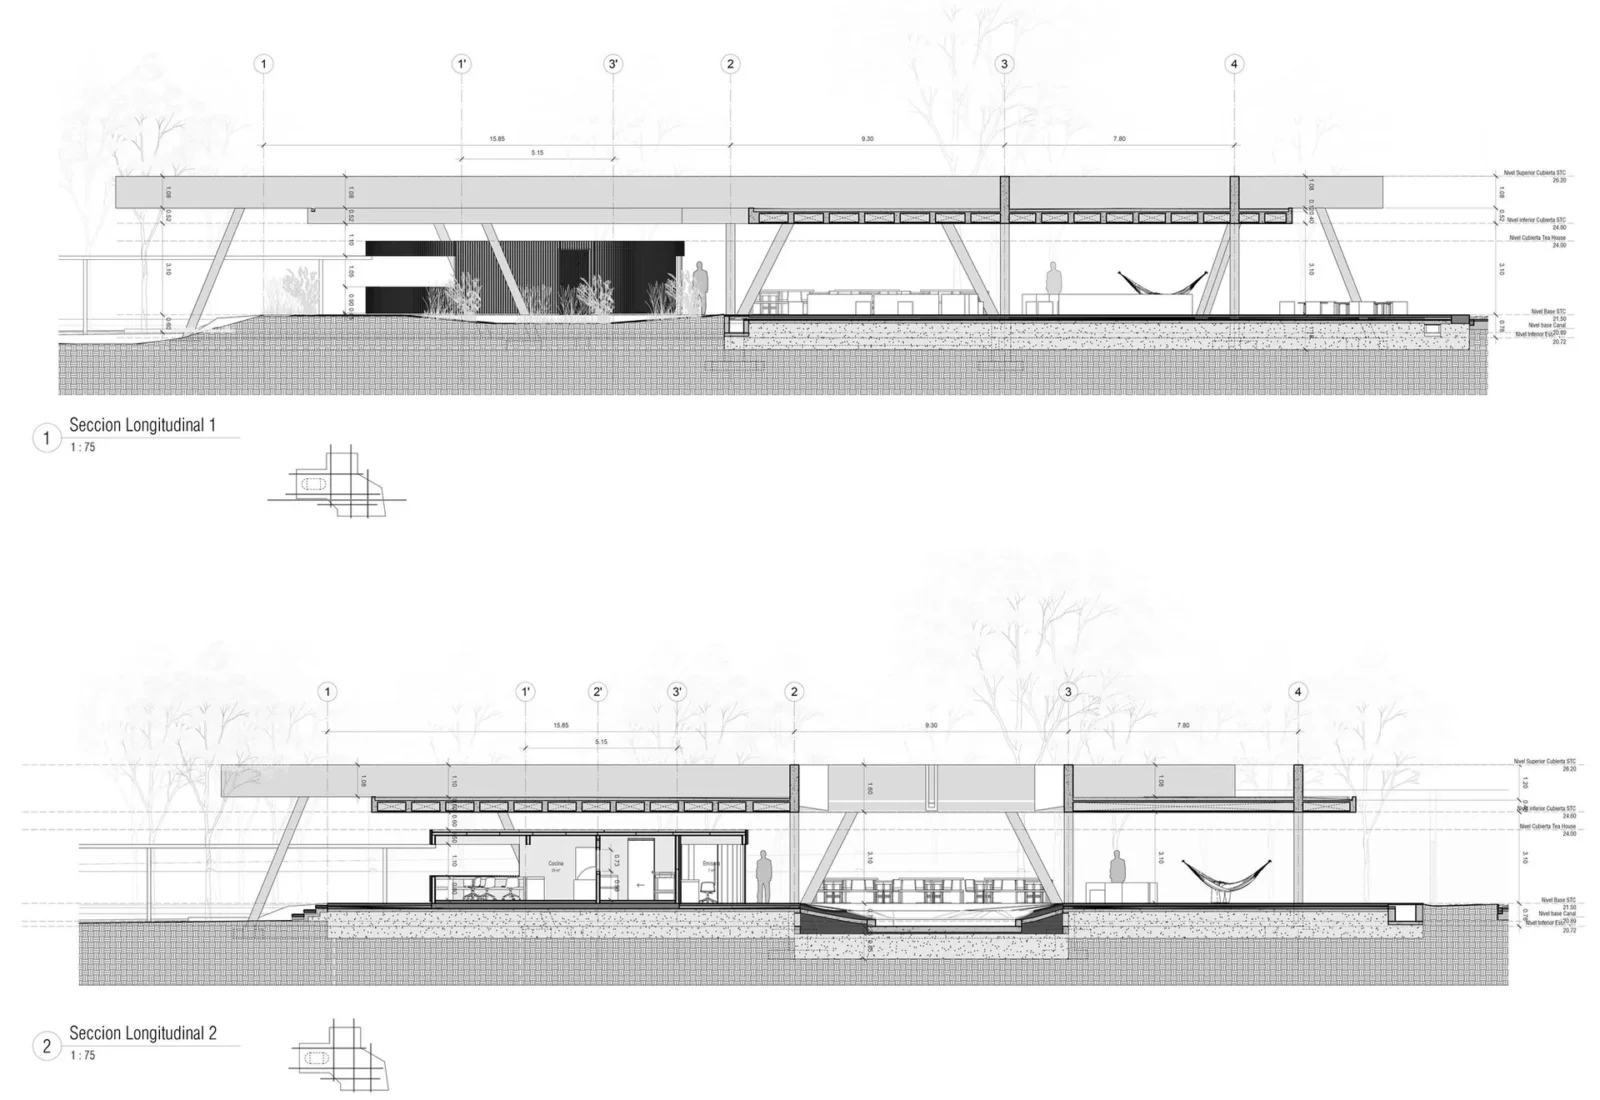

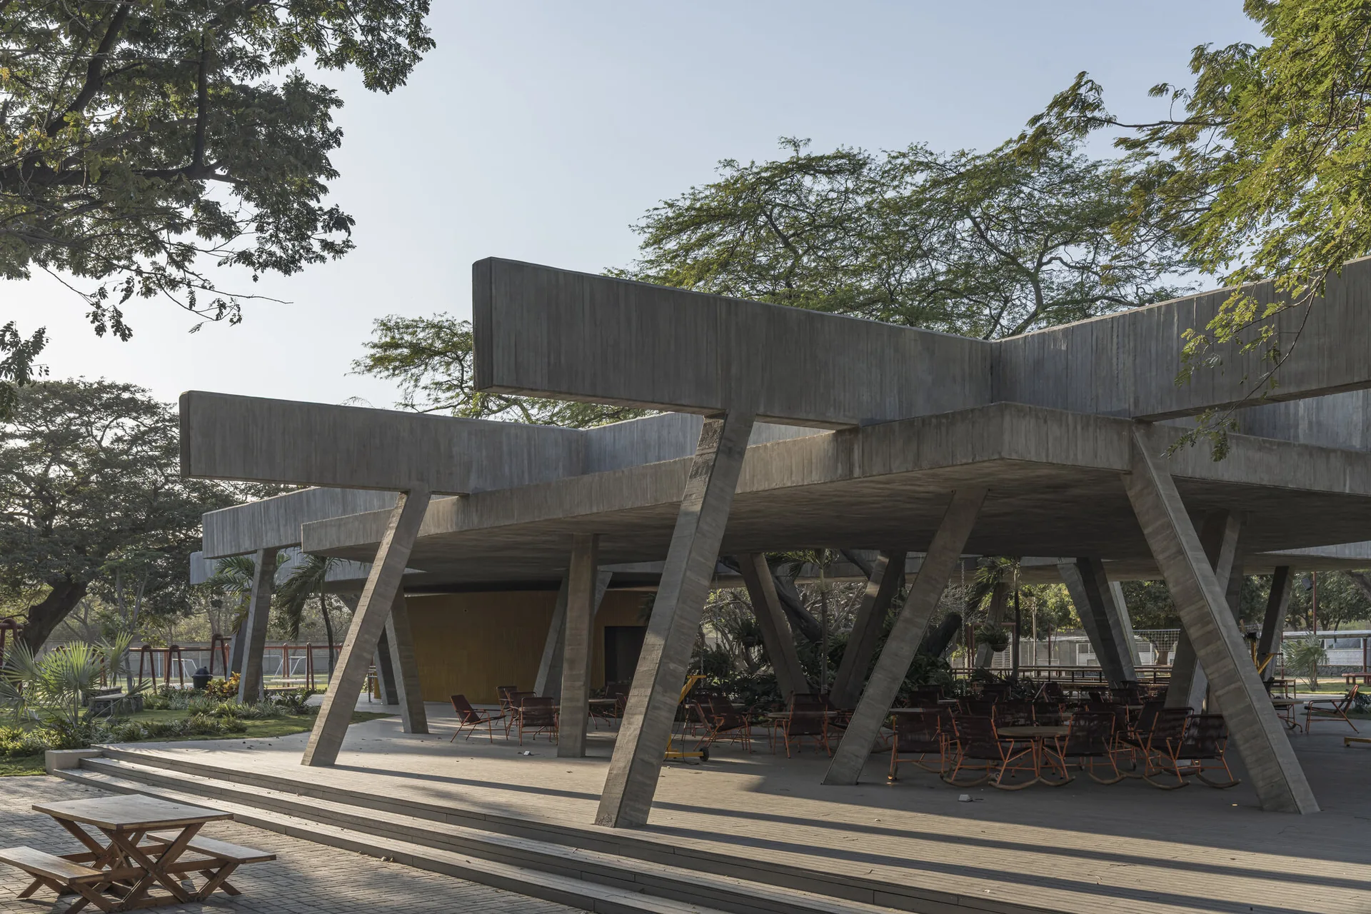
Student Center Santa Marta is 524 square metres of building that behaves mostly like a clearing. El Equipo Mazzanti has set a concrete canopy down among the existing trees of the campus, high enough and open enough that from most angles the architecture disappears into the canopy overhead and what registers is a patch of shade with furniture in it.
That is the argument. The practice wanted a structure belonging to its surroundings rather than placed on them, one that acknowledges the landscape by working with the vegetation already there. The roof meets the trees and reads as continuous with them, so the whole thing is perceived as a piece of forest that happens to have a floor.
Shade as the programme
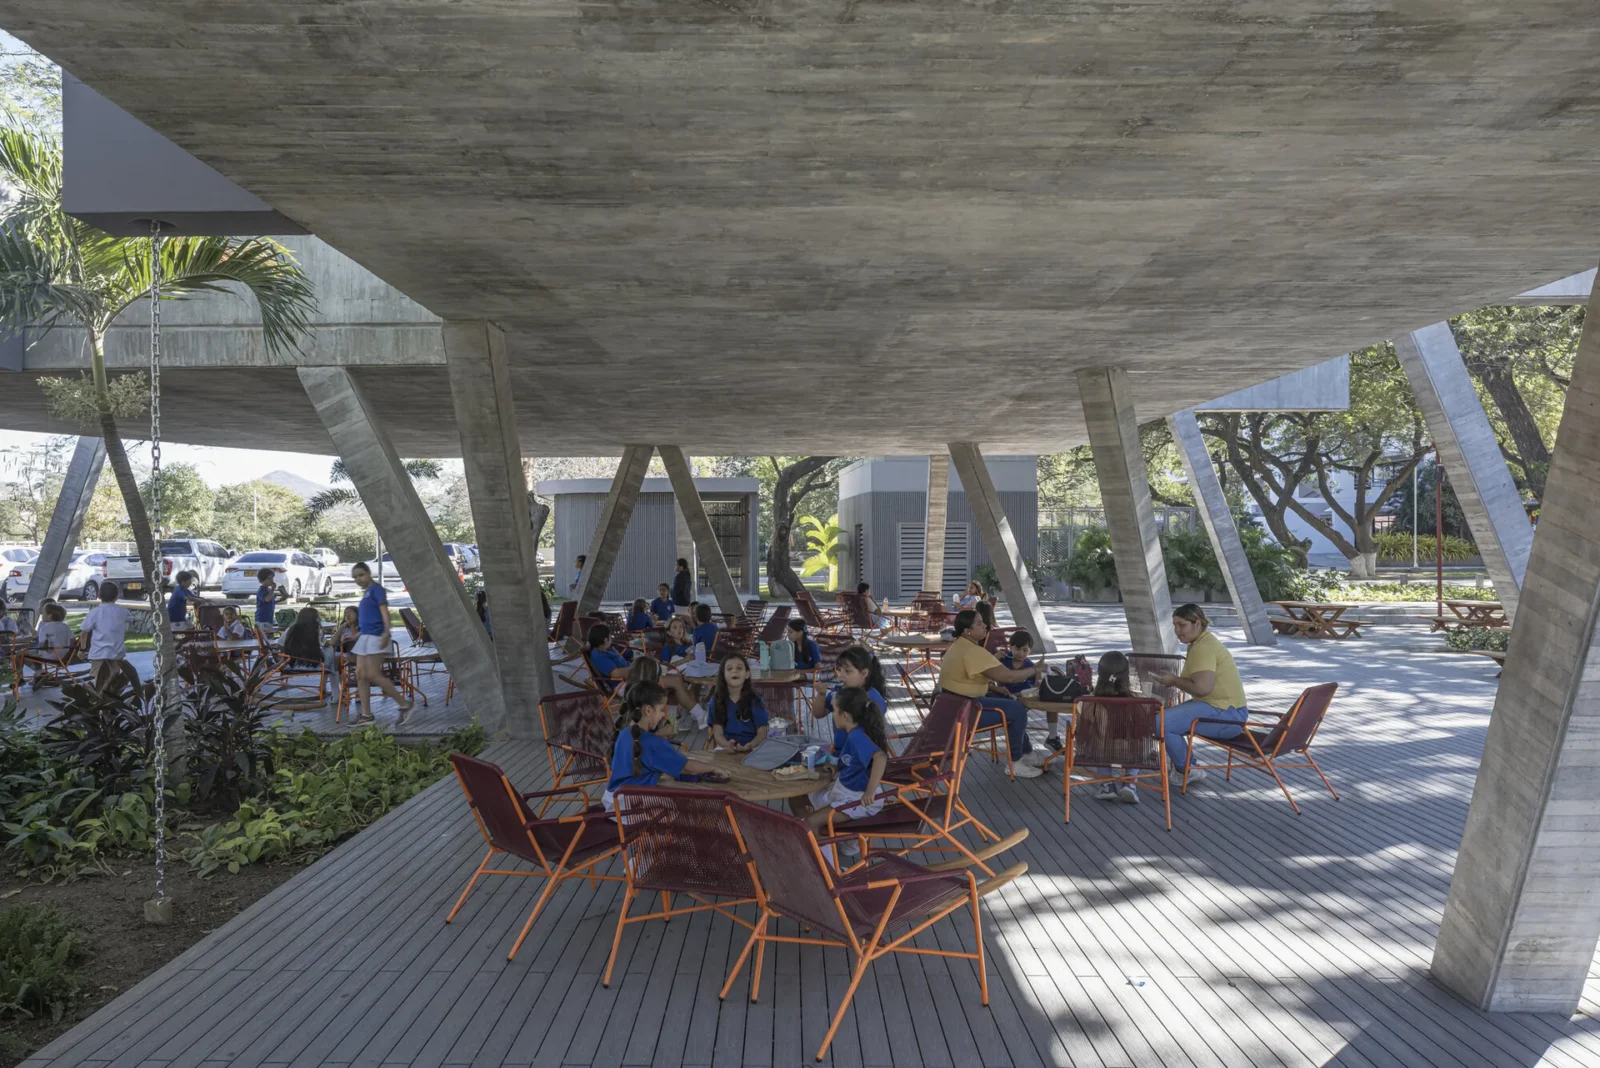
In a city as hot as Santa Marta, shade is where people meet, and the project takes that literally rather than metaphorically. What the canopy produces is a ventilated, shaded and genuinely comfortable space, and everything else follows from it: this is the campus’s main gathering place because it is the coolest one.
Underneath, the Student Center coordinates study, meetings, rest, eating and play, with a module holding the restrooms and a cafeteria. The proposition is that resting, talking and playing are complementary forms of learning rather than the breaks between them, so the plan is arranged for lounging, swinging, climbing, lying down and jumping. The outdoor space is something students are expected to inhabit in several different ways.
A frame that gives way to trees
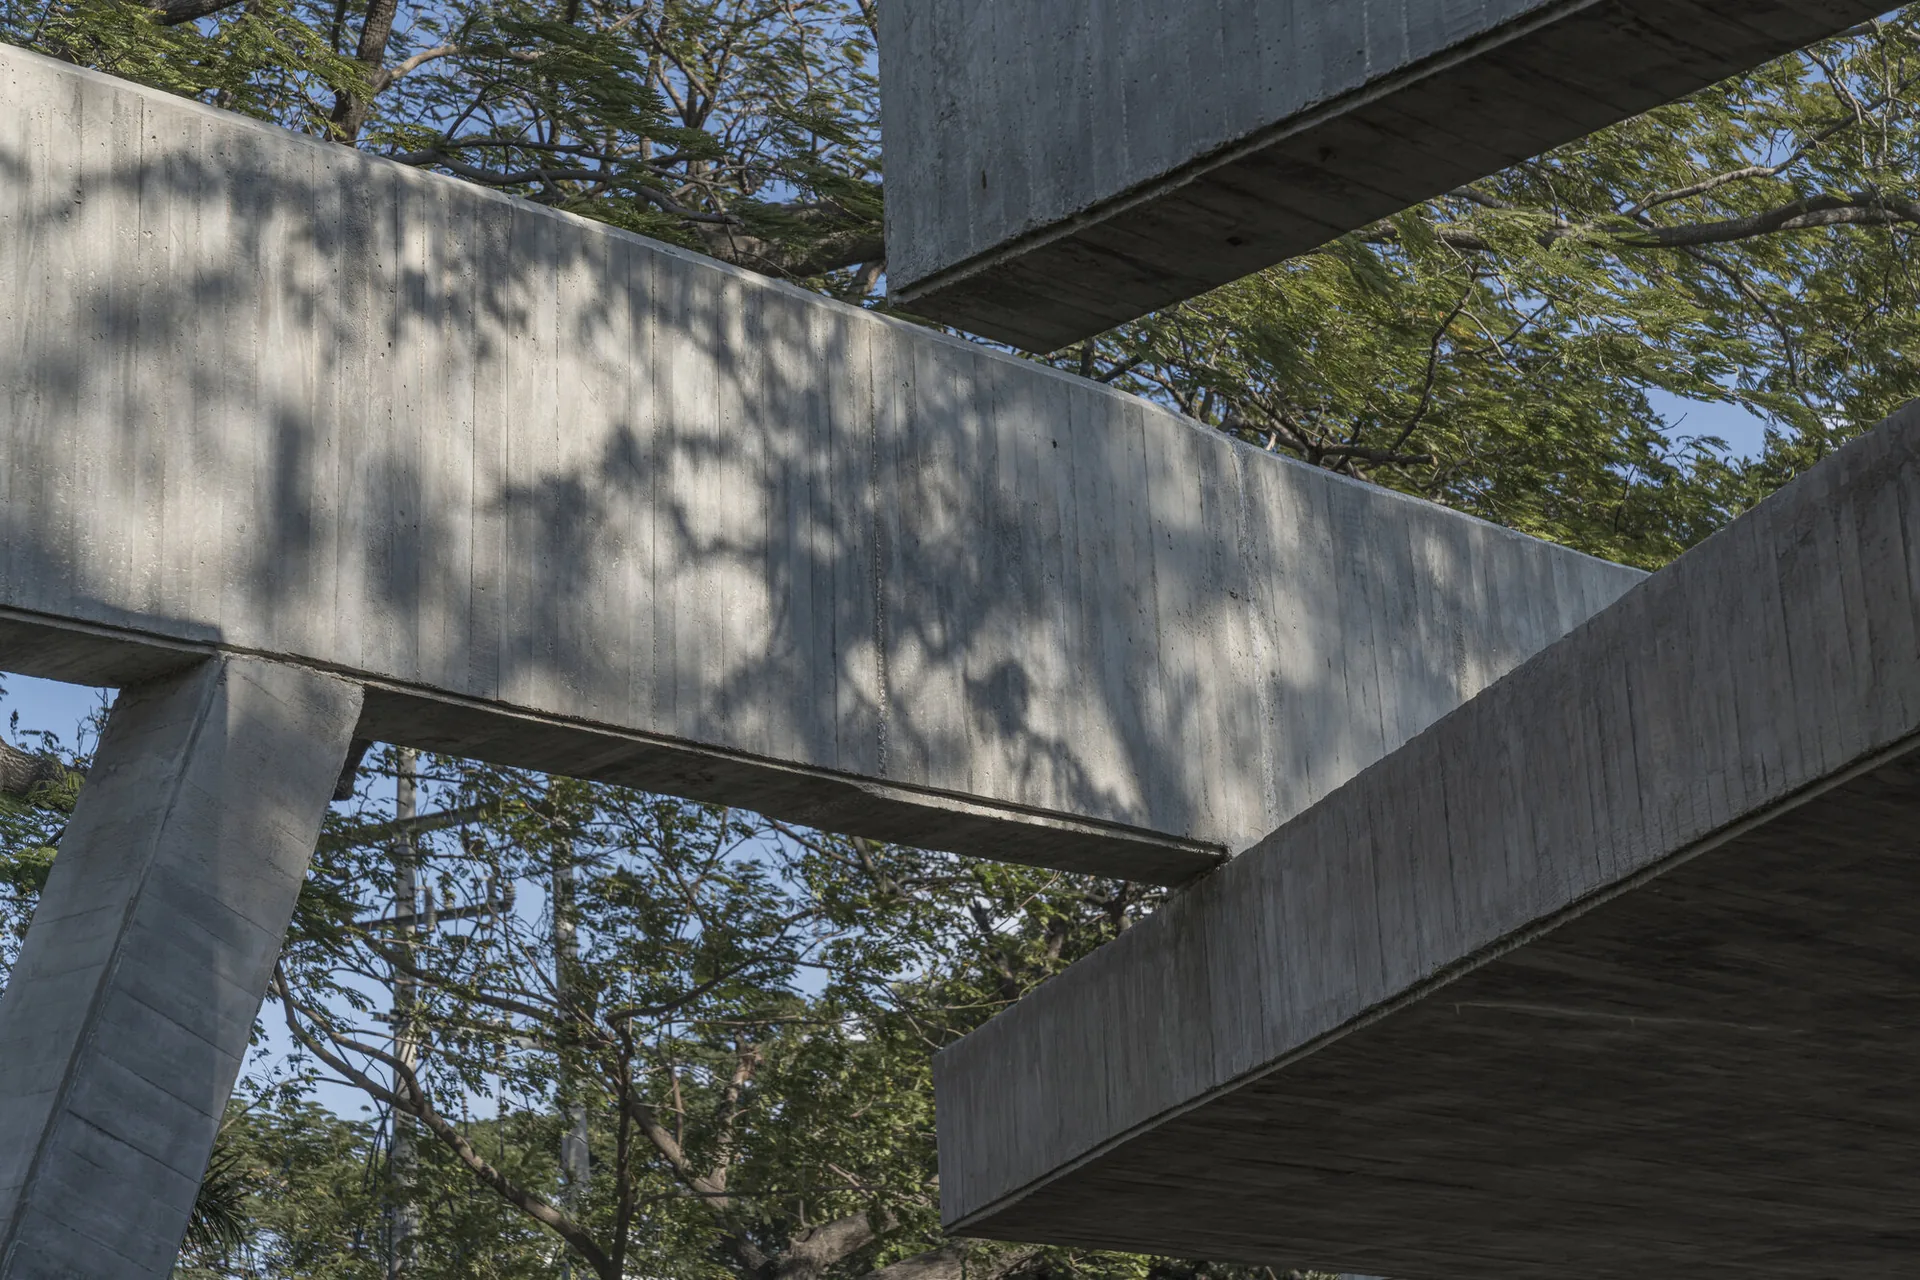
The structure is deliberately loose. It works as a flexible framework capable of growing and adjusting to the site, which in practice means it bends around the trunks that were already standing. Beams cross at odd angles overhead, columns lean where they need to, and the geometry that results is a record of what the ground already contained.
That adaptability is not only about trees. A framework of this kind can be extended if the campus grows, which for a building serving a student population is a more useful property than a finished composition would be.
Devices that make noise
Interactive and sound devices are built into the project. They can host events, generate ambient sound and act as a medium for students to communicate with one another, which reinforces the participatory, changeable character the practice was aiming at. It is a small addition with a large effect: the building is not only somewhere to be, it is something to operate.
What the Student Center demonstrates is narrow and transferable. On a hot campus with mature trees, the most useful thing architecture can do may be to build a good roof, leave the trees where they are, and let the shade do the gathering.






Modern Earthy Sanctuary House by PENTARCH designers
The Modern Earthy Sanctuary is a 10 Marla house in Sheikhupura, Pakistan,...
illustrarch Editoral Team2 Mins read

Zašová Health Center by AOSI
AOSI's winning competition design for a public health center in Zašová reinterprets...
illustrarch Editoral Team3 Mins read

Casa Paisaje by TAP Arquitectura
Casa Paisaje is TAP Arquitectura's unbuilt 2025 competition proposal for a 302...
illustrarch Editoral Team2 Mins read

SENA Tunja Training Center by TAP Arquitectura
TAP Arquitectura's unbuilt competition proposal for SENA in Tunja wraps a 4,400...
illustrarch Editoral Team2 Mins read


Leave a comment