

DRWNGS Open Call for Architectural Drawings
DRWNGS is an open archive of architectural drawings that accepts submissions all year, with no deadline and no entry fee. Plans, sections, perspectives, sketches and experimental work are welcome.
 illustrarch Editoral Team25 September 20261 Mins read4
DRWNGS runs an open call for architectural drawings that has no closing date and no entry fee. Because nothing expires, the archive stays available to students and early career designers who want to put studio work in front of a wider audience at any point in the year.
The archive accepts drawings of every kind: plans, sections, elevations, perspectives, axonometrics, details, sketches, hybrid drawings and experimental work. Drawings may come from built or unbuilt projects, academic work, competition entries or personal research.
Submissions are reviewed and curated by DRWNGS. Selected drawings are published on the DRWNGS website and shared through its social media channels, so the call works as a showcase rather than a prize competition. DRWNGS states that it looks for drawings that are thoughtful, compelling, distinctive or simply good to look at.
Drawings are submitted through the DRWNGS website. There is no submission fee and no deadline.


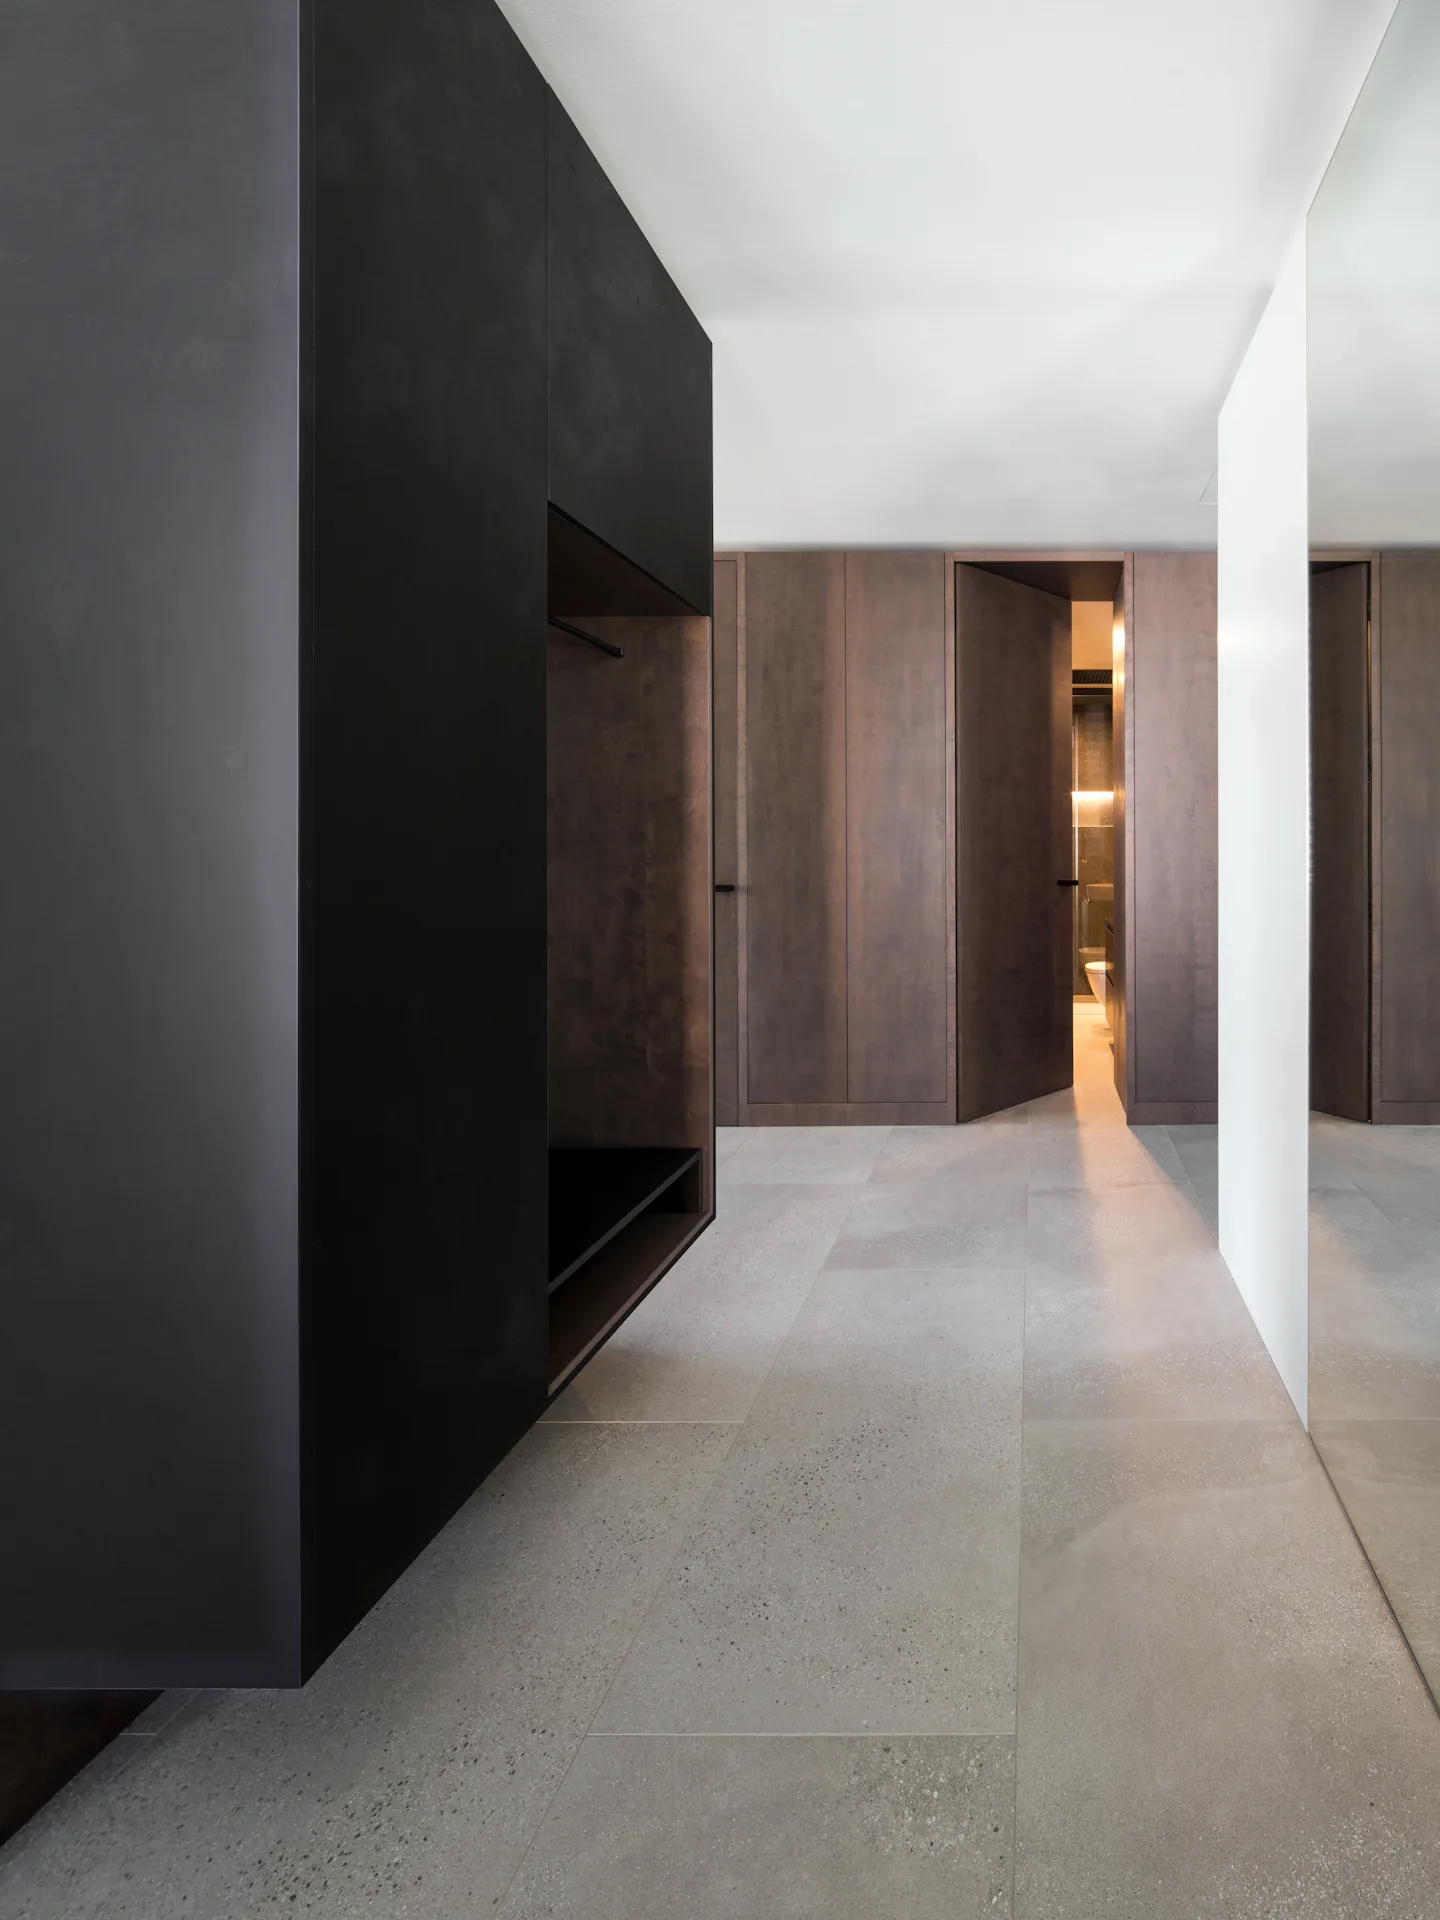
Black Wood Harmony by archicraft
Black Wood Harmony demonstrates how a restrained palette can create warmth rather...
illustrarch Editoral Team2 Mins read
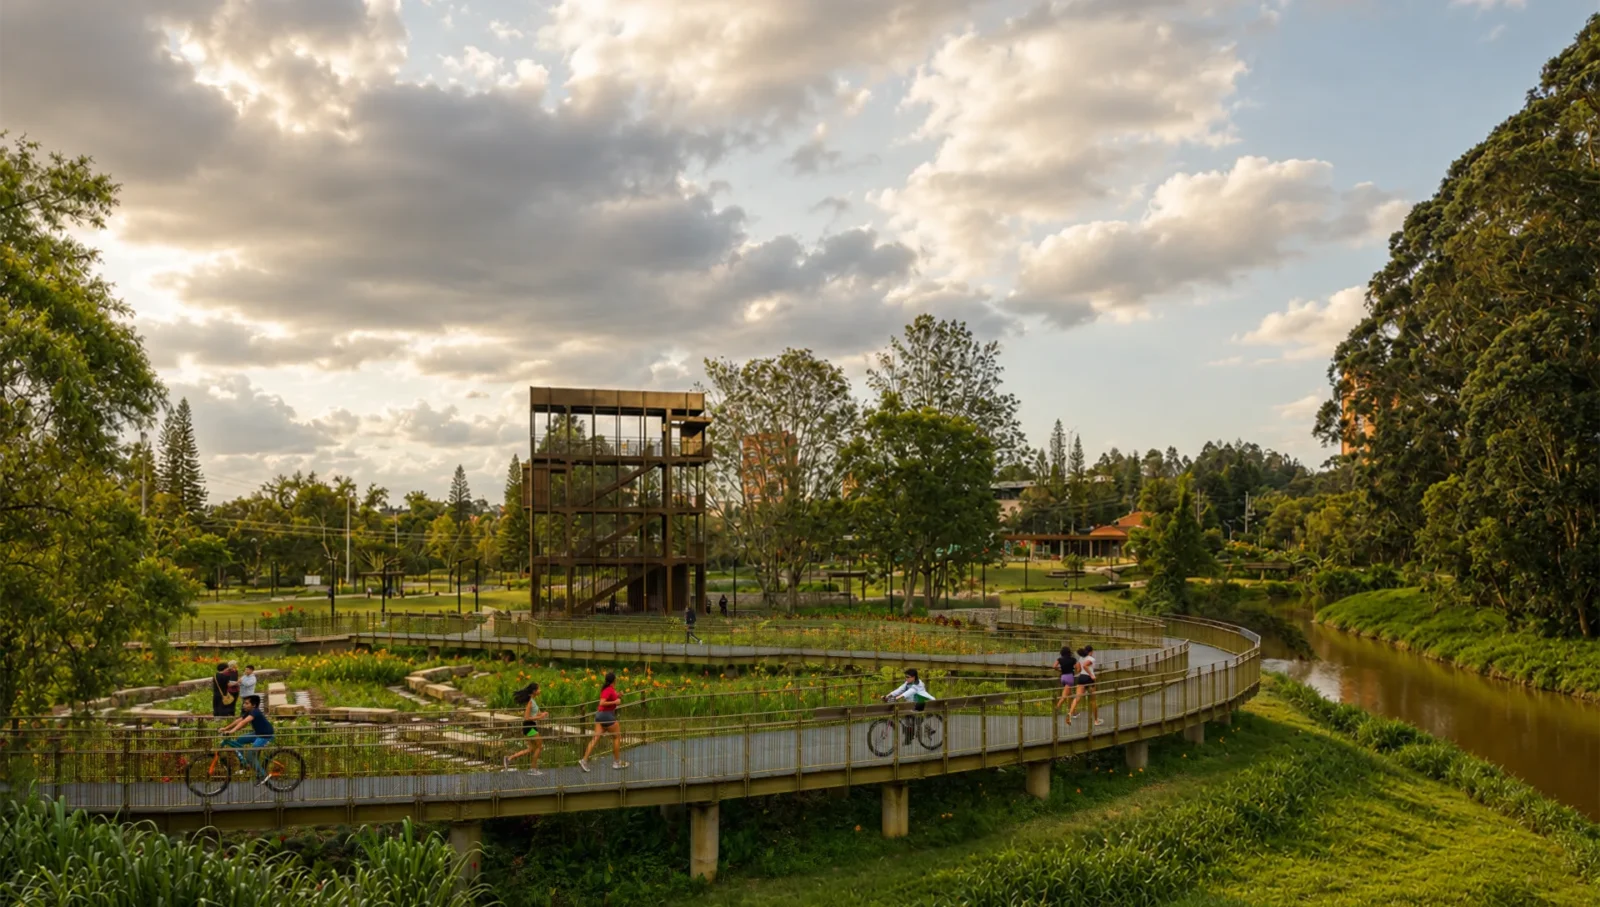
Café del Río by TAP Arquitectura
On a flood-prone stretch of the Río Negro in Rionegro, Colombia, a...
illustrarch Editoral Team2 Mins read

National Archives of Sweden by Tengbom
On a hill above Harnosand, Tengbom pairs a concrete archive dug into...
illustrarch Editoral Team2 Mins read

Tidsmaskinen After-School Center by BBP Arkitekter
BBP Arkitekter add a heptagonal tower and a greenhouse to a 1918...
illustrarch Editoral Team2 Mins read


