

Black Wood Harmony by archicraft
Black Wood Harmony demonstrates how a restrained palette can create warmth rather than austerity. Through the careful use of smoked oak veneer, concealed functionality, and precisely choreographed natural and artificial…
 illustrarch Editoral Team28 September 20262 Mins read60





Some houses rely on openness to create a sense of comfort. This one shows that intimacy can be just as powerful.
Designed for a contemporary villa with floor to ceiling glazing on three sides, the project began with an unusual challenge. Abundant natural light was guaranteed, but the transparency also risked interiors that felt exposed and visually fragmented. Rather than countering the architecture with lighter finishes, archicraft went the other way and used contrast. Rich smoked oak veneer became the defining material, creating spaces that feel grounded, calm and connected to the people who live in them.
A palette built on smoked oak
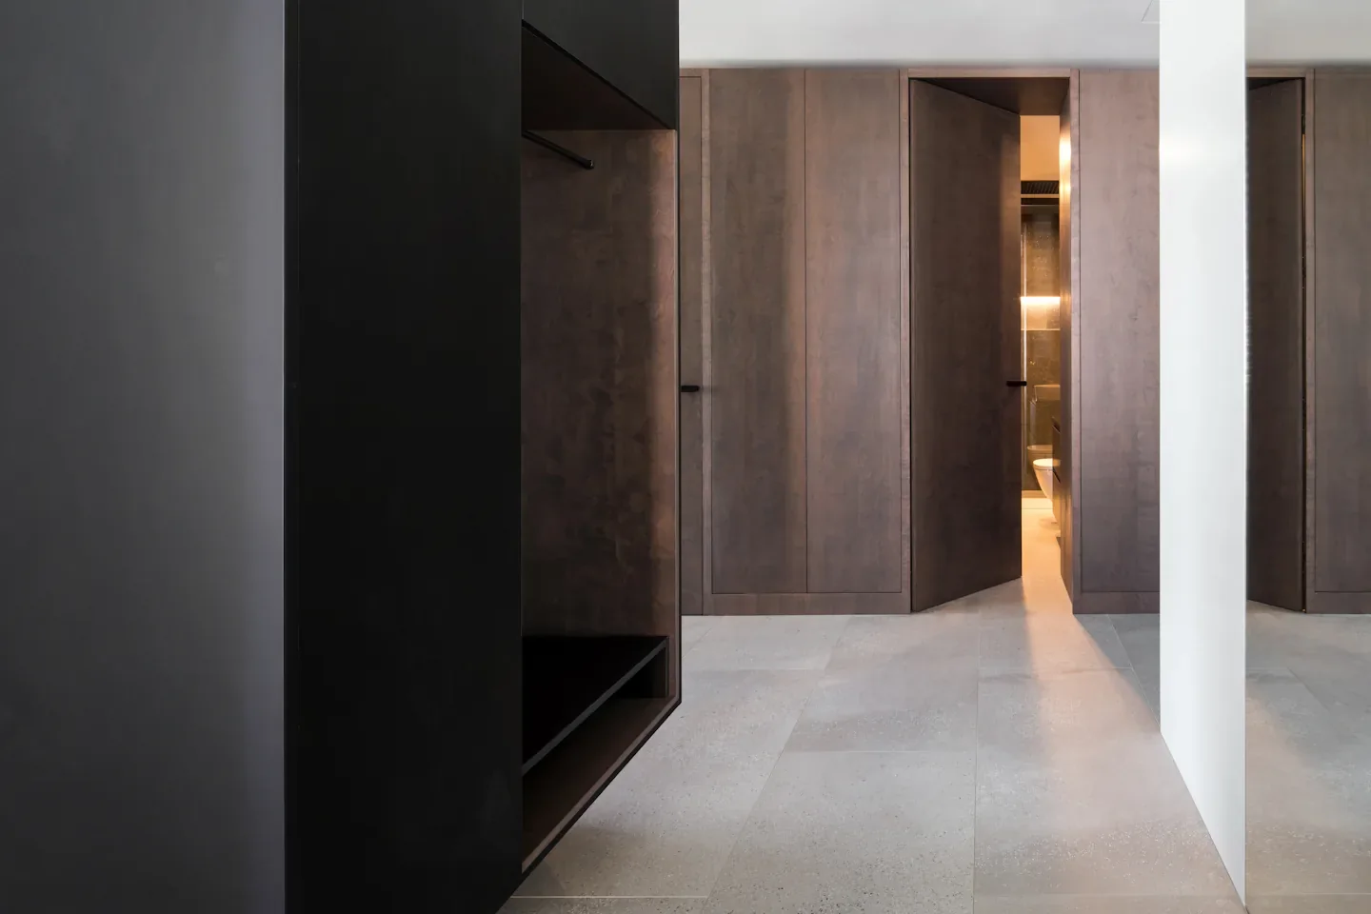
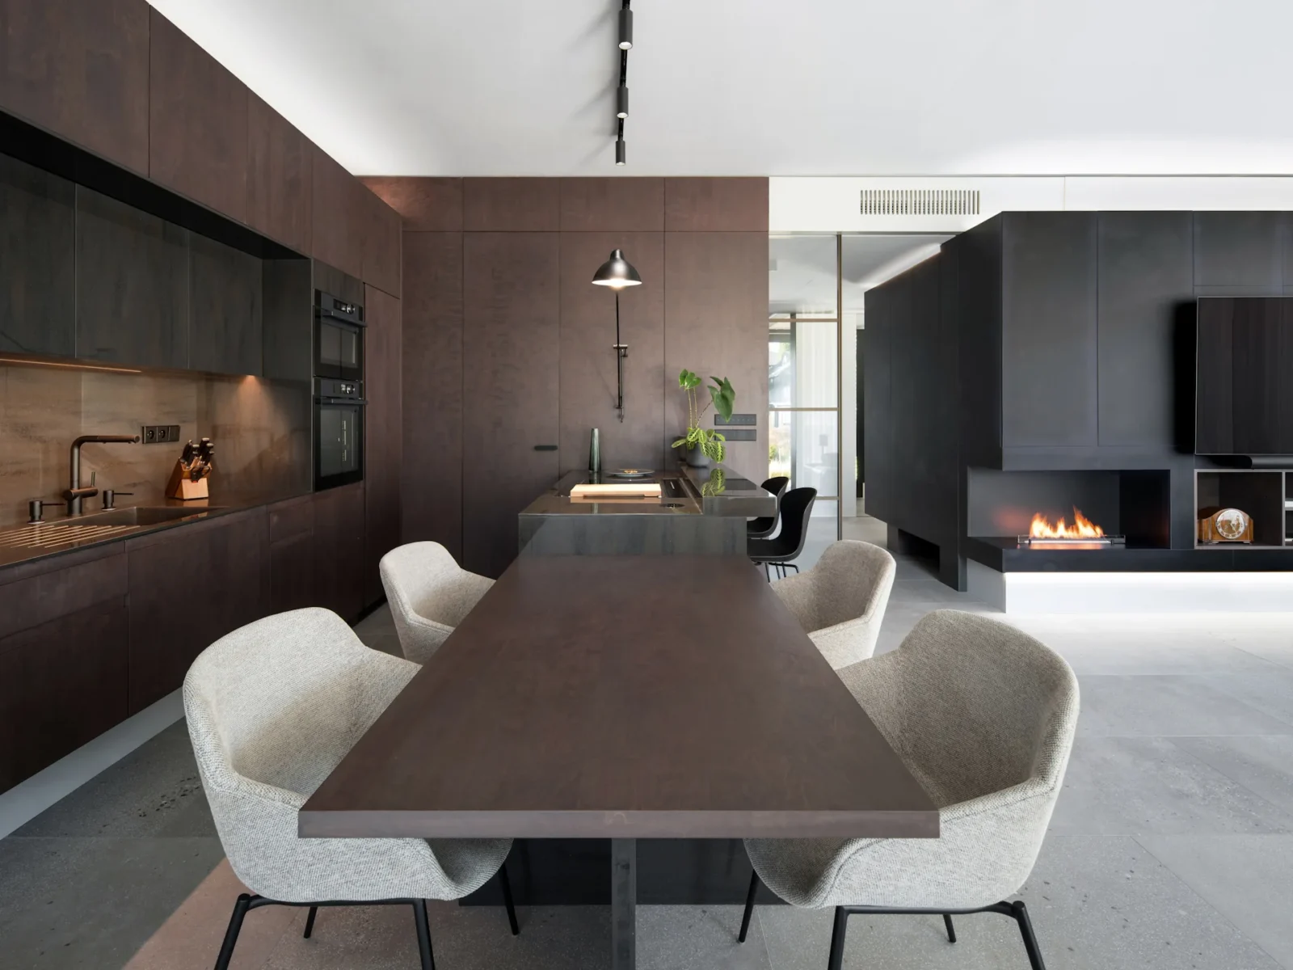
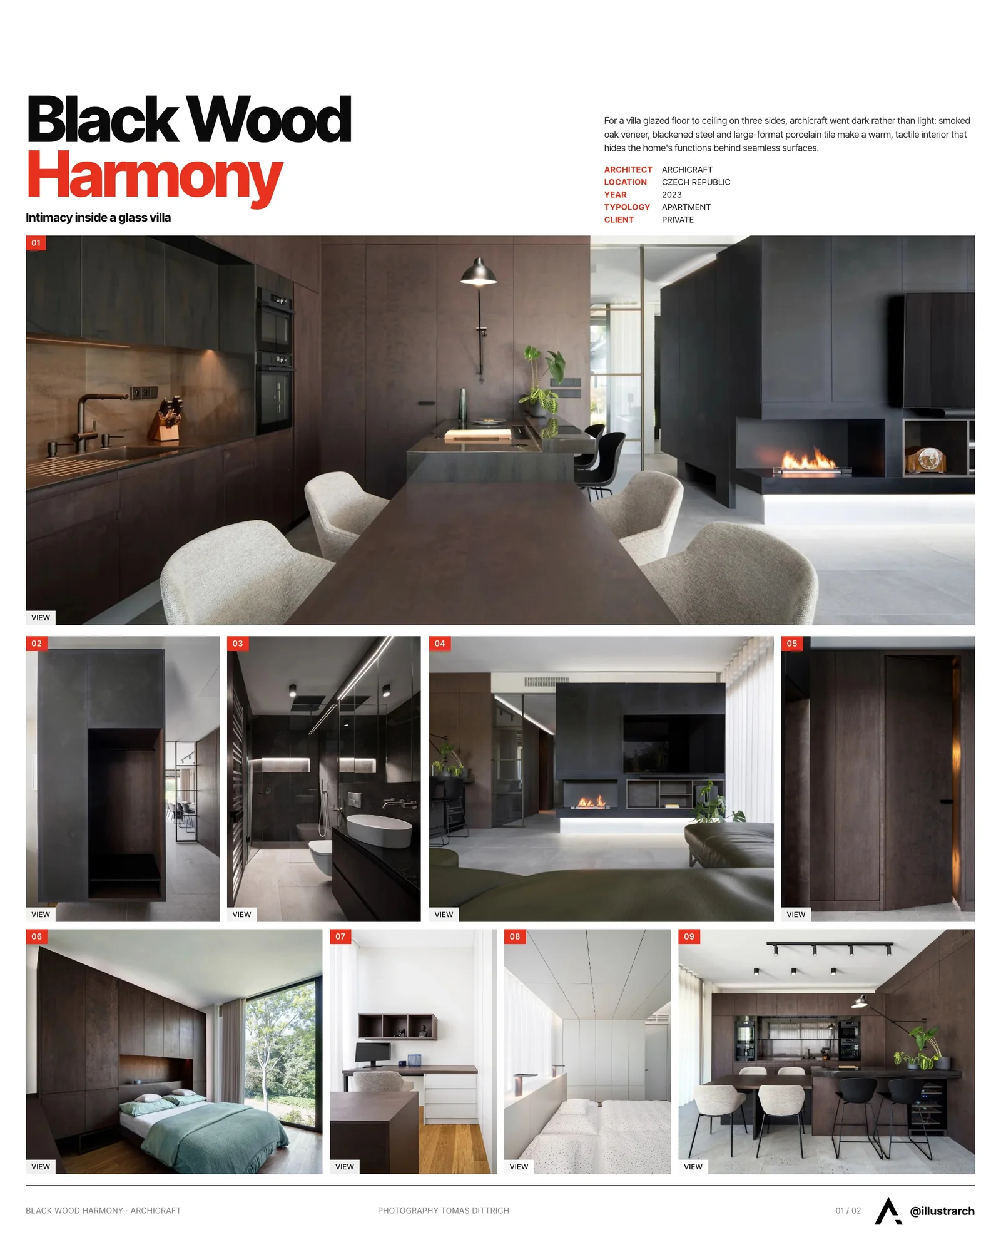
The interior is organised around a restrained palette of smoked oak veneer, blackened steel and large format porcelain tile. Together these materials create a warm, tactile environment while concealing the home’s functional elements behind seamless architectural surfaces. Smoked oak veneer wraps walls, doors and cabinetry, allowing storage, room entrances and building systems to disappear into a single continuous composition. Every panel, reveal and junction was aligned to reinforce the home’s calm, monolithic character.
At the heart of the home is an open living, dining and kitchen space anchored by a custom media wall and a corner bio ethanol fireplace. Rather than becoming individual focal points, the fireplace, television, shelving and cabinetry are composed as a single architectural element. The kitchen continues this language with handleless cabinetry, integrated appliances and uninterrupted veneer surfaces that emphasise materiality over decoration.
Lighting was treated as an architectural material rather than a decorative accessory. Concealed LED strips trace ceilings, millwork and recessed niches, emphasising depth and proportion instead of drawing attention to individual fixtures. In the evening the house is defined by soft layers of indirect illumination that enhance the richness of the materials.

Dark surfaces and controlled daylight
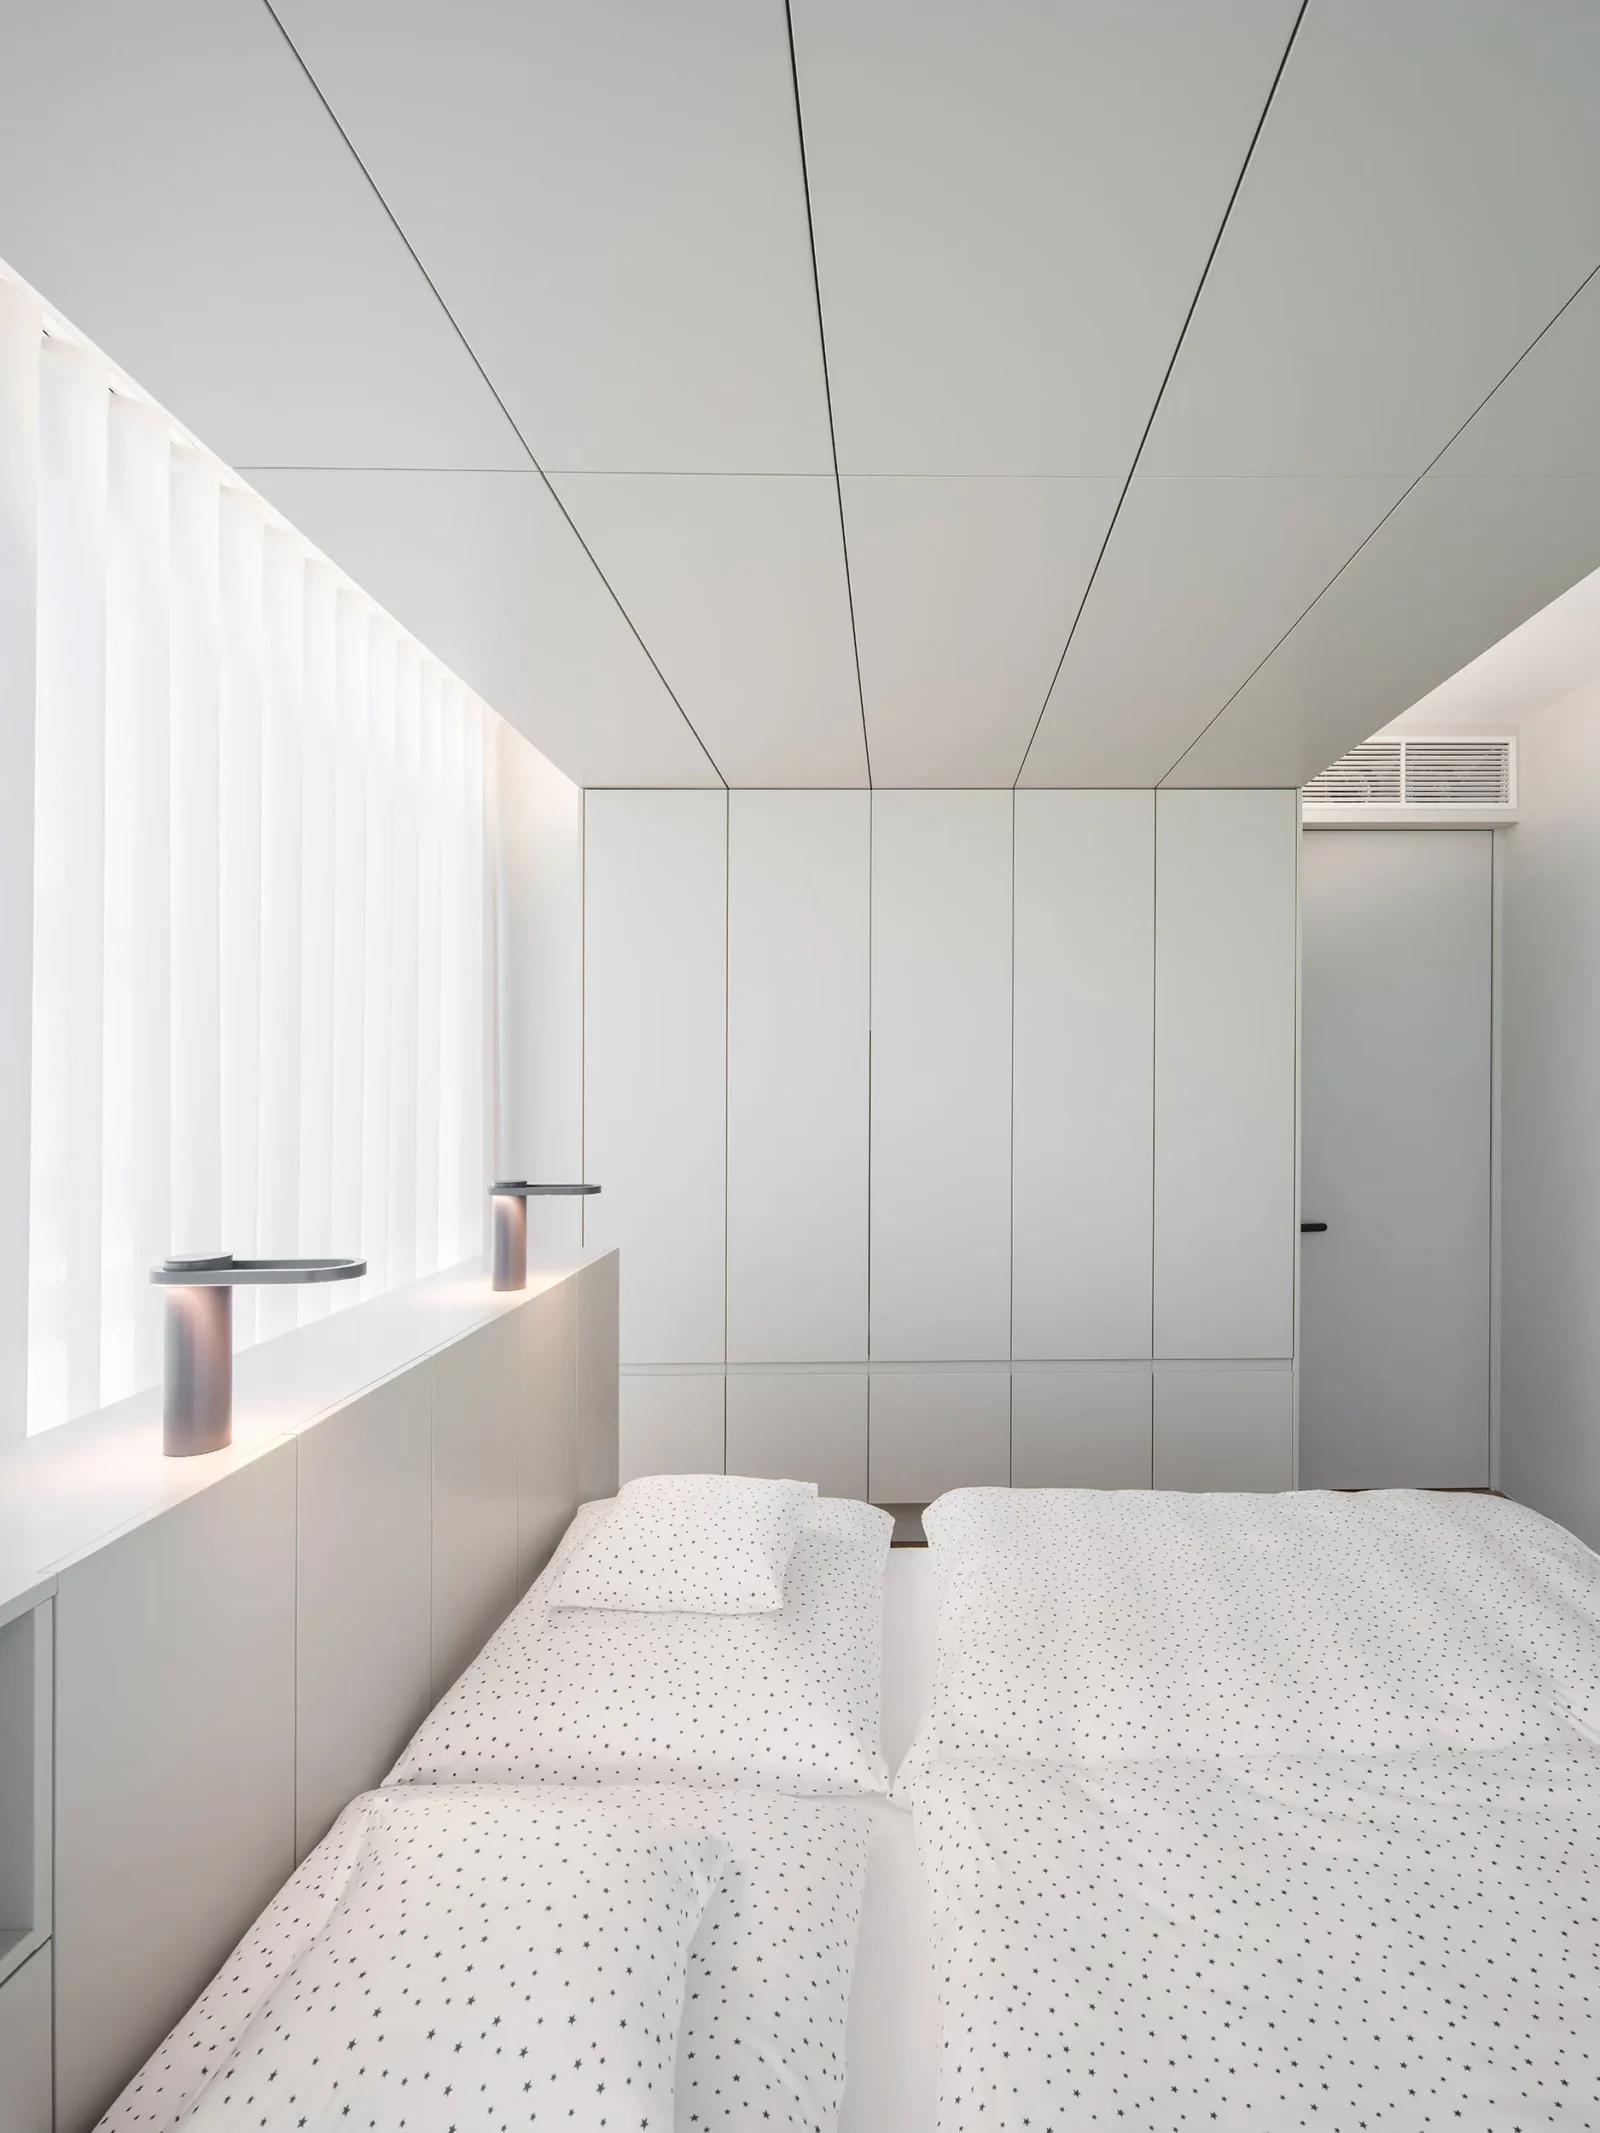
The darker palette is balanced by carefully controlled natural light. Floor to ceiling glazing frames views of the surrounding landscape while sheer curtains and vertical blinds soften daylight, provide privacy and filter changing light into the interior. Through the day, sunlight moves across the richly grained veneer, revealing variations in tone and texture. Rather than making the house feel darker, the material introduces warmth, depth and a quiet sense of permanence, a reading that fits the wider return of textured interiors in residential work.
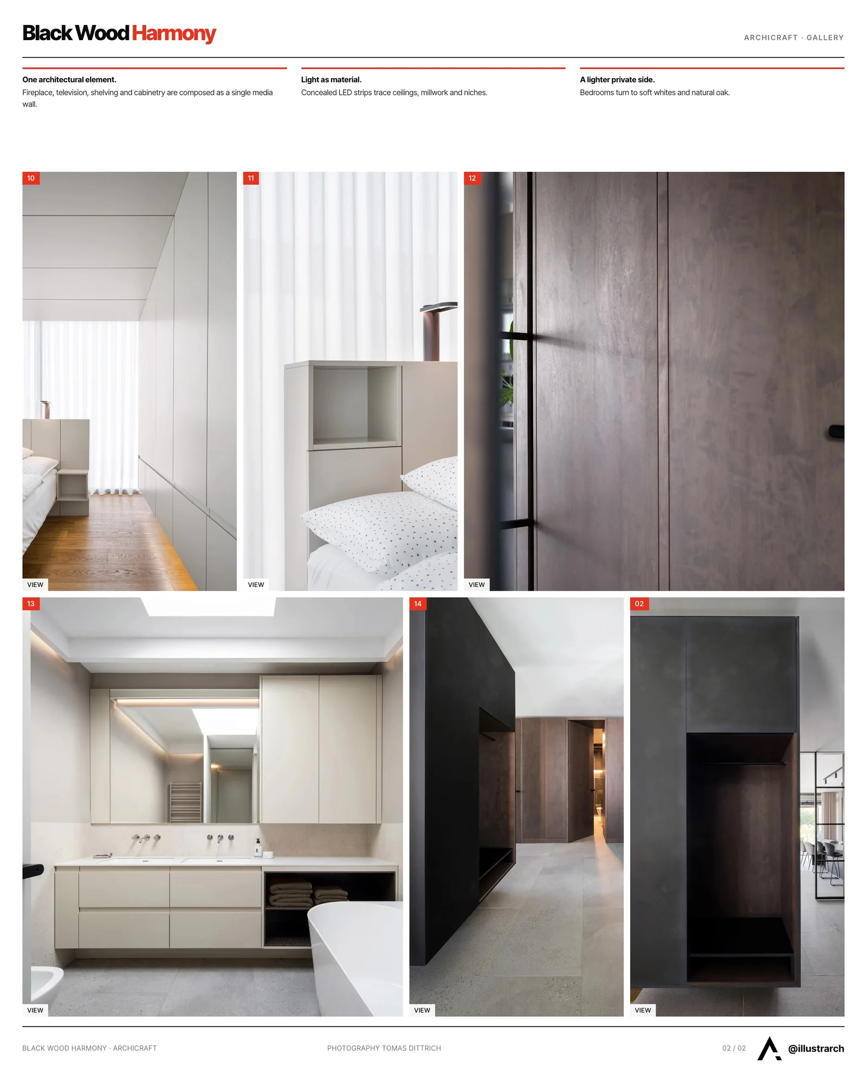
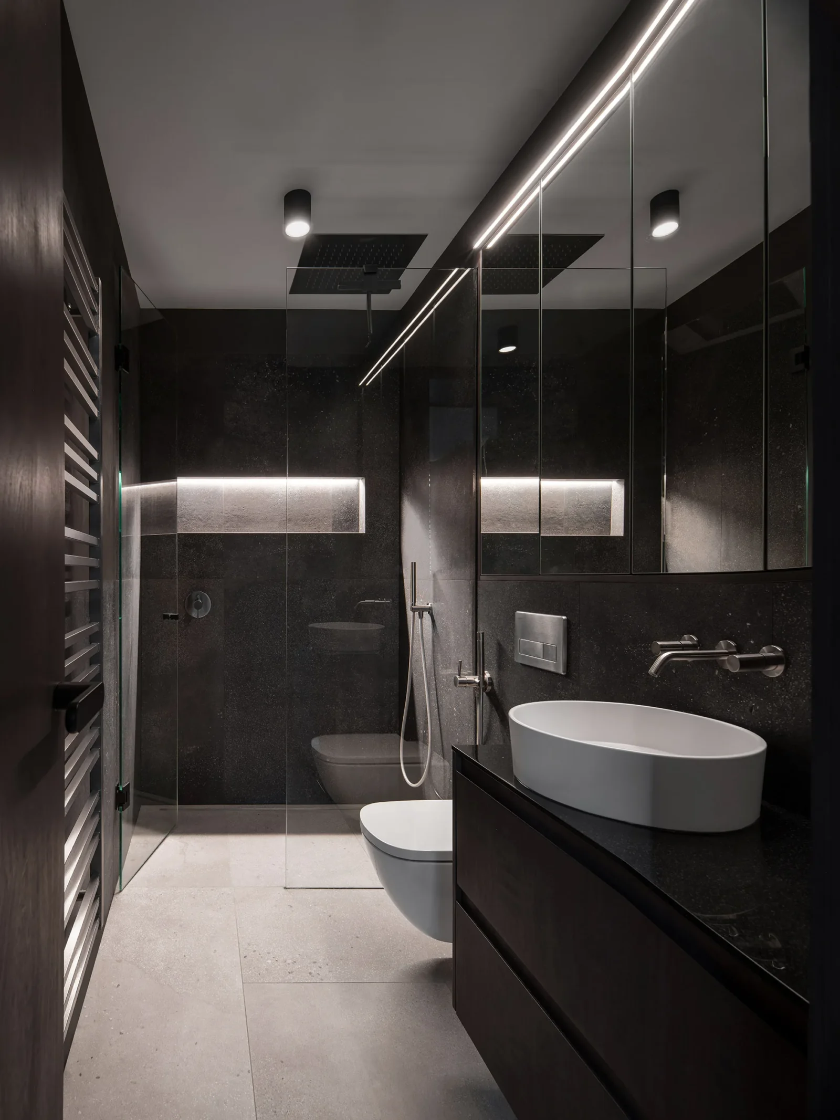
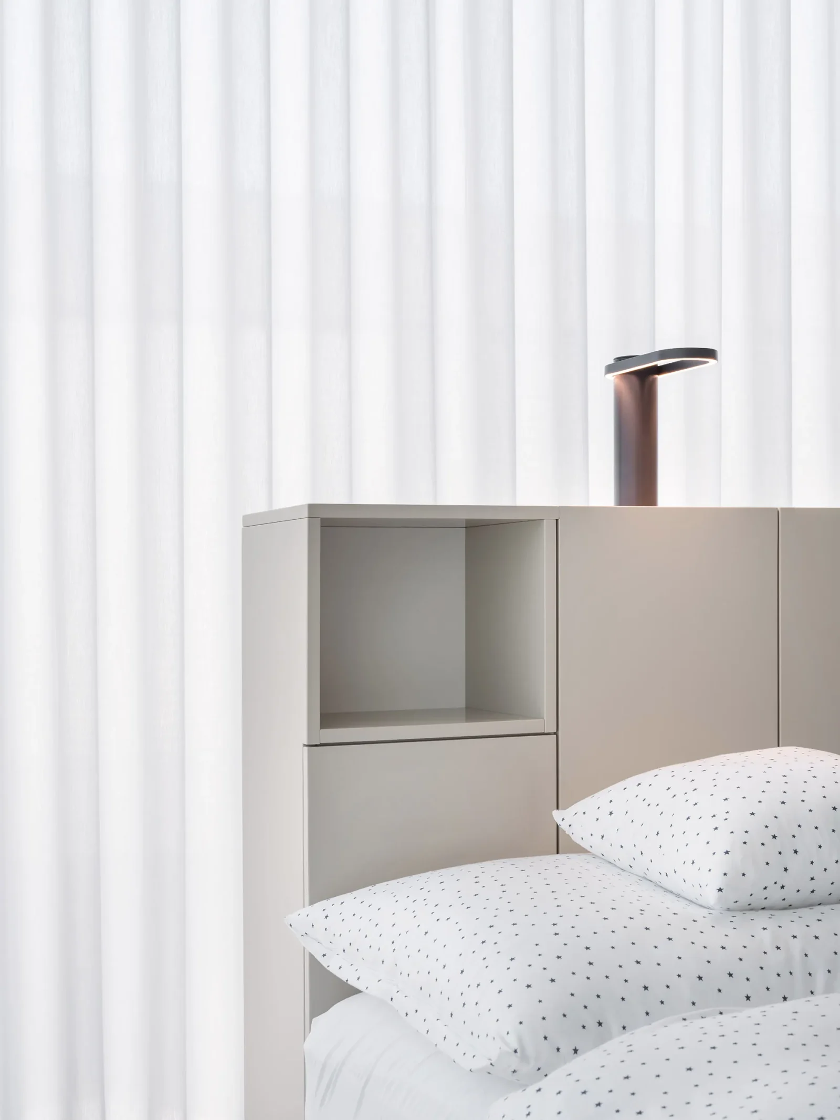
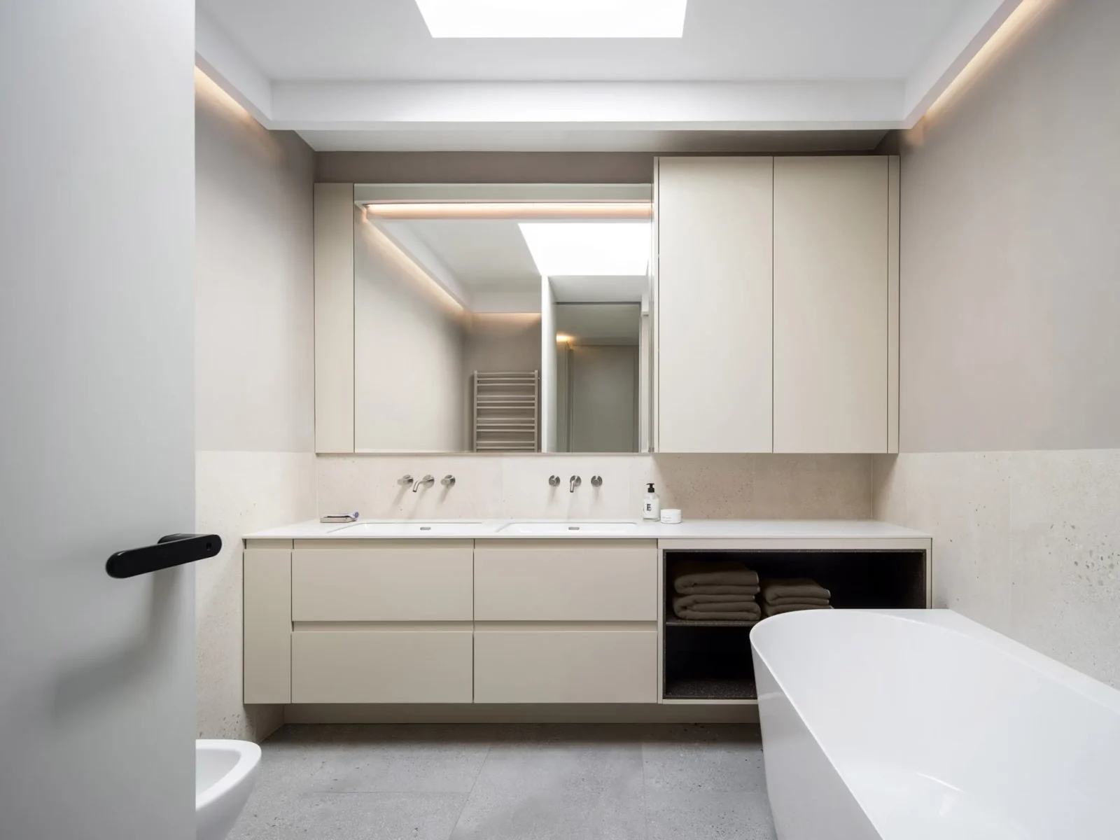
Private spaces provide a subtle contrast to the social areas. Bedrooms adopt a lighter palette of soft whites, natural oak flooring and integrated storage, while bathrooms continue the material palette through dark stone surfaces, minimalist fixtures, concealed storage and integrated lighting.
Custom millwork defines nearly every space. Flush doors disappear into panelled walls, wardrobes become part of the architecture rather than freestanding furniture, and built in storage maintains uninterrupted sightlines. The approach is the inverse of the studio’s Prague office project, where raw concrete was left visible and softened; here the structure is absorbed entirely into continuous surfaces. Black Wood Harmony shows how a restrained palette can create warmth rather than austerity, turning a transparent modern villa into a home that feels intimate and enduring.




Wisdome Stockholm by Elding Oscarson
Elding Oscarson extends the Swedish Museum of Technology in Stockholm with Wisdome,...
illustrarch Editoral Team2 Mins read

Villa Argentina by 3LHD
3LHD reconstructs Villa Argentina in Dubrovnik, tying a 1920 villa, later villas...
illustrarch Editoral Team3 Mins read

55 Albert Street by Jackson Clements Burrows
55 Albert Street by Jackson Clements Burrows is a 51 apartment building...
illustrarch Editoral Team2 Mins read
Good Habits Smoothie Bar by XN32 Studio
XN32 Studio turns a 55 m² smoothie bar in Mexicali into a...
illustrarch Editoral Team3 Mins read


Leave a comment