

Sheep Field Barn by DSDHA
DSDHA doubles the Sheep Field Barn at Henry Moore Studios and Gardens with a lean-to cart shed, overclads it in reclaimed Yorkshire spruce and halves the running costs of the building.
 illustrarch Editoral Team14 September 20263 Mins read59

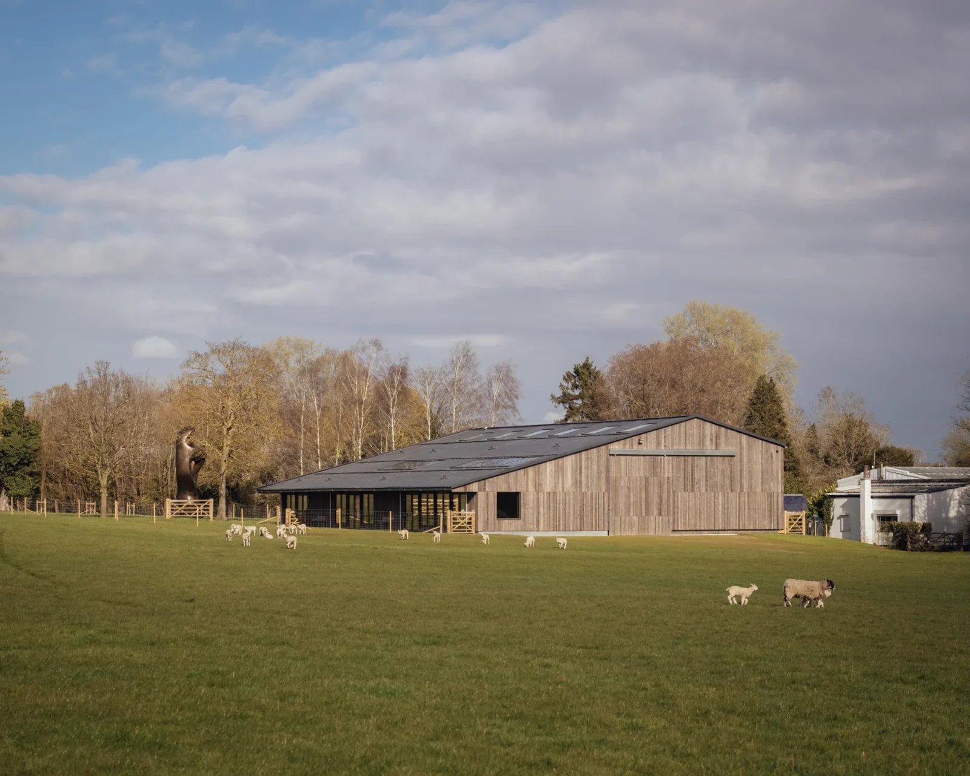


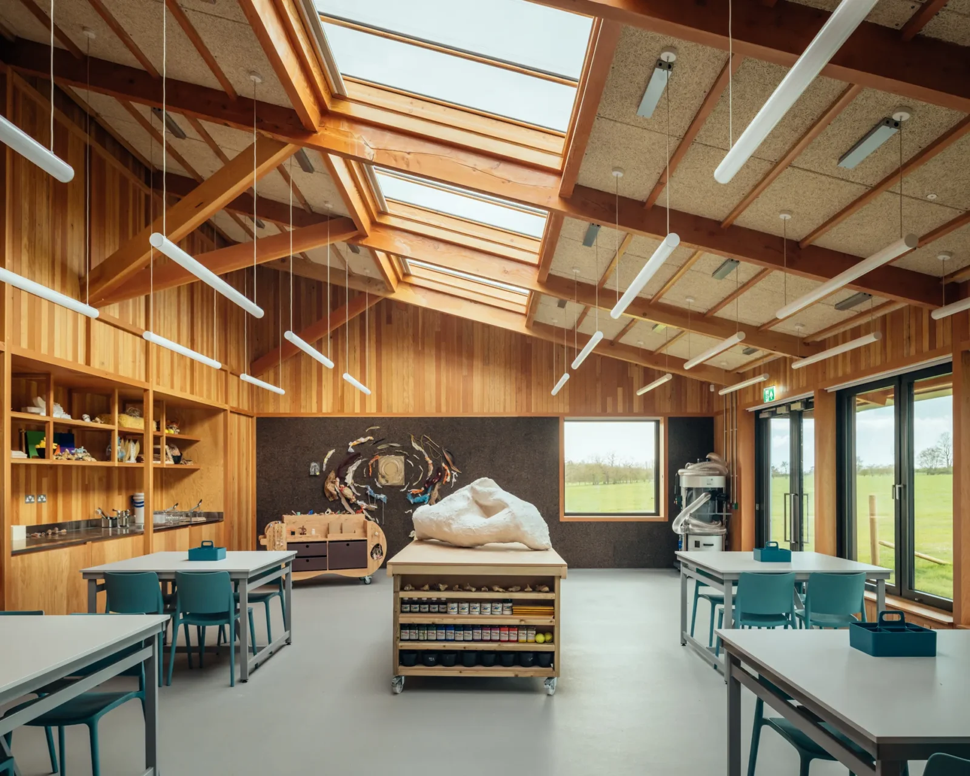


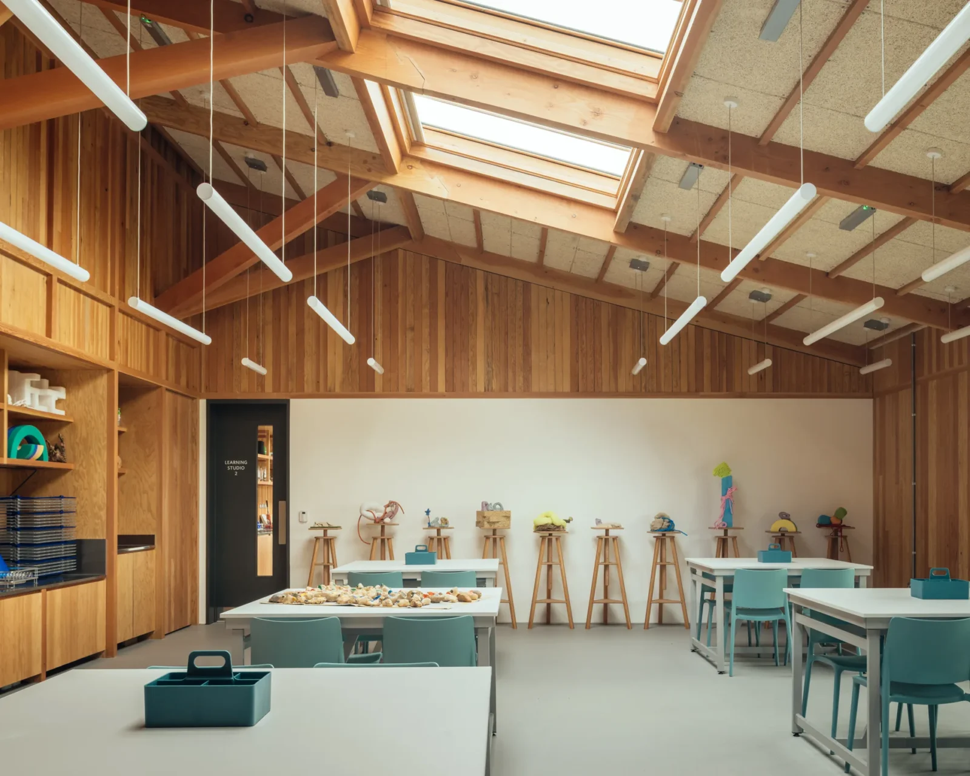

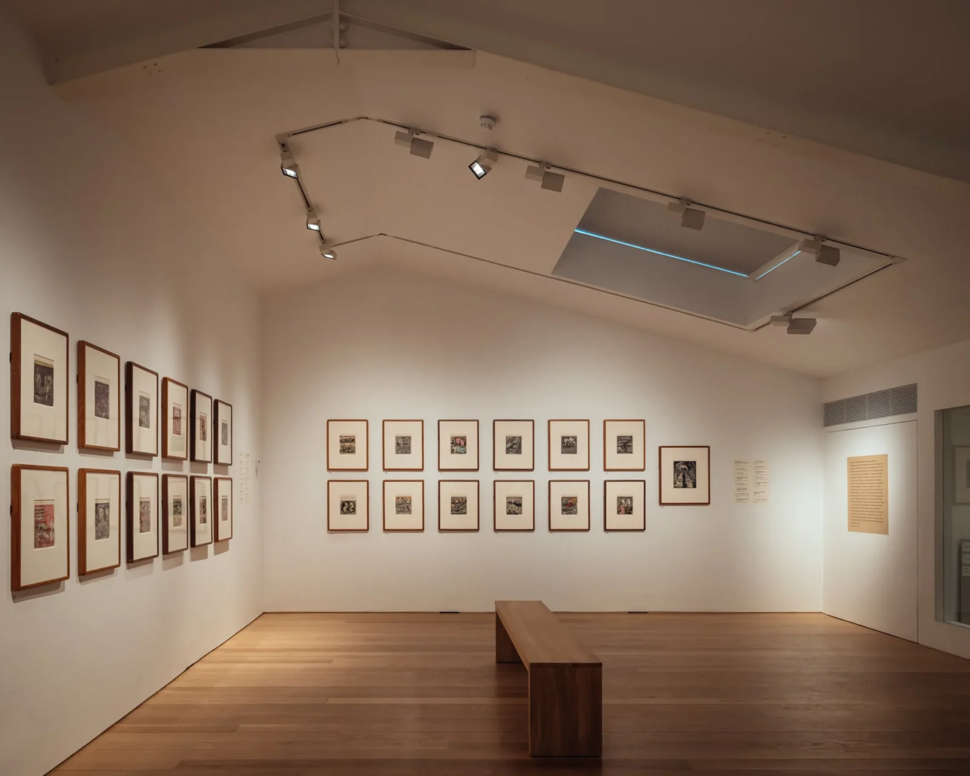
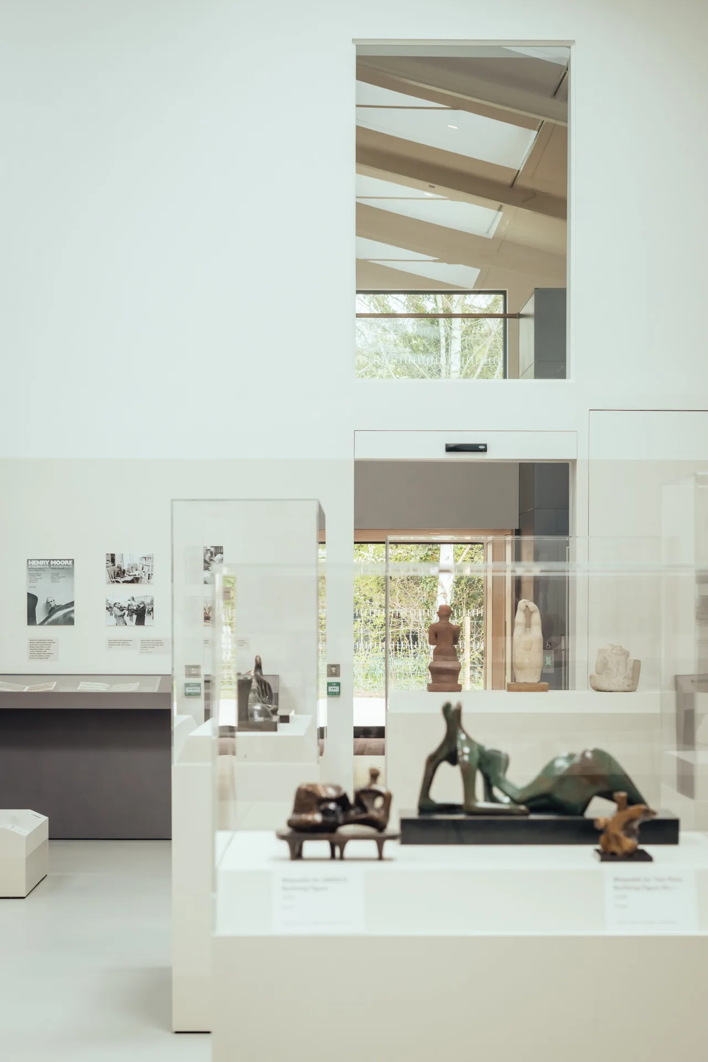


Table of Contents Show
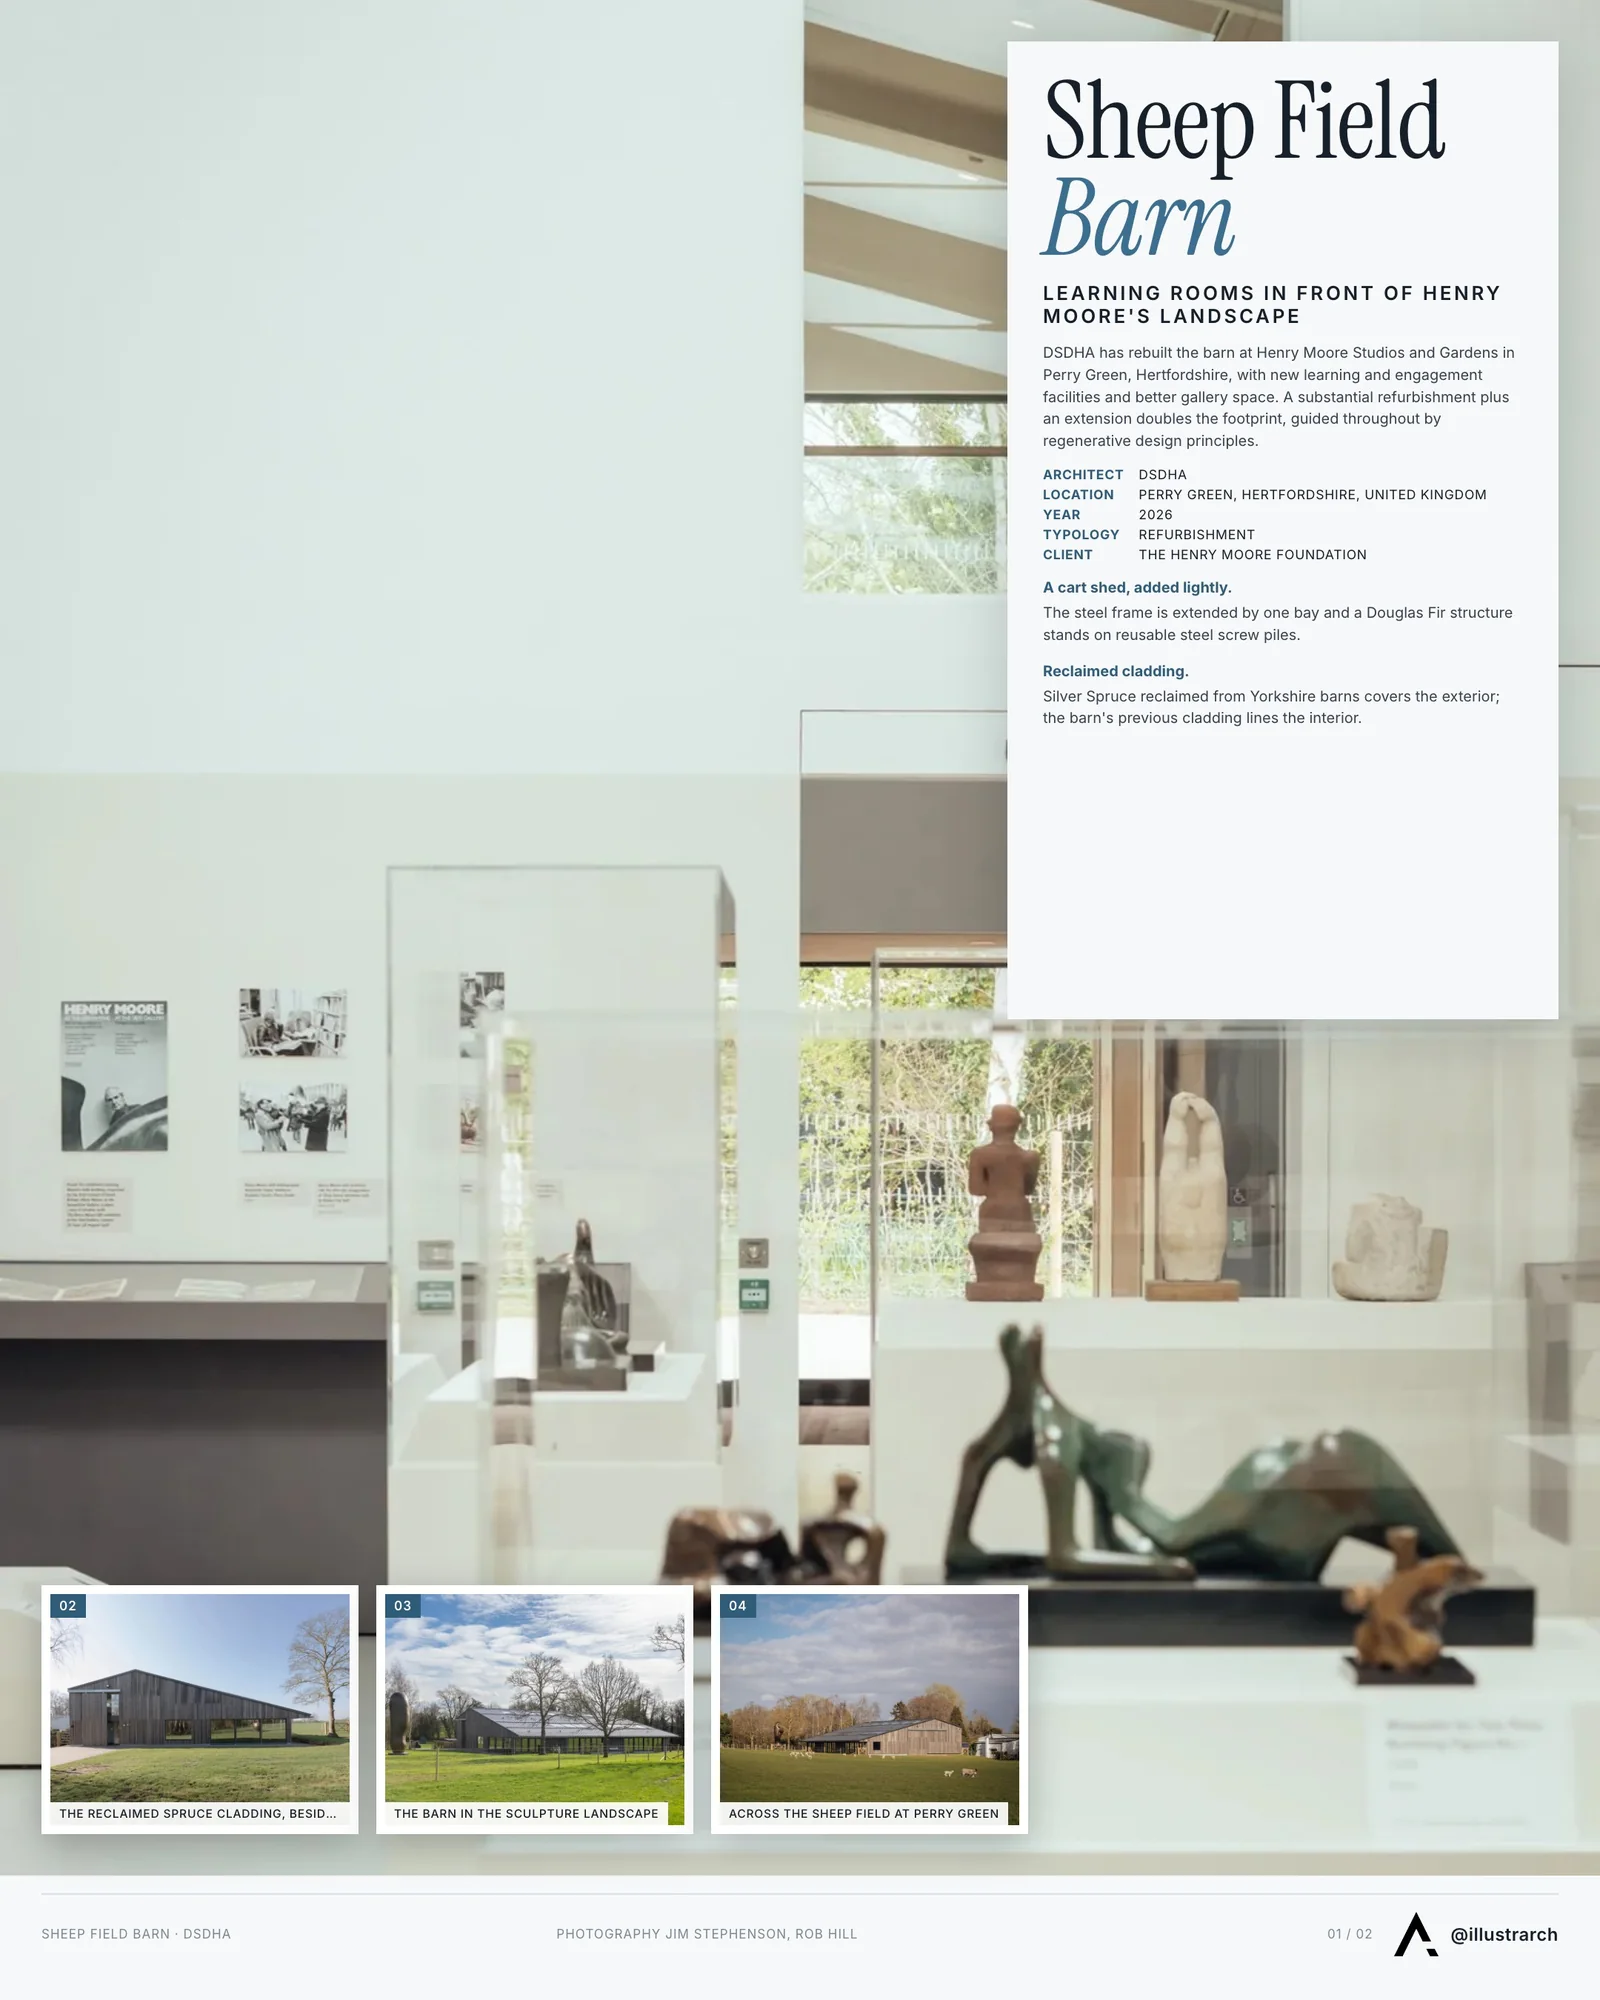
Sheep Field Barn stands at Perry Green in Hertfordshire, on the seventy acres of sculpture garden and grazing that make up Henry Moore Studios and Gardens, a short walk from the studios where Moore worked. DSDHA has rebuilt it to hold new learning and engagement facilities alongside better gallery space for showing Moore’s life and work, and the point of the learning rooms is specific: students and visitors make their own work there, in front of the same landscape Moore had.
The building has been through this before. It began as an agricultural store that Moore used, then Hawkins\Brown converted it into a gallery in 1999. DSDHA’s intervention is a substantial refurbishment plus an extension that doubles the footprint, and it is guided throughout by regenerative design principles. It adds workshops for making and teaching, improves the gallery experience, replaces ageing services, and pushes the Henry Moore Foundation closer to net zero, which for a gallery is a harder target than it sounds.
A cart shed, added lightly
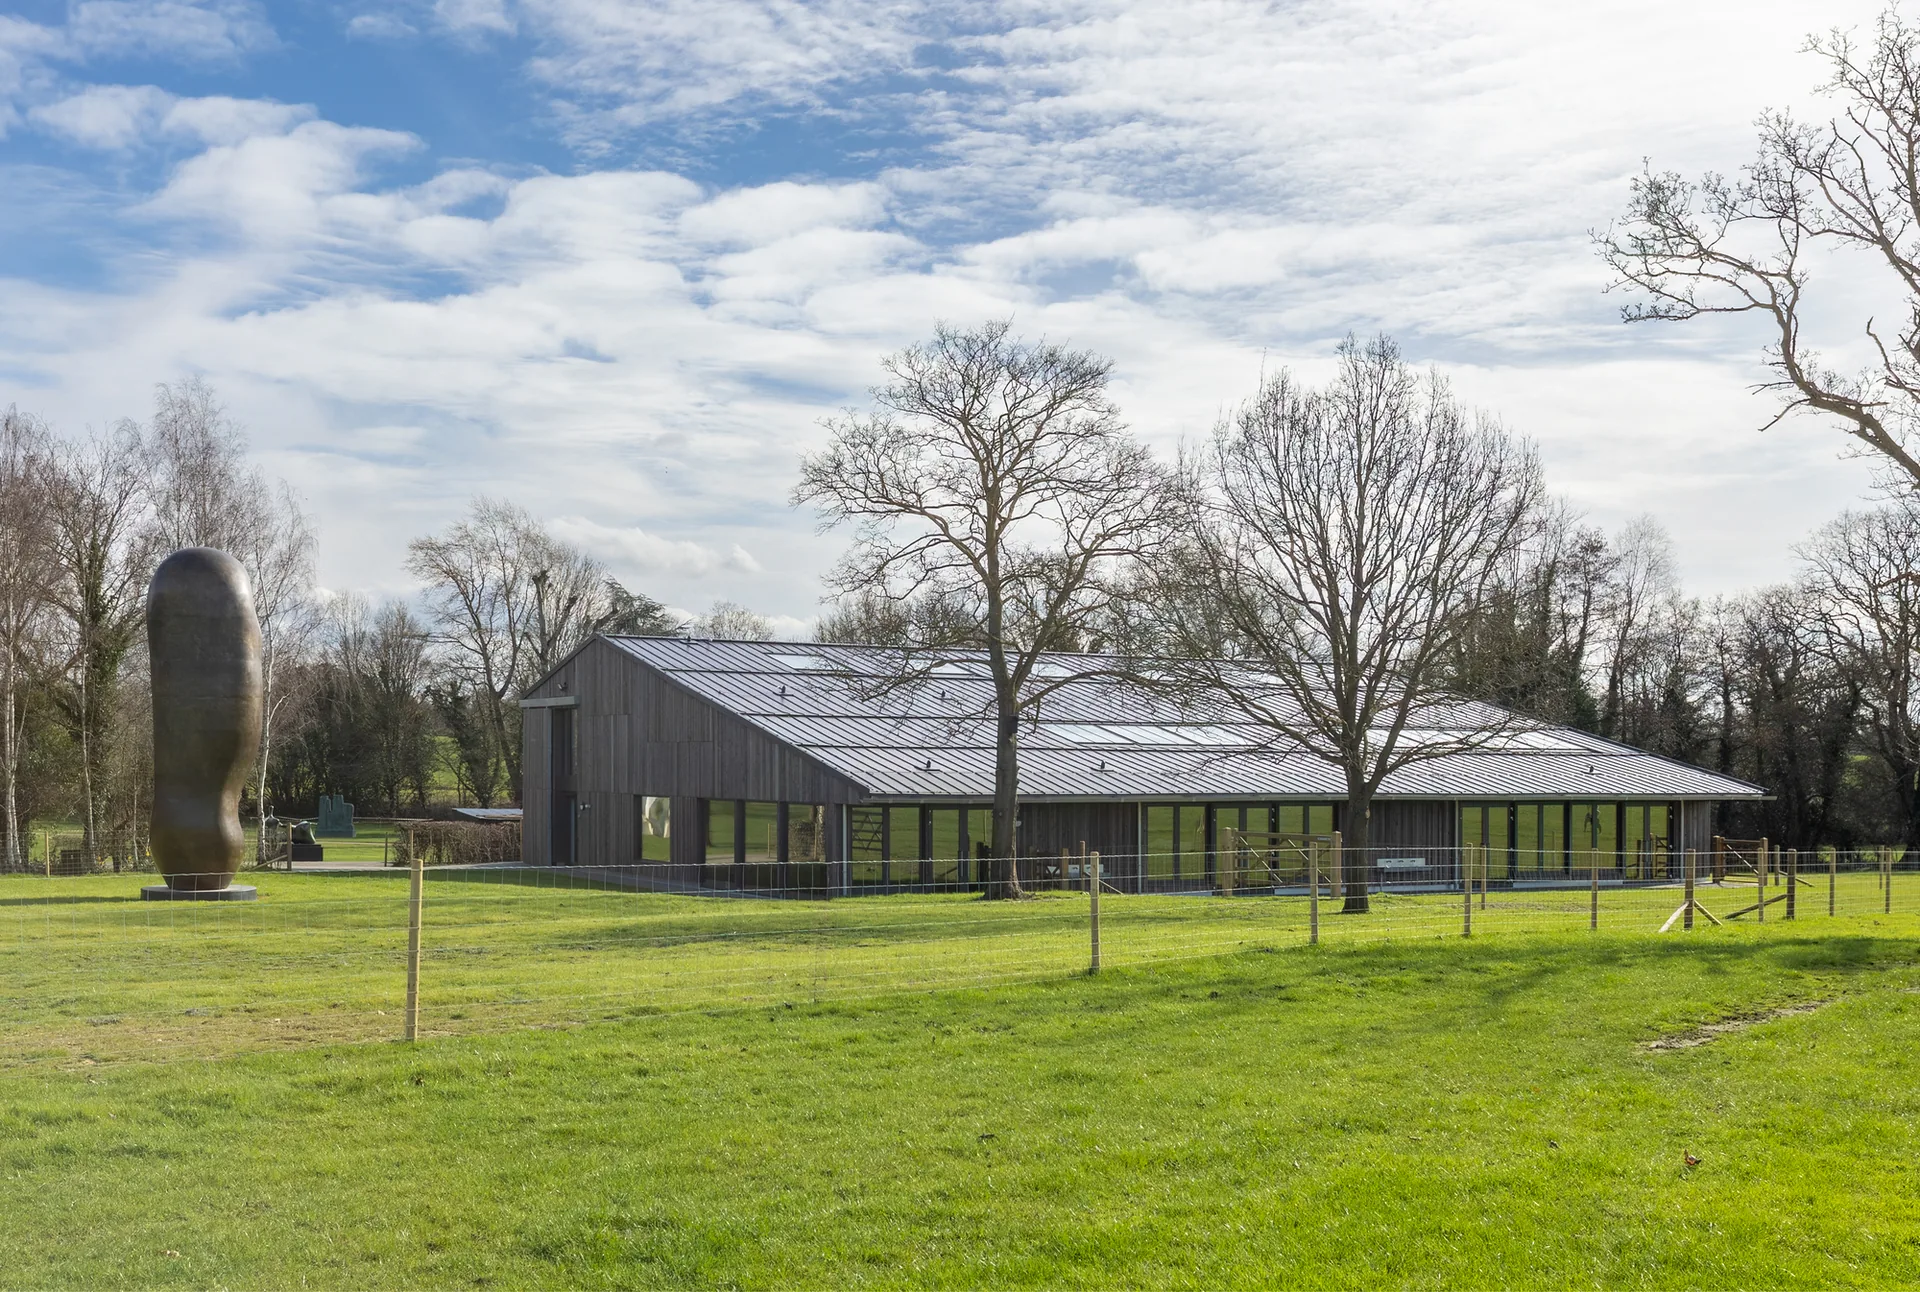
The addition is a simple lean-to in the manner of a cart shed. The existing steel frame is extended by a single bay, and a Douglas Fir structure is set to the west on reusable steel screw piles, so the new part touches the ground lightly and could in principle be taken up again. Beside Moore’s sculptures out in the Sheep Field, it stays deliberately quiet.
The cladding follows the same logic. Reflecting Moore’s own frugality, Silver Spruce reclaimed from Yorkshire barns is laid over the exterior, and the interior is lined with the barn’s own previous cladding, repurposed. Both moves cut embodied carbon and put the material back into circulation rather than into a skip.
Getting in, and seeing out
The visitor entrance now sits in the northern extension and announces itself with a wide sliding door of the agricultural kind and a straight view through to the galleries and studios. The glazed cart shed elevation lets the horizon carry on past the building rather than stopping at it, which is how a structure of this size stays quiet in a sensitive rural setting.

Inside, a double-height entrance opens sightlines between the galleries and the outdoors. The refurbished ground-floor gallery takes large works and will hold the first permanent exhibition anywhere dedicated to Moore’s life and work; the upper gallery, also refurbished, takes a changing programme, opening with his Second World War Shelter Drawings. A new ground-floor corridor lined floor to ceiling in recycled Douglas Fir, with storage concealed in it, runs from the entrance to the learning spaces and into a flexible foyer that doubles as a lunch room for visiting groups.
Workshops that open onto the field
The cart shed holds hands-on workshops, wet and dry, in a room lit from above like a studio, clad in the old facade returned to bare Douglas Fir. Along the back wall, integrated cabinets store and display what gets made in the room, and large windows keep the landscape and the Large Reclining Figure on its mound in view. Doors open straight out for outdoor teaching, close enough to the sheep to hear them, with deep roof eaves keeping off the rain, the glare and the worst of the heat, and old sheep troughs pressed into service as outdoor sinks.
Halving the running costs
Reused material, ground source heat pumps, solar panels, efficient conditioning and a compact form factor together put the barn on course to beat, by more than half, the LETI targets set for 2030 on both embodied and operational carbon. Photovoltaics sit in the new roofscape, and openable rooflights beside them let the learning spaces ventilate naturally and take daylight on their own terms. The gallery air-conditioning runs slower and quieter, which removes the hum without losing the conservation conditions the artworks need, and sheep wool insulation in the envelope is both a natural material and an obvious reference to where the building stands. DSDHA has doubled the size of the barn and halved what it costs to run.

Deborah Saunt, founding director of DSDHA, describes the approach as one that “interrogates each design decision through the lens of sustainability at every scale, while aiming to create an inclusive and welcoming cultural environment.” Lesley Wake, chief operating officer of the Henry Moore Foundation, calls it the Foundation’s most sustainable building to date, “both in terms of decarbonised operations and embodied carbon.”







Phinney Mini by Best Practice Architecture
Phinney Mini by Best Practice Architecture reworks a 16.5 foot wide 1907...
illustrarch Editoral Team2 Mins read
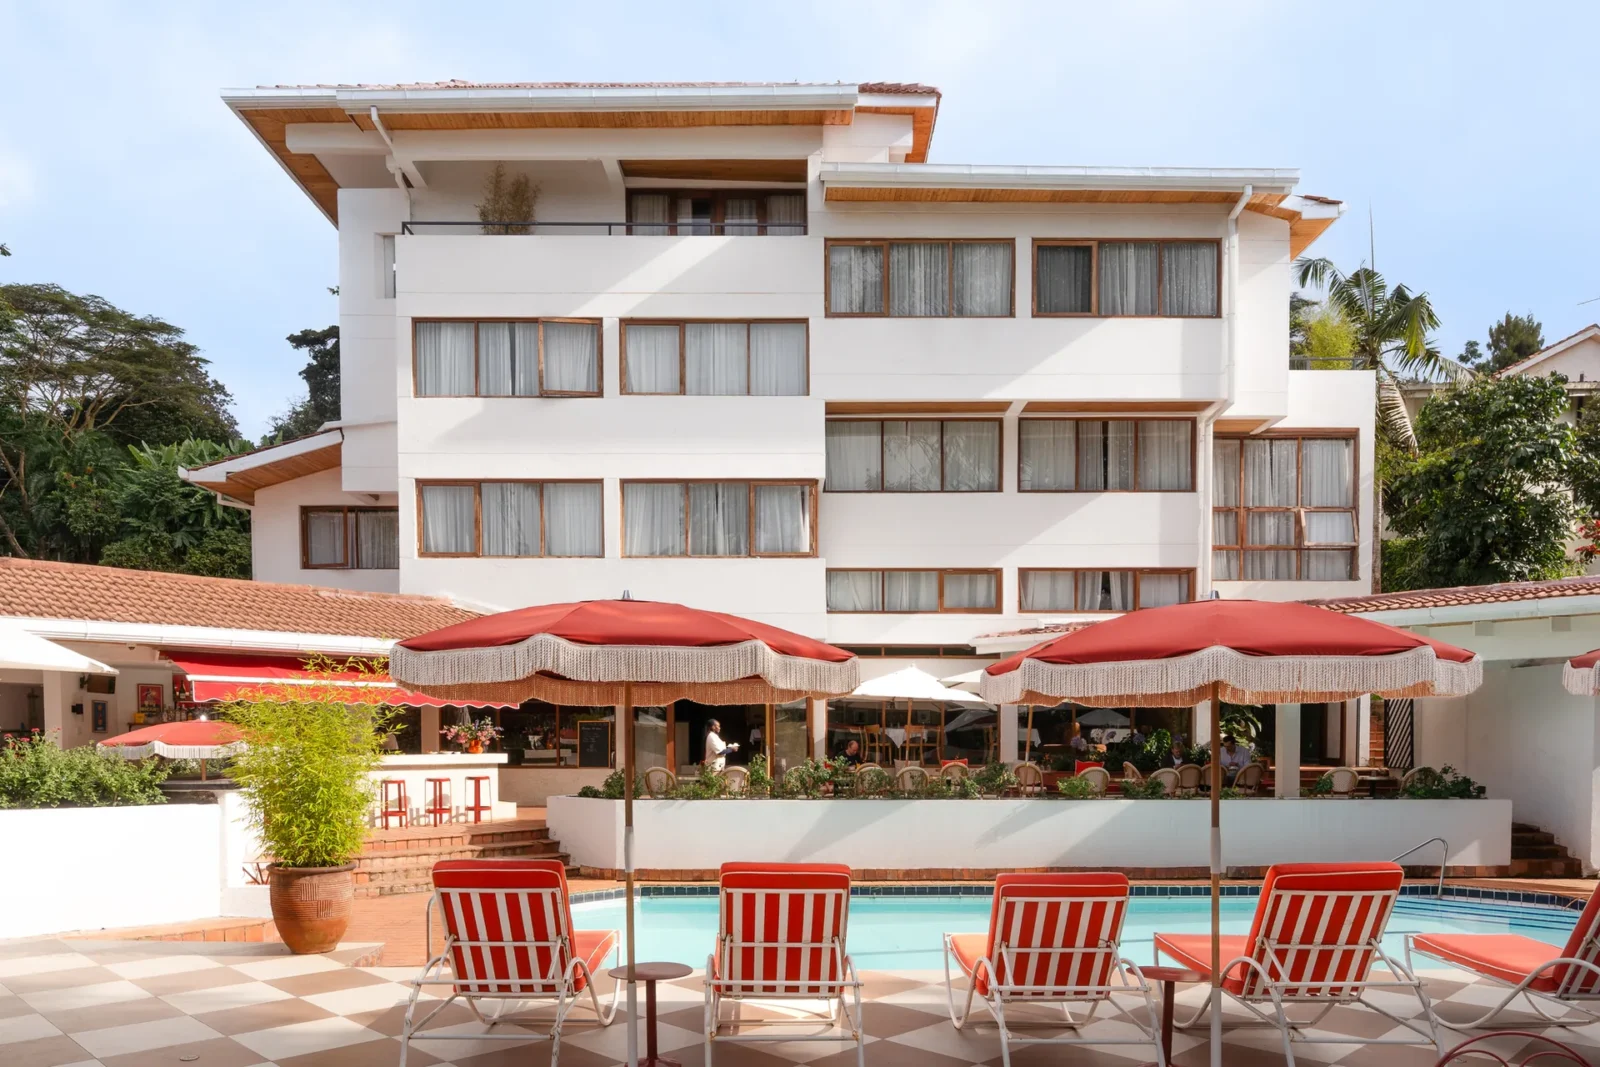
Celine and Lolo Hotel by Powerhouse Company
Powerhouse Company turns a 1976 split-level villa in Nairobi's Lavington into an...
illustrarch Editoral Team2 Mins read
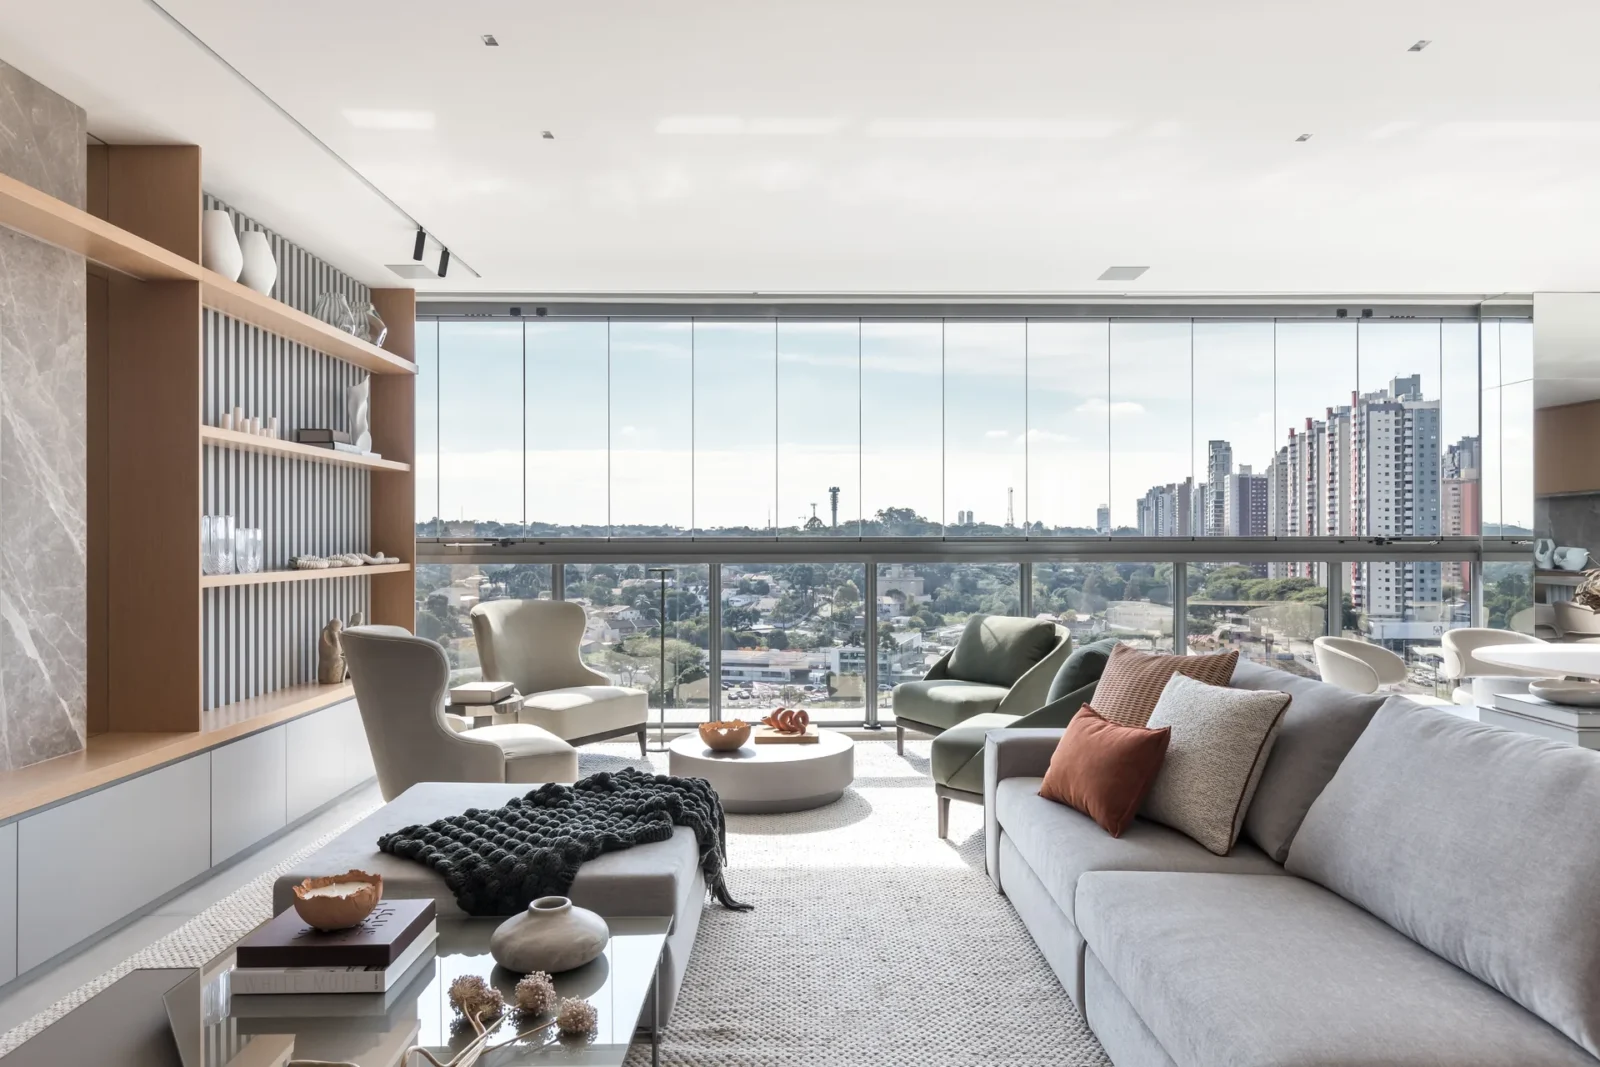
Apartment Elache by Caroline Andrusko Arquitetos
In Curitiba, Caroline Andrusko Arquitetos rebuilds the plan of a new 280...
illustrarch Editoral Team3 Mins read

Osaka Expo 2025 Future Life Village Pavilion by KOMPAS
KOMPAS gathers three exhibition programmes and a public toilet block into a...
illustrarch Editoral Team3 Mins read


Leave a comment