

BIG Builds a Temporary City in Madrid Designed to Be Taken Apart
Bjarke Ingels Group turned a 185,000 square metre Madrid venue into Macondo Park for Shakira's residency, choosing every element for its next life once the structures come down.
 illustrarch Editoral Team2 October 20262 Mins read1
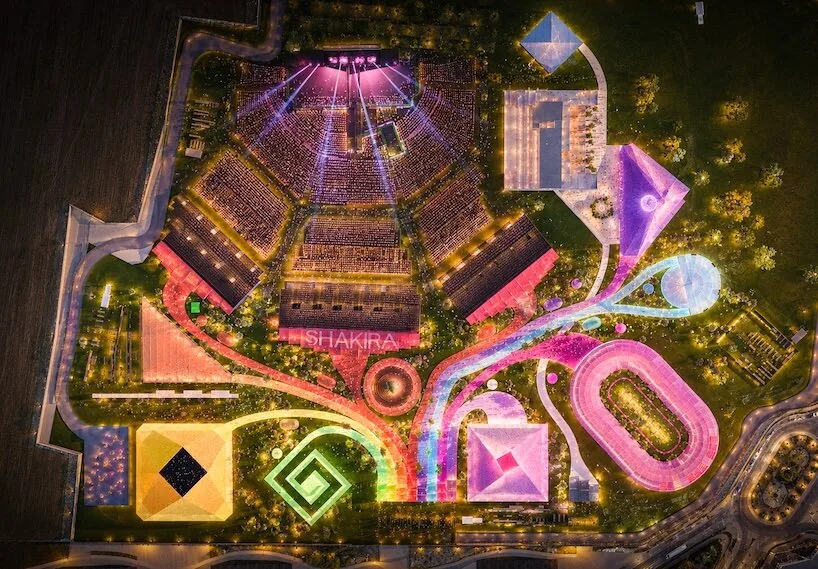
Shakira’s Madrid residency has been given a temporary city. Bjarke Ingels Group has turned the 185,000 square metre Iberdrola Music venue in Villaverde into Macondo Park, a landscape that combines a stadium for more than 50,000 spectators with pavilions, markets, food, art, fashion, cinema and children’s spaces. The more interesting part of the project is not the concert but the plan for taking it apart.
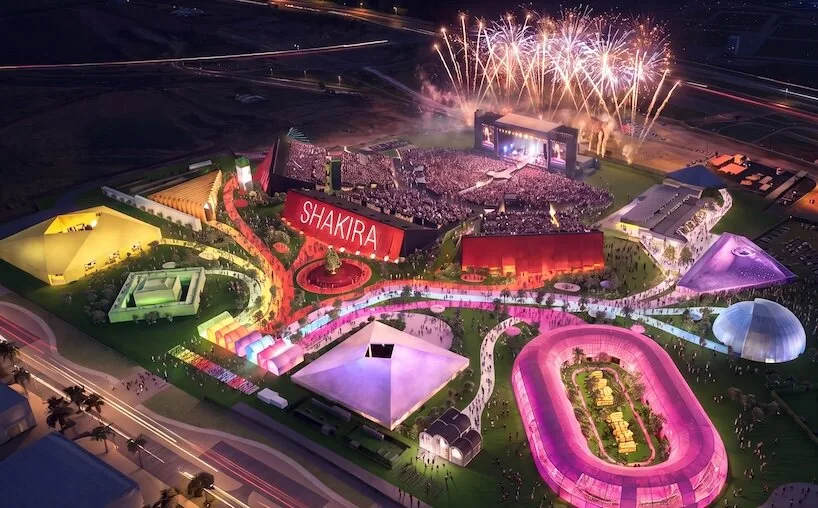
Macondo Park: colour coded paths through a temporary town
Visitors enter through a sequence of Es Latina welcoming arches, each given its own colour and tied to a matching route across the site. The paths lead to 12 temporary pavilions plus fan, VIP and children’s areas, with eight of the main structures dedicated to pillars of Latin American culture. “Each path leads visitors to a different pavilion containing a unique experience,” says Stefani Fachini de Araujo, Associate at BIG and design lead on the project.
At the centre stands the Macondo Tree, a landmark that gives the event ground something resembling a town square. More than 500 trees and planted islands drawn from Mediterranean, Spanish and Latin American landscapes cut the scale of the open venue and add shade. “Along the way, more than 500 trees bring human scale to the site, turning a vast event ground into a park,” the design lead adds. The name comes from the fictional town in Gabriel Garcia Marquez’s writing.
“The architecture is designed to not only accommodate large crowds, but also to guide people, create moments of discovery, and offer places to gather, celebrate, and find shade throughout the day,” Fachini de Araujo told Designboom. Planning the route rather than only the stage is what separates this from a conventional arena layout.
Designed around its own disappearance
The temporary nature of the park shaped the specification from the start. “Knowing from the start that it would be dismantled, we chose every element with its next life in mind,” Fachini de Araujo says. The structures and fabrics are intended for reuse, the artificial grass can be relocated to schools and playgrounds, and the trees will return to the nursery.
That is the part worth borrowing. Temporary venues normally treat demolition as an afterthought and a cost; here the second life of each component was a design input, which is the same logic behind adaptive reuse in permanent buildings. For a project built around spectacle, the disappearing act has been considered unusually carefully.




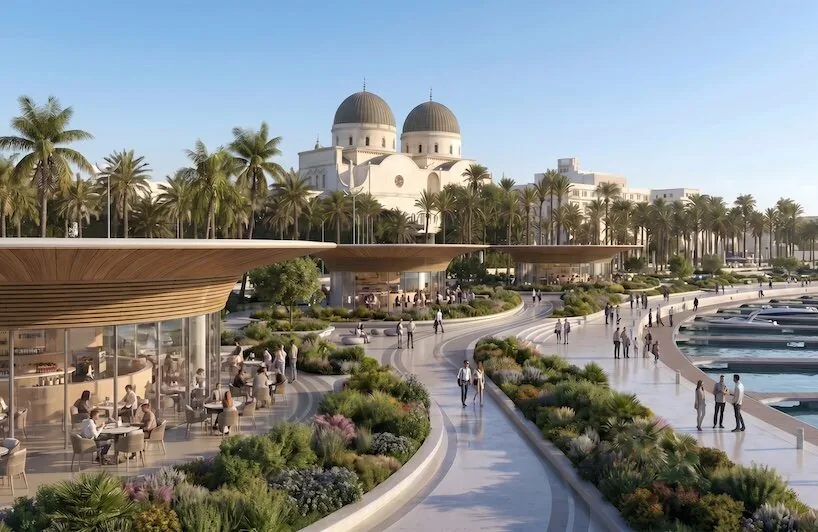
ZHA-Led Consortium Presents Benghazi 2050 City Planning Framework
A seven-firm consortium including ZHA presented a spatial plan and digital twin...
illustrarch Editoral Team2 Mins read
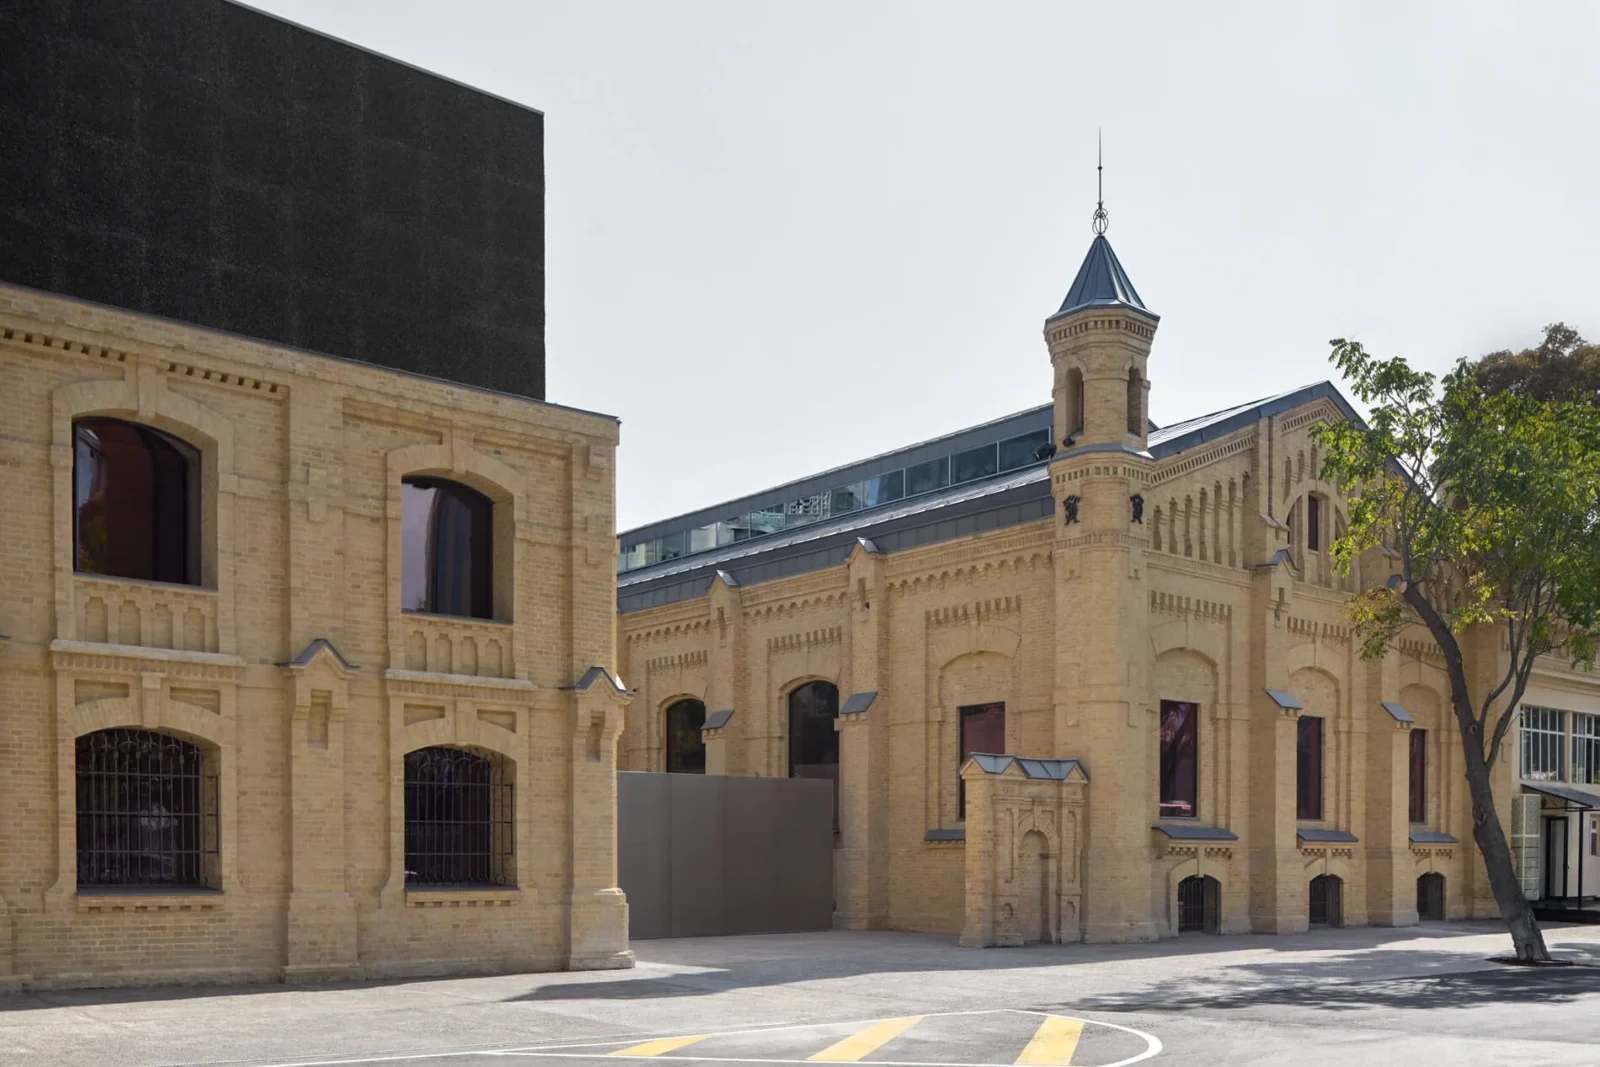
CCA Tashkent Opens in Studio KO’s Revamped 1912 Tram Depot
Studio KO has converted a 1912 Tashkent tram depot into CCA Tashkent,...
illustrarch Editoral Team2 Mins read
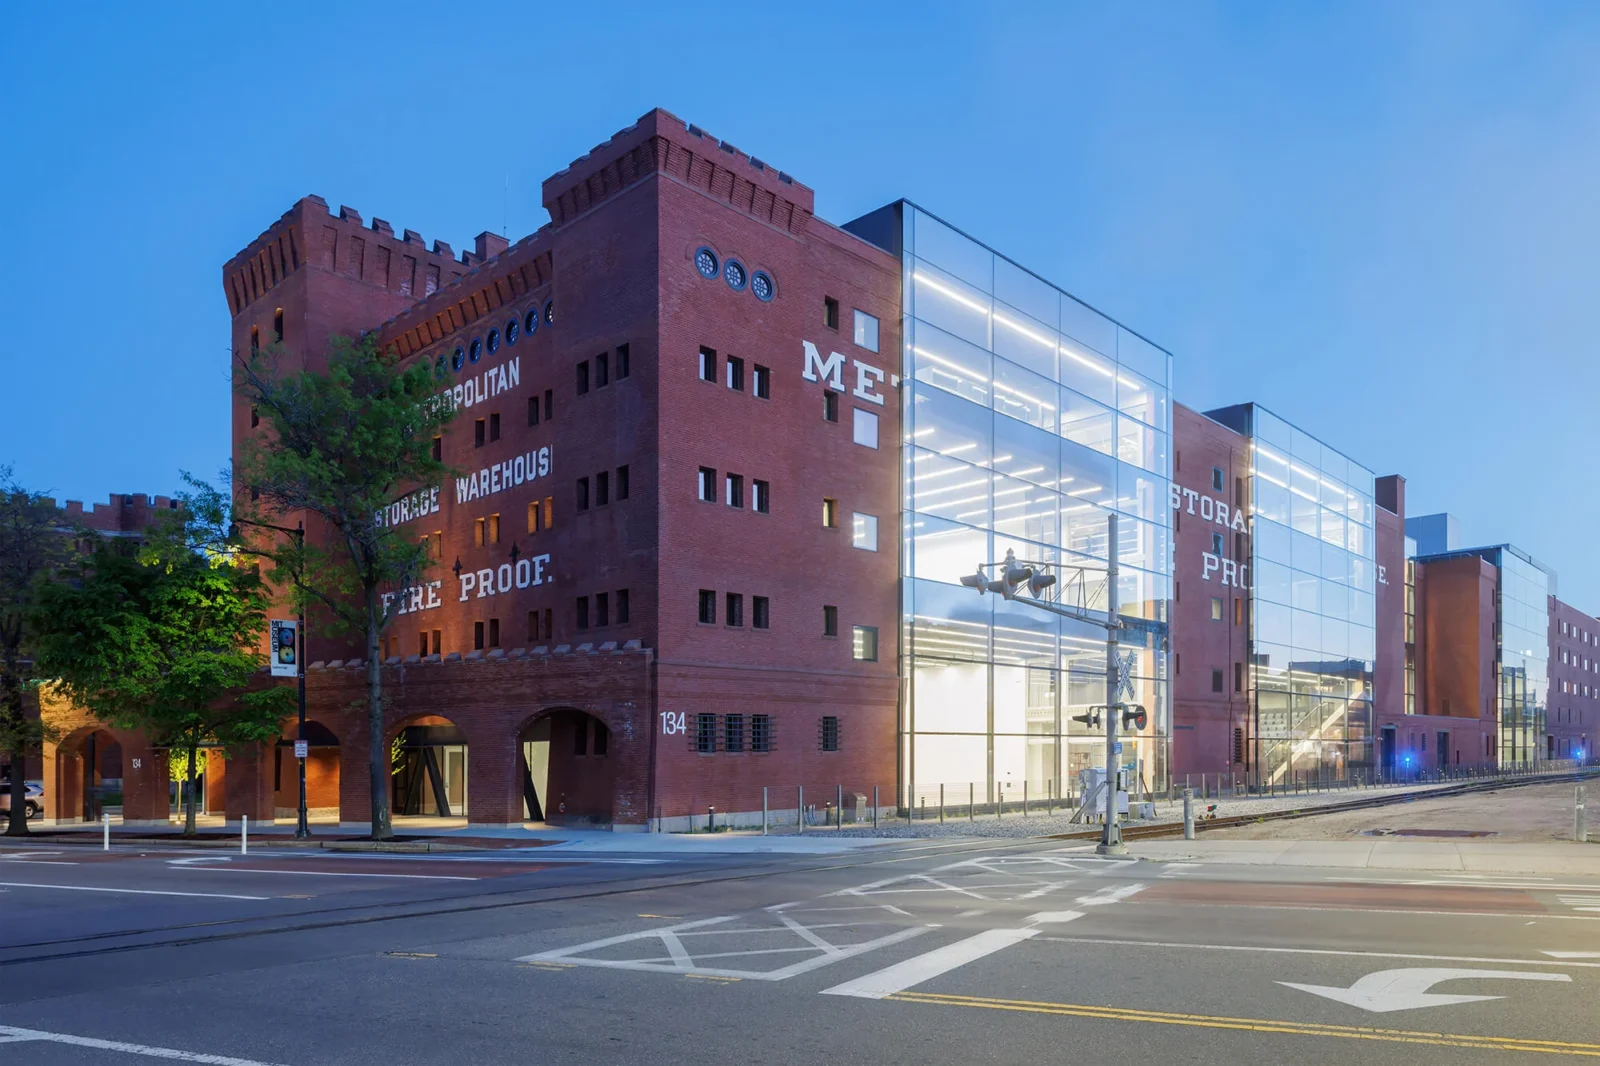
MIT Architecture School Moves Into DS+R-Converted Metropolitan Storage Warehouse
MIT's architecture school has moved into a DS+R-converted 1894 warehouse in Cambridge,...
illustrarch Editoral Team3 Mins read

Futuro House Production Revived in Finland After Decades-Long Hiatus
A Facebook listing for abandoned moulds led to the first new Futuro...
illustrarch Editoral Team3 Mins read


Leave a comment