

How Developers Are Building Package Rooms Into New Multifamily Properties
Parcel volume now shapes a multifamily ground floor as much as parking does. Programming the package room while the plan is still a drawing costs one decision; adding it later costs leasable floor area.
 illustrarch Editoral Team20 September 20263 Mins read19

Table of Contents Show
Parcels arrive at your building every day, whether you have room to store them or not. Builders completed 488,000 multifamily units in 2025 and started another 416,000, according to America’s Rental Housing 2026 from the Harvard Joint Center for Housing Studies. Delivery volume now shapes your ground floor plan as much as parking or bike storage.
Right now, while the building is still a plan, you can carve out space for the multifamily package room with one early decision. Wait until residents move in, and you have to find that space inside the floor area you could be leasing instead. The best teams make this call early. It’s simply a matter of planning ahead.
Why Package Space Belongs in the Program From the Start
Give the package room its own place in the program while the plan is still a drawing. The U.S. Census Bureau’s New Residential Construction release for July 2026 shows that 421,000 buildings of five units or more are just breaking ground. If you are designing one right now, your floor plan is still a working document you can change.
An early start on your package room plans offers you the freedom of placement. Ideally, the room should be on the ground floor, easily accessible from the lobby. If you add a package room after the build, you have to give up space that residents are already paying for.
Assigning the room its level early on keeps a possible displacement of amenities off the table. Teams that build a stacking diagram of the building can give package handling its own floor area alongside parking and amenity space. The diagram fixes the room’s level before leasing even starts.

Sizing a Multifamily Package Room Before You Pour the Slab
The size of your room depends on certain factors unique to your building. Open shelving holds three times the capacity of a locker system, and by choosing the open shelving layout, you gain package space dimensions. With that in mind, other factors that shift the design priority include:
- Unit count: It sets your baseline, the number of parcels the room holds on an average day.
- Parcel mix: It decides how you divide the space, since oversized boxes, dry cleaning, and grocery orders each want a zone of their own.
- Peak delivery volume: It climbs well above the daily average during move-in week and the holidays, so the room has to hold the surge without backing up into the lobby.
- Door hardware: It claims its own share of the wall once you account for secure entry, a kiosk position, and a power supply.
Dividing the room by parcel type does more for your package room dimensions than adding shelves. A built-in refrigeration unit gives grocery and meal-kit deliveries their own cold-storage zone, and a separate flat area holds the bulky, oversized items that would otherwise crowd the standard shelves. Computer vision adds a convenience and efficiency layer on top, tracking parcels as they move through the room.
Apply these design principles and your multifamily package room can absorb peak holiday gifting and other seasonal rushes without overflow. Your lobby stays clear, and your leasing team stays free.
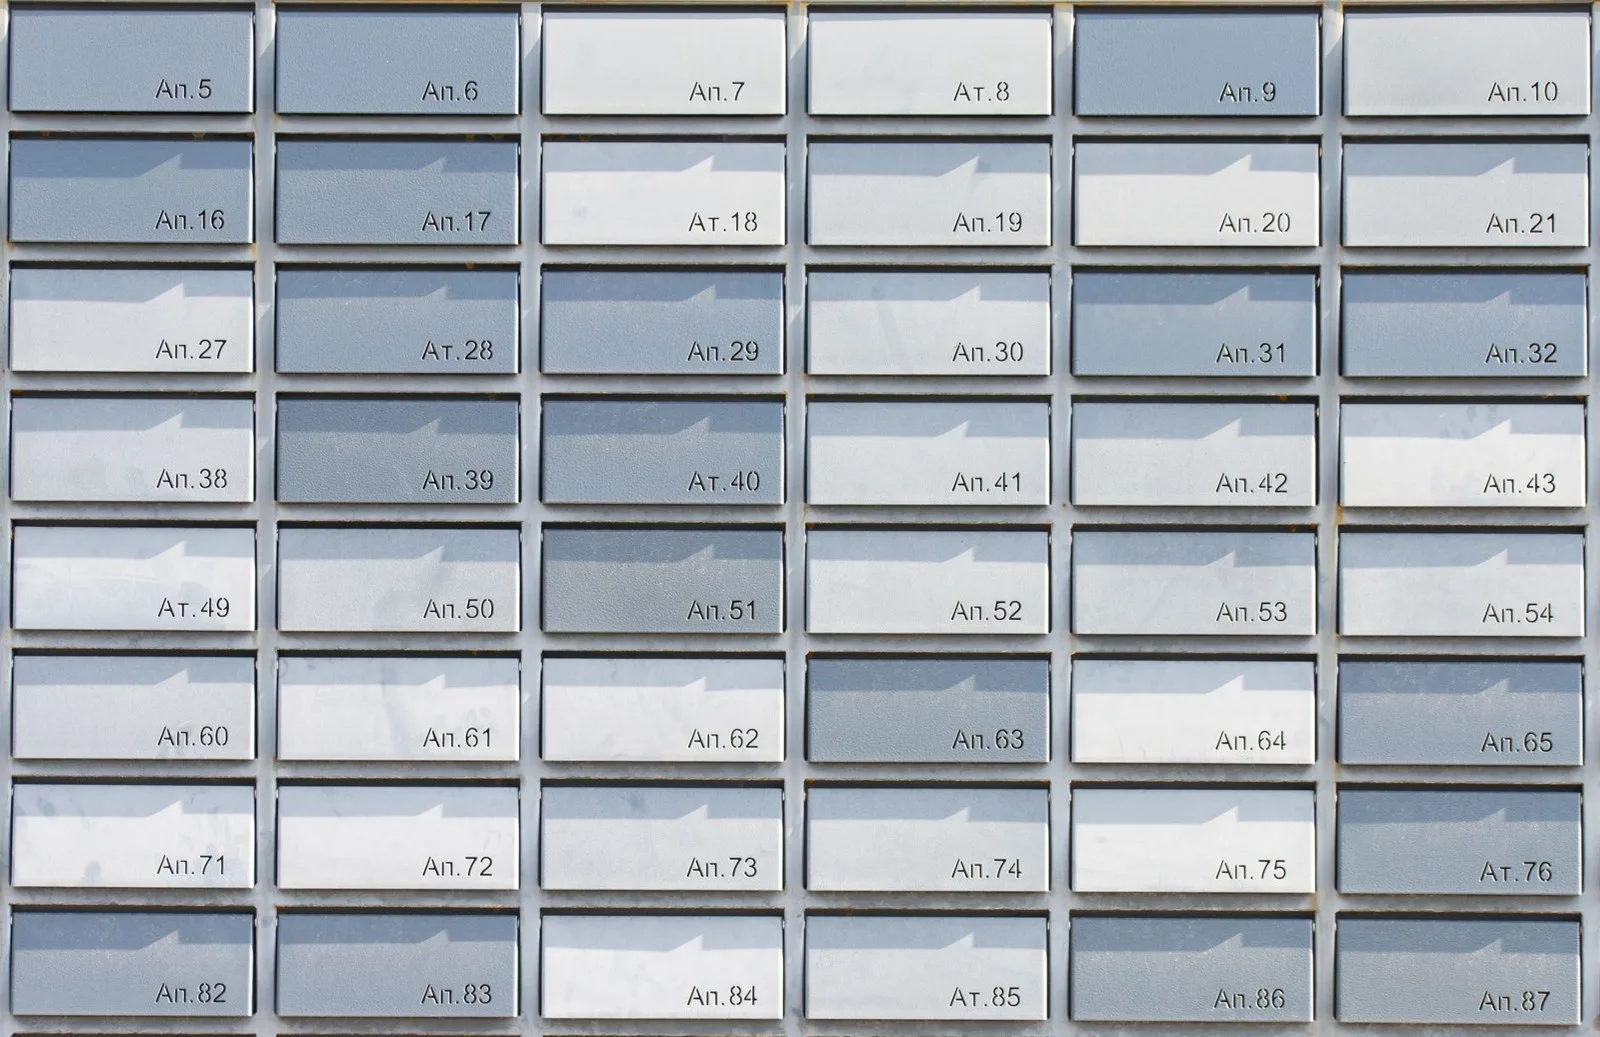
Designing a Multifamily Package Room Around How Parcels and People Move
A secured room earns its floor area fast. A 2025 report from the U.S. Postal Service Office of Inspector General,Package Theft in the United States, put annual losses at $5.2 billion to $16 billion, with up to 25 percent of Americans losing a package to theft at some point.
When you’re managing a building, parcel drop-offs and collections run through the same room. Secure entry limits access to couriers, residents, and property staff, and presence sensors monitor the room around the clock.
Precision tracking adds a preventative measure against theft or misplacement by recording where every parcel sits on the open shelf. Couriers arrive in bulk during the day and deliver to zones by parcel type. Residents come in one at a time, around the clock. Mapping both flows with a circulation diagram for the ground floor keeps them apart at the door.
Light and laser guidance points a resident to the right shelf, so retrievals take seconds. A property that specifies automated package management for multifamily developments gets a time-stamped log of every parcel delivered into the room.
Separate routes and secure entry keep the room orderly, and a parcel-level log records each pick-up, so your multifamily package room runs with minimal staff involvement. Residents collect in seconds, and the hours your staff once gave to package management go back into leasing. Prospects see a clean, tracked room when they tour.
What Early Package Room Planning Buys a Multifamily Building
Architects and developers who program a multifamily package room early spend a single design decision on it. Leave the room to later, and it might cost you leased floor area plus the staff hours to manage overflow. You make that call most cheaply on the drawing board, while the building is still just a plan.






How Much Does It Cost to Hire an Architect for a House Extension?
A clear look at the cost to hire an architect for a...
 Sinan Ozen7 Mins read
Top 5 Agencies Competing for the Best Real Estate Company in Boca Raton
Boca Raton real estate agencies are evaluated based on sales performance, client...
illustrarch Editoral Team8 Mins read

The Architecture of Finance: Understanding Real Estate Loan Types for Residential and Commercial Properties
A focused guide connecting the architecture of finance with real estate loan...
Sinan Ozen8 Mins read
Average Apartment Sizes by City: A Global Comparison
Apartment sizes vary dramatically around the world, from Tokyo micro-units of 10...
 Furkan Sen12 Mins read


Leave a comment