

The Entwine Confluence by Sara Fernandes
The Entwine Confluence is Sara Fernandes's unbuilt community center for Gresham: meeting rooms, a workshop, a community kitchen and flexible spaces gathered under one curved timber roof around a planted courtyard that opens to the river and park.
 illustrarch Editoral Team20 September 20263 Mins read35


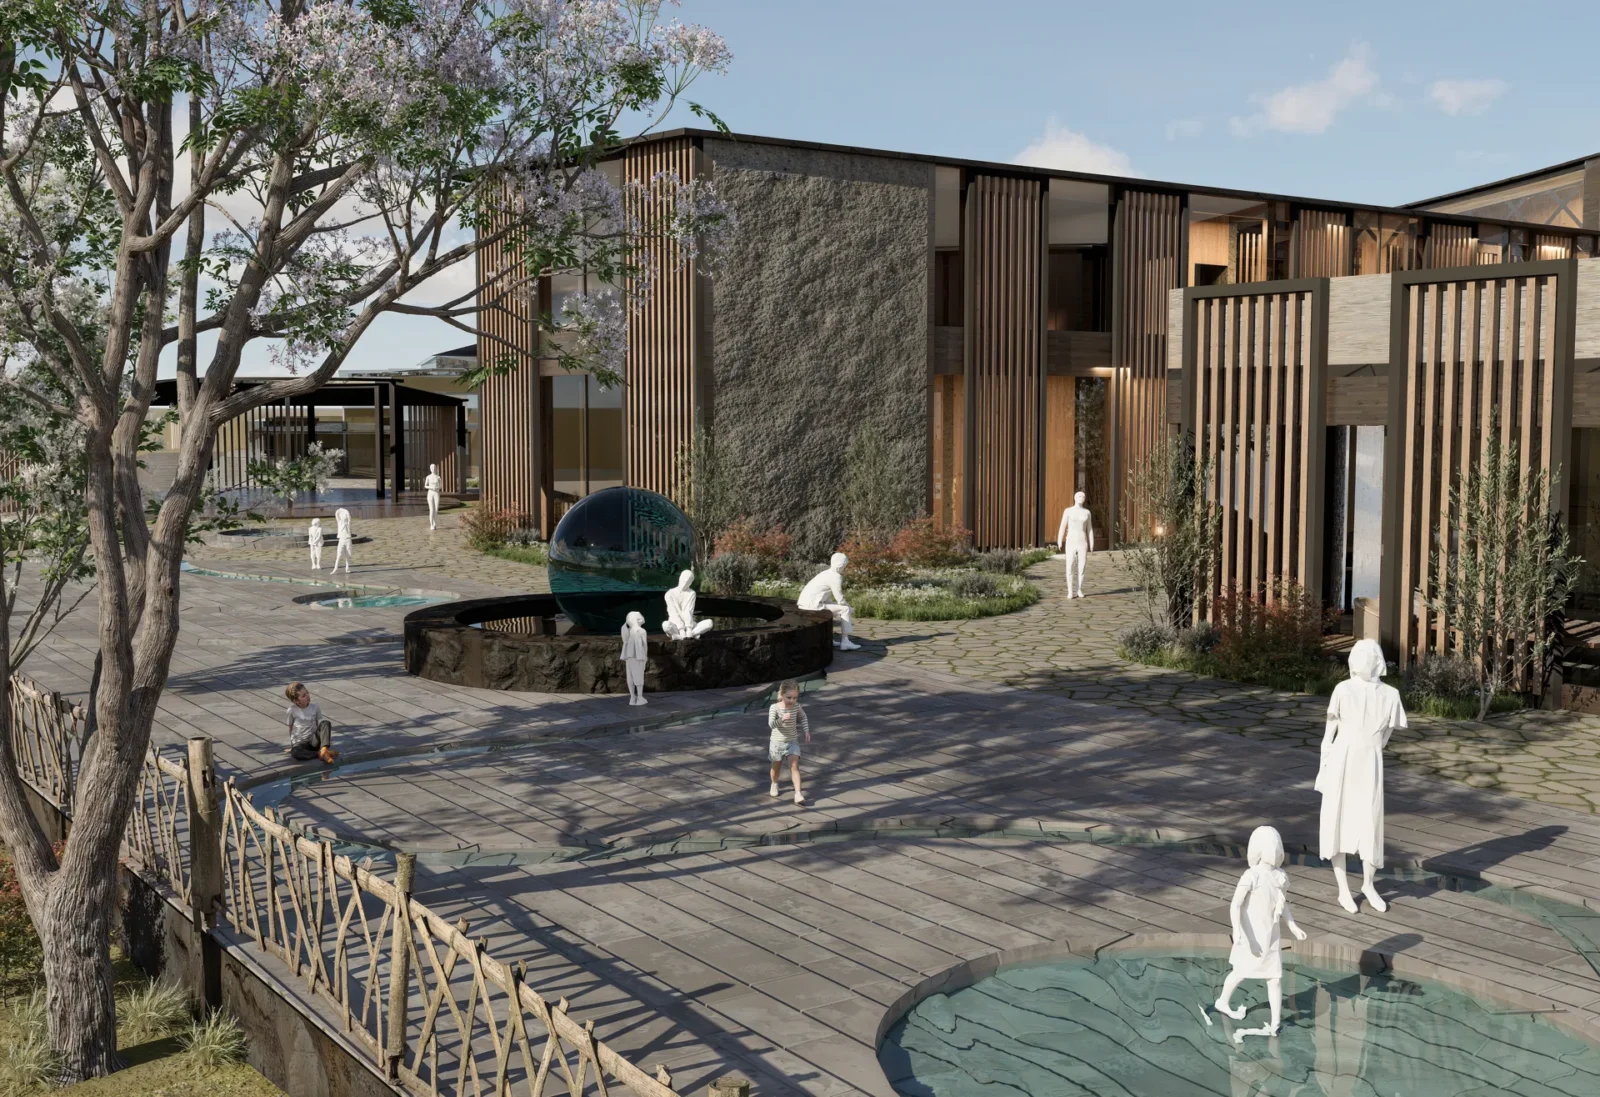


The Entwine Confluence is an unbuilt community center designed by Sara Fernandes for a site in Gresham where the town edge meets a river and its park. Rather than a building with one fixed purpose, the proposal gathers meeting rooms, a workshop, a community kitchen, a cafe, informal classrooms, a youth lounge and a run of flexible rooms under one continuous timber roof, so that the same walls can host a class, a meeting, an event or an ordinary afternoon.
“I wanted this project to respond to the need for a community space in Gresham that is open and welcoming to people of all ages,” says designer Sara Fernandes. The starting question she set herself was blunt: how can architecture create a space for everyone.

A plan that sorts the community by how it gathers
The ground floor spreads the noisier and more public rooms along the road, where the meeting rooms, computer room and resource space sit closest to the street entrance. Behind them the plan loosens: a workshop, a community kitchen and a double height flex space open toward the landscape, and the youth lounge is pushed to the far end, nearest the park, so that young people can move between the building and the outdoors without crossing the quieter rooms. Classrooms and informal classrooms take the southern tip of the plan, beside the calmer stretch of garden.
Upstairs the same logic repeats at a smaller scale. Three meeting rooms line the road front, child care sits behind them, two further flex spaces fill the middle, and a pair of office spaces occupy the second wing across the courtyard. A terrace garden is cut into the roof of that wing, giving the upper floor its own piece of ground.

Between the wings, the courtyard does the work of a street. Water basins, meadow planting and flowering trees run through it, and a shallow water channel and a reflective sphere turn the entrance plaza into somewhere children stop rather than pass through. The designer treats these as part of the program rather than decoration: light, water and sound are meant to be seen, touched and heard as people move, pulling them further into the landscape.

Timber holds The Entwine Confluence together
A continuous timber structural system follows the curved rooflines across the whole building, and diagonal bracing repeats as a visible diamond pattern that runs from the glazed road front through the atrium screens and into the courtyard elevations. It reads as one gesture holding several volumes rather than a set of separate blocks, which is the point: “the structure therefore becomes part of the experience of moving through the building rather than something separate from it,” Fernandes writes.
The central atrium is where that structure is most legible. A glazed stair climbs through a full height space under the diamond braced screen, carrying light and planting down to the ground floor and acting as the hinge between the two wings. The long section shows how the curved roof rises over this middle and settles again above the rooms on either side.

Landscape as the other half of the building
The relationship with the outdoors is set up as a two way one. “The relationship between the building and the outdoors becomes an important part of the experience, rather than the landscape simply surrounding the building,” the designer writes, and the plan follows through: learning spaces face the quieter gardens, the covered terrace beside the cafe works as an outdoor room, and the path network ties the entrance plaza to the riverside park across a footbridge. The same landscape led approach shapes larger schemes such as the Singapore Institute of Technology by Henning Larsen, where a campus is set inside a park rather than beside one.

As an unbuilt proposal the project sits alongside other concept work we have covered, including Savan House by Nobico Studio, where a single organising move carries a whole plan. Here the move is the confluence in the name: rooms of different sizes, a courtyard, water and a park brought into one continuous piece. “It is a place that gives people different ways to participate, gather, learn, play, or simply be,” Fernandes writes.







Modern Earthy Sanctuary House by PENTARCH designers
The Modern Earthy Sanctuary is a 10 Marla house in Sheikhupura, Pakistan,...
illustrarch Editoral Team2 Mins read

Zašová Health Center by AOSI
AOSI's winning competition design for a public health center in Zašová reinterprets...
illustrarch Editoral Team3 Mins read

Casa Paisaje by TAP Arquitectura
Casa Paisaje is TAP Arquitectura's unbuilt 2025 competition proposal for a 302...
illustrarch Editoral Team2 Mins read

SENA Tunja Training Center by TAP Arquitectura
TAP Arquitectura's unbuilt competition proposal for SENA in Tunja wraps a 4,400...
illustrarch Editoral Team2 Mins read


Leave a comment