

Rosa Jamaica Beach Club by Gris Estudio de Diseno and Arquitectura
On a fragile stretch of Guatemalan coast, Gris Estudio refuse to level the protective dune and instead build a beach club around it, scattering the programme across the terrain under thatched roofs.
 illustrarch Editoral Team21 September 20262 Mins read23
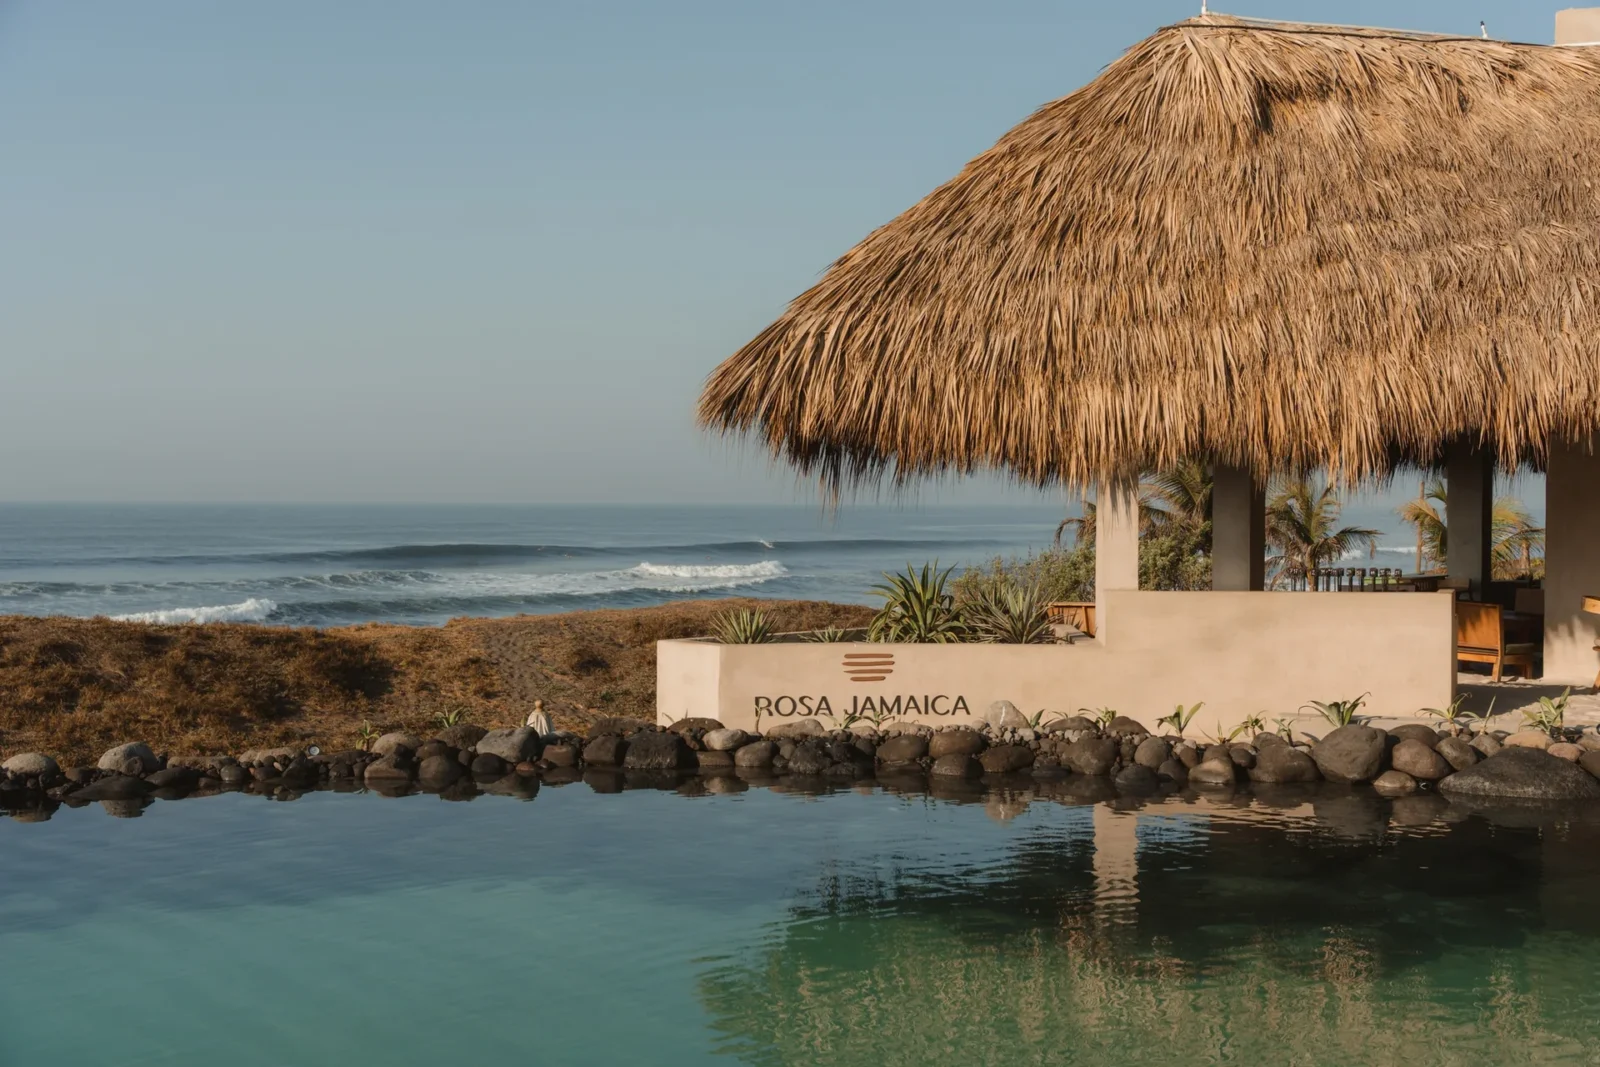

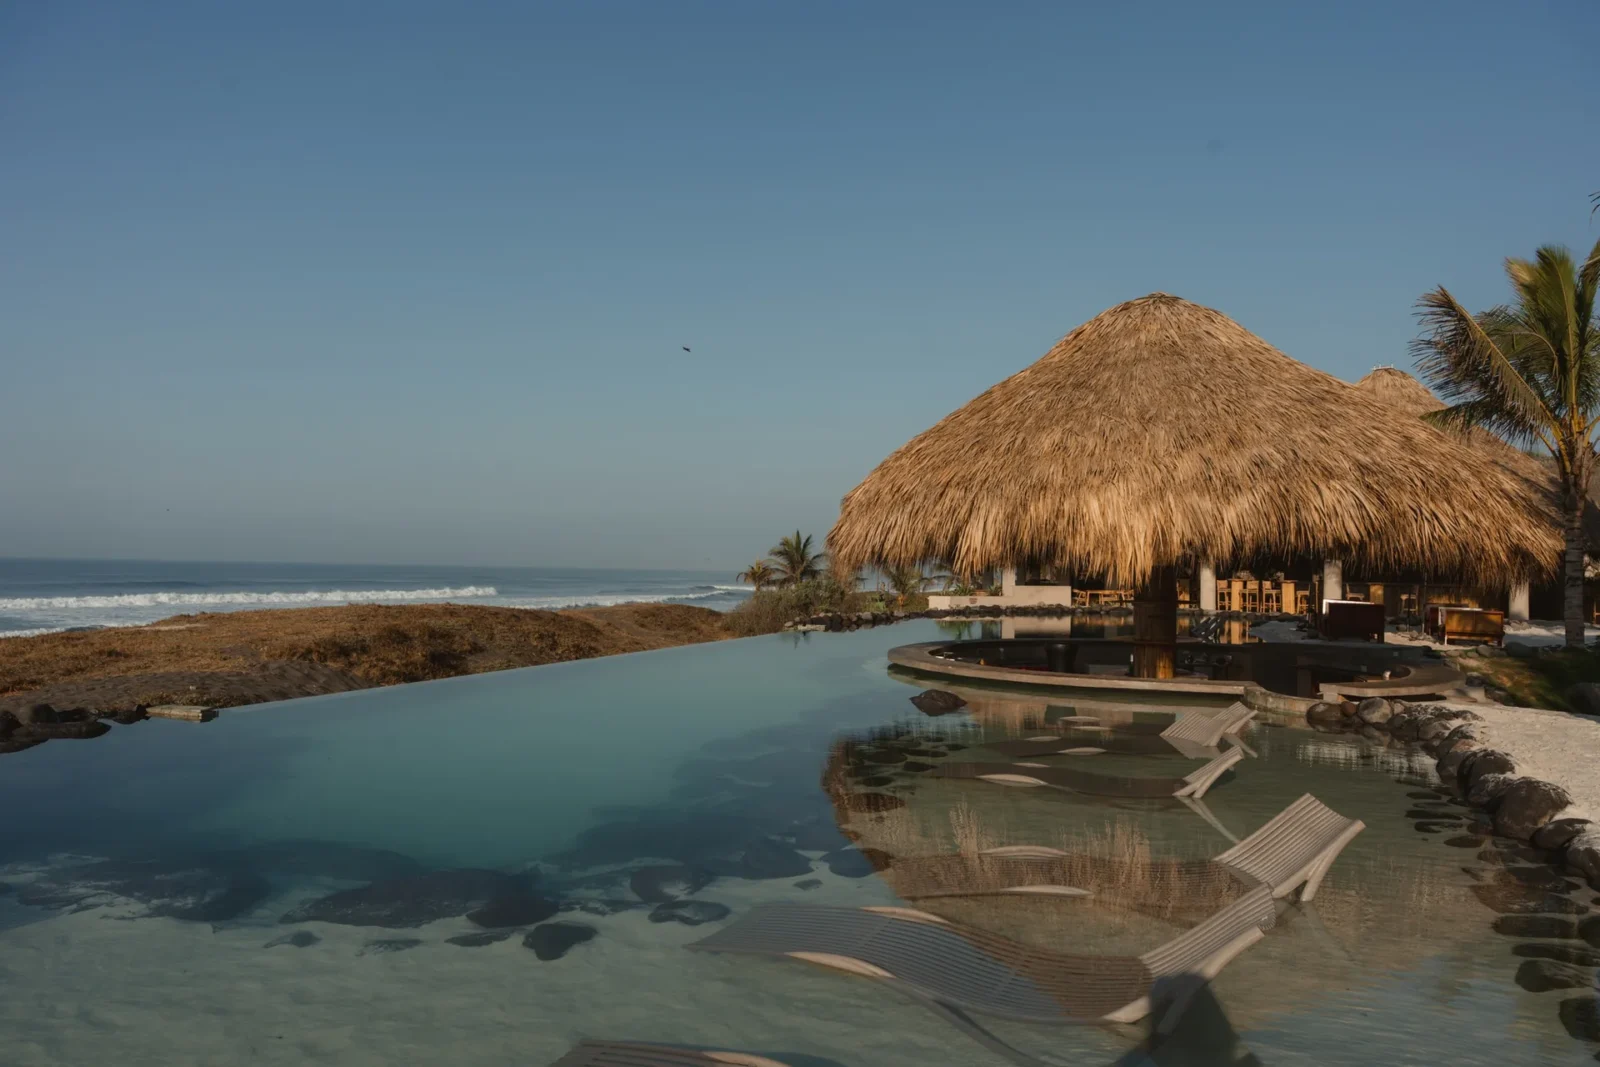



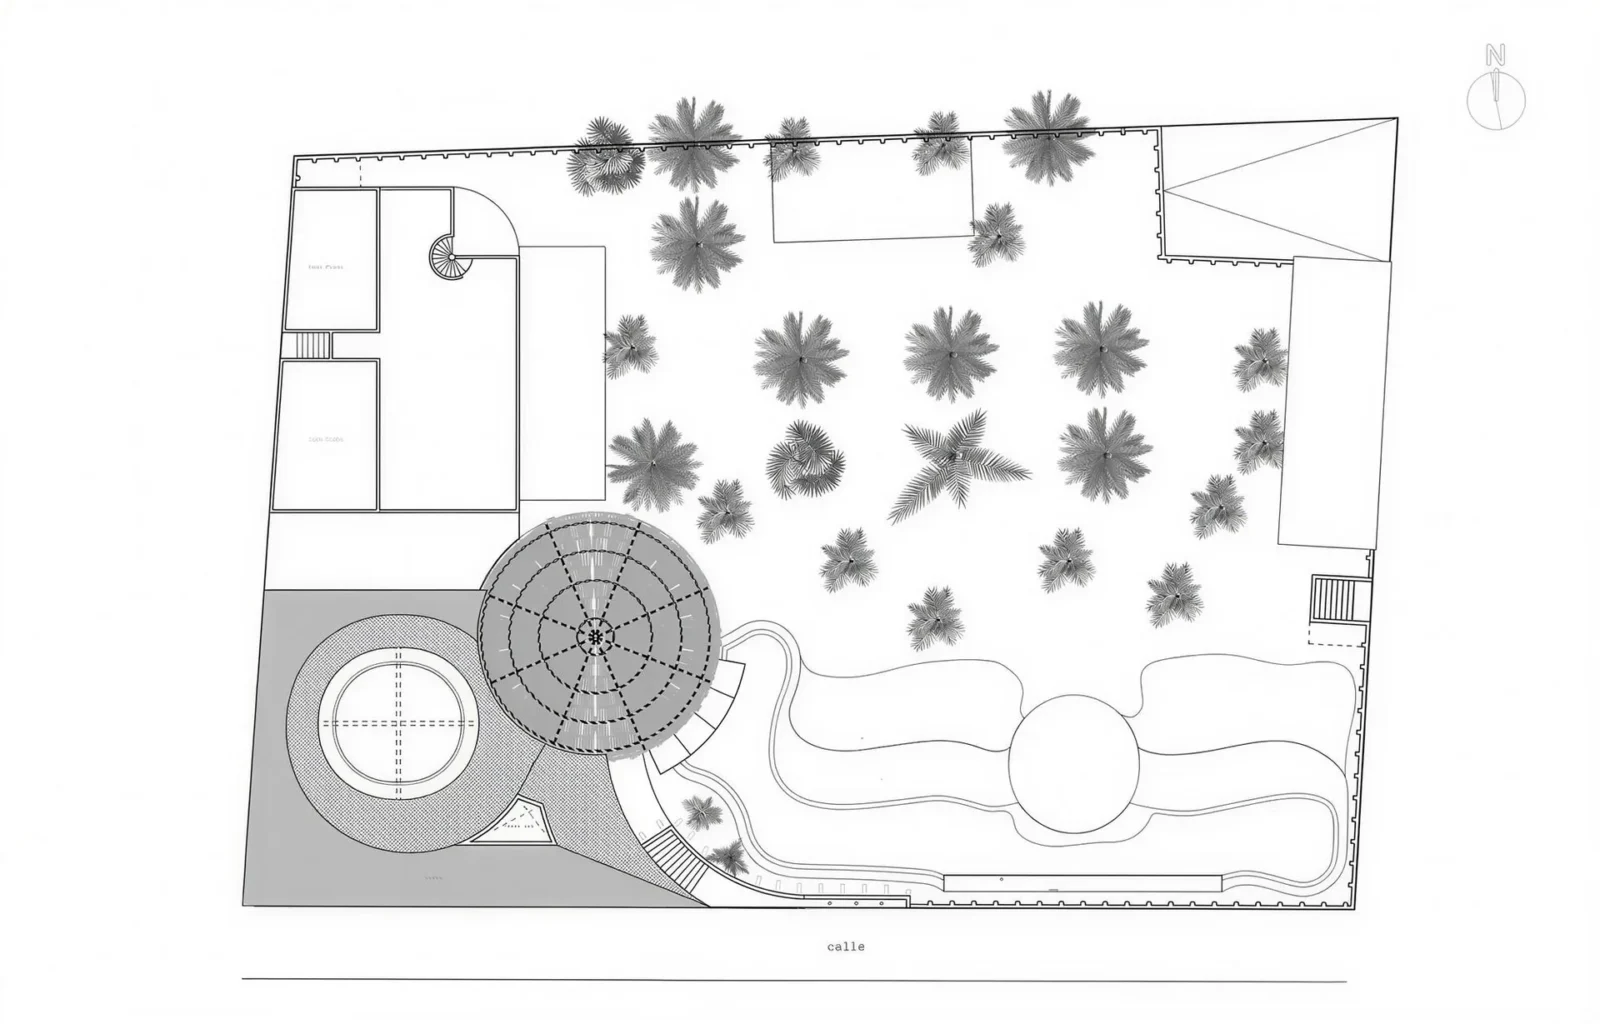

Table of Contents Show
Rosa Jamaica Beach Club sits at El Paredón Buena Vista, on a stretch of Guatemalan coastline that does not take kindly to being built on. The client wanted the whole working brief, somewhere to eat, a kitchen behind it, a bar, rooms for events, and Gris Estudio’s problem was to deliver it without spending the very thing that made the site worth developing. That tension turns up in most hospitality briefs and gets resolved in very few of them.
Neither the programme nor the budget was the real constraint. It was a natural mound running through the property, a dune standing between the coast and the wind, and between the coast and what the sea does in bad weather. The usual move is to flatten it. The practice read it the other way round: the mound was not an obstacle in the way of a solution, it was the solution, waiting to be understood.

Let the ground decide
From there the strategy is almost embarrassingly simple, and the studio says so: let the topography dictate the architecture.
The centrepiece is a lagoon-style pool, organic rather than rectangular, shaped so it reads as a body of water that formed rather than one that was poured. It sits in ground the team raised and sculpted around the preserved mound, which throws up viewing platforms and shelter from the wind without any of it reading as a designed landscape. Moving across the 2,000-square-metre site, you notice the land before you notice the building.
Materials that already live here
The palette is honest because it is local: white sand, natural stone, native planting. Those belong to this coast, and they make an atmosphere without straining for one. Nothing exotic was imported and nothing was manicured; the studio describes its job as refining the grammar of a site that already had a language.

Scattered, not consolidated
Restaurant, kitchen, bar and the spaces people gather in are scattered over the ground instead of being gathered into one building. That does practical work, air moves through, and the landscape gets to breathe in the gaps between working zones, so each area picks up a different atmosphere depending on where it sits.
It also does psychological work, and this is the part that distinguishes the project from a resort. You never have the sense of being inside one. What it feels like instead is a place you came across, which happens to have a bar.
Above grade, in the open
Raising the terrain buys something the studio considers essential: seclusion that is not isolation. Guests sit above the ground plane with both privacy and the full panorama, and an event held here reads as part of the landscape rather than something staged on top of it. That distinction has economic consequences as well as ecological ones.
The argument the practice makes for Central America is that looking after the environment and running a commercial hospitality business are not opposed interests but ones that feed each other, and Rosa Jamaica is the evidence. Because every decision was organised around the existing topography and the mound was kept, the venue should improve with use rather than wear out. The landscape is the primary amenity here, which the studio insists is economics and not poetry: people do not travel for architecture, they travel to be somewhere that feels as though it had to be that way, rather than somewhere put there.




Modern Earthy Sanctuary House by PENTARCH designers
The Modern Earthy Sanctuary is a 10 Marla house in Sheikhupura, Pakistan,...
illustrarch Editoral Team2 Mins read

Zašová Health Center by AOSI
AOSI's winning competition design for a public health center in Zašová reinterprets...
illustrarch Editoral Team3 Mins read

Casa Paisaje by TAP Arquitectura
Casa Paisaje is TAP Arquitectura's unbuilt 2025 competition proposal for a 302...
illustrarch Editoral Team2 Mins read

SENA Tunja Training Center by TAP Arquitectura
TAP Arquitectura's unbuilt competition proposal for SENA in Tunja wraps a 4,400...
illustrarch Editoral Team2 Mins read


Leave a comment