

From SketchUp View to Client-Ready Render: A Hands-On Look at Vizbase
Vizbase co-founder Mikus Zarāns shows how the browser-based AI renderer turns SketchUp views into client-ready images, where it needs direction and what it costs.
 illustrarch Editoral Team2 October 20264 Mins read6

Table of Contents Show
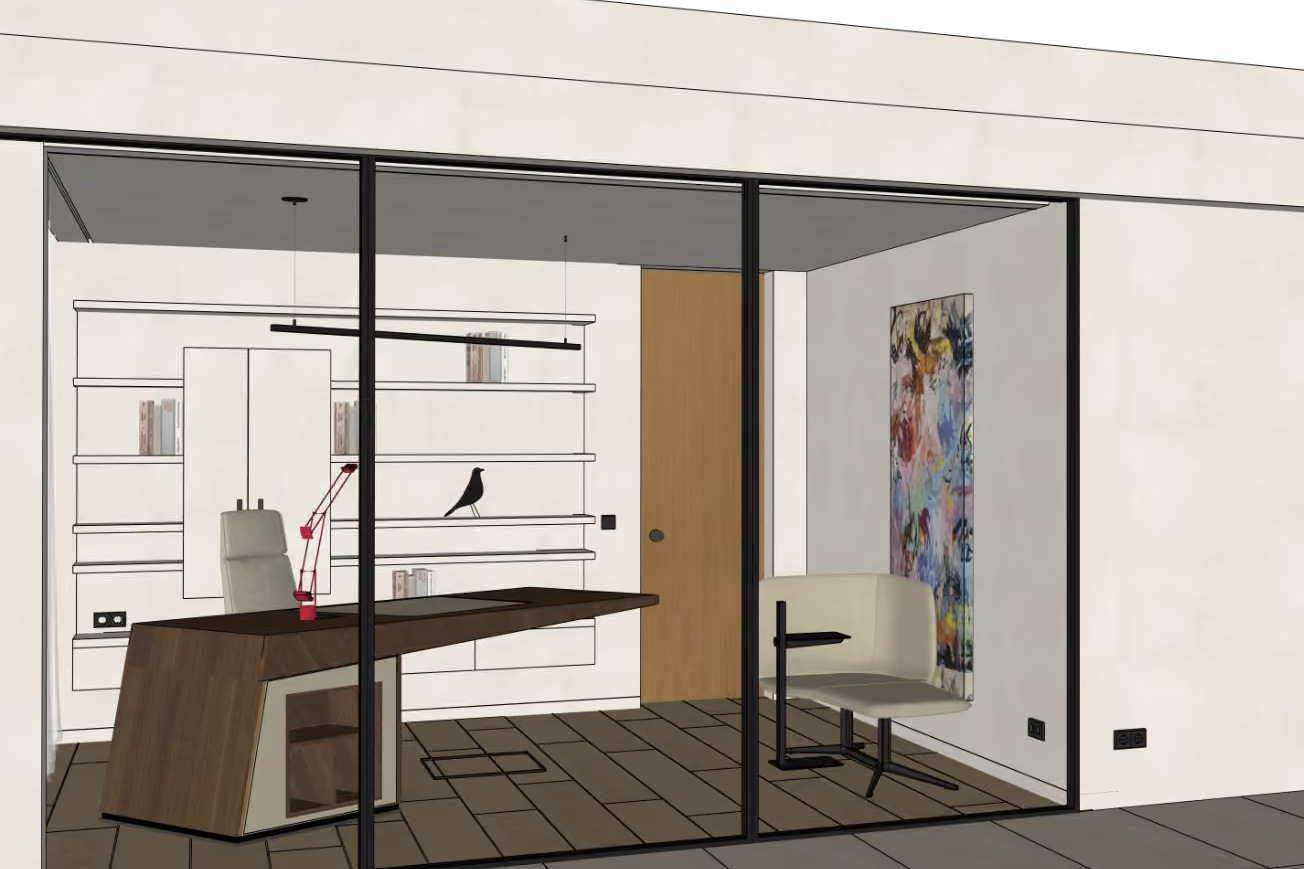
The two renders in this article started as plain SketchUp views: a home office in a villa on Madeira, saved at 1304 × 979 pixels, and a room from a renovation project in Riga, at 1920 × 895. Vizbase kept the layout, the joinery and the furniture where the models had them, but one render made two finish choices on its own and the other left out a plaster ceiling rose that took a Refine pass to put back. Below is how the workflow runs, what each render mode is for, where it slips and what it costs.
What Vizbase Does and How It Works
Vizbase is a browser-based AI rendering tool for architects and interior designers, built in Riga, Latvia. It works from a flat image rather than a 3D file: a SketchUp or Revit view, a Rhino or Blender screenshot, or a hand sketch, uploaded as PNG, JPG or WebP up to 25 MB. There is no render engine to configure and no GPU to buy, which makes it a fit for small studios and freelancers who need client-ready images between design rounds rather than final marketing stills.
Inside SketchUp, Vizbase’s SketchUp plugin captures the current viewport and returns the render to a Vizbase panel inside SketchUp, so the model stays open. The plugin runs on SketchUp 2021 and newer, on macOS and Windows. It sends a flat image, not the model itself, so the render can only use what the camera sees.
After upload, Vizbase detects the elements in the view (walls, floor, ceiling, joinery, furniture and fixtures) and gives each one its own mask. For every element you can describe a finish in plain words, such as “smoked oak, matte oil”, attach a reference photo, or pick from a library of more than 2,000 materials. Locking an element leaves it out of the material instructions; the element is still redrawn, not frozen pixel for pixel.
Then you choose one of four render modes:
| Mode | What it is for | Credits per image |
|---|---|---|
| Gen 2.0 | Staying closest to the source image, including its lighting; the fastest mode | 0.5 |
| Gen 2.1 | Creative interpretations; works best with reference images | 0.75 |
| Gen 3.0 | Strong material realism; drops drawn SketchUp outlines | 0.75 |
| Gen 4.0 | The newest mode: photographic light and materials, true to the design | 0.75 |
A slider compares every render with its source. Refine lets you mark an area, either a detected element or a freehand selection, and describe the change, for 0.5 credits. Multiview carries an approved look to other camera angles of the same room. Exports are free at the original size; 4K, 6K and 8K versions (3,840, 5,760 or 7,680 pixels on the long edge) cost 0.5, 1 or 1.5 credits.
Two Projects, Before and After
Both projects are by designer Alise Jēkabsone, and the two renders were made in opposite ways.
The home office is in Villa in Madeira. The view looks in from the terrace through a three-panel glass wall: white shelving with books and a black bird figure, a cantilevered walnut desk with a red task lamp, a lounge chair beside a tall abstract canvas, and an oak door. It is a single Gen 3.0 run with no material instructions and no edits. The SketchUp edge lines are gone, sunlight falls across the floor and the glass picks up reflections of trees that are not in the model, while the shelving, desk, lamp, chairs, door and canvas all sit where the model put them.

The second project is a renovation in Riga: panelled walls, a plaster ceiling rose, two tall curtained windows and a herringbone floor. Here the finishes were set element by element first, including the cream bouclé armchair and rug and the glass-topped coffee table, and the view was rendered in Gen 4.0. That render left out the ceiling rose, so a Refine pass on the ceiling, with an image of the rose from another render as the reference, put it back. More Refine passes styled the room: books on the media console, a fruit bowl on the coffee table and a few objects on the window sill.

Where It Needs Direction
Both renders also show where Vizbase needs direction. With no material instructions, Gen 3.0 made its own choices in the home office: it gave the white fascia above the glass a grey concrete texture and warmed the dark floor tiles to a honey tone. Naming those two finishes per element is the fix. In the Riga renovation, the first Gen 4.0 pass left out the ornate ceiling rose, and one Refine pass, with an image of the rose from another render as the reference, brought it back. Artwork is reinterpreted rather than copied, so the abstract canvas and the portrait read as close versions of the originals.
Refine regenerates the whole frame, so a quick comparison with the source after each pass is a good habit. Multiview keeps chosen finishes consistent across camera angles, though each angle is still its own render rather than a 3D reconstruction. On timing, Gen 3.0 images took 77 to 151 seconds each in our tests, and the app quotes about two to three minutes for Gen 4.0. SketchUp has a native plugin today; Revit, Rhino and Blender users upload exports.
Pricing
All modes draw on one credit balance. The plans:
| Plan | Per month | Credits per month | Team seats |
|---|---|---|---|
| Free | €0 | 5 | – |
| Starter | €29 | 30 | 2 |
| Pro | €59 | 75 | 5 |
| Studio | €109 | 175 | 10 |
Annual billing costs €300, €600 or €1,116 a year, about 15% less. One-off credit packs cost €15 for 10, €50 for 50 and €90 for 100, and they do not expire. The free plan needs no card and adds no watermark; its 5 credits cover up to ten Gen 2.0 renders or six Gen 3.0 images at the original resolution. 4K to 8K exports need a paid plan or a credit pack. Prices are in euros and change from time to time, so check the current pricing page before you buy.
The Verdict
Vizbase fits the stage where a SketchUp model is ready to show but not worth a full render setup: design reviews, early client meetings and option studies. It keeps the layout and the main pieces you modelled, and it works best when you set your finishes instead of leaving them to the model; it will not replace a traditional renderer when every fixture in the frame has to match the drawings. The free plan is enough to run a few views from your own model and judge the result by your own standards.
Mikus Zarāns is co-founder and CTO of Vizbase, where he builds the render pipeline and the SketchUp plugin.






OpenAI’s Astra Model Aims to Turn AI Into an Architecture Workflow Operator
OpenAI's Astra model, launched Sept. 3, 2026, runs multi-step tasks across software,...
illustrarch Editoral Team3 Mins read
JLL Design Rolls Out AI Floor Plan Tool laiout Across 65 Studios Worldwide
JLL Design has adopted AI floor plan tool laiout across all 65...
illustrarch Editoral Team3 Mins read

Best 3D Rendering Companies for Quick Turnaround Time
Discover the top 3D rendering companies that excel in delivering fast, quality...
illustrarch Editoral Team5 Mins read
KeyShot Architectural Rendering: 7 Best Alternatives for Architects
KeyShot is built for product visualization, which leaves gaps for architectural work....
 Furkan Sen6 Mins read


Leave a comment