

New PRF Headquarters Building by Impare Arquitectura
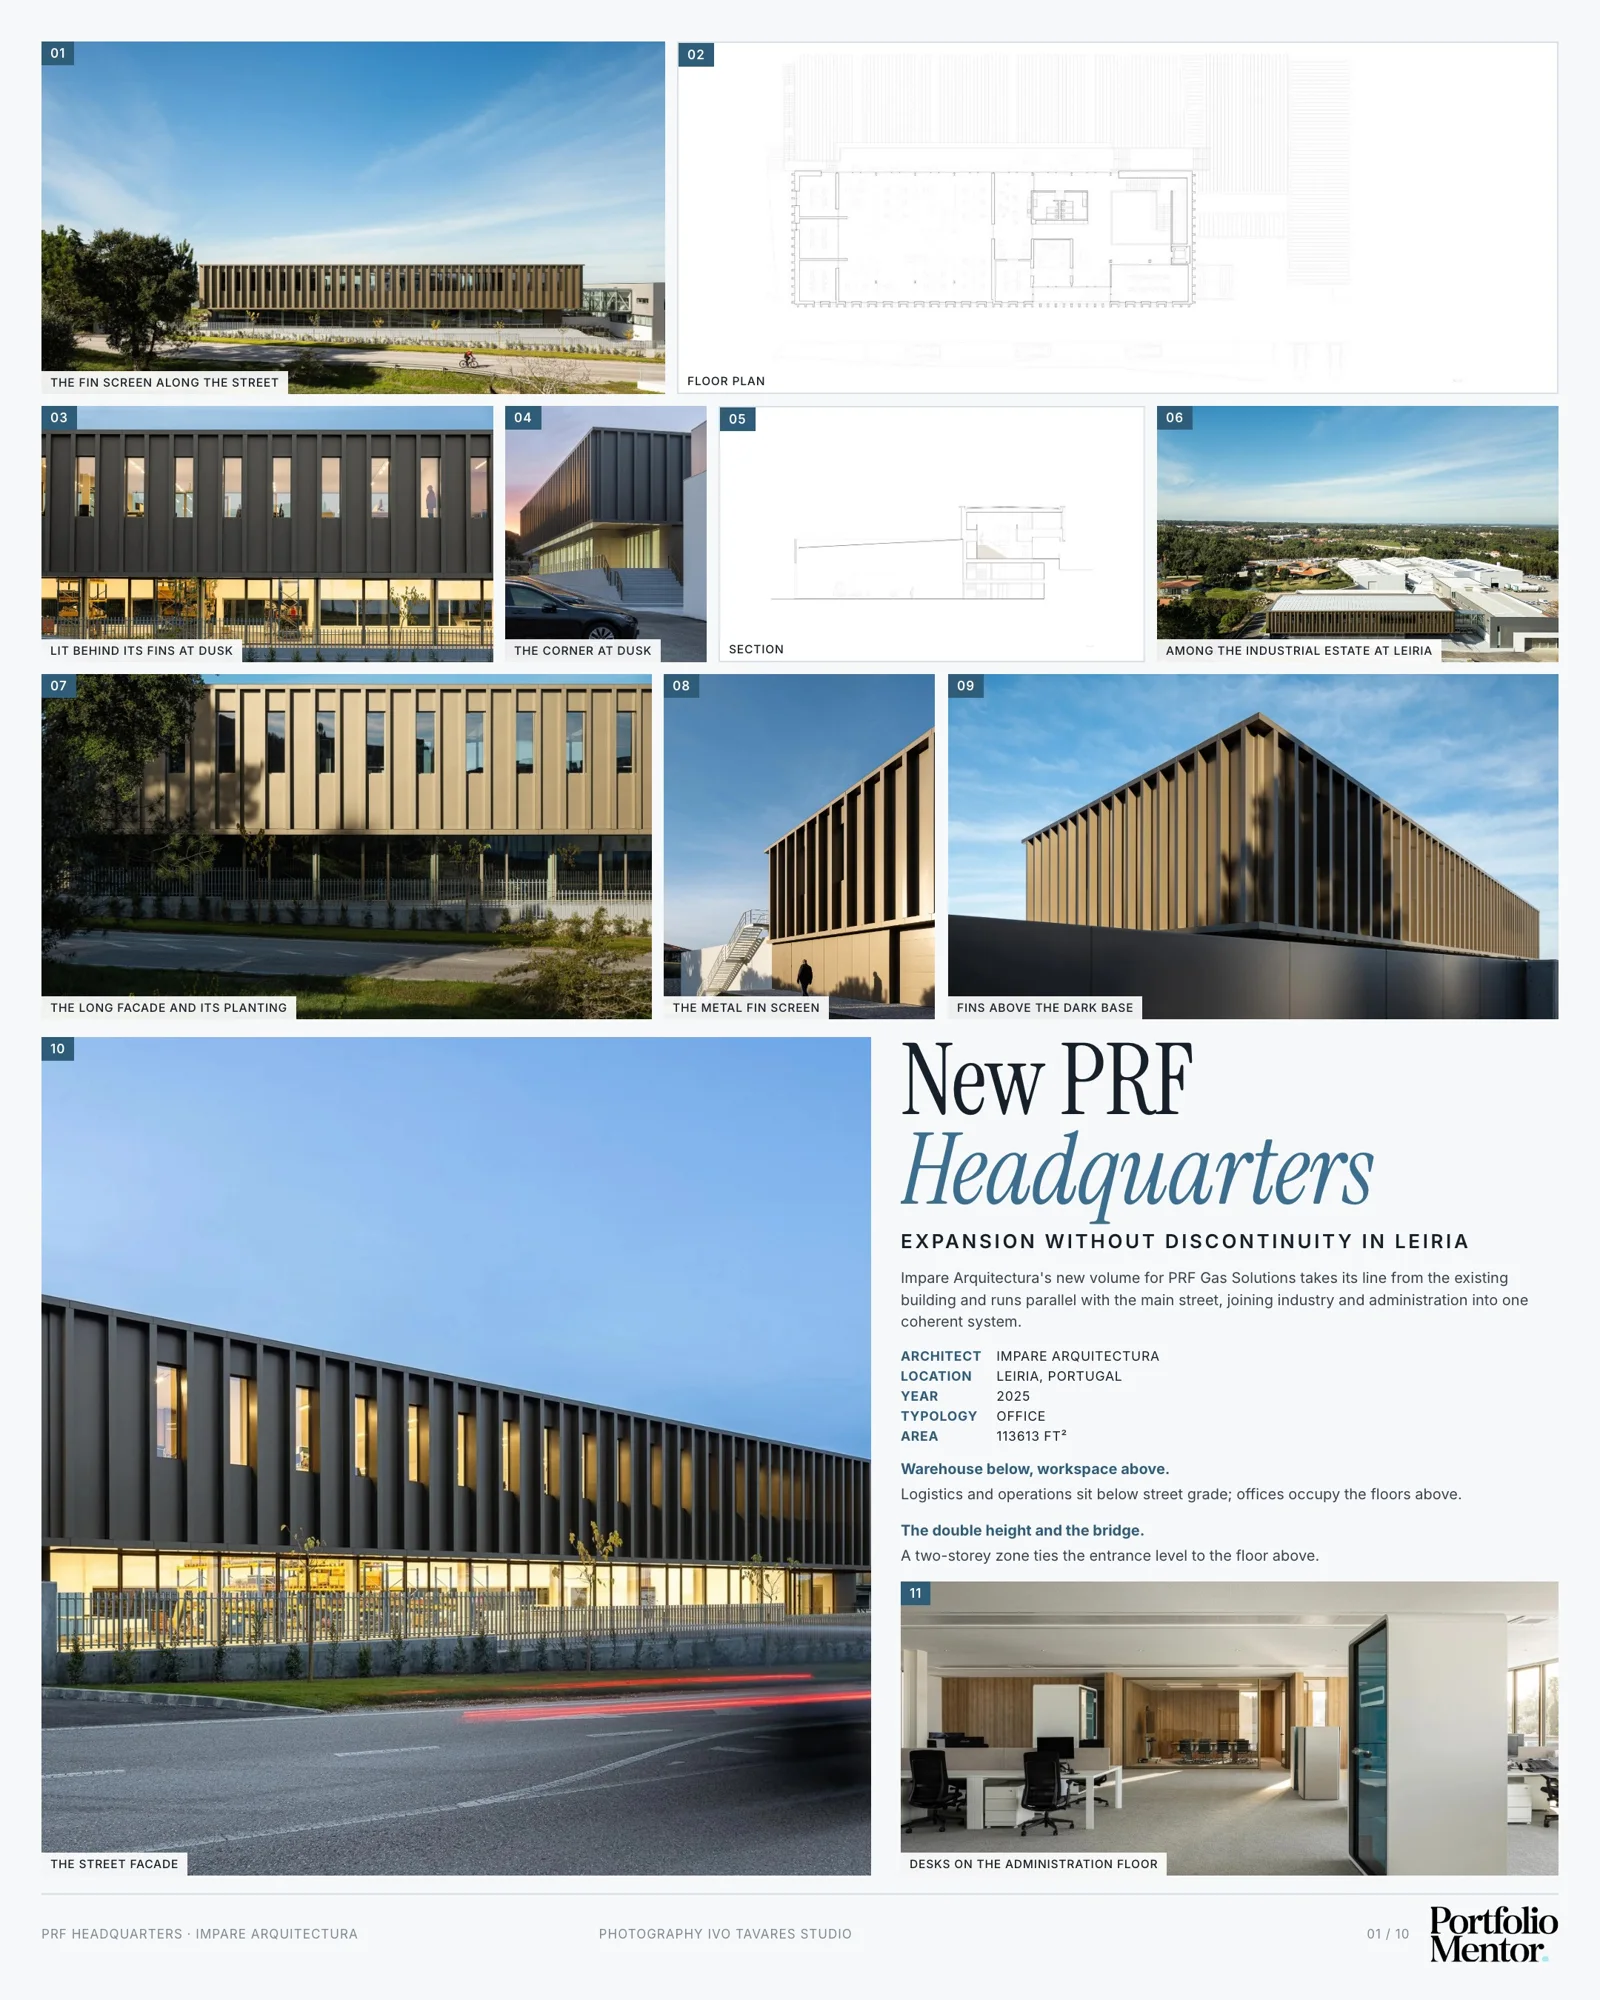
Impare Arquitectura extend a Leiria gas-solutions company with a volume aligned to the existing complex, warehouse below street grade and a single open workspace for forty desks above it.
 illustrarch Editoral Team22 September 20262 Mins read28
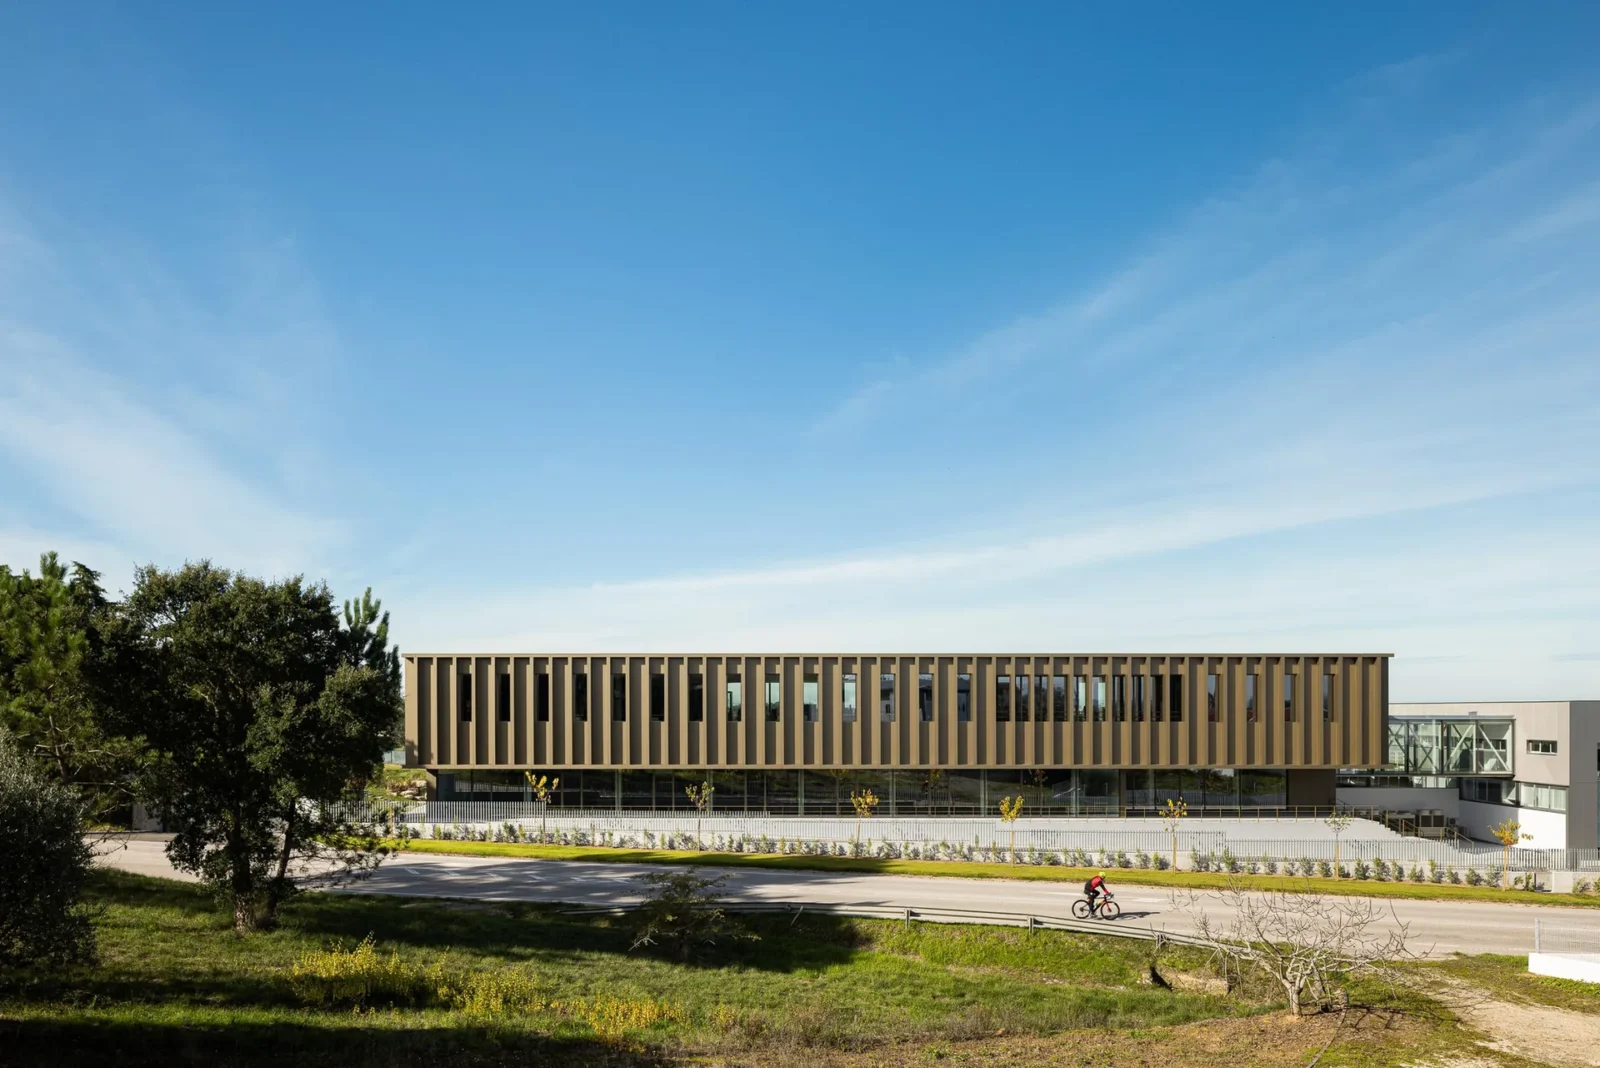








The New PRF Headquarters Building answers an ordinary problem: a company outgrew itself. PRF Gas Solutions, S.A. needed more administrative floor, more storage and more workshop, because the business kept growing and the way it was organised kept changing with it. A company in the industrial and technological sector runs its operations and its administration side by side, and the two want different kinds of room, jointed together properly rather than merely placed next to each other.
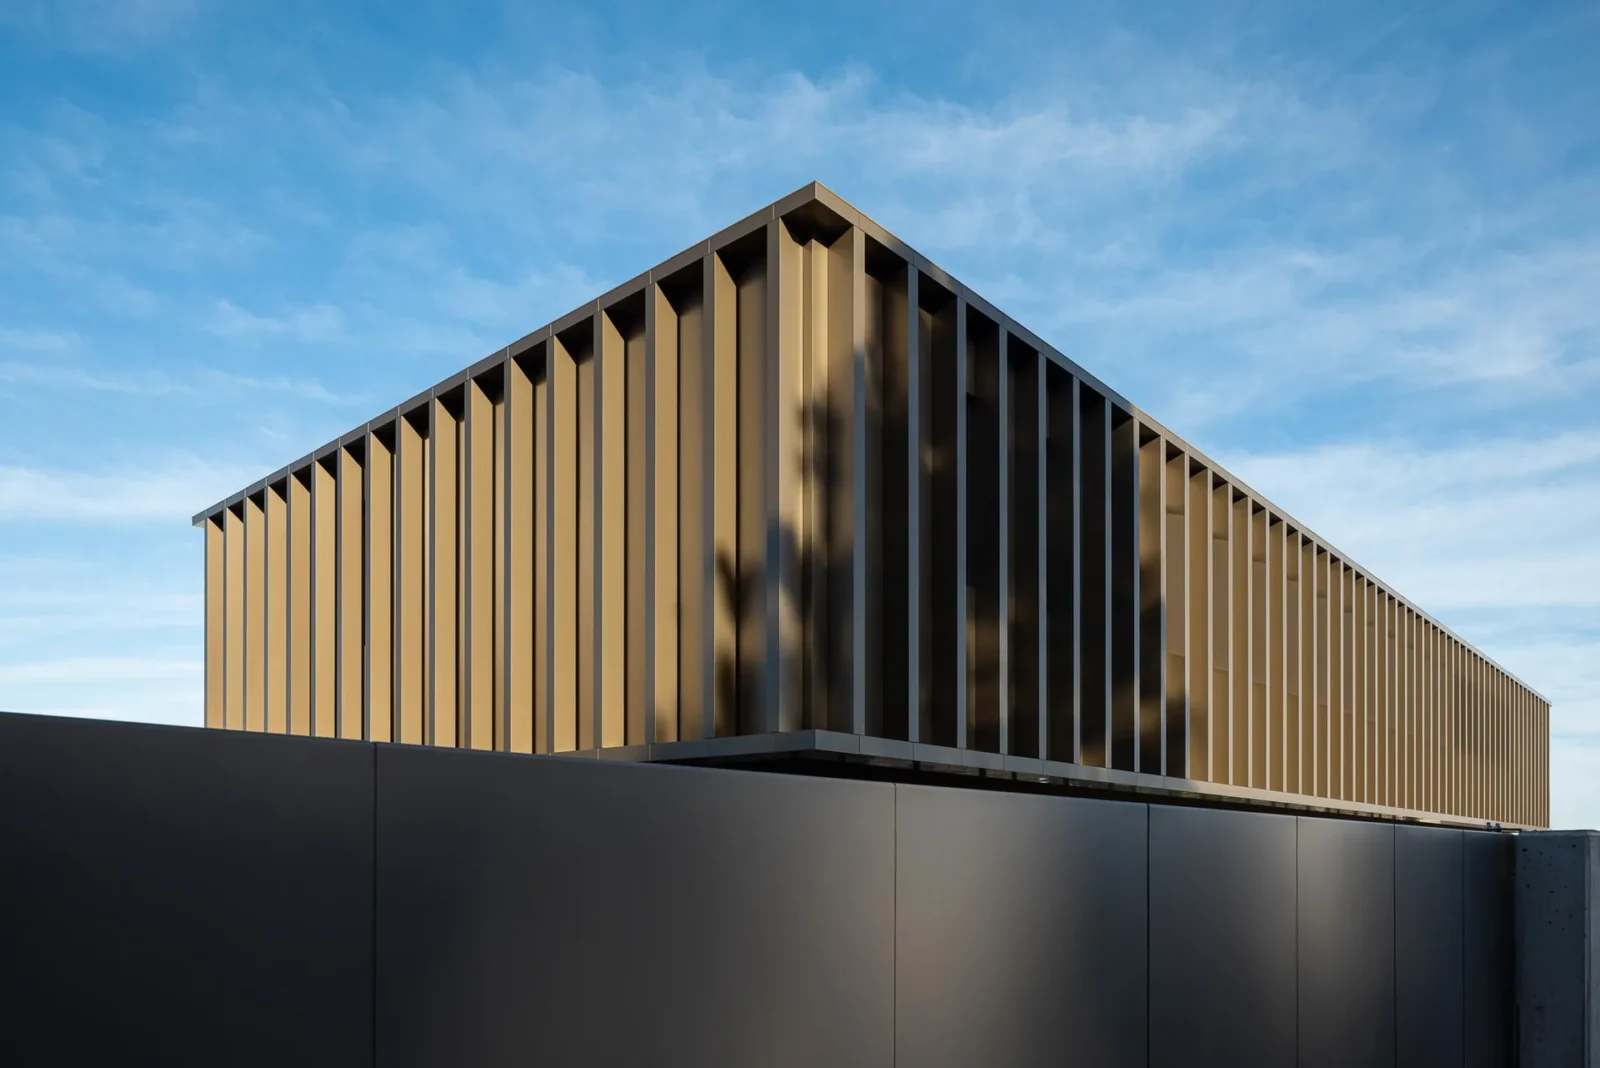
Impare Arquitectura’s response is disciplined about not disturbing what was already working. The new volume takes its line from the existing building and runs parallel with the main street, which firms up the built front and lets the complex be read in one go. What the strategy privileges is organisational clarity and the joints between functions, and the effect of that is to reinforce the company’s institutional identity rather than to announce a new architect on site.
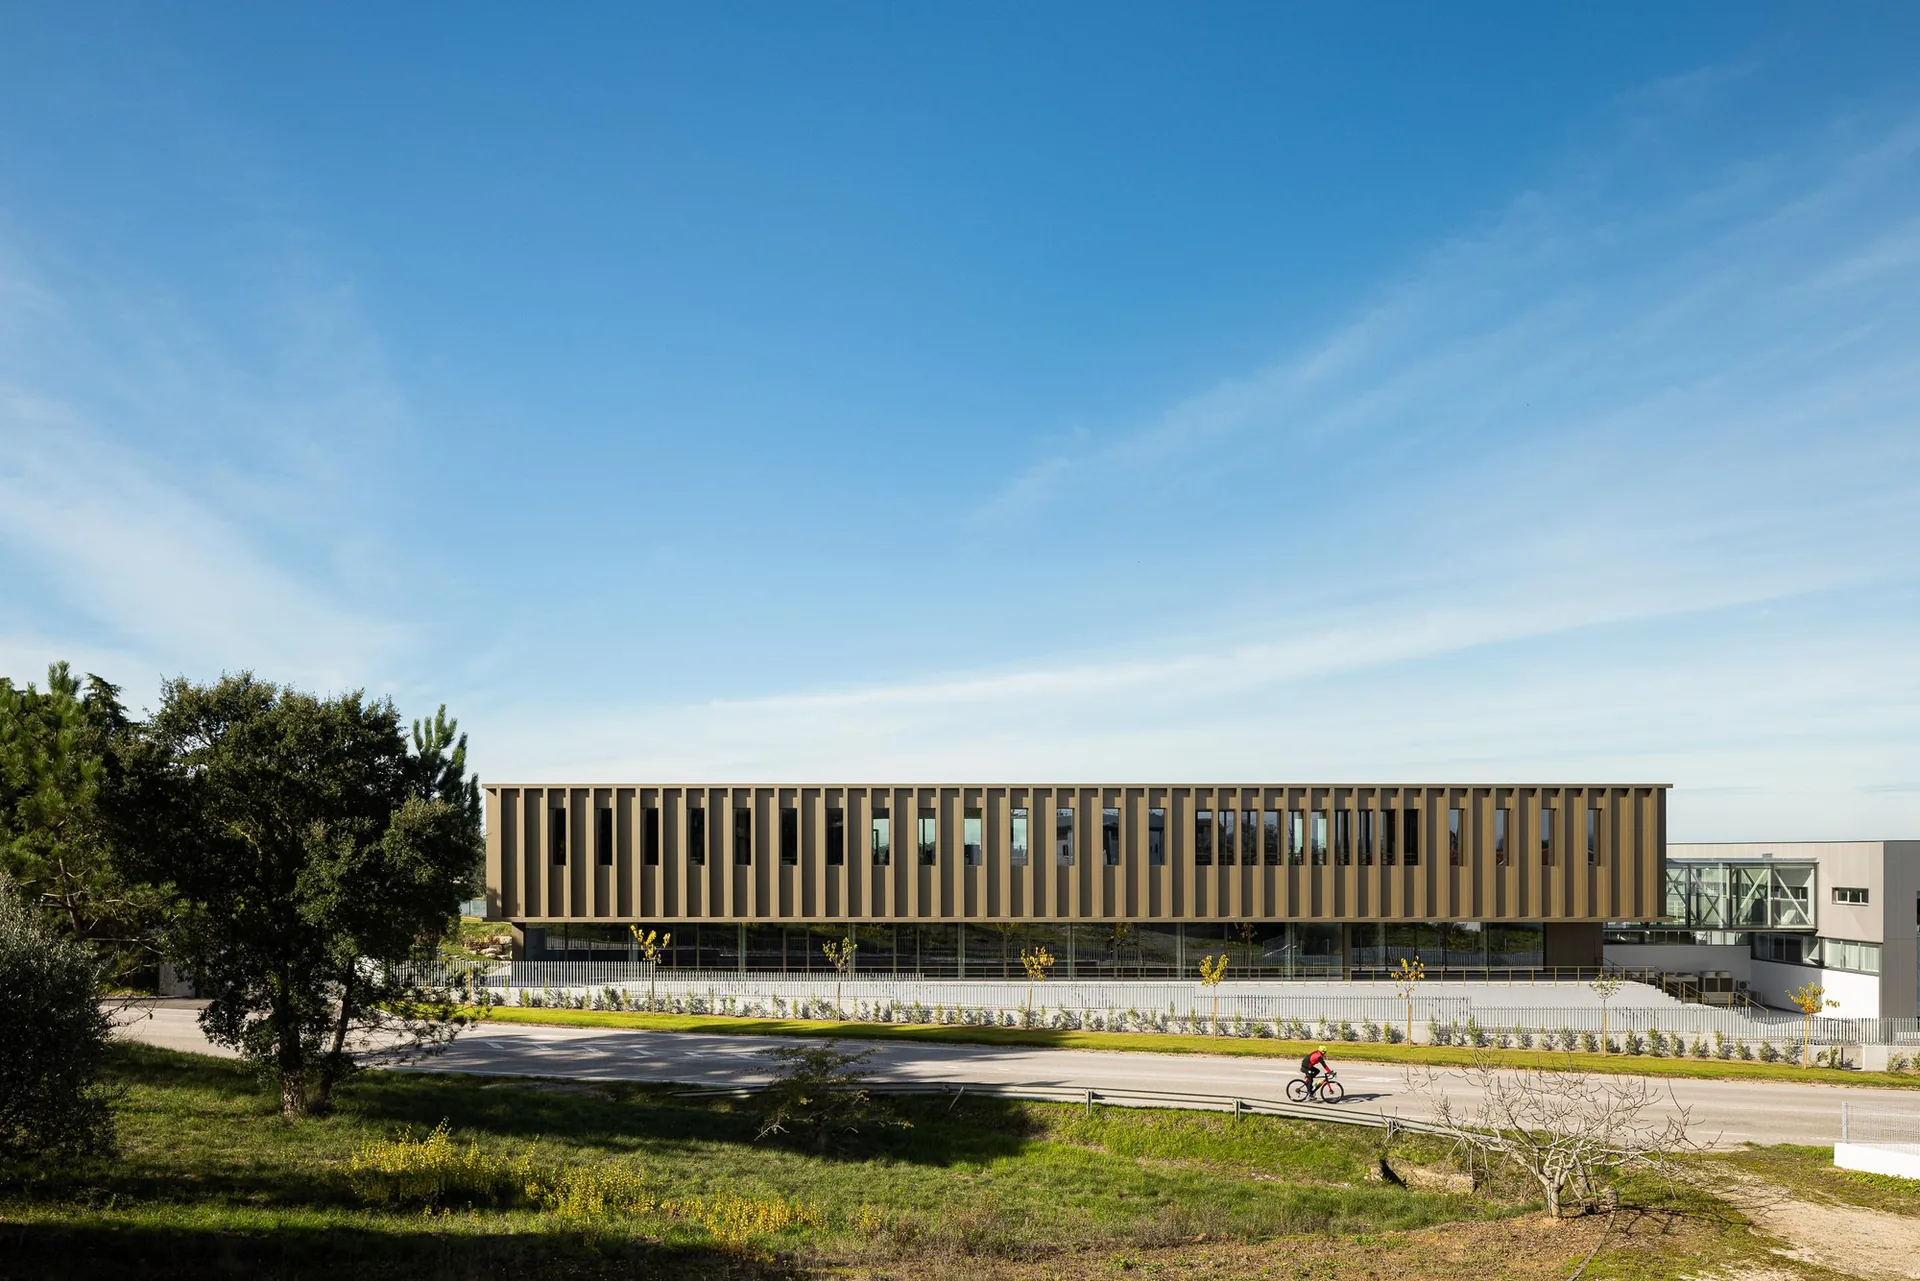
Warehouse below, workspace above
The programme is distributed rationally across levels. The big warehouse goes below street grade, where the logistics and the operations are, and the same floor gives over an area to automation, which is where the technological side of the business physically appears in the building.
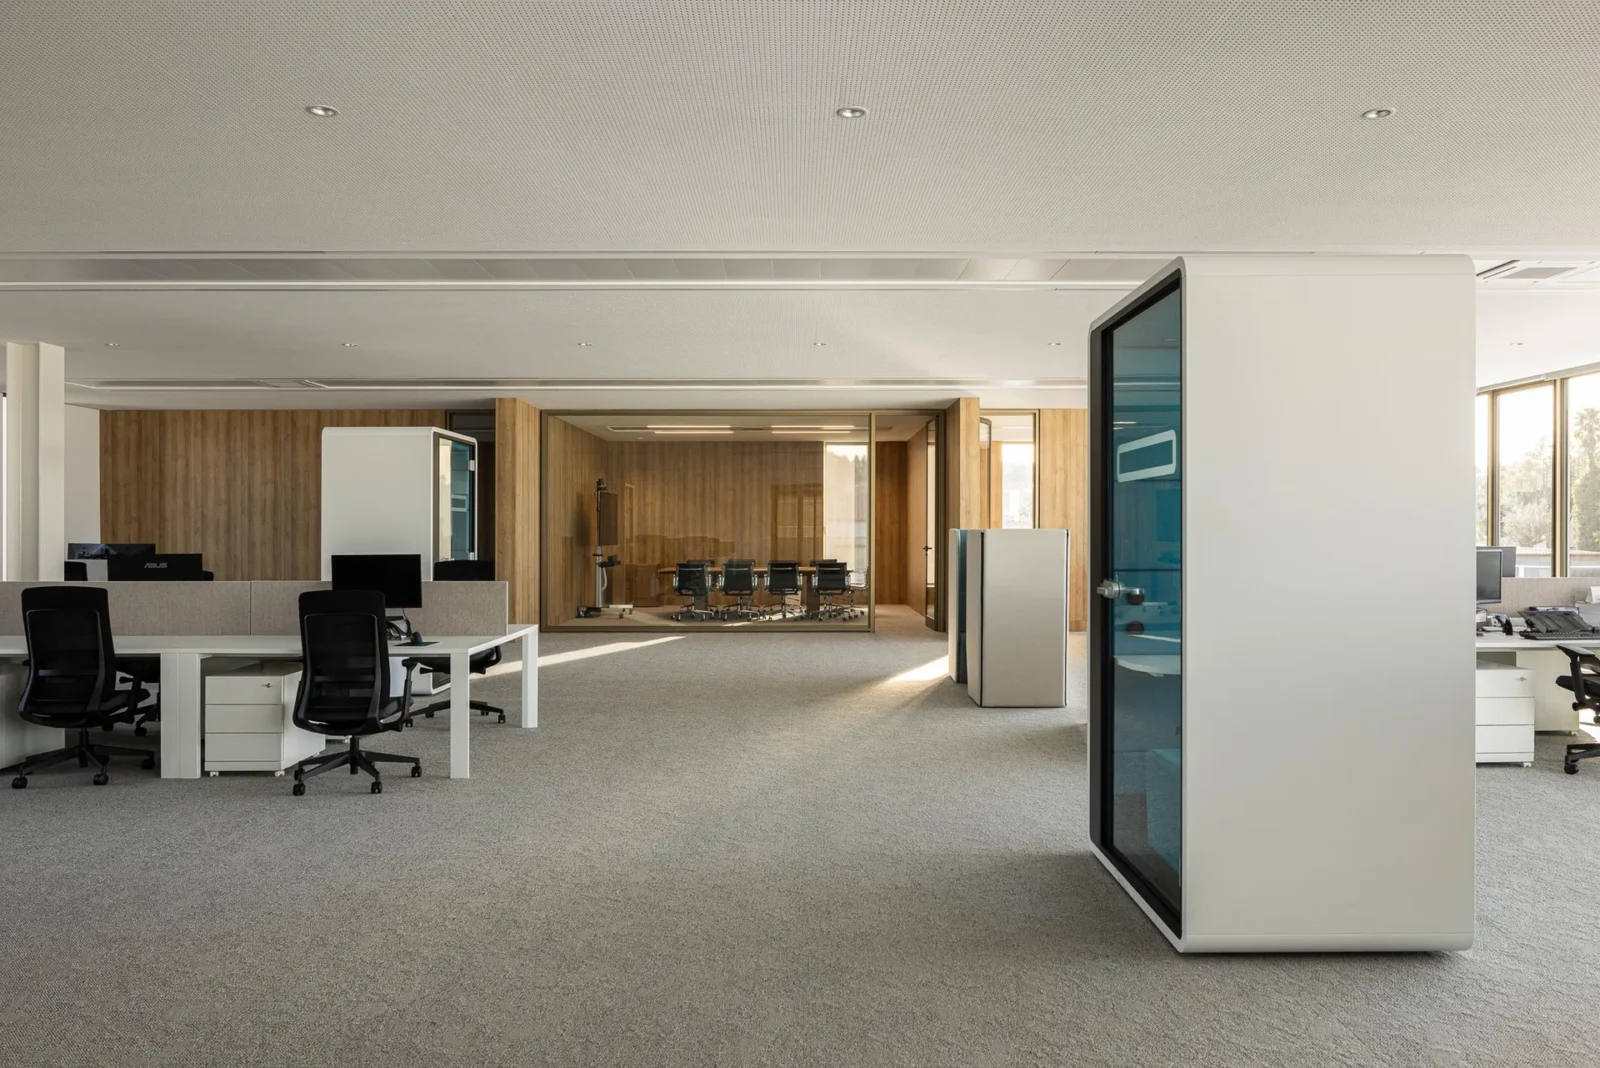
The upper floor takes the administrative services and organises them around one large open-plan workspace. That area holds roughly forty desk-based workstations and is the core of the administration. Around it sit the meeting rooms, a modest cafeteria, the secretarial desks and the executive office, with corners to meet in informally and booths soundproofed for concentration. That mix is what lets a single floor carry both collaboration and quiet work without one pushing the other out.
The double height, and the bridge
A structuring element runs through all of it: a zone two storeys high that ties the entrance level to the floor above and carries the continuity, spatial and visual, with the existing building. It does the internal articulation, and it is what makes the complex feel permeable rather than segmented.
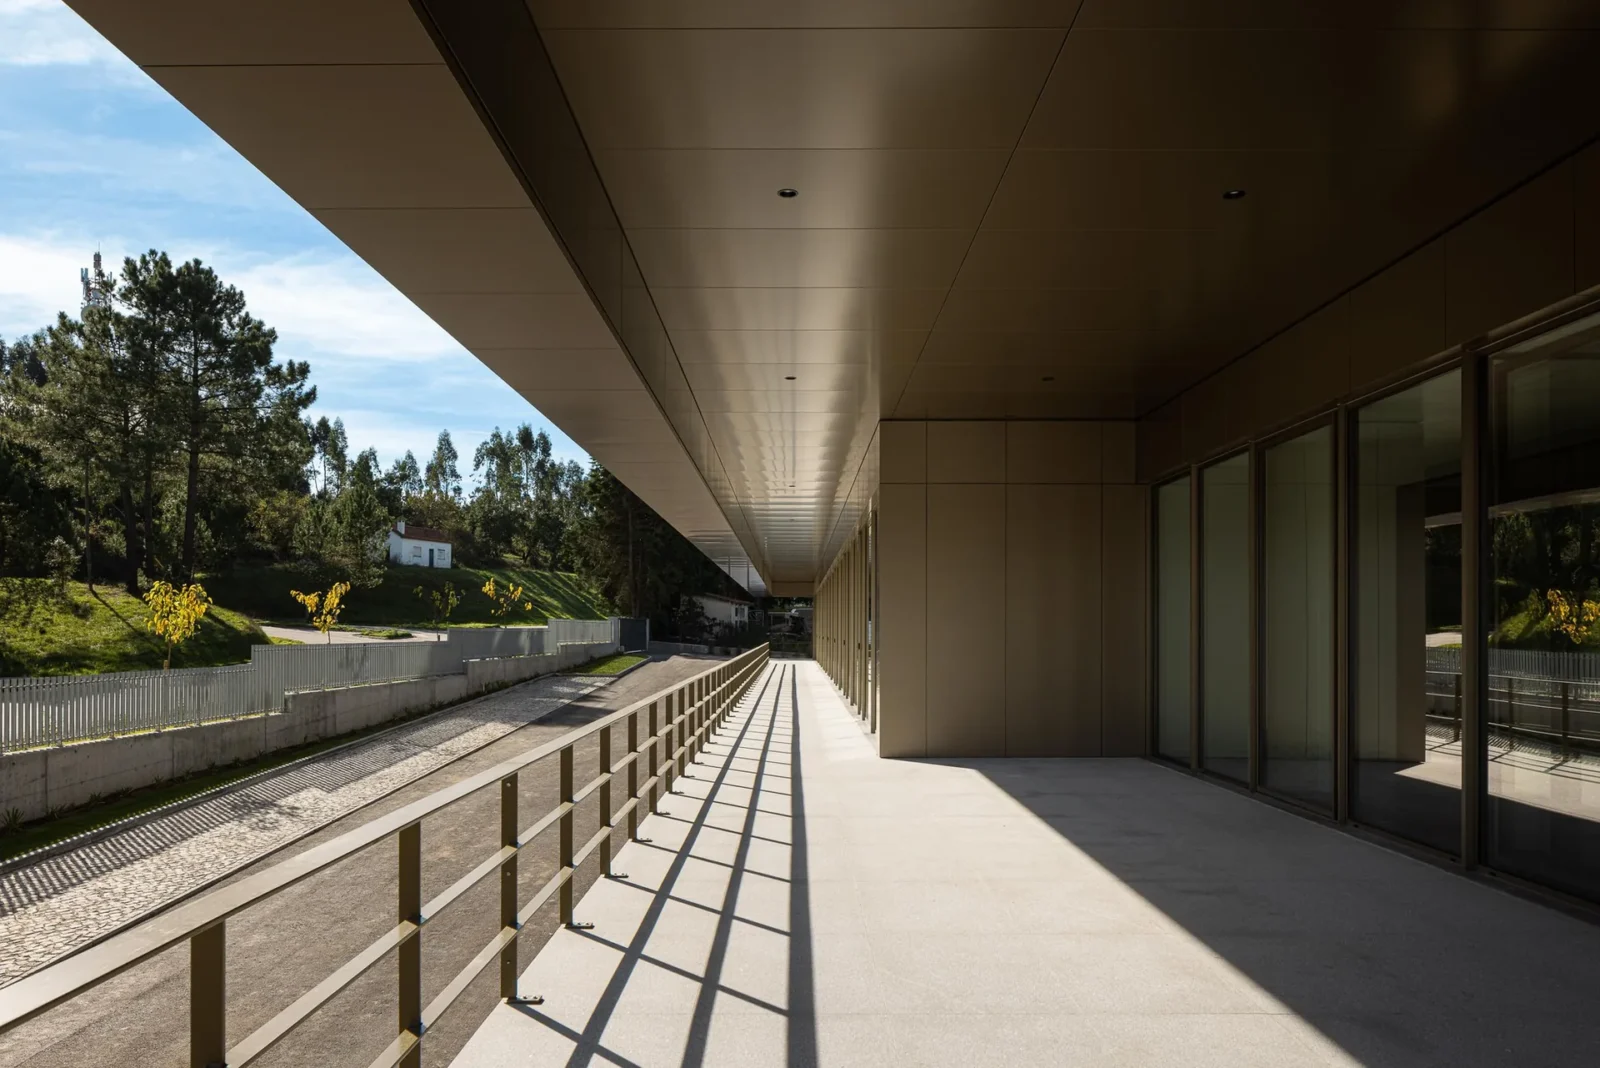
Two connections join the upper floors of the buildings: a gallery, enclosed, and an outdoor route built from a balcony that runs the whole length plus a raised platform. Circulation between the volumes stays fluid, and departments that need to work together are functionally integrated rather than merely close.
Expansion without discontinuity
What the project does well is combine expansion with continuity. The industrial half and the administrative half are jointed into one coherent system, cut to what PRF Gas Solutions actually needs now, which delivers operational efficiency and, separately, spatial quality.
The interiors are furnished with design pieces of some standing, among them Álvaro Siza Vieira’s Capitoné sofa, Minotti pieces drawn by Rodolfo Dordoni and by Marcio Kogan, and Arper’s Catifa 46. In an industrial headquarters those choices are not decoration so much as a statement about what the company thinks its workplace is.



Good Habits Smoothie Bar by XN32 Studio
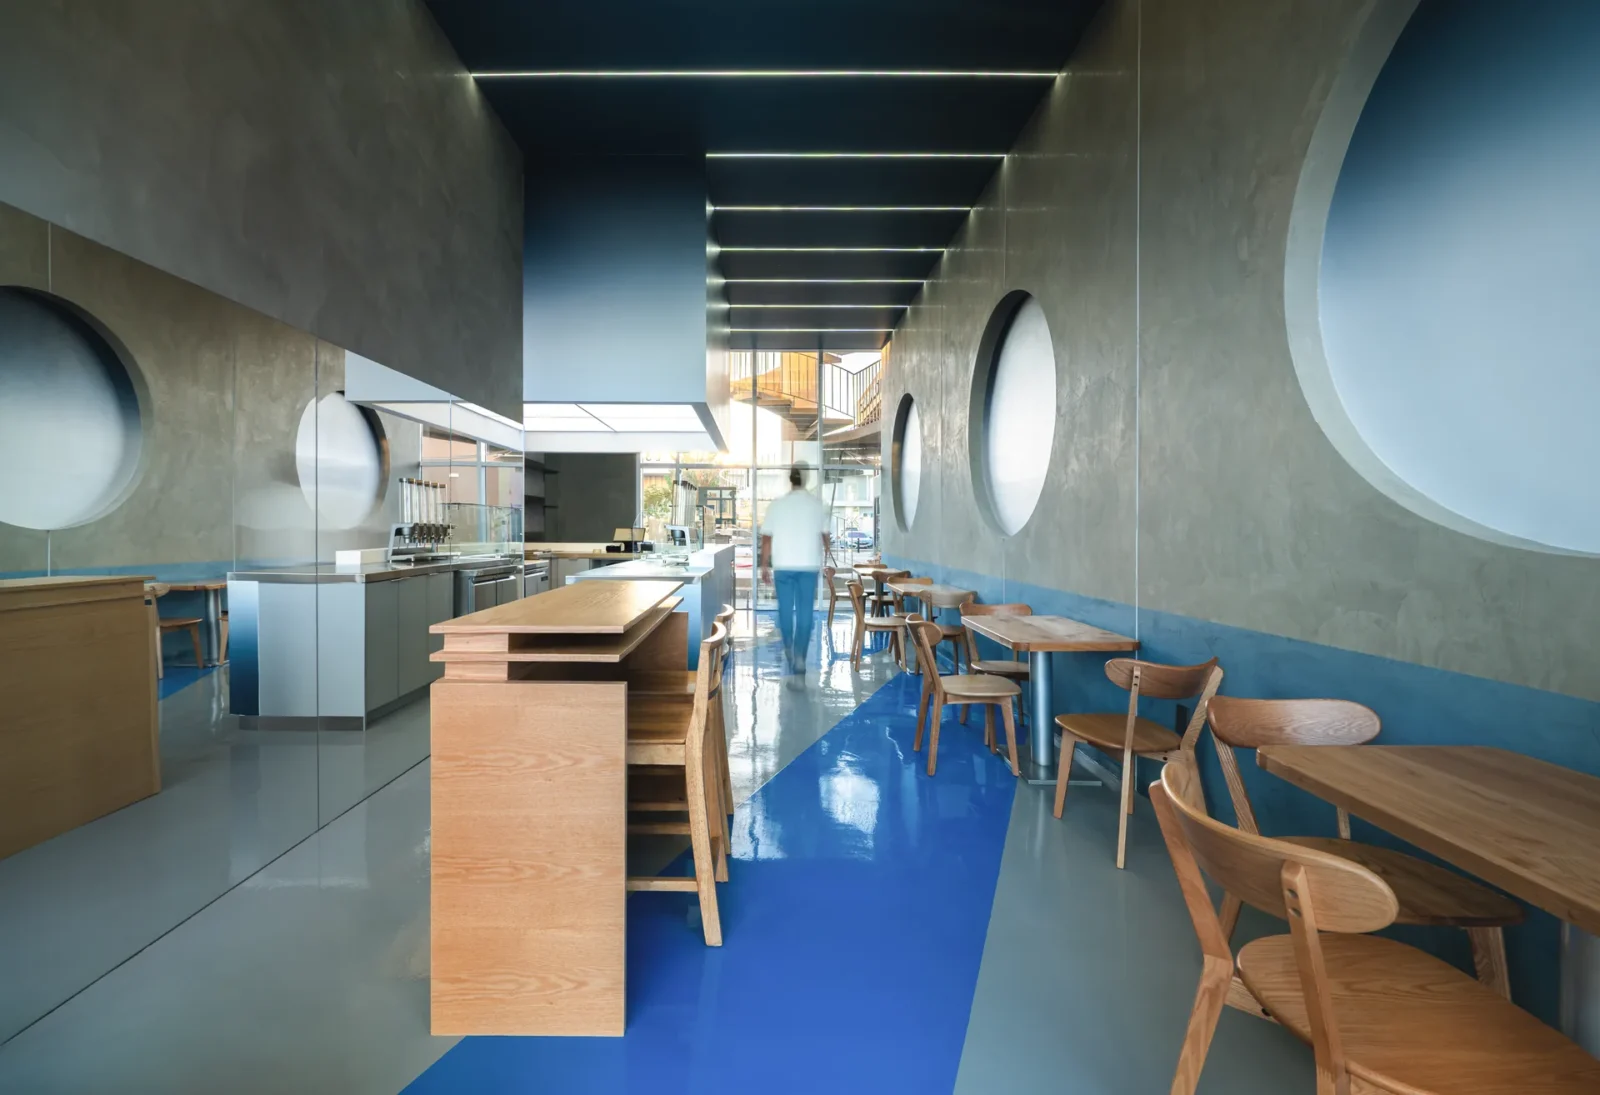
XN32 Studio turns a 55 m² smoothie bar in Mexicali into a...
illustrarch Editoral Team2 Mins read
Cottage by archicraft
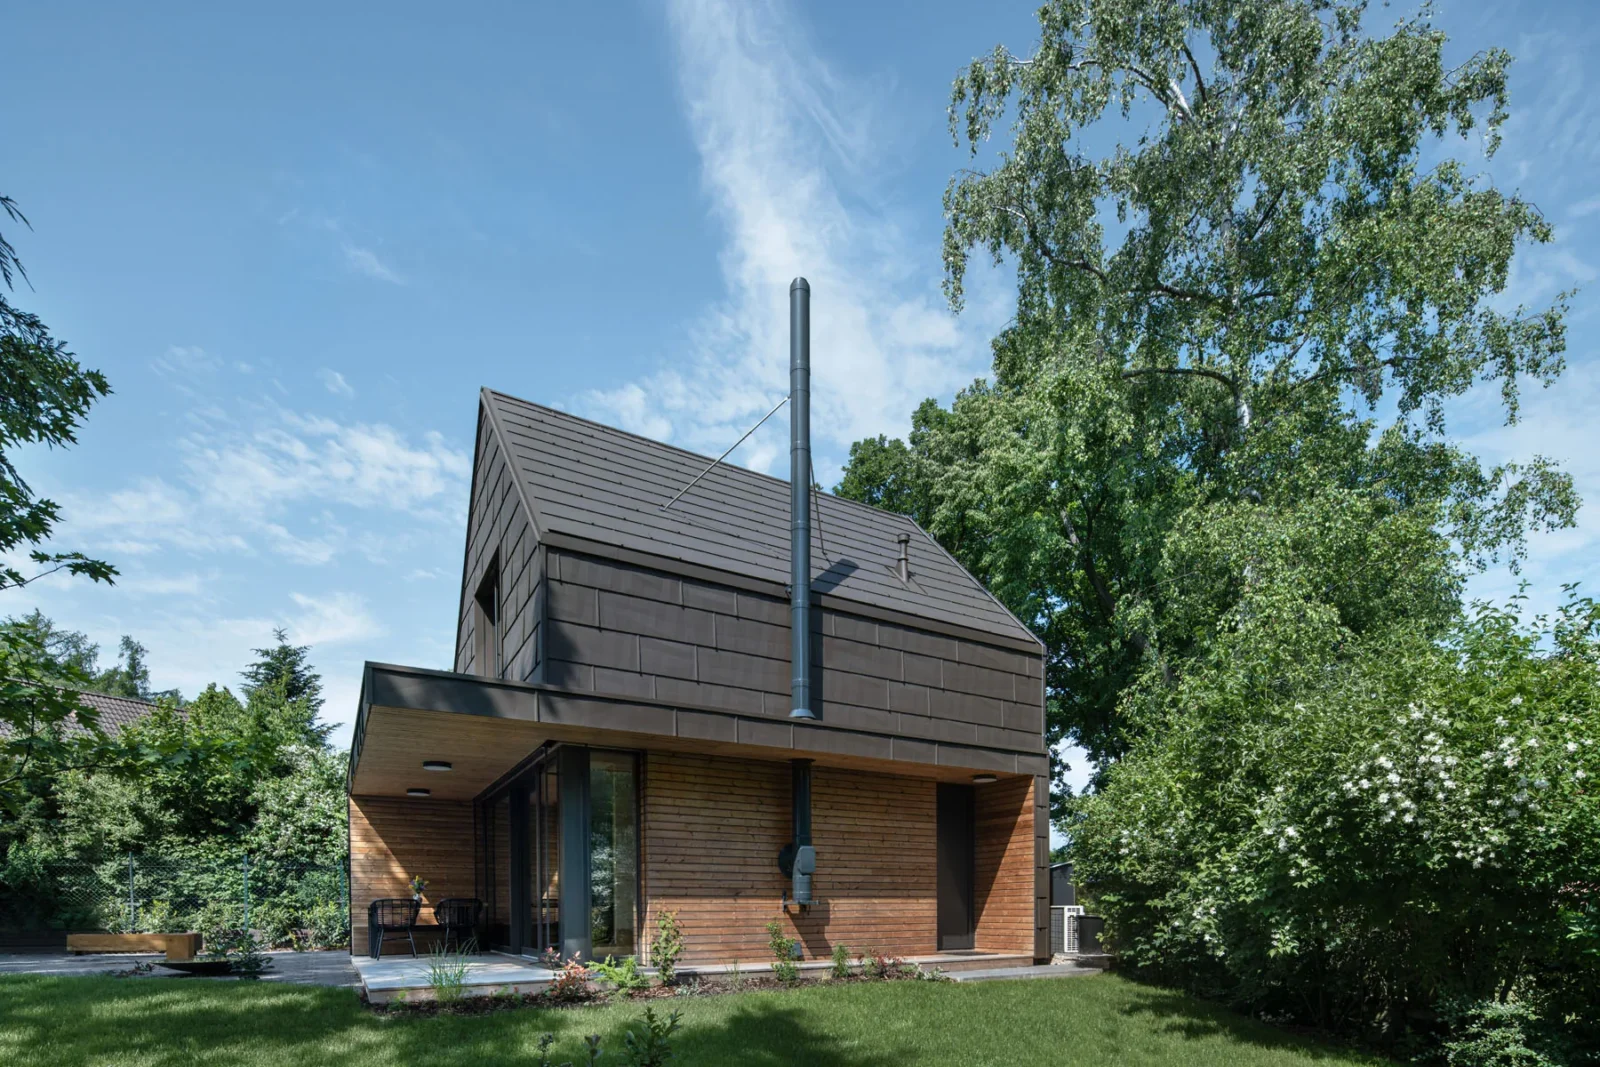
The most interesting architectural opportunities often emerge from the strictest constraints. This...
illustrarch Editoral Team2 Mins read
Living Typologies by Stela Boldur
Living Typologies by Stela Boldur is a student masterplan for the former...
illustrarch Editoral Team2 Mins read

Modern Earthy Sanctuary House by PENTARCH designers
The Modern Earthy Sanctuary is a 10 Marla house in Sheikhupura, Pakistan,...
illustrarch Editoral Team2 Mins read


Leave a comment