

Living Walls Are Just the Start: What Biophilic Design Looks Like in Today’s Offices
The living wall became the shorthand for biophilic design, but it is the costliest and least forgiving move. Here is what cost, weight, light levels and the wider framework ask of an office drawing set.
 illustrarch Editoral Team15 October 20265 Mins read2

Table of Contents Show
The living wall became the shorthand for biophilic design. It photographs beautifully and it signals intent in one image.
It is also the most expensive and least forgiving way to do this. And it covers one pattern out of fourteen.
Here is what the rest of the framework asks of a drawing set.
What a Living Wall Costs to Own
Installed cost runs roughly $100 to $300 per square foot. Those are vendor figures, because no independent cost database exists for interior green walls.
Maintenance is the number people miss. Expect $2 to $4 per square foot per month on a service contract.
That works out to $24 to $48 per square foot every year. Against a $200 install, you are spending 12 to 24 percent of capital cost annually, forever.
Architectural Record cites academic modelling of a four-storey Genoa office. The green facade paid for itself. The living wall did not.
The Weight Nobody Checks Early
A saturated, planted wall weighs about 10 to 15 pounds per square foot. Large planter systems run 18 to 22.
Take a modest wall, ten feet high by twenty wide. That is 3,000 pounds, hanging permanently off the wall plane.
For comparison, a typical office floor is designed for 50 pounds per square foot of live load. The wall carries a similar load density, rotated ninety degrees.
And it never dries out. Irrigation keeps it at the saturated figure permanently.
These numbers come from manufacturers. There is no neutral published source, which is itself worth knowing.
Why Offices Are Darker Than They Look
EN 12464-1 sets 500 lux maintained on the task area for general office work. That is about 46 foot-candles.
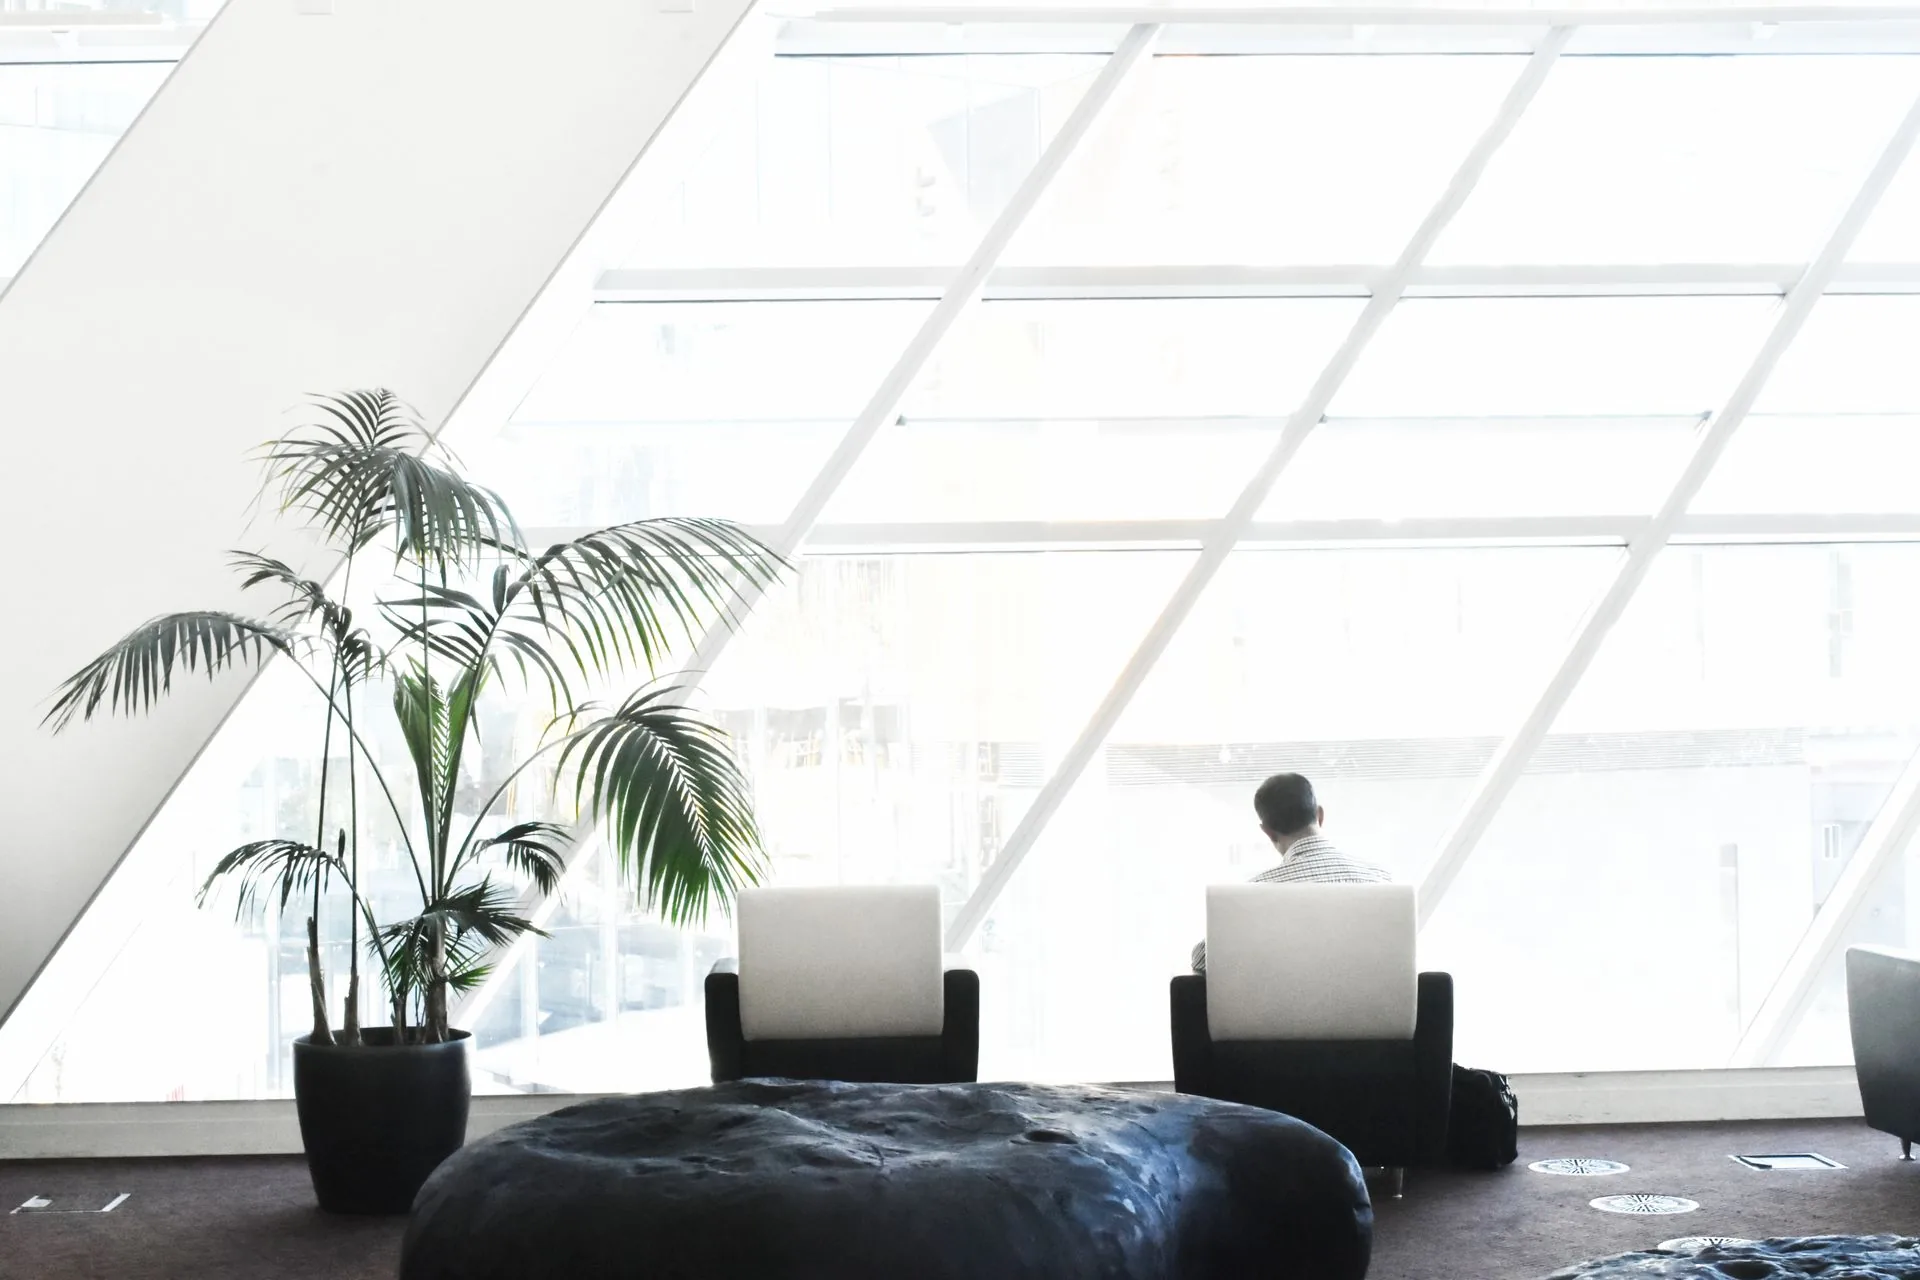
Real buildings fall short of that figure in the places plants actually sit. A controlled study measured a glazed perimeter office across the workday. Mean horizontal illuminance was 234 lux, or roughly 21 foot-candles.
Vertical illuminance was far lower. Under 30 lux on two of three orientations.
That matters because a living wall is a vertical surface. Our whole lighting convention is built around a horizontal work plane 30 inches off the floor.
Distance from glazing compounds it. LBNL puts the practical daylit depth at 1.5 to 2 times the window head height. In a normal office that is about 20 feet.
Horticultural guidance is stricter. Extension services put the useful planting zone at eight to ten feet from a window. Beyond that you are on electric light, whatever the daylight model says.
Circulation makes it worse. Lobbies and corridors are specified at 100 lux, around 9 foot-candles. Those are exactly the spaces where planting goes.
How Much Light Plants Actually Need

There is no published light standard for interior planting. That absence tells you something about how these schemes get specified.
Three land-grant universities give three different definitions of low light. Missouri says 50 to 250 foot-candles. Arizona says 25 to 75. Florida says 25 to 100.
Arizona’s high band starts near where Missouri’s low band ends. A specifier reading two universities gets a fourfold discrepancy.
The most rigorous numbers come from UF/IFAS guidelines written for commercial interiorscape growers. These are tested minimums rather than catalogue claims.
- Aglaonema tolerates light as low as 25 foot-candles
- ZZ plant grew and produced new leaves at 25 foot-candles for over a year
- Chlorophytum ‘Fire Flash’ holds at 50 to 200 foot-candles
- Ficus ‘Alii’ works at 50, but most Ficus want 100 to 200
- Anthurium flowered continuously at 100 foot-candles for eighteen months
Note the phrasing in those studies. For a year. For eighteen months. These are tested durations, not indefinite survival.
Arizona is blunter about it. A plant below its preferred level may survive months to a year while steadily deteriorating.
So the honest floor is around 25 foot-candles at foliage. Below that, the viable species list is about three plants long.
That constraint is why selecting the best low light office plants is a specification task rather than a styling one. It belongs in schematic design, next to the lighting layout.
One honest complication. A 2024 study in Scientific Reports ran pothos and two relatives for 191 days at roughly 500 lux. Almost all of them survived.
But growth and chlorophyll were significantly higher under brighter conditions. The defensible claim is about appearance and longevity, not survival.
The Contract Clause That Catches People Out
This is the part architects rarely see, and it is the best reason to get light right early.
Interior planting is usually maintained under an annual service agreement with a replacement guarantee. Standard contracts void that guarantee if lighting drops below the level specified when the plants were quoted.
Now put that next to the energy code. ASHRAE 90.1-2019 requires lighting to shut off within 20 minutes of occupants leaving.
Plants need 12 to 18 hours of light a day, seven days a week. A code-compliant office delivers nine or ten occupied hours on weekdays and almost nothing at weekends.
So a compliant lighting control strategy can silently void the planting warranty. Nobody finds out until a contractor declines to replace a dead wall.
The fix is a drawing-set decision, not a fit-out one:
- Circuit and control plant lighting separately, exempt from occupancy shutoff
- Design to the photoperiod the species need, not the occupancy schedule
- Measure foot-candles at foliage level at handover and record them
That last one matters most. The recorded number is what the maintenance contract gets enforced against for the life of the building.
What the Framework Covers Besides Plants
Terrapin Bright Green’s 14 Patterns is the industry reference, and we have covered the patterns in detail elsewhere. Most of them have nothing to do with planting.
Three are worth pulling out, because they are specifiable.
Dynamic and diffuse light. Terrapin gives real ratios here. Luminance ratios above forty to one risk glare. Task to immediate surround should stay under ten to one.
There is a tension worth noticing. Grow lighting for a living wall aims narrow-beam fixtures at a vertical surface at 150 foot-candles. That is a straightforward way to break a ten to one ratio.
Thermal and airflow variability. This is the most interesting pattern, because it contradicts normal practice. HVAC design works to eliminate variation.
Terrapin argues the opposite. Adaptive comfort widens the acceptable range by about two degrees Celsius either side of the ASHRAE envelope. Satisfaction still holds at 80 percent of occupants.
Non-visual connection with nature. Nature sounds have been shown to speed physiological recovery after a stressor. But one study found a wave sound was only pleasant alongside a matching wave video.
That is a real design warning. Nature audio without a matching visual does not deliver the effect.
Prospect and refuge are the two highest-graded patterns in the framework. Be careful with numbers here. Terrapin gives no sightline distances or ceiling heights, despite what secondary sources repeat.
Daylight and Views Outperform Planting
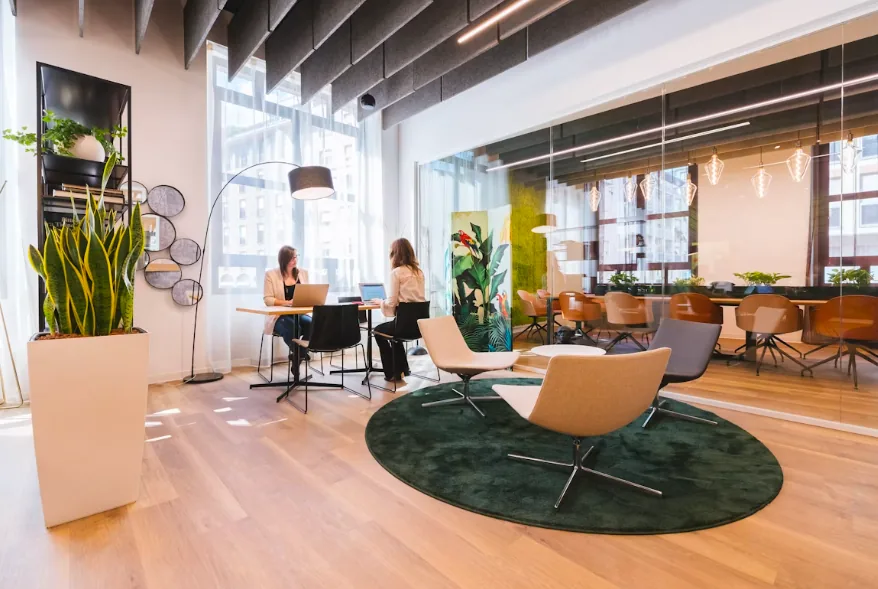
If you only get one biophilic move through value engineering, make it this one. The evidence sits in a different quality class.
LEED v4 gives you the thresholds already. Spatial daylight autonomy of 55 percent earns two points, and 75 percent earns three. Annual sunlight exposure is capped at 10 percent.
The Quality Views credit is the more useful one. It asks for a direct line of sight to the outdoors for 75 percent of regularly occupied floor area.
It also asks for view quality, not just glazing. Options include sightlines 90 degrees apart and objects at least 25 feet beyond the glass. Another is an unobstructed view within three times the glazing head height.
Notice that last figure. LBNL’s daylit depth, LEED’s view rule and the horticultural planting zone all scale off window head height. That is a clean organising dimension for a perimeter.
A controlled crossover study in a real office measured the payoff. Occupants were roughly 48 percent less likely to report eyestrain and 77 percent less likely to report feeling depressed.
Those effects held at depth, 15 to 20 feet from the glass. No planting scheme has evidence of that quality behind it. For the detailed techniques, see our guide to natural light in architecture.
What This Means for Your Next Project
None of this says skip the plants. Planting makes rooms better and people like it, and that is a legitimate reason to do it.
It says stop treating the living wall as the headline move. It is a building system that pulls structure, plumbing, electrical and controls along with it.
Sequence it differently. Settle daylight and views first. They do the most work, and they cost least to get right in schematic design.
Then set the lighting strategy, including a separately controlled circuit for any planting. Then choose species against the foot-candles you can actually deliver.
If a vertical garden still earns its place after all that, specify it properly and budget for the service contract. It will be a better wall for having been designed last rather than first.



How to Design Spaces That Promote Wellness in Architecture
A practical look at how to design spaces that promote wellness in...
 Elif Ayse Sen7 Mins read

15 Wellness Essentials to Survive Architecture School Stress
Architecture school is physically and mentally demanding, with long studio hours, constant...
 Furkan Sen15 Mins read

World Health Day: How Architecture Supports Health and Well-Being
Marked annually on April 7, World Health Day reminds us that health...
Elif Ayse Sen10 Mins read

Architecture Students Mental Health: What the Numbers Really Reveal
Research consistently shows that architecture students experience depression, anxiety, and burnout at...
Furkan Sen9 Mins read


Leave a comment