

How to Design Spaces That Promote Wellness in Architecture
A practical look at how to design spaces that promote wellness in architecture, covering natural light, biophilic design, air quality, acoustics, and healthy materials, with real strategies you can apply to homes, offices, and public buildings.
 Elif Ayse Sen9 July 20267 Mins read188
Table of Contents Show
Learning how to design spaces that promote wellness means shaping light, air, materials, and layout around human health rather than aesthetics alone. The most effective wellness architecture combines natural daylight, biophilic elements, clean ventilation, and calm acoustics, so a building actively supports the physical and mental state of the people inside it.
Wellness architecture has moved from a niche idea to a measurable design discipline. Hospitals track recovery rates against window views, offices link daylight to productivity, and schools connect air quality to test scores. Designing for wellbeing in architecture, sometimes called wellness architecture design, asks a direct question at every stage: does this decision help or harm the body and mind of the occupant? The strategies below answer that question with specific methods you can apply on residential, workplace, and public projects. They build on a wider shift toward well-being focused architecture that puts occupant health first.
What Does It Mean to Design for Wellness in Architecture?
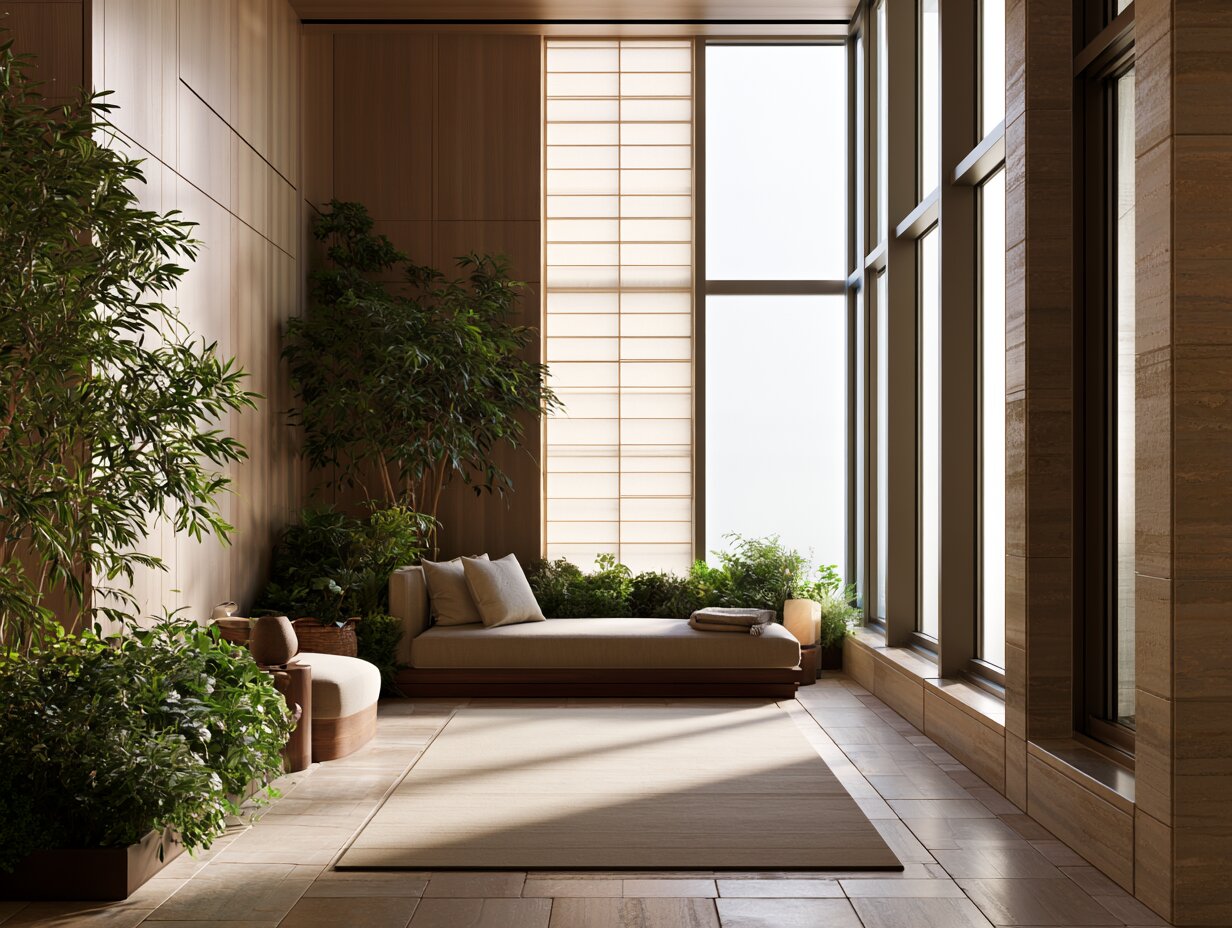
Wellness in architecture is the practice of using building design to support physical health, mental clarity, and emotional comfort. It treats the occupant, not the facade, as the central client. A wellness focused building manages the factors that science links to health: light exposure, air quality, contact with nature, sound levels, thermal comfort, and the ease of moving through a space.
This approach draws on a simple idea. People spend roughly 90 percent of their time indoors, so the indoor environment carries an outsized influence on long-term health. Therapeutic architecture design takes that fact seriously and treats every room as a setting that can either drain or restore the people who use it. The goal is not luxury. It is a building that quietly keeps its occupants healthier than an ordinary one would.
📌 Did You Know?
In a landmark 1984 study published in the journal Science, Roger Ulrich found that surgical patients in rooms with a window view of trees left hospital sooner and needed fewer strong painkillers than matched patients facing a brick wall. The result helped launch the field of evidence-based healthcare design.
How to Design Spaces That Promote Wellness: Core Strategies
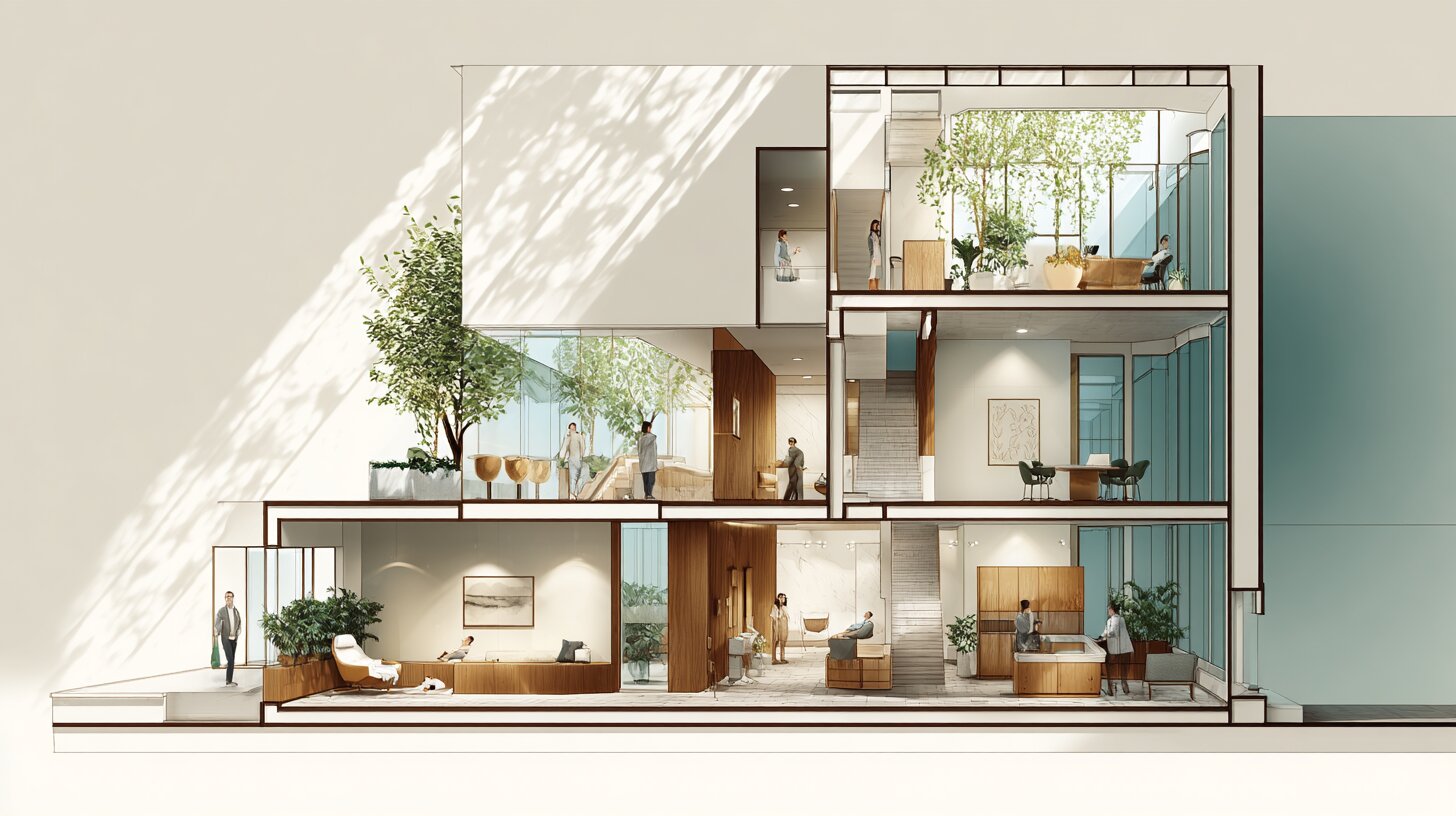
The core of wellness architecture comes down to five linked systems: light, nature, air, sound, and movement. Get these right and the rest of the design has a healthy foundation. Each one rests on published research, and each can be applied at almost any budget.
Maximize Natural Light and Circadian Rhythm
Daylight is the single strongest lever in healthy building design. Bright morning light sets the body’s internal clock, supports sleep at night, and lifts mood during the day. Position main living and working areas along the path of daylight, keep window heads high so light reaches deep into a room, and use light-colored interior surfaces to bounce it further. The way architects handle this is covered well in this look at how architects use natural light to transform spaces.
Orientation does much of the work for free. South-facing glazing in the northern hemisphere captures steady light that is easy to shade, while east-facing rooms catch the morning sun that matters most for circadian health. For a deeper account of the principles, this guide to daylight in architecture walks through orientation, glazing ratios, and glare control.
💡 Pro Tip
When you place a desk or workstation, aim for daylight to arrive from the side rather than directly behind or in front of a screen. Side lighting from a north or east window gives even illumination without the harsh contrast that causes eye strain over a full working day.
Bring Nature Indoors with Biophilic Design
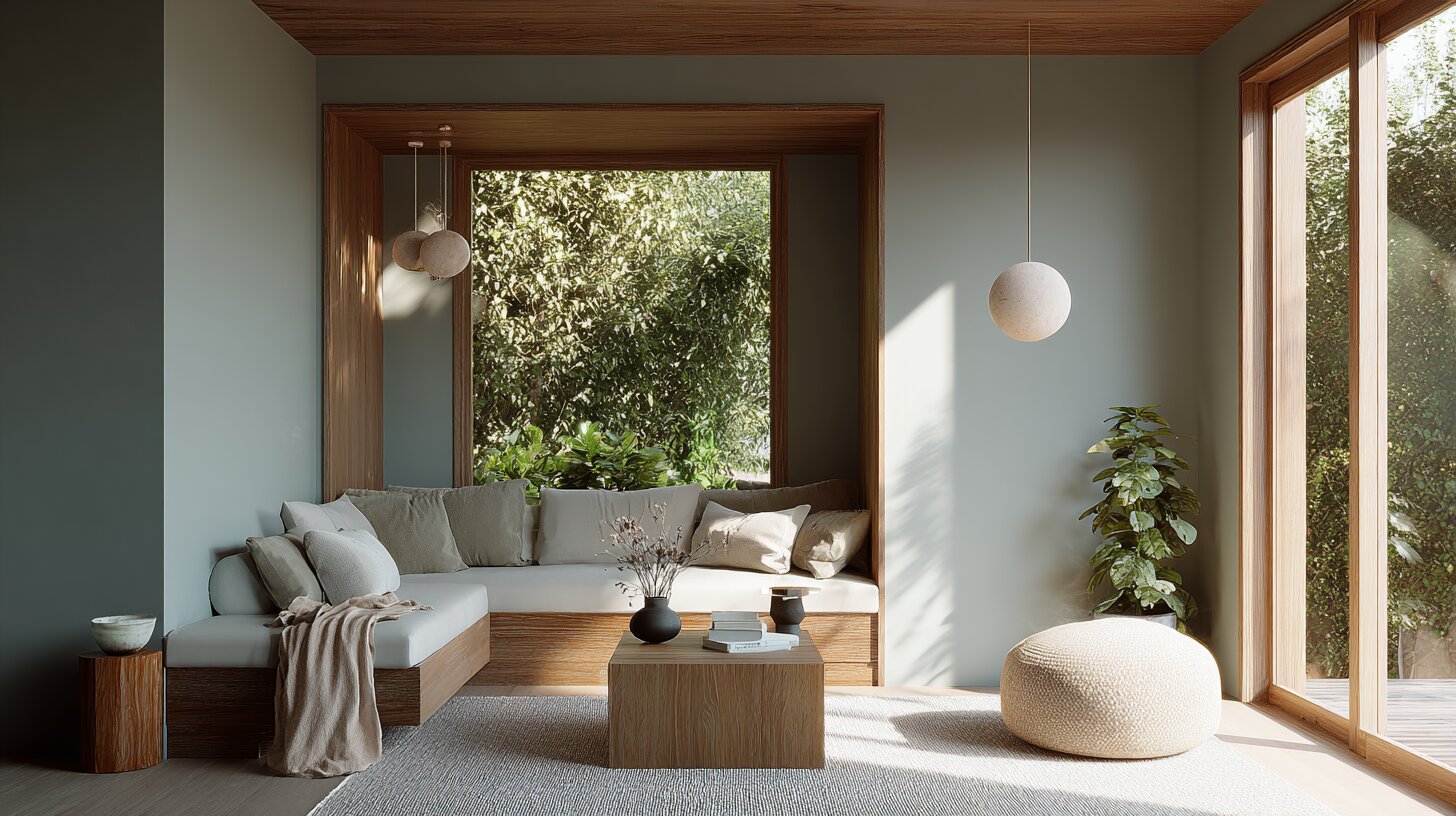
Humans respond to natural patterns, materials, and greenery in measurable ways: lower heart rate, reduced stress hormones, and faster mental recovery. Biophilic design wellness puts that response to work through plants, natural wood and stone, water features, daylight, and clear views to the outdoors. You can read the underlying ideas in this overview of biophilic design in architecture.
The research backbone here is the work of Terrapin Bright Green, whose report on the 14 Patterns of Biophilic Design groups the strategies into nature in the space, natural analogues, and the nature of the space. Even a single category, such as a real plant and a window view, produces a noticeable effect.
💡 Pro Tip
On retrofit projects you rarely need a full living wall to gain a biophilic effect. A few well-placed potted plants, a water feature within earshot, and a clear sightline to an outdoor tree often deliver most of the measured stress reduction at a fraction of the maintenance cost.
Improve Air Quality and Ventilation
Clean air keeps the mind sharp and the body well, yet it stays one of the most overlooked parts of design. Poor ventilation lets carbon dioxide, moisture, and pollutants build up, which dulls concentration and triggers headaches. Plan for cross ventilation, generous outdoor air supply, and good filtration, then specify finishes that do not pollute the air in the first place. Low-emission paints, adhesives, and boards matter as much as the mechanical system, a point reinforced in these sustainable interior design tips.
⚠️ Common Mistake to Avoid
A frequent error is treating large glazing as automatically healthy. Floor-to-ceiling glass on an unshaded west or south facade creates glare and overheating, which pushes occupants to close the blinds and switch on artificial light all day. Pair generous glazing with external shading, light shelves, or careful orientation so the daylight stays usable.
Design for Acoustic Comfort
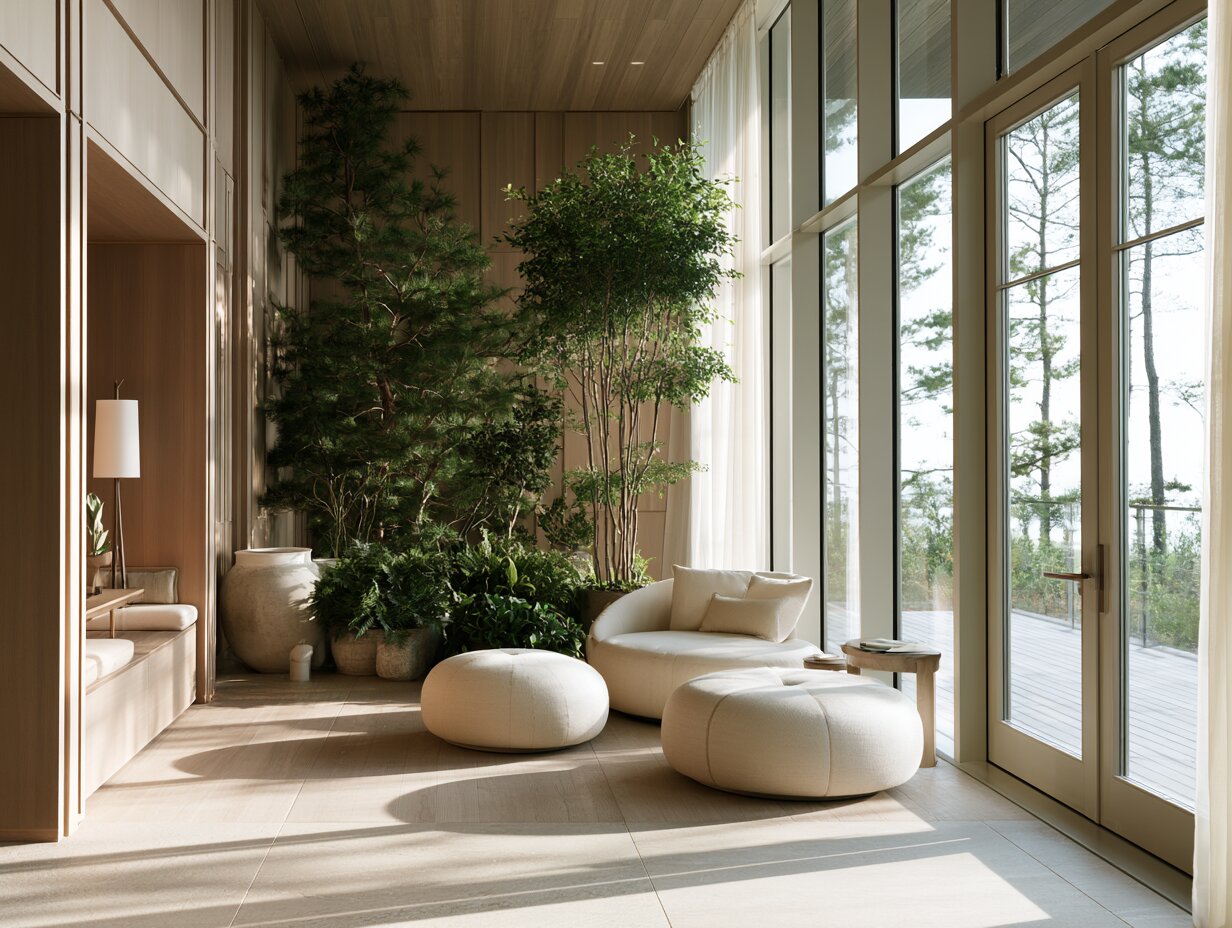
Noise is a hidden source of stress that wellness design often misses. Constant background sound raises blood pressure and erodes focus, especially in open offices, schools, and homes near traffic. Manage it by separating noisy and quiet zones in plan, adding sound-absorbing ceilings and soft finishes, and using mass or layered construction to block outside noise. Acoustic comfort is one of the cheapest health upgrades a designer can make, since most of the work happens in the layout before any product is bought.
Use Layout, Proportion, and Movement
The shape and flow of a space guides how the body behaves inside it. Generous, visible stairs encourage daily activity. Ceiling height and proportion affect how calm or alert people feel. Clear wayfinding lowers the low-grade anxiety of feeling lost. These ideas sit at the heart of human-centered architecture, which designs the plan around how people actually move and rest rather than around a pure geometric concept.
How Do These Strategies Compare?
The table below maps each wellness factor to a practical design strategy and the effect it produces on occupants, so you can prioritize where to spend effort on a given project.
| Wellness Factor | Design Strategy | Effect on Occupants |
|---|---|---|
| Natural light | Oriented glazing, shading, light shelves | Better sleep, steadier mood |
| Indoor air | Cross ventilation, low-emission finishes, filtration | Sharper focus, fewer headaches |
| Connection to nature | Plants, natural materials, views to greenery | Lower stress, faster recovery |
| Acoustics | Sound-absorbing surfaces, zoning of noisy areas | Better concentration, less fatigue |
| Thermal comfort | Operable windows, insulation, radiant systems | Steady comfort, higher satisfaction |
| Movement | Visible stairs, walkable plans | More daily activity |
How to Design Spaces for Mental Health and Calm
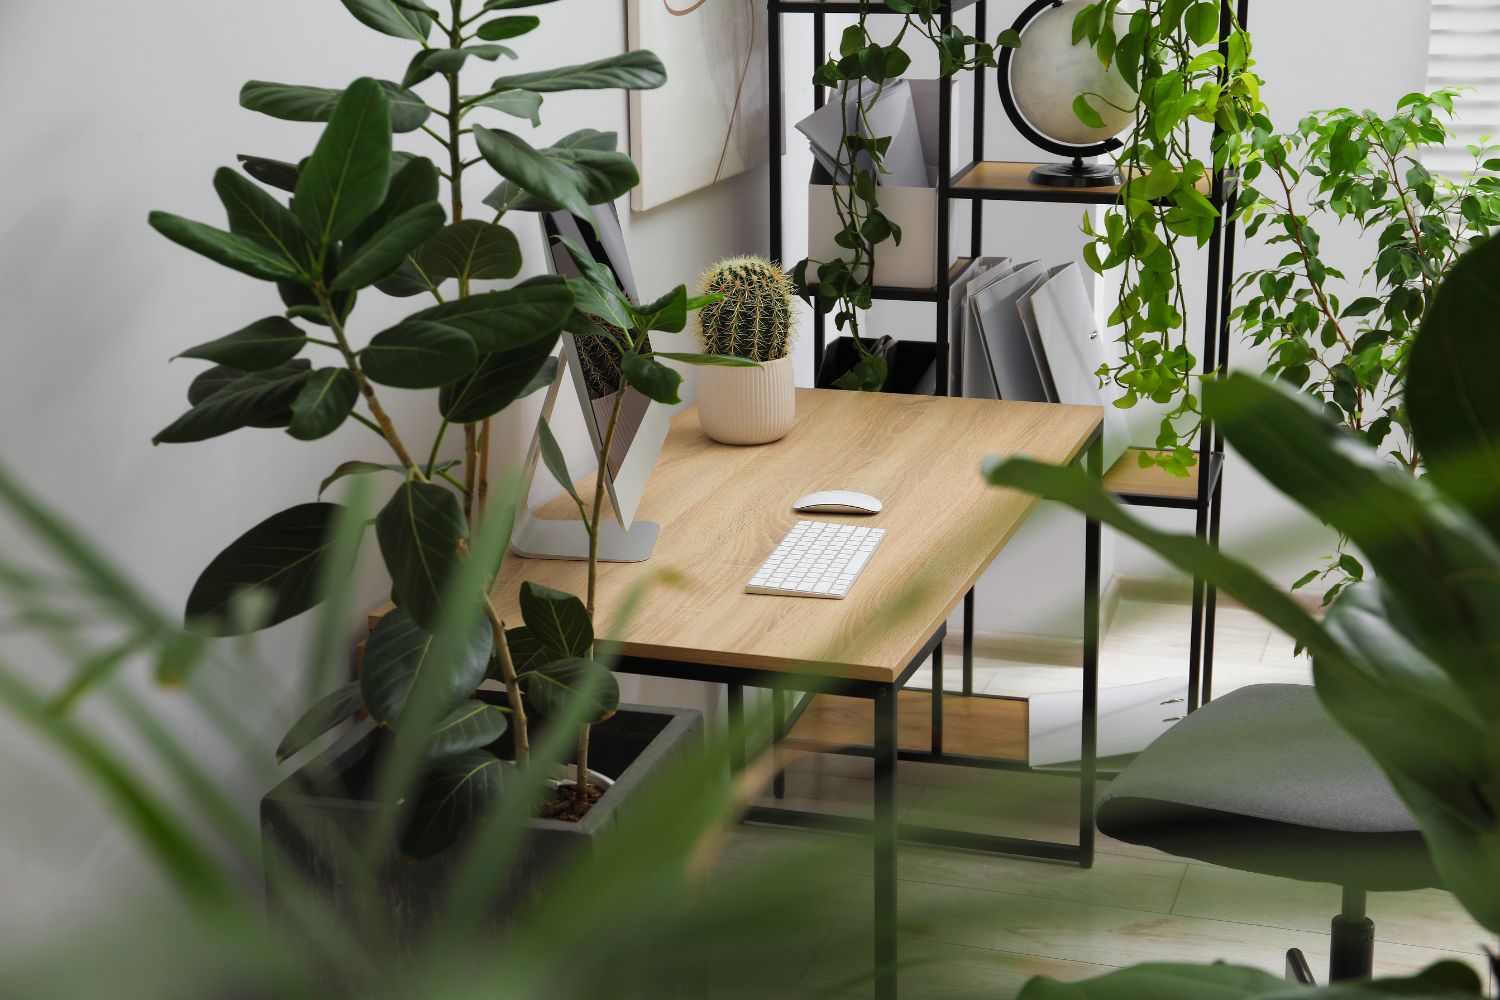
Mental health deserves its own focus because the design choices that calm the nervous system differ from those that simply look pleasant. Knowing how to design spaces that lower anxiety means controlling sensory load: softer light, muted color, refuge corners where a person can sit with their back protected, and prospect views that let the eye rest on something distant. The link between these choices and the mind is explored in this piece on architecture and mental health.
Healthcare and care settings show the approach most clearly. Calming materials, daylight, gardens, and human scale turn a clinical box into a place that supports recovery. The same moves work in homes and workplaces, where a quiet, naturally lit corner can do more for wellbeing than any decorative feature. For deeper reading on the topic, this study of healing architectural spaces covers the patterns that repeat across successful projects.
Healthy Building Materials and Wellness Standards
Materials decide whether a beautiful room is also a healthy one. Off-gassing from paints, glues, carpets, and engineered boards releases volatile organic compounds that linger in the air for months. Choosing low-emission, natural, and durable materials protects both air quality and long-term occupant health. Pair that with finishes that are easy to clean and resistant to mold, which is one of the most common indoor health risks.
📐 Technical Note
The WELL Building Standard, the leading framework for healthy buildings, organizes its requirements around concepts that include Air, Light, Thermal Comfort, Sound, and Mind. For ventilation rates, designers commonly reference ASHRAE Standard 62.1, which sets minimum outdoor air supply per person and per floor area to keep indoor pollutants within safe limits.
Standards give this work a measurable target. The WELL Building Standard certifies projects against health-based criteria, while green rating systems such as LEED address the environmental side that overlaps with occupant wellbeing. At the policy level, the World Health Organization Housing and Health Guidelines set out evidence on temperature, crowding, and safety that any healthy building should respect.
Wellness outcomes depend on site conditions, climate, and individual needs. The strategies here reflect current building science and should be adapted with a qualified professional for your specific project.
Putting It All Together
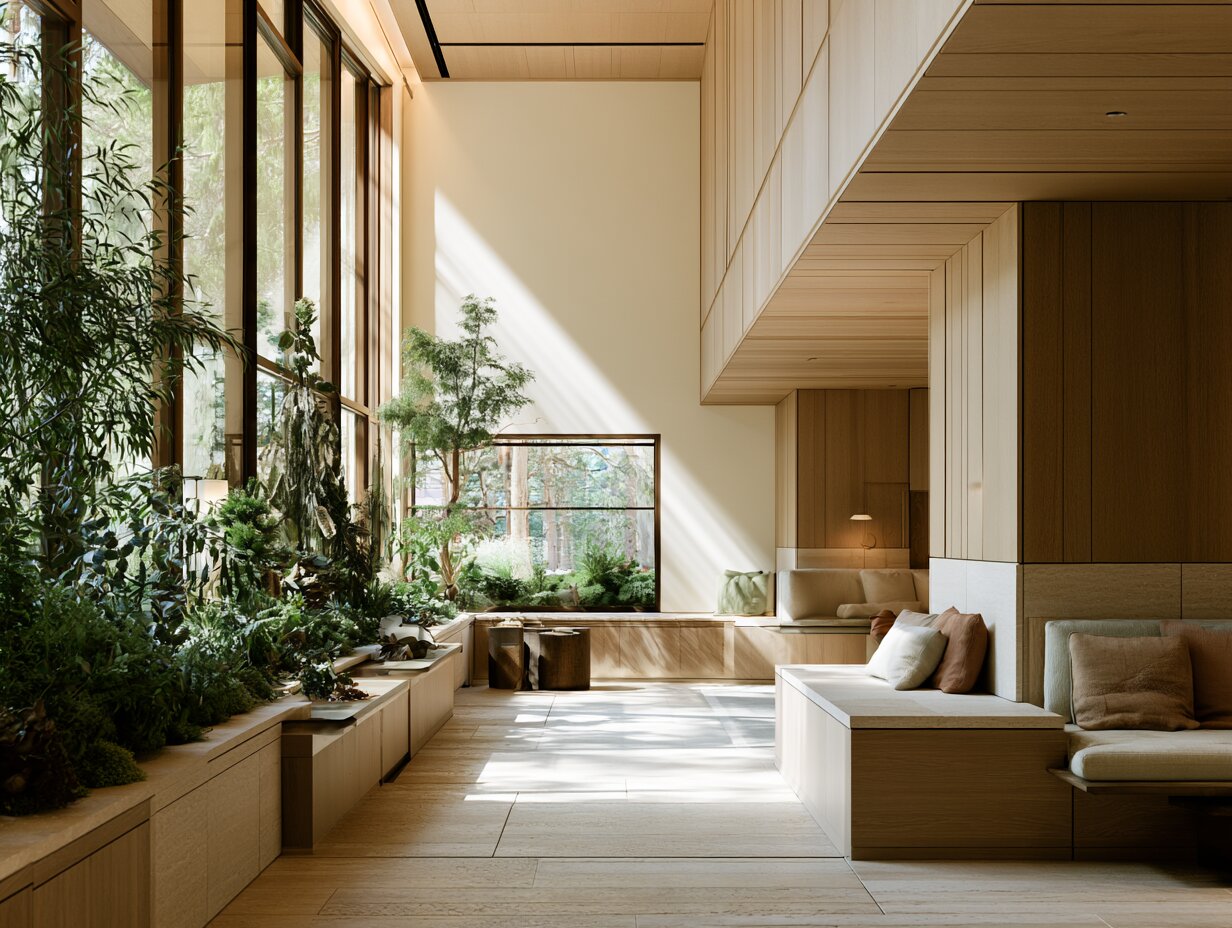
Wellness design works best as a set of small, coordinated decisions rather than one expensive feature. A naturally lit room with clean air, a view of greenery, quiet surfaces, and healthy materials outperforms a showy space that ignores the basics. Start with the factors that touch occupants every hour, then refine from there.
Your Next Step: Walk through one room you use every day and score it on four factors, daylight, air, nature, and noise. Fix the weakest one first, whether that means clearing a blocked window, opening a path for cross ventilation, or setting a single plant within view of where you sit.
Frequently Asked Questions
How do you design a space for wellness on a small budget?
Focus on the free or low-cost moves first. Reposition furniture to catch daylight, open windows on opposite walls for cross ventilation, add a few plants, and swap to low-emission paint at the next repaint. These steps deliver most of the health benefit before any major renovation, since wellness depends more on light, air, and nature than on expensive finishes.
What is the most important factor in wellness architecture?
Daylight tends to carry the most weight because it affects sleep, mood, alertness, and even how a space feels. Bright, well-controlled natural light sets the body’s internal clock and reduces reliance on artificial lighting. Air quality follows closely, since occupants breathe the indoor environment continuously throughout the day.
Does biophilic design really improve health?
Research supports it. Studies linked to the 14 Patterns of Biophilic Design report lower stress, improved cognitive performance, and faster recovery in spaces with natural light, greenery, and views to nature. Even modest measures, such as plants and a window view, produce measurable effects on heart rate and mood.
How does natural light affect wellbeing?
Natural light regulates the circadian rhythm that controls sleep and energy. Morning light in particular supports alertness during the day and better sleep at night. Daylight also influences serotonin levels tied to mood, which is why poorly lit interiors often feel draining while daylit ones feel calm and productive.
- architecture for mental health
- biophilic design wellness
- designing for wellbeing architecture
- health and wellness in architecture
- healthy building design
- how to design spaces that promote wellness
- Small Spaces
- sustainable public spaces
- therapeutic architecture design
- Urban Green Spaces
- wellness architecture design
- wellness focused architecture
- wellness in architecture








Living Walls Are Just the Start: What Biophilic Design Looks Like in Today’s Offices
The living wall became the shorthand for biophilic design, but it is...
 illustrarch Editoral Team5 Mins read

15 Wellness Essentials to Survive Architecture School Stress
Architecture school is physically and mentally demanding, with long studio hours, constant...
 Furkan Sen15 Mins read

World Health Day: How Architecture Supports Health and Well-Being
Marked annually on April 7, World Health Day reminds us that health...
Elif Ayse Sen10 Mins read

Architecture Students Mental Health: What the Numbers Really Reveal
Research consistently shows that architecture students experience depression, anxiety, and burnout at...
Furkan Sen9 Mins read


Leave a comment