

From Architectural Design to Everyday Use: Why Post-Construction Inspection Matters
A building can look finished long before it works as intended. This is how post-construction inspection and property snagging, from villa and apartment checks to handover and move-in inspections, close the gap between what was designed, what was built and what people experience.
 illustrarch Editoral Team17 October 20266 Mins read7

Table of Contents Show
A building can look complete long before it has been properly tested, which is why post-construction inspection matters.
The drawings may be finished. The materials may have been selected. The walls may be painted, the floors installed, and the doors fitted. From a distance, everything can appear exactly as the architect intended.
But architecture is ultimately experienced at full scale and in everyday use. A door has to open without catching. A window needs to close correctly. A bathroom needs to drain properly. Floor finishes need to be level and free from obvious damage. Mechanical and electrical systems need to perform as expected.
This is where post-construction inspection becomes an important part of the journey from architectural design to a functioning building.
The Difference Between a Finished Building and a Functional Building
Architecture does not end when construction workers leave the site.
The final stages of a project are where design intent meets physical reality. Even with detailed drawings, specifications, quality-control procedures, and experienced contractors, construction involves thousands of individual decisions and installations.
Small inconsistencies can appear along the way.
A tile may not align as expected. A door frame may be slightly out of square. Sealant may be incomplete around a window. A cabinet may not sit correctly. A drainage point may not perform as intended.
Individually, these issues might seem minor. Collectively, however, they can affect the quality and usability of a completed space.
A systematic inspection provides a final opportunity to identify these differences and document them before the building moves fully into occupation.
What Is Property Snagging?
Property snagging is a structured inspection process used to identify visible defects, incomplete work, poor workmanship, and functional concerns in a property.
The term is often associated with residential construction, particularly newly built homes and apartments. However, the underlying principle is relevant to architectural practice more broadly: compare the completed building with the required standard and identify anything that needs attention.
A snagging inspection can cover elements such as:
- Finishes and surfaces
- Doors and windows
- Flooring and tiling
- Kitchens and bathrooms
- Fixtures and fittings
- Plumbing
- Electrical installations
- Air-conditioning systems
- Visible moisture concerns
- External finishes
The exact scope depends on the property, project requirements, and what can safely be inspected.
Why Villa Snagging Requires a Different Perspective
Residential architecture varies considerably in scale and complexity.

A standalone home, for example, may contain multiple floors, terraces, balconies, garages, landscaped areas, external walls, staircases, and a wide range of interior spaces.
This makes villa snagging more than a room-by-room visual check.
A detailed villa inspection should consider how different elements of the building work together. Internal finishes may be checked alongside windows, doors, plumbing fixtures, air conditioning, electrical points, and other accessible components.
External areas also deserve attention. Drainage, paving, boundary finishes, balconies, terraces, and other outdoor elements can influence how residents experience the property.
For architects and project teams, this final inspection stage can reveal practical details that are difficult to appreciate fully on drawings or during earlier construction stages.
Apartment Snagging in High-Density Residential Buildings
Apartments present a different set of challenges.
In an apartment building, individual units are connected to larger systems serving multiple residents. This makes coordination especially important.
Apartment snagging focuses on the condition and functionality of the individual unit while considering the building systems that affect it.
During an apartment inspection, attention may be given to flooring, walls, ceilings, doors, windows, cabinetry, bathrooms, kitchen installations, electrical fittings, and air conditioning.
The inspection is also an opportunity to consider how the apartment functions as a complete space rather than as a collection of separate finishes.
For example, a beautifully designed kitchen is not successful if cabinet doors do not align, plumbing fixtures leak, or appliances cannot be used as intended.
Good architecture has to perform as well as it looks.
Handover Snagging as the Final Quality Check
The handover stage represents a significant transition.
The project moves from construction toward occupation, and responsibility for the completed space changes. At this point, handover snagging can provide a structured way to document remaining defects or unfinished work.
A handover inspection can compare what has actually been delivered with the expected condition of the property.
This is particularly valuable because a building can appear substantially complete while still containing dozens of smaller items requiring attention.
Rather than treating these observations as isolated complaints, a structured snagging list turns them into actionable information.
Each issue can be recorded with its location, description, and supporting photographs. This gives the contractor or project team a clearer understanding of what needs to be addressed.
Inspection as a Feedback Loop for Architecture
One of the most interesting aspects of post-construction inspection is that it can provide feedback to the design and construction process.
An isolated defect may simply be a one-off workmanship issue. But repeated defects can point to something larger.
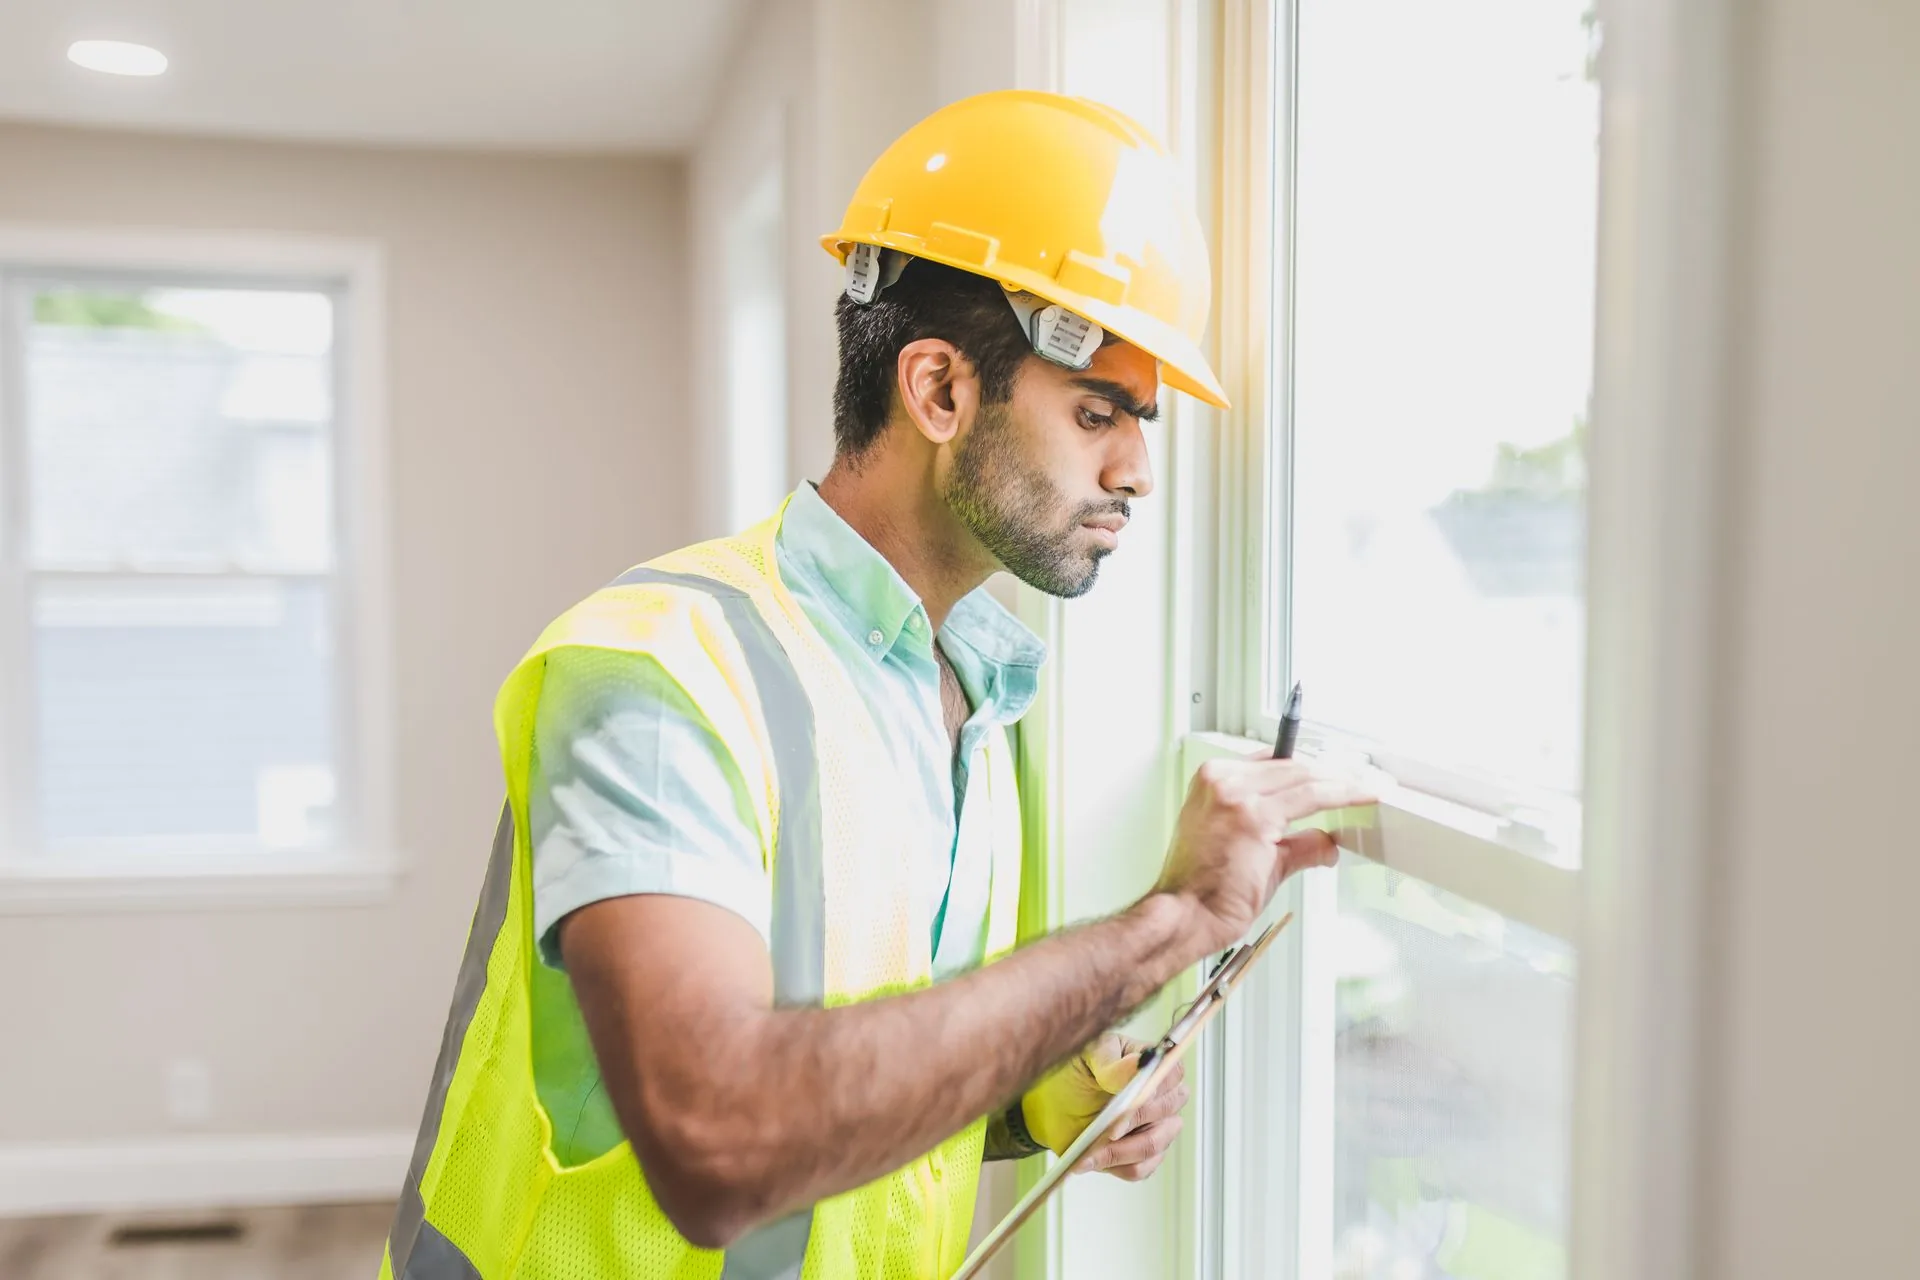
Suppose the same type of window problem appears across several apartments. Or a particular junction between two materials repeatedly requires correction. These patterns may indicate a coordination problem, installation issue, specification weakness, or communication gap.
This is where inspection becomes more than defect detection.
It becomes a source of information.
Architectural teams can use lessons from completed projects to improve details, specifications, construction documentation, coordination processes, and future quality-control procedures.
Move In Snagging: The Building From the User’s Perspective
There is another important moment when the building can be evaluated: just before occupation.
Move in snagging focuses on identifying issues before residents begin using the property as their home.
A move in inspection can be particularly useful when the property is still empty. Open floors, accessible walls, unobstructed windows, and empty cabinets make certain issues easier to identify.
More importantly, this stage introduces the perspective of the actual user.
Architectural drawings describe spaces. Construction documents define how they should be built. But occupants experience those spaces through movement, touch, sound, temperature, light, and everyday routines.
A snagging inspection cannot replace post-occupancy evaluation, but it can help bridge the gap between construction completion and real-world use.
The Role of Move Out Inspections
The inspection process does not necessarily end when someone moves into a property.
A move out snagging process can document the condition of a property when occupancy ends. This is particularly relevant in rental housing, where the condition at the end of a tenancy may need to be compared with its initial condition.
A move out inspection can record visible damage, wear, missing components, or maintenance concerns.
A move-out inspection can also create a useful record for property managers and future occupants.
From an architectural perspective, these inspections provide another form of feedback. Buildings are not static objects. They change through use, maintenance, adaptation, and occupation.
Understanding how spaces perform over time can help designers think more carefully about durability and long-term usability.
Digital Tools Are Changing Inspection Work
Inspection is becoming increasingly data-driven.

Traditional paper checklists are being supplemented by mobile applications, digital photographs, location-based reporting, cloud documentation, and other tools.
The advantage is not simply speed.
Digital inspection systems can make it easier to connect a specific defect with its location, photograph, status, responsible party, and eventual resolution.
For larger projects, this creates a traceable workflow.
A defect can be identified, assigned, corrected, rechecked, and closed without relying on disconnected spreadsheets or handwritten notes.
This approach also fits naturally into the broader digital transformation of architecture and construction. As BIM, digital twins, 3D scanning, and other technologies become more common, the boundary between design information and building-performance information is becoming less distinct.
What Architects Can Learn From Snagging
Post-construction inspection should not be viewed only as a contractor’s responsibility or a homeowner’s checklist.
Architects can benefit from the information it produces.
Recurring defects may highlight details that need refinement. Repeated installation problems can reveal coordination weaknesses. Complaints from occupants can expose design decisions that looked successful on paper but perform differently in everyday life.
The most valuable lesson is that quality is not created at a single stage of a project.
It develops through design, documentation, specification, procurement, construction, inspection, handover, and occupation.
Each stage provides an opportunity to improve the next.
From Drawing to Building, and Back Again
Architecture is often described as the process of turning ideas into physical spaces.
But the process can work in the other direction too.
Once a building is occupied, its performance provides information that can influence future design decisions. Post-construction inspection is one of the first points in that feedback loop.
Whether the project involves villa snagging, apartment snagging, a handover inspection, or a move in inspection, the underlying purpose is the same: understand whether the completed building performs as expected and document anything that needs attention.
Later, a move out inspection can provide another snapshot of how the property has performed through occupation.
The strongest architectural practice does not stop at the completion photograph. It pays attention to what happens after the photographs are taken, when doors are opened thousands of times, floors experience daily traffic, bathrooms are used, windows face changing weather, and people make the building their own.
That is why post-construction inspection matters.
It closes the gap between what was designed, what was built, and what people actually experience.





Material Management Tips for Concrete Contractors
Eight practical concrete material management habits for contractors, from ordering ready-mix against...
illustrarch Editoral Team4 Mins read
Preventing Corrosion-Driven Accidents
Learn how to prevent corrosion-driven accidents in buildings and infrastructure, from early...
illustrarch Editoral Team2 Mins read
How One Delay Can Disrupt An Entire Jobsite
Discover how a single delay can impact your construction jobsite, causing cascading...
illustrarch Editoral Team2 Mins read

Design Build vs Design Bid Build: Understanding the Design and Build Contract
A design and build contract puts design and construction under one agreement...
 Furkan Sen5 Mins read


Leave a comment