

PS Apartment by Nar Design Studio
Nar Design Studio turns a 3,014 square foot apartment at Five Park Miami Beach into a calm second home for a Brazilian family, built around Biscayne Bay views, an art collection, curved millwork and Patagonia marble.
 illustrarch Editoral Team16 October 20263 Mins read3
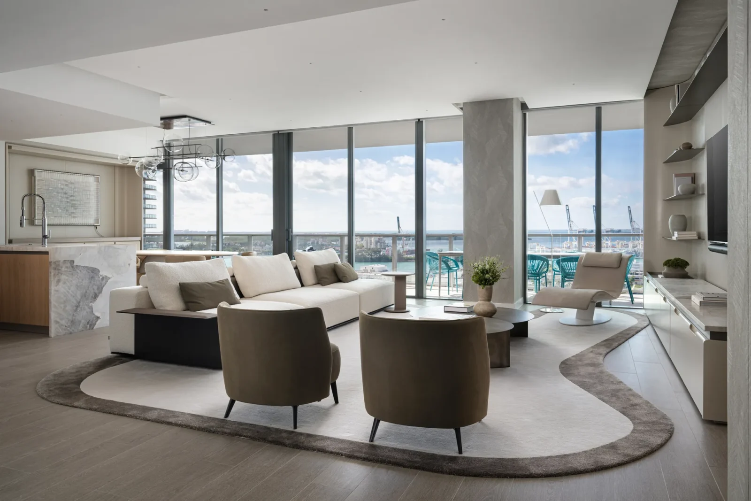
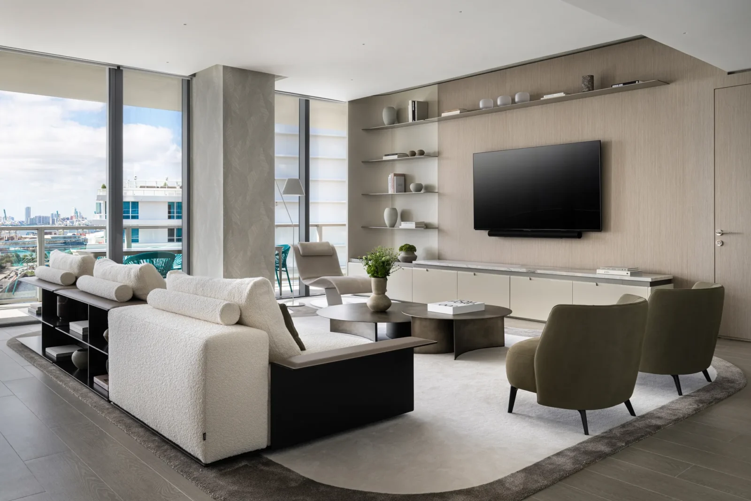
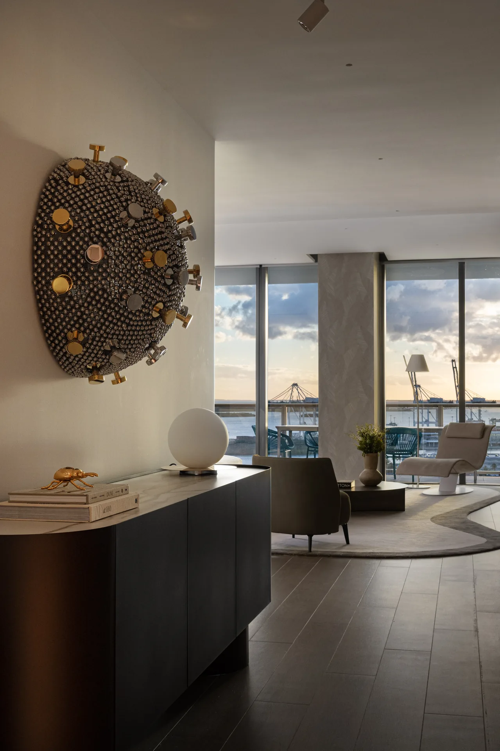
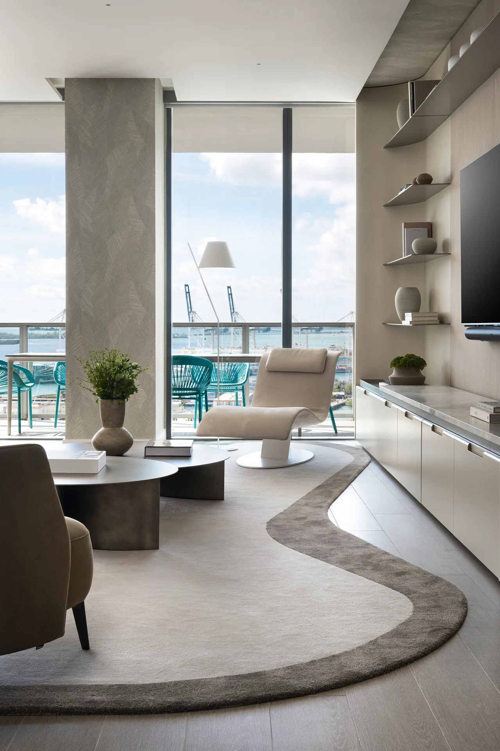
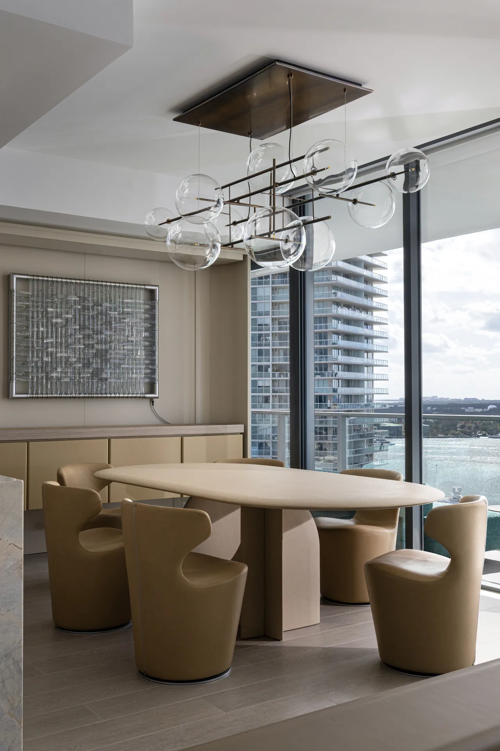
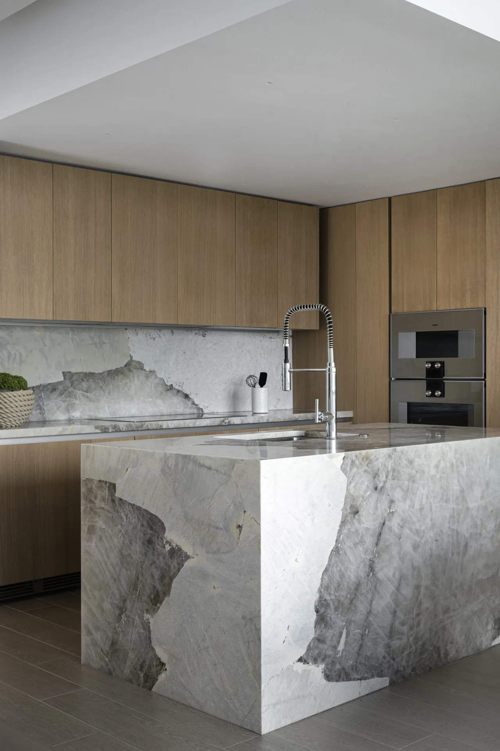

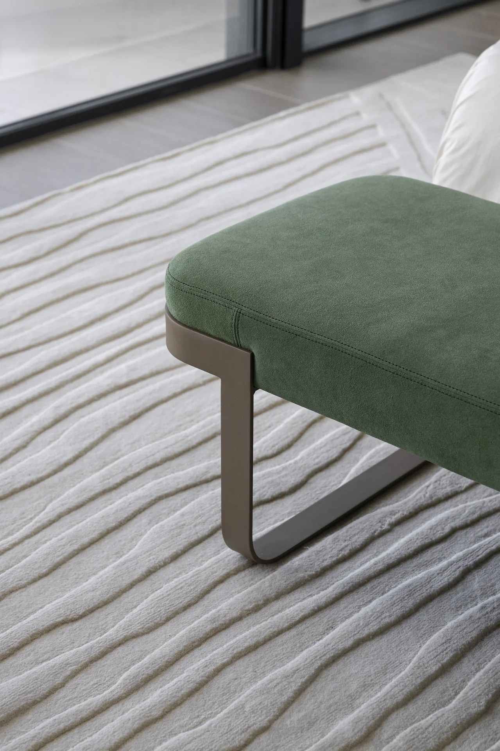
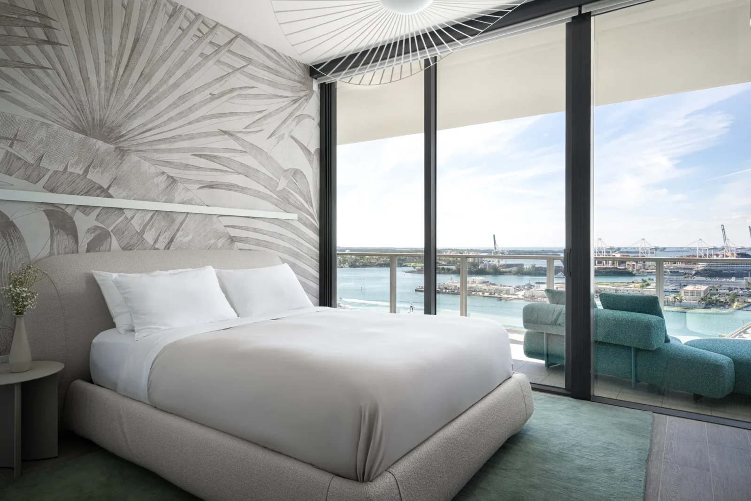
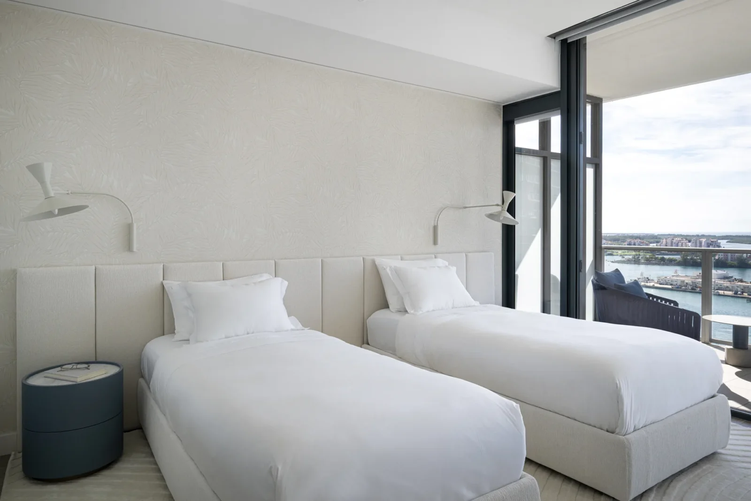

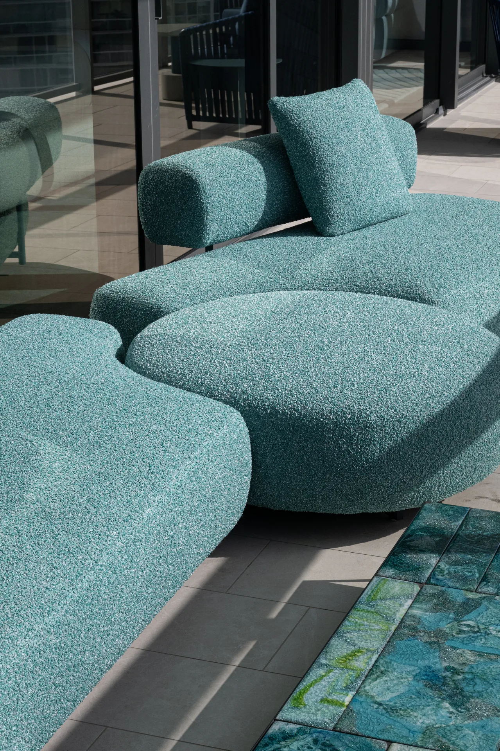
Table of Contents Show
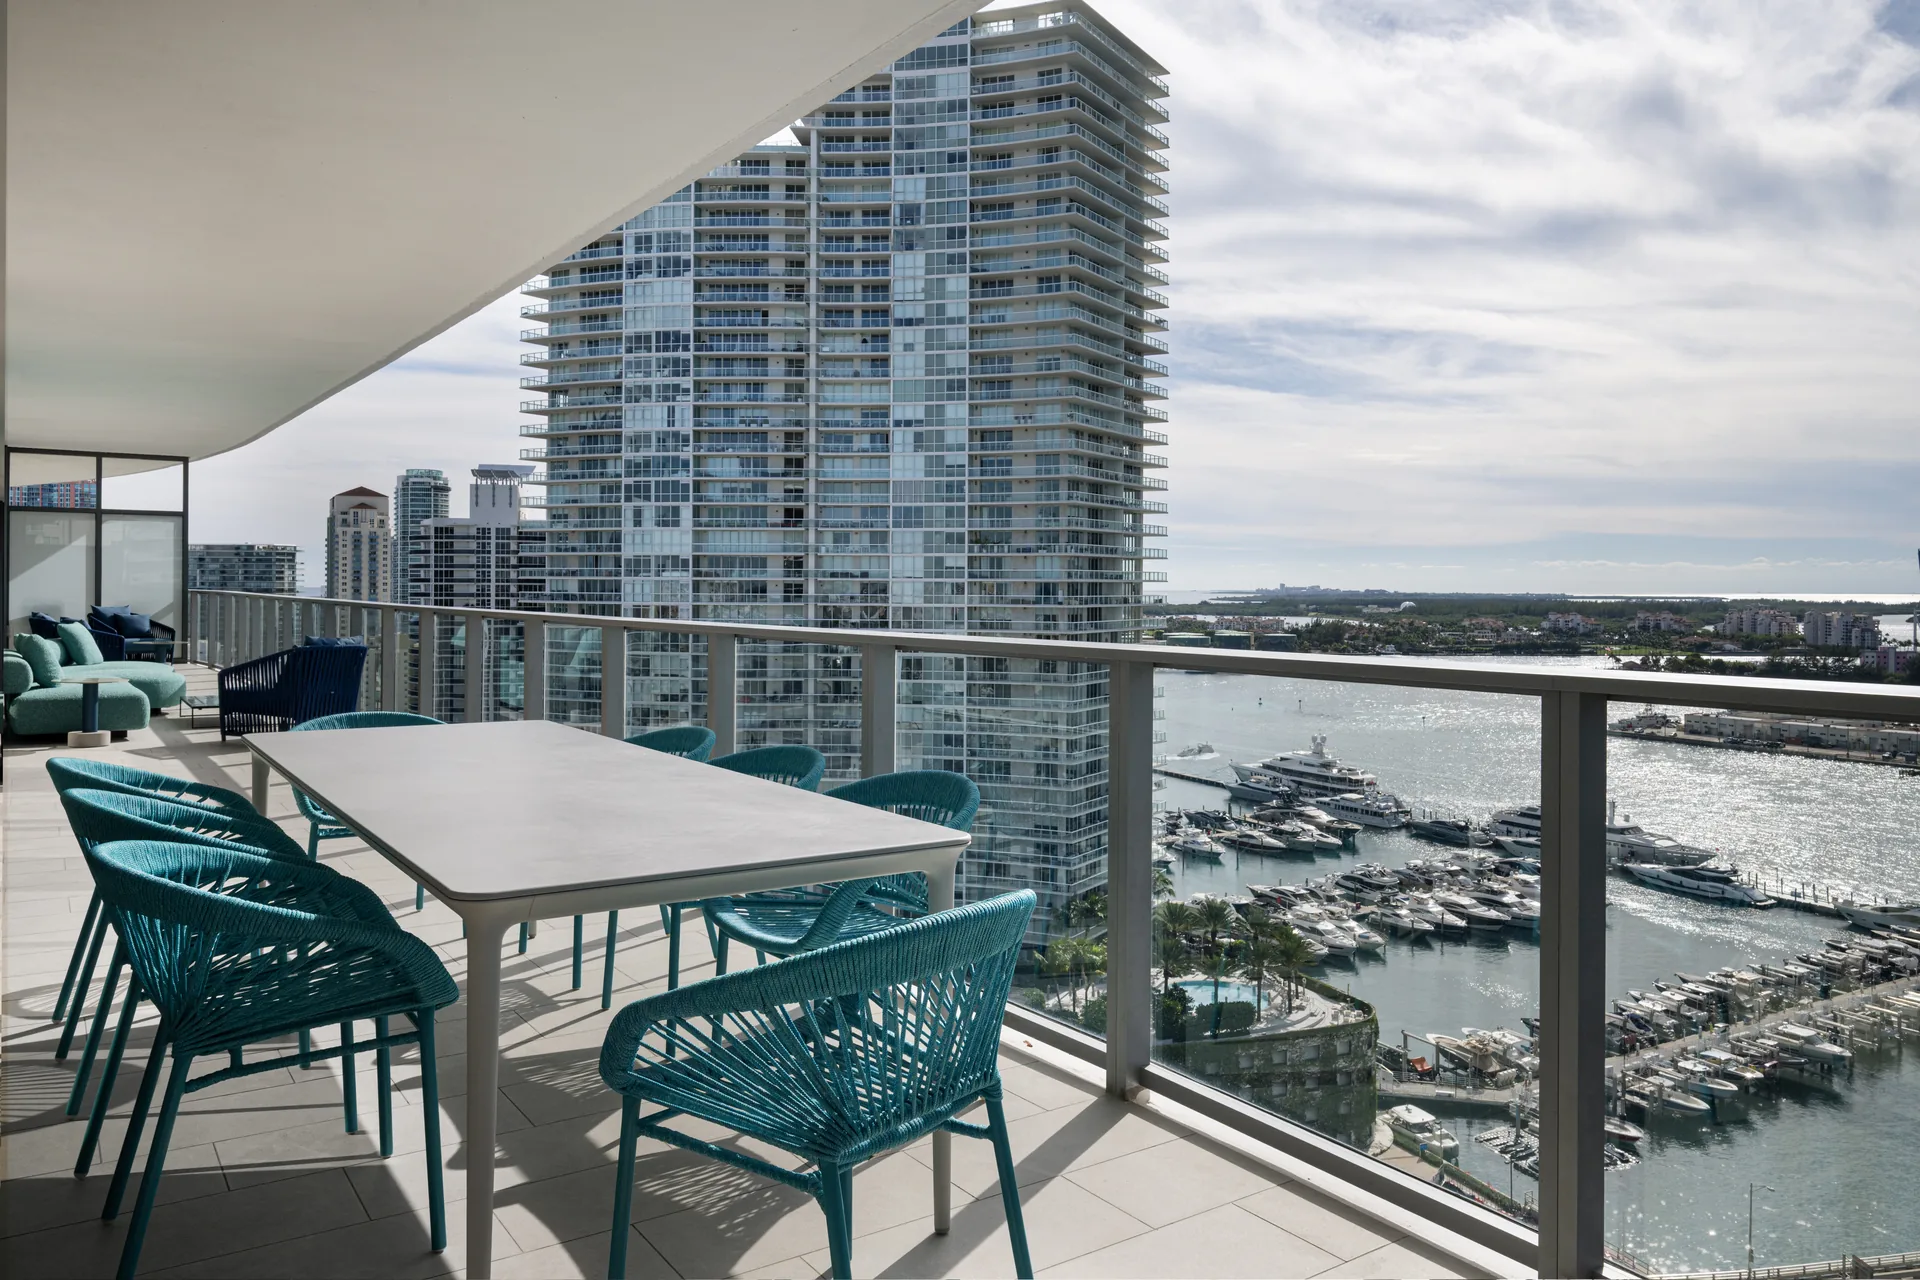
PS Apartment by Nar Design Studio is a family home of 3,014 square feet inside the Five Park tower in Miami Beach, finished as a full turnkey renovation for a family from Brazil who use it as a second home. The three bedroom, four bathroom apartment faces southwest, so most rooms look out over the the marina, the open water of Biscayne Bay and the towers of downtown Miami, with the evening sun on the same side. Five Park sits next to the new Canopy Park and the South of Fifth neighbourhood, which gives the young family a quiet retreat while keeping South Beach’s restaurants, shops and waterfront close at hand.
Two things set the brief from the start: the wide bay views and the owners’ own art collection. Nar Design Studio treated them as the fixed points of the project and arranged the rest of the home so that the architecture, the furniture and the artworks keep referring to one another.
Brazilian warmth with Art Deco hints
The design language mixes the calm minimalism of Brazilian interiors with the sharper lines of European furniture. Surfaces are kept clean, but the detailing is dense, and rounded corners and soft curves repeat from room to room. References to Miami’s Art Deco past come through texture rather than ornament: a leaf textured wallcovering in the social spaces, embroidered palm motifs in the private rooms and a custom rug whose flowing outline wraps the living area.
The base palette uses pale neutrals and warm greys that recall beach sand. That restraint gives the art room to stand out, while accent colours are taken from outside: ocean blues and the greens of the tropical planting. Materials include bronze metal details, Patagonia and Barbados marble, bouclé, nubuck leather and light wood floors. The Patagonia marble, a Brazilian quartzite with large crystalline patches and strong mineral veining, brings a natural, almost biological pattern against the precise lines of the joinery.
Living and dining around the view
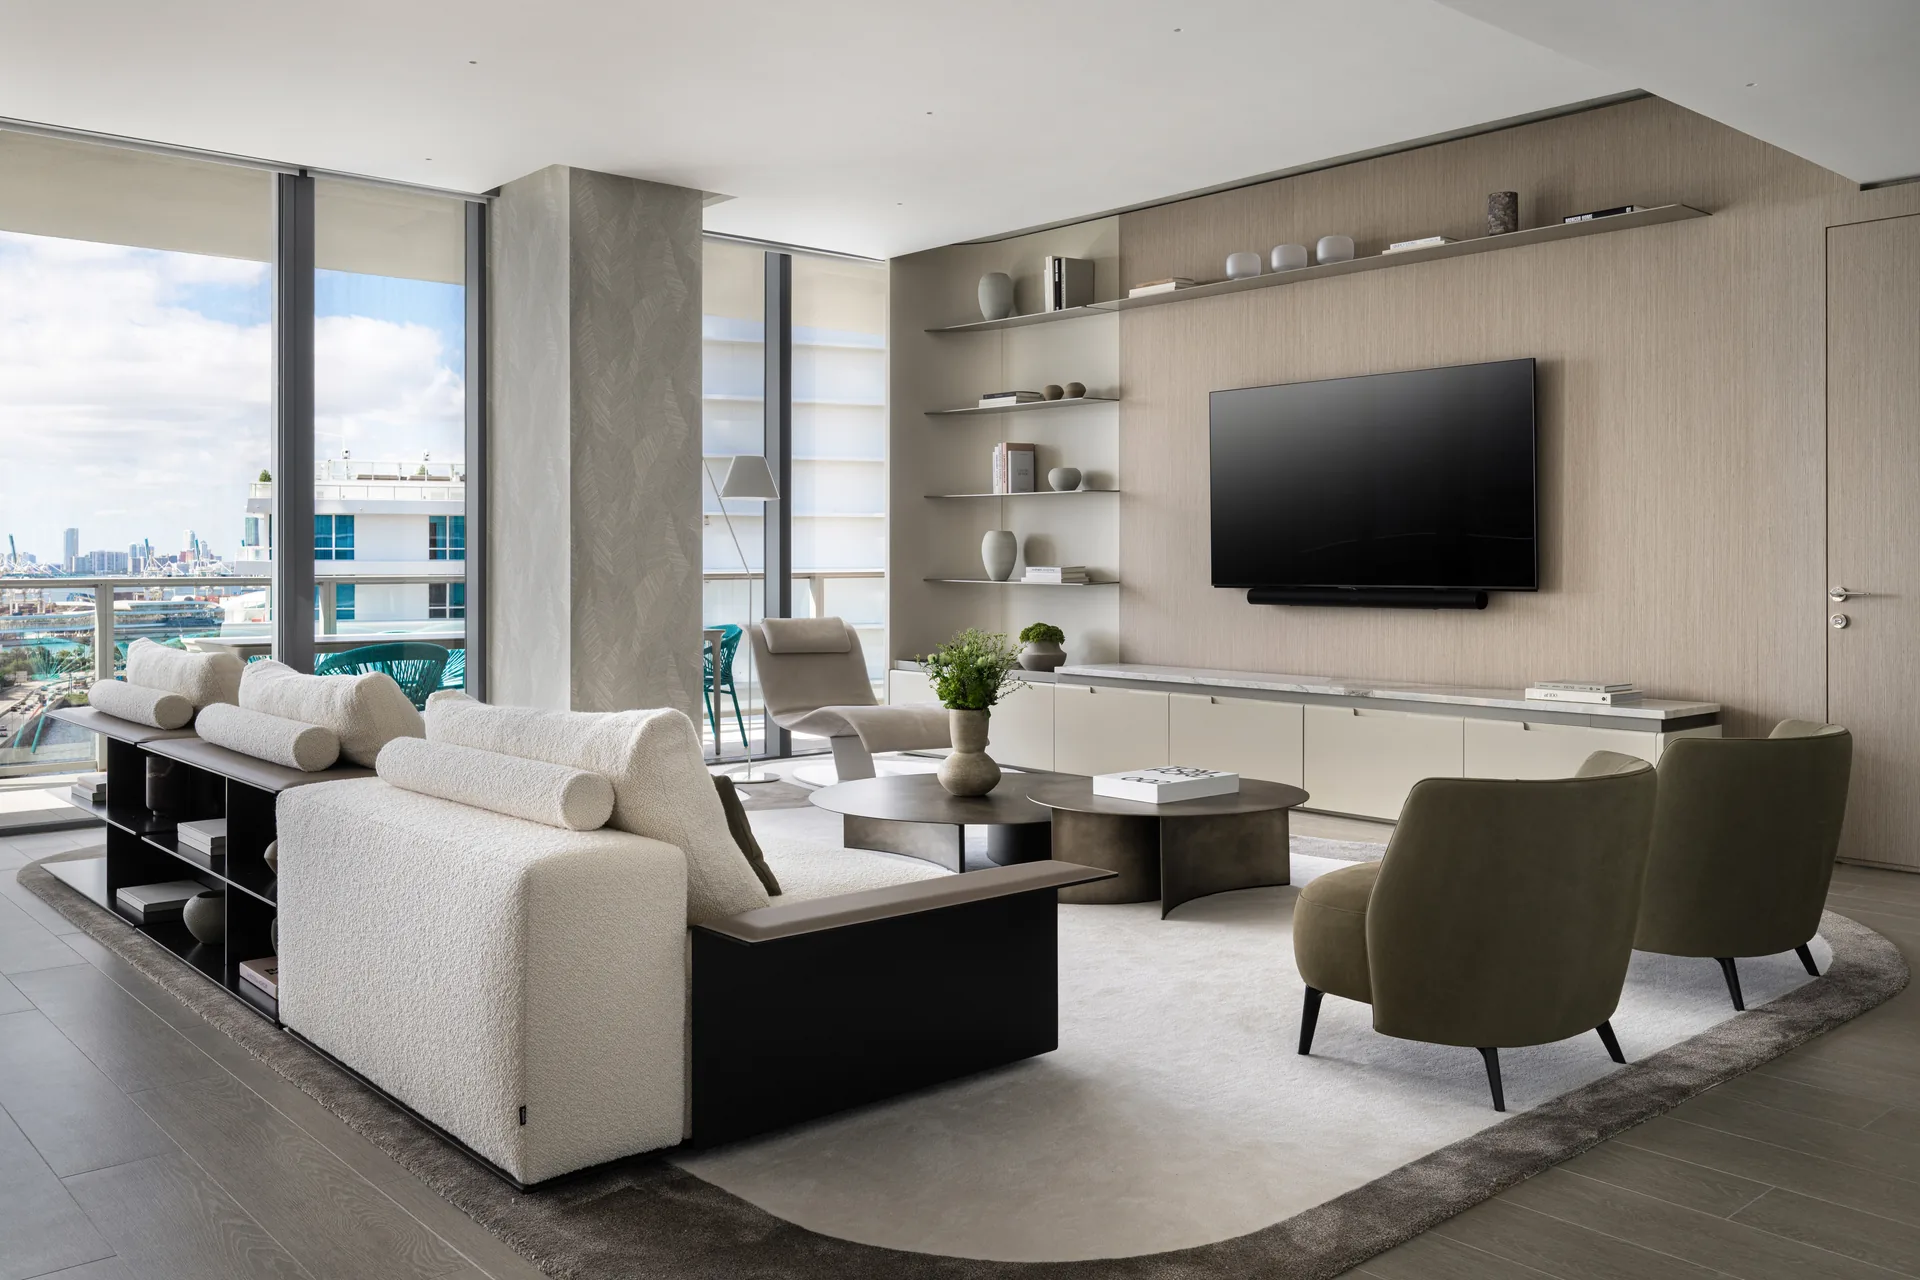
At the entry, a slim Cattelan Italia console holds up a 2021 piece by Haegue Yang from the owners’ collection, Sonic Rotating Whatever Openings on Hemisphere #9, so art is the first thing a guest meets. The open living room then pulls the eye to the full height windows. Its custom rug, designed by the studio and made by The Rug Company, has a cream field with a dark brown border and a winding outline that softens the rectangular room.
Poliform’s Westside sofa, designed by Jean Marie Massaud, works as the divider between living and dining, and its back carries low leather lined shelves for books and objects. Near the glass, two olive nubuck club chairs and Désirée’s wave shaped Eli Fly chaise in cream face the bay. The column by the window is wrapped in the leaf textured wallcovering, and the opposite wall carries a single custom unit: a curved panel with thin floating metal shelves, a TV wall with Patagonia marble topped cabinets, and a hidden door to the primary bedroom. The drop ceiling stops about two feet short of this wall, and the gap is lined with the same wallcovering, so ceiling and joinery read as one continuous piece.
Dinners happen around Studiopepe’s oval Selce T table for Gallotti&Radice, its top a sand coloured mineral stone, with compact Papilio chairs designed by Naoto Fukasawa and a cluster of hand blown glass globes on a bronze frame overhead. Rosa Barba’s light work In Play (Hopscotch), from 2024, hangs on a nearby wall, and a floating camel sideboard is framed by curved lacquered panels with cove lighting. In the kitchen, Italkraft cabinets meet an island and backsplash in book matched Patagonia marble, fabricated by Victor Granite and Quartz so the veining runs across every face of the island. For more on high end kitchens, see our piece on luxury kitchen design.
Bedrooms, powder room and terrace
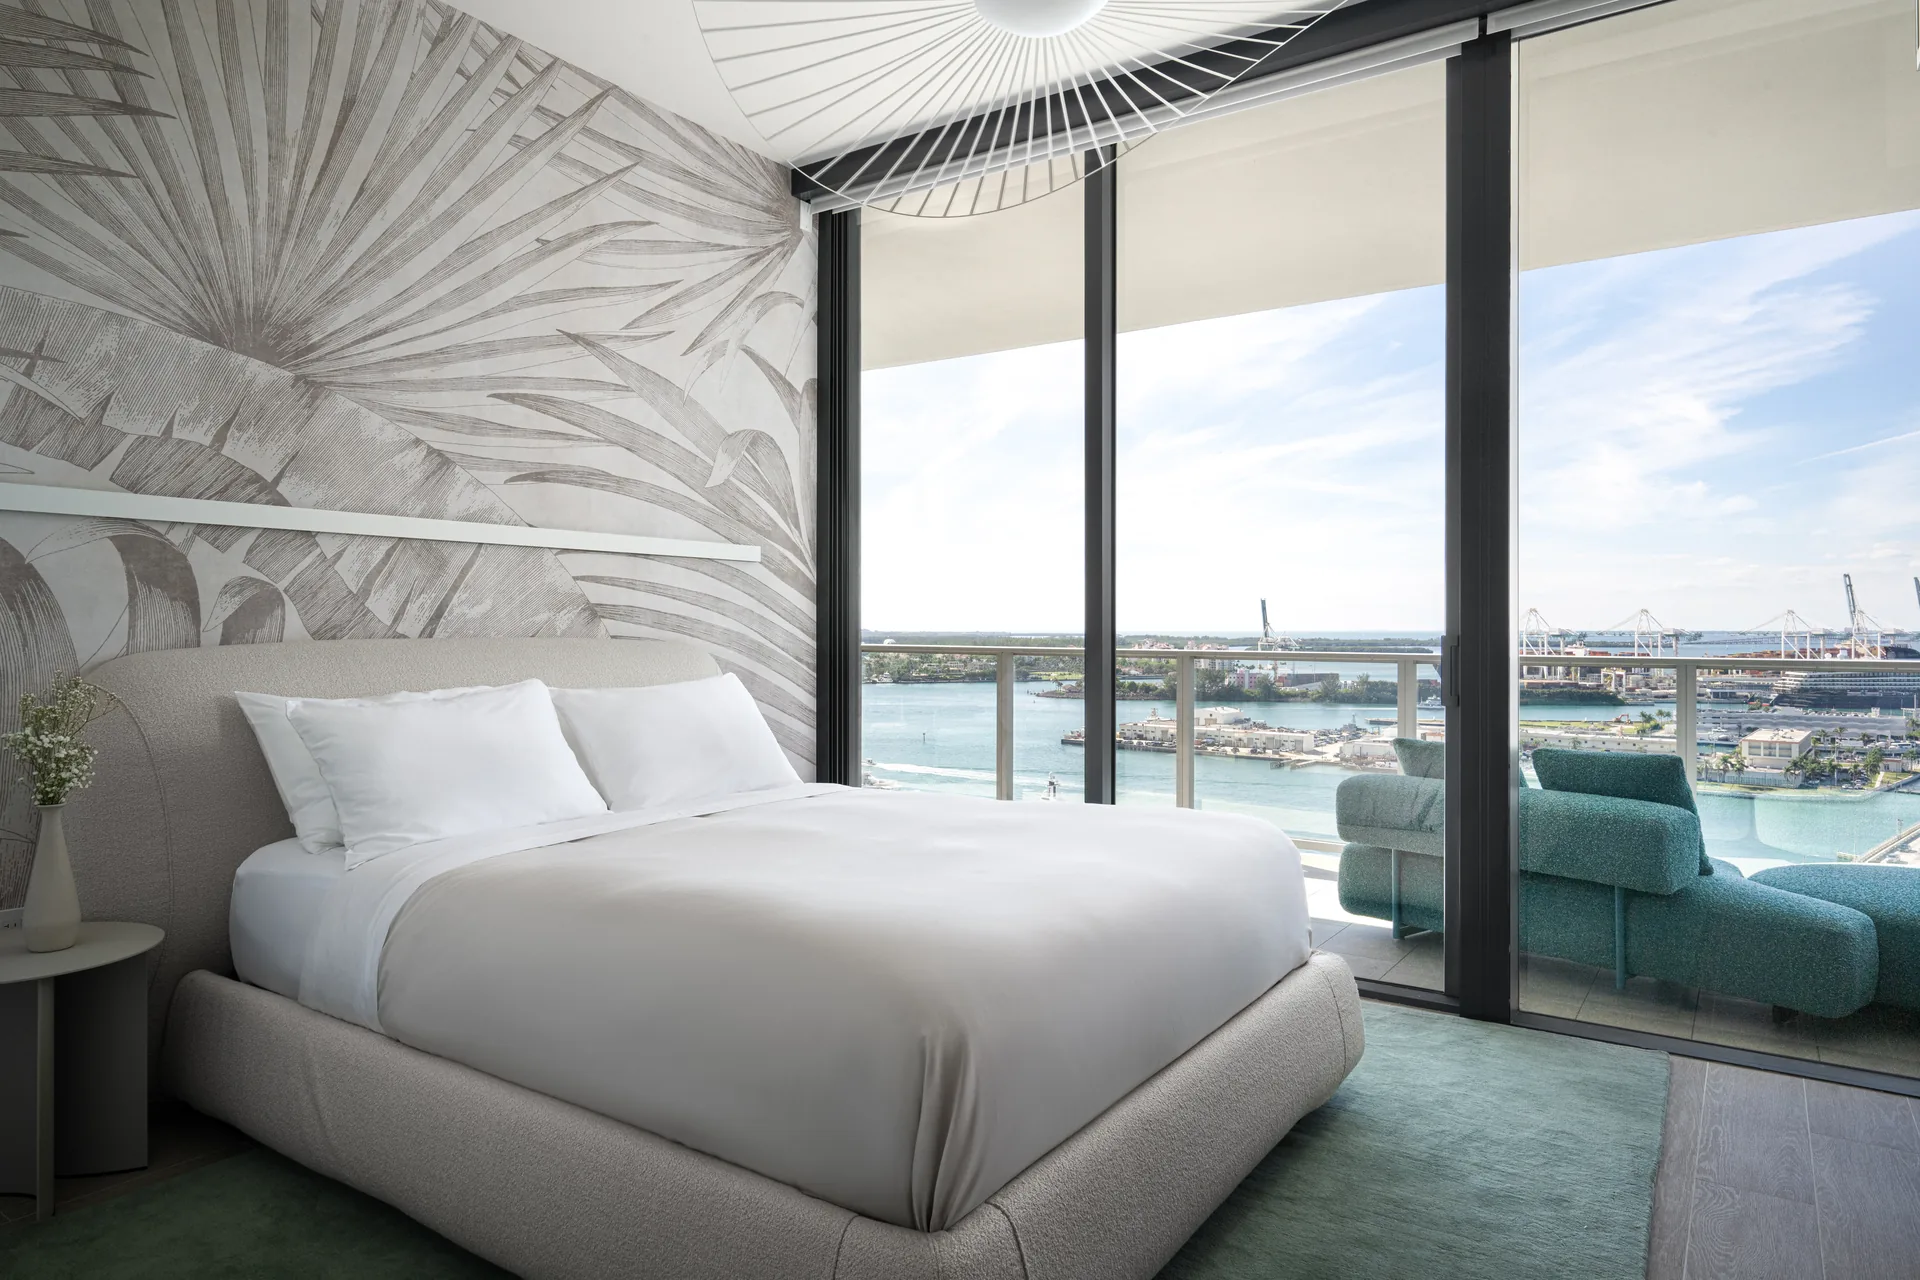
The primary bedroom keeps the clean line of the living room panelling through its concealed door. Poliform’s Yume bed, with a headboard trimmed in leather that runs the width of the wall, stands on a hand carved rug whose wavy relief recalls the shoreline, and a green upholstered bench sits at its foot. An embroidered palm motif wallpaper lines the walls, and a walk in closet by Florense combines glass doors, mirrored panels and LED lighting.
A corridor with neutral tropical wallpaper, step lights and cove lighting leads to the two guest rooms. In the first, a mural of oversized palm leaves fills the wall behind the bed and a light, spoked chandelier hangs above it; the second has twin beds sharing one long upholstered headboard. The powder room is treated like a small jewel box, with a floating basin carved from Barbados marble and a wallcovering by Arte printed with cross sections of gemstones.
Outside, the palette changes completely. The terrace takes its turquoise and navy from the sea, with a long Dedon table ringed by woven aqua chairs, a curving turquoise sofa by Paola Lenti and a navy lounge chair by Kettal around a mosaic topped table. For another apartment shaped by Brazilian design, see Apartment Curitiba by Fernando Luiz Dal Bosco.
Project credits
Interior design is by Nar Design Studio, which also designed the custom millwork, closets and rugs. Millwork and closets were fabricated by Florense, Oliver and Casadomani, the kitchen cabinetry is by Italkraft, stone fabrication by Victor Granite and Quartz and the custom rugs by The Rug Company. The photographs are by Gabriel Volpi.




Wisdome Stockholm by Elding Oscarson
Elding Oscarson extends the Swedish Museum of Technology in Stockholm with Wisdome,...
illustrarch Editoral Team2 Mins read

Villa Argentina by 3LHD
3LHD reconstructs Villa Argentina in Dubrovnik, tying a 1920 villa, later villas...
illustrarch Editoral Team3 Mins read

55 Albert Street by Jackson Clements Burrows
55 Albert Street by Jackson Clements Burrows is a 51 apartment building...
illustrarch Editoral Team2 Mins read
Good Habits Smoothie Bar by XN32 Studio
XN32 Studio turns a 55 m² smoothie bar in Mexicali into a...
illustrarch Editoral Team3 Mins read


Leave a comment