

Lake House Völs by NOA
On the Völser Weiher in South Tyrol, NOA replaces an old kiosk with a larch snack bar and a separate changing block in green resin, linked by a planted timber frame and opened to the lake with new wooden jetties.
 illustrarch Editoral Team19 October 20263 Mins read10
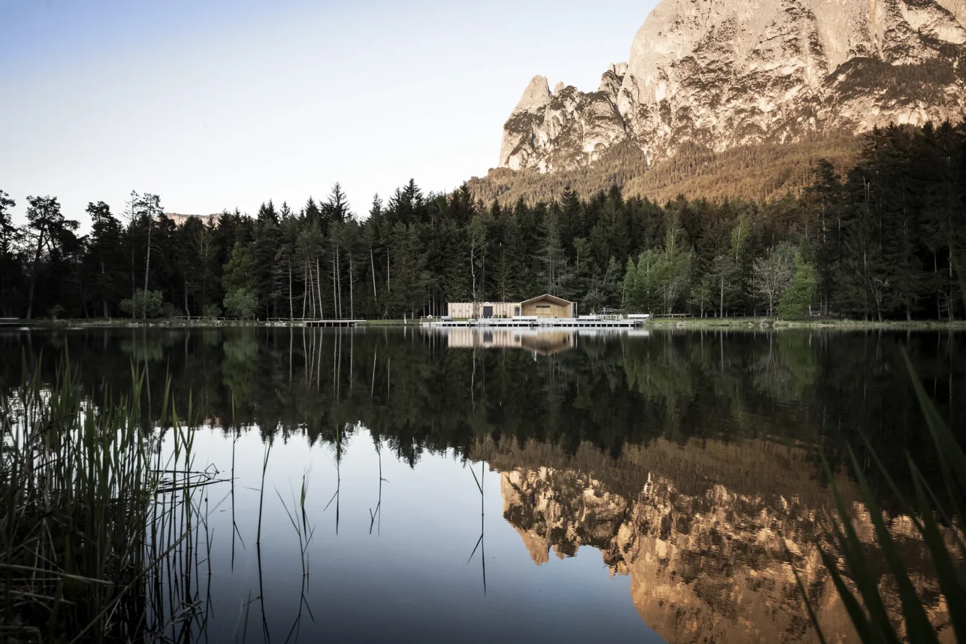


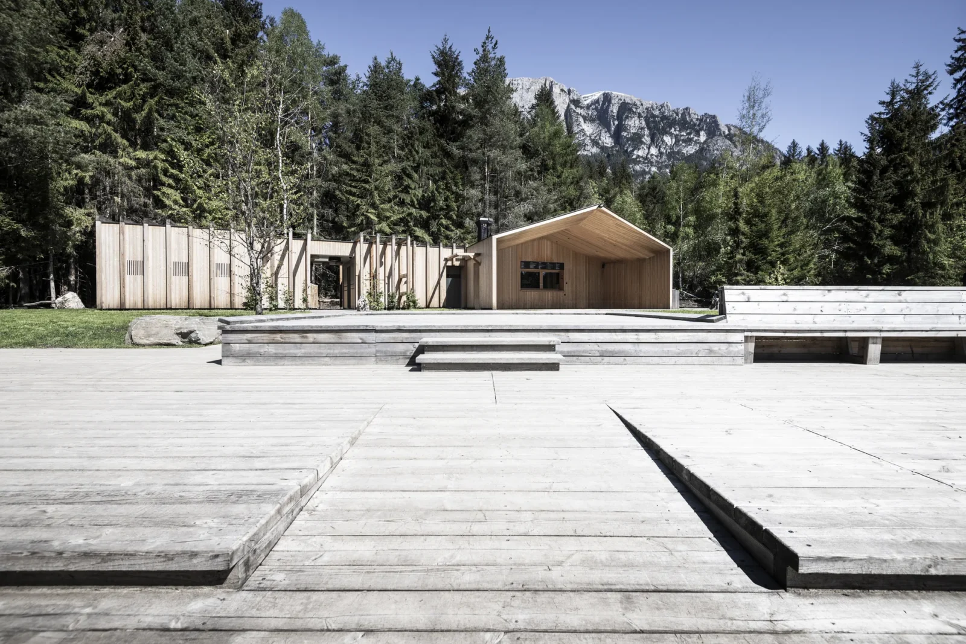

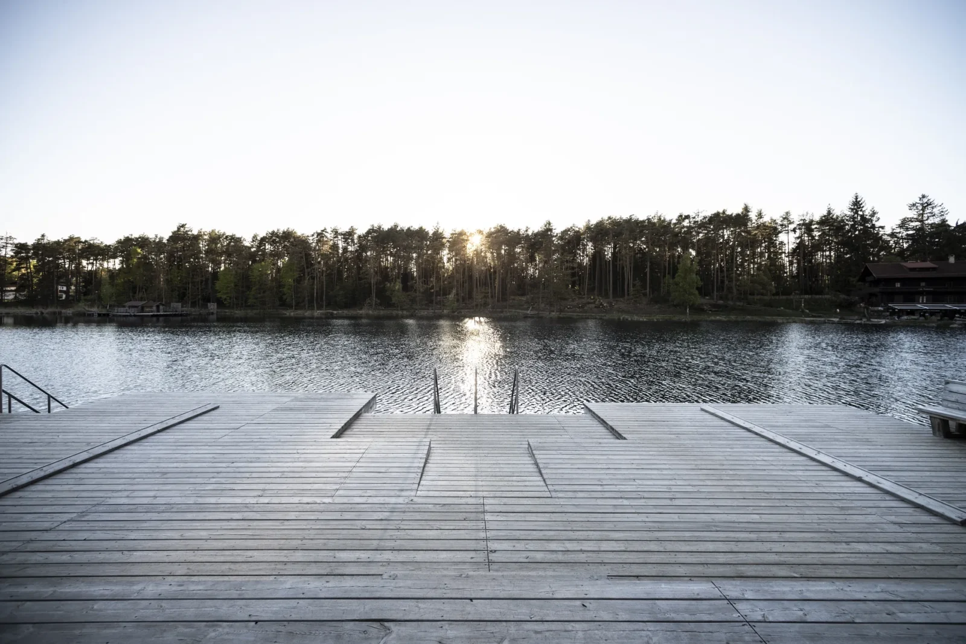

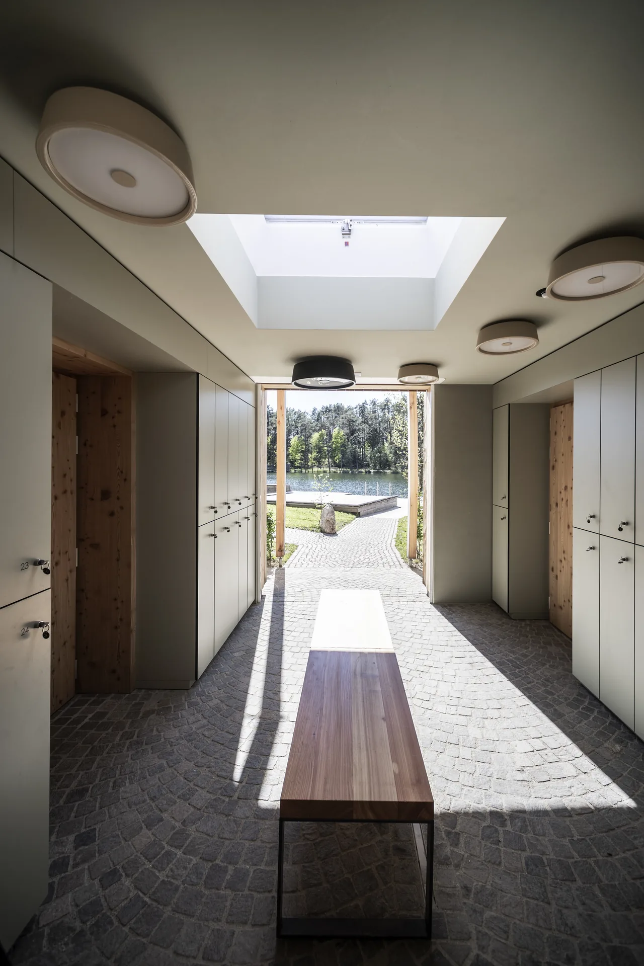
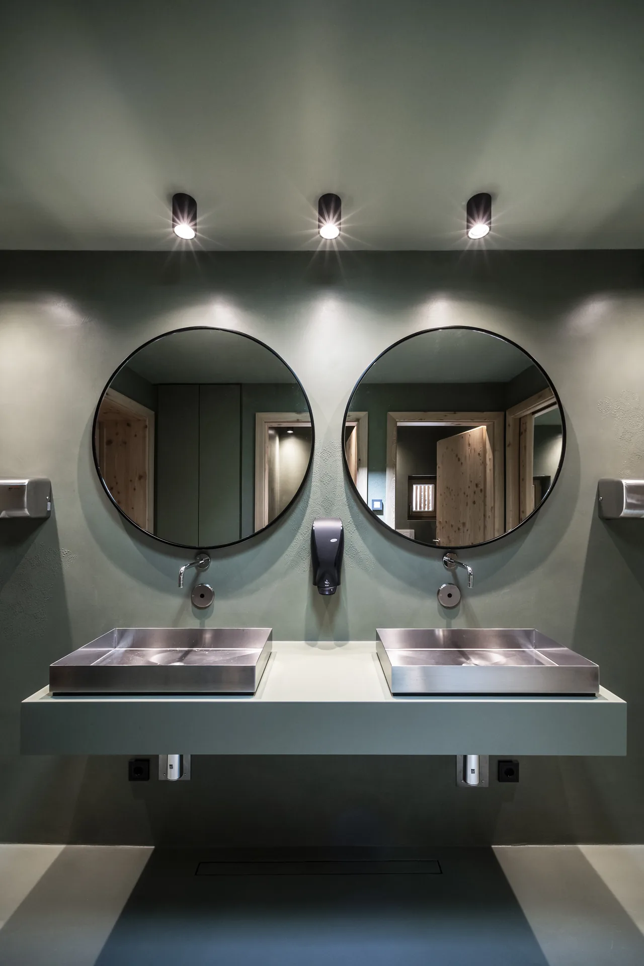
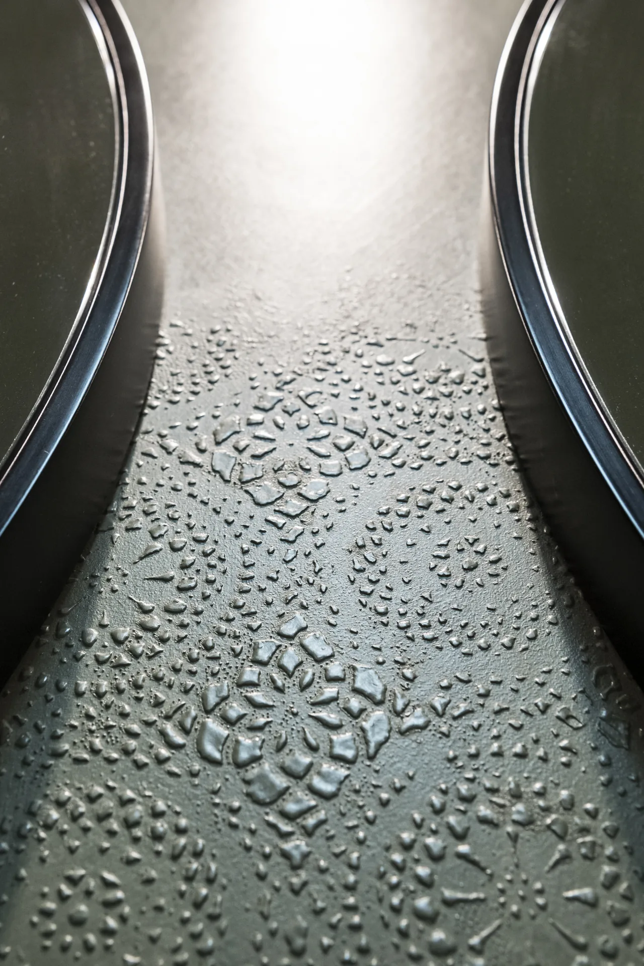


Table of Contents Show
Lake House Völs by NOA is a small public lake hut on the Völser Weiher, a lake set more than 1,000 metres above sea level near Fiè allo Sciliar (Völs am Schlern) in South Tyrol, Italy. The municipality of Fiè asked the Bolzano and Berlin based studio to replace an ageing kiosk with a swimming hut that would also hold public changing rooms and toilets. The lake sits inside a protected nature area framed by larch forest and steep mountain walls, and locals use it all year: for swimming in summer and for ice skating once the water freezes in winter.
The old kiosk had become too small for the crowds it served, and it offered no proper facilities for visitors with disabilities. Rather than extend it, the municipality chose to demolish it and build again from scratch. Work started in April 2019 and was finished in August of the same year, giving the lakeshore a new building of about 120 square metres and 330 cubic metres in volume.

Two small volumes on one axis
To keep the facility modest next to the landscape, NOA split the programme into two compact buildings with restrained proportions and joined them along a transverse axis. The larger one is the snack bar. It has a classic pitched roof and holds a kitchen and serving counter that are partly enclosed and partly open, and it extends outward into an open loggia and a terrace that look across the water to the remodelled bathing area.
Where the two volumes meet, the architects left an open recess fitted with a timber folding panel. When the panel is open, the recess works as a second counter for swimmers, walkers and cyclists who only want a drink, an ice cream or a quick snack. Splitting the service in this way lets passing trade be handled quickly at the side, while the loggia and the terrace stay calm for guests who sit down. The main building is roughly the same size as the kiosk it replaced, so the lakeside silhouette that locals know is kept.

Changing rooms in shades of green
The second volume is a separate cube devoted to the public part of the brief, and it holds the accessible toilets and the changing rooms used by swimmers and skaters. At its centre is a small atrium open to the sky, lined with changing cabins and with lockers built by local craft workshops. Floors in these rooms are finished with a hard troweled resin that resists the blades of ice skates and stays safe to walk on when wet.
Inside, the colour scheme is meant to connect the rooms with the forest outside. Floors, walls and ceilings share a green base tone, used in several shades so that the surfaces read as a continuous extension of the vegetation around the lake. Wooden doors, round mirrors and grey basins complete a deliberately simple palette.

A lace pattern pressed into resin
The most local detail of the project is hidden in the surfaces. NOA took a traditional South Tyrolean lace motif and pressed it briefly into the wet resin of floors and walls, lifting it away again before the material set. The result is an uneven, three dimensional relief that shows clearly in some places and almost disappears in others, depending on how the light falls. For another recent NOA project shaped by the landscape and crafts of the same region, see Aeon by NOA.
While the snack bar keeps a clear presence on the shore, the changing block is designed to step back. A timber frame runs along the connecting axis and doubles as a trellis for climbing plants, and fast growing jasmine was planted so that, over time, the changing rooms would be wrapped in leaves and largely vanish from view when seen from the lake.
Larch, jetties and reeds
The facades are clad in untreated larch, chosen so that the wood weathers naturally and changes colour with the seasons. New bathing jetties, built from timber cut in the surrounding forests, fan out from the buildings and lead visitors down into the water. Freshly planted rows of reeds and a new area for children complete the shoreline, and the low key architecture leaves space for the planting to settle in around it. A comparable approach to a historic lakeside bathing facility can be found in our feature on the conservative renovation of the Patrician Lido of Ascona.
Project team
Architecture and interior design are by NOA (network of architecture), for the Municipality of Fiè. The project involved the demolition of the old kiosk and the construction of a new building, carried out between April and August 2019. The photographs are by Alex Filz.



New City Medical Plaza by CRAFT Arquitectos
CRAFT Arquitectos build Tijuana a 72,340 m2 complex for medical tourism: a...
illustrarch Editoral Team2 Mins read
New Government Quarter by Nordic Office of Architecture
The first phase of Oslo's New Government Quarter rebuilds the site of...
illustrarch Editoral Team4 Mins read
Aeon by NOA
NOA adds Aeon to a 550 year old farm in Soprabolzano, South...
illustrarch Editoral Team3 Mins read
PS Apartment by Nar Design Studio
Nar Design Studio turns a 3,014 square foot apartment at Five Park...
illustrarch Editoral Team3 Mins read


Leave a comment