

A Deep Dive into the Conservative Renovation of Patrician Lido of Ascona
The renovation of the Patrician Lido of Ascona focused on preserving Livio Vacchini's original design while enhancing functionality and aesthetics for contemporary use.
 Elif Ayse Sen16 December 20233 Mins read432


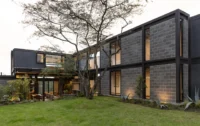
Historical buildings carry an intrinsic cultural and architectural value that demands preservation while adapting to the present day’s needs. The patrician Lido of Ascona, meticulously designed by the revered Livio Vacchini in 1986, holds this intrinsic historical-cultural worth. Embedded in the midst of urbanity and nature, the lido’s renovation project embraced a conservative approach, aiming to enhance its legacy while maintaining its foundational ethos.

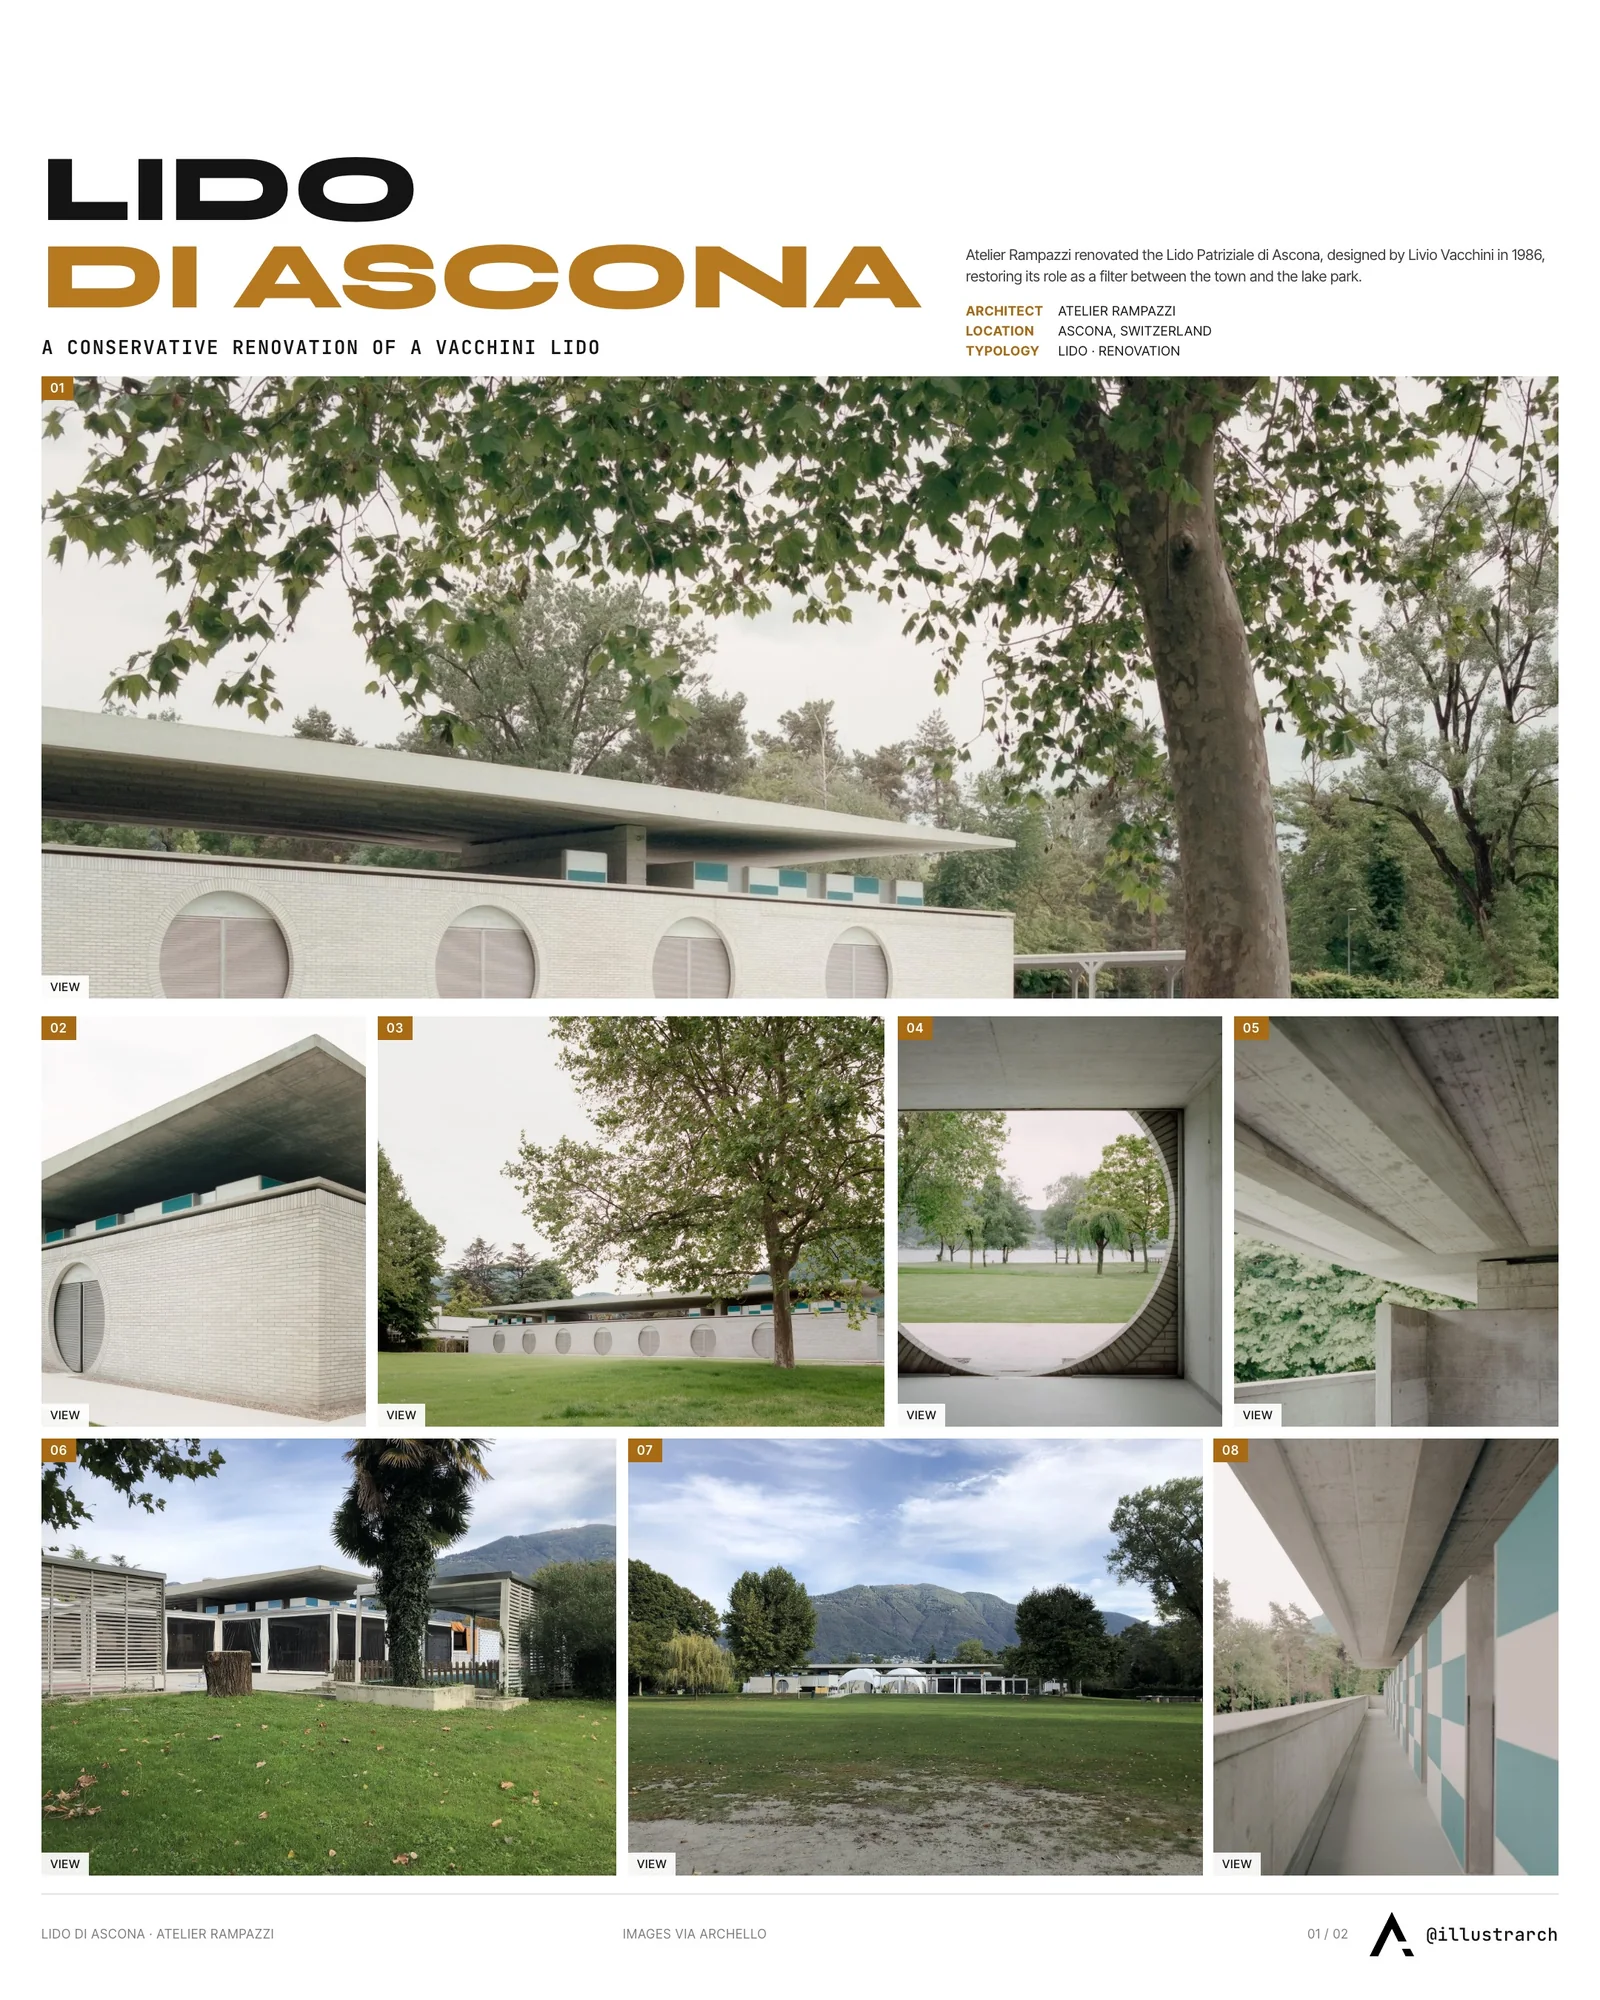
Formerly, outdoor cabins were positioned diagonally to the main lido building, serving as a visual buffer between the architectural wonder and the eastern reed area. The strategic demolition of these cabins invited an expansive and unobstructed view across the park, augmenting the natural visibility and symbiosis between the urban area and the lakeside nature.
The original architecture of Lido, characterized by distinctive elements like a plinth, primary volume, intermediate floor, and ribbed roof, experienced disturbances over the years due to the addition of terraces and other structures near the main building. Erasing these disorderly elements and retracting the lawn to its original boundary has revitalized Vacchini’s vision of the building as a subtle filter between the concrete urban sprawl and the serene lake park.
While the building has undergone significant internal modifications, the goal has always been to preserve the original structure. Retaining most of the internal functionalities and entrances, the renovation included cleaning and slight repairs to the first elements encountered from the car park, the two crescents and their bases. Furthermore, the repurposing of internal rooms to meet contemporary needs while retaining structural integrity mirrored a judicious blend of the old and new.
The renovation project also encompassed aesthetic enhancements and functionality improvements of the front strip of the main building, which is now adorned with low vegetation, wheat, and selective plants. Furthermore, the entrance area has seen a metamorphosis, with repainting, cabin rearrangements, and a new locking system, thereby enhancing utility while ensuring the architectural essence remains untouched.
The ground floor underwent a meticulous renovation, subdividing it into specific zones that cater to different functional needs. These spaces, ranging from management areas, toilet zones, access areas with new cash desks and kiosks, to the kitchen area, were redesigned to meet contemporary standards while respecting the architectural framework crafted by Vacchini.
While many original elements have been preserved, such as the reinforced concrete walls, certain areas demanded complete renovation due to wear and non-recoverability. Despite these adjustments, the renovations maintained a deep commitment to the original architectural intent, ensuring any updates or modifications did not dilute the building’s historical and aesthetic value.
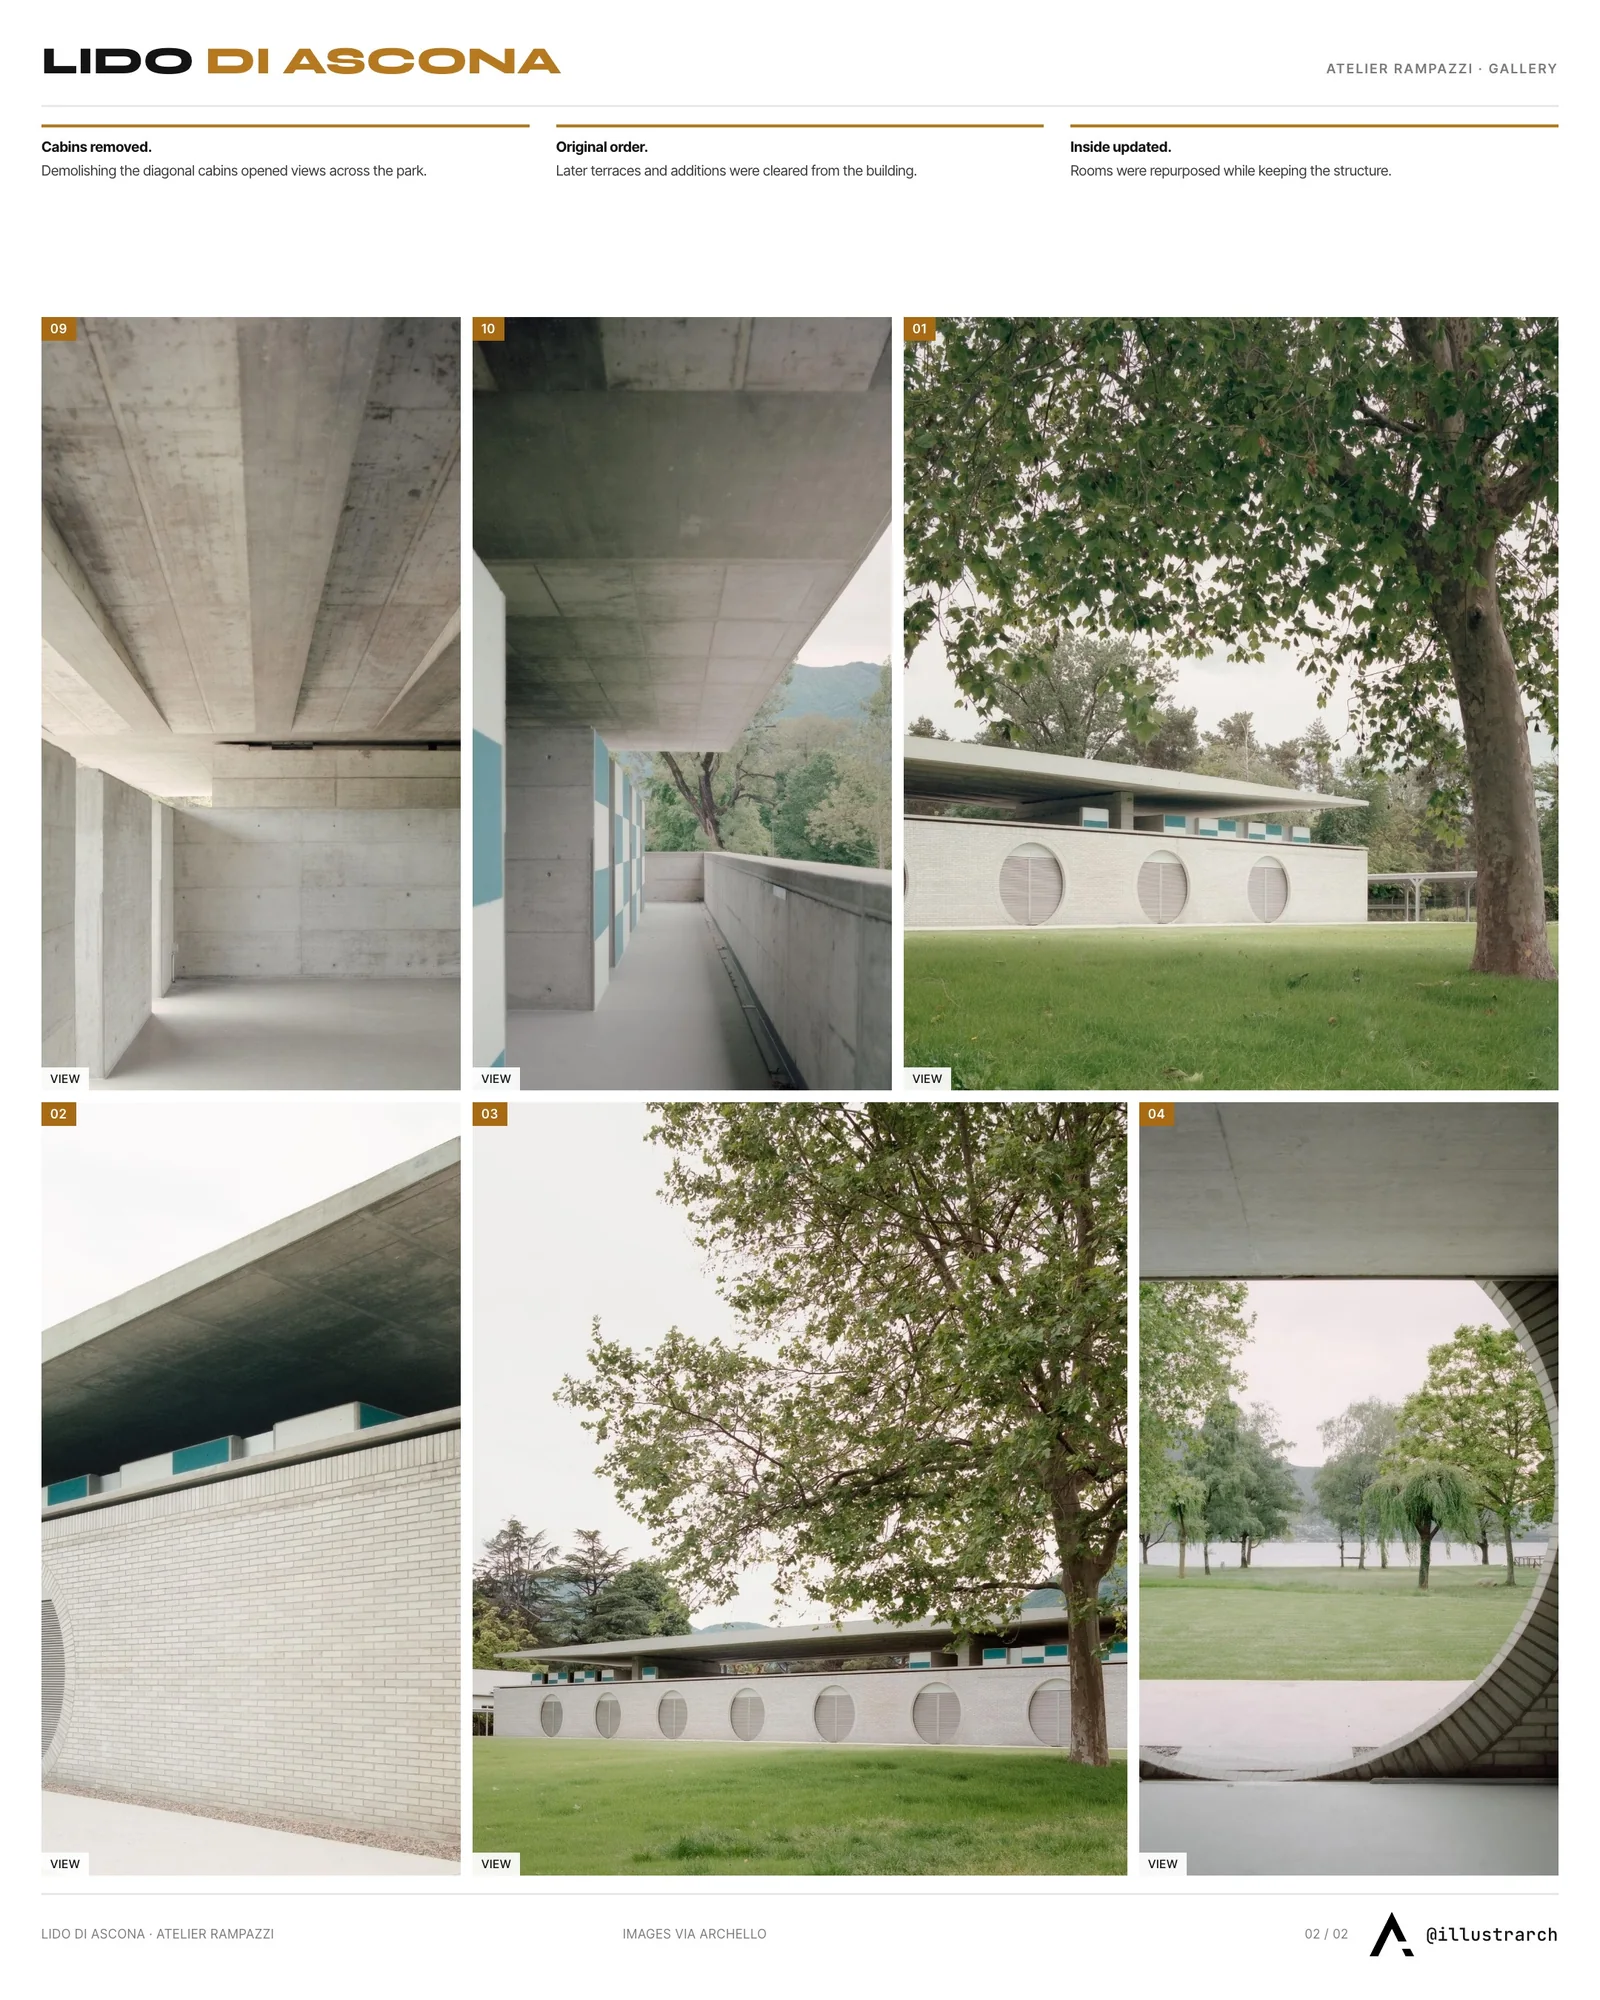
Vacchini’s creation, now breathed with new life, ensures the Lido remains relevant and functional, without eclipsing its historical essence. Transitioning from an open-air disco to a site predominantly dedicated to sport and gastronomy, the renovation preserves and promotes the cultural and architectural lineage.
The renovation of the Lido Patriziale di Ascona was not only an architectural undertaking but also an environmentally conscious project. Efforts were made to incorporate sustainable practices and materials, minimizing the environmental impact of the renovations. The use of energy-efficient lighting and climate control systems, alongside water-saving fixtures, reflects a commitment to reducing the lido’s carbon footprint. Additionally, the landscaping choices, including the integration of native plant species and the use of natural materials, further signify the project’s dedication to ecological sustainability and respect for the surrounding natural landscape.



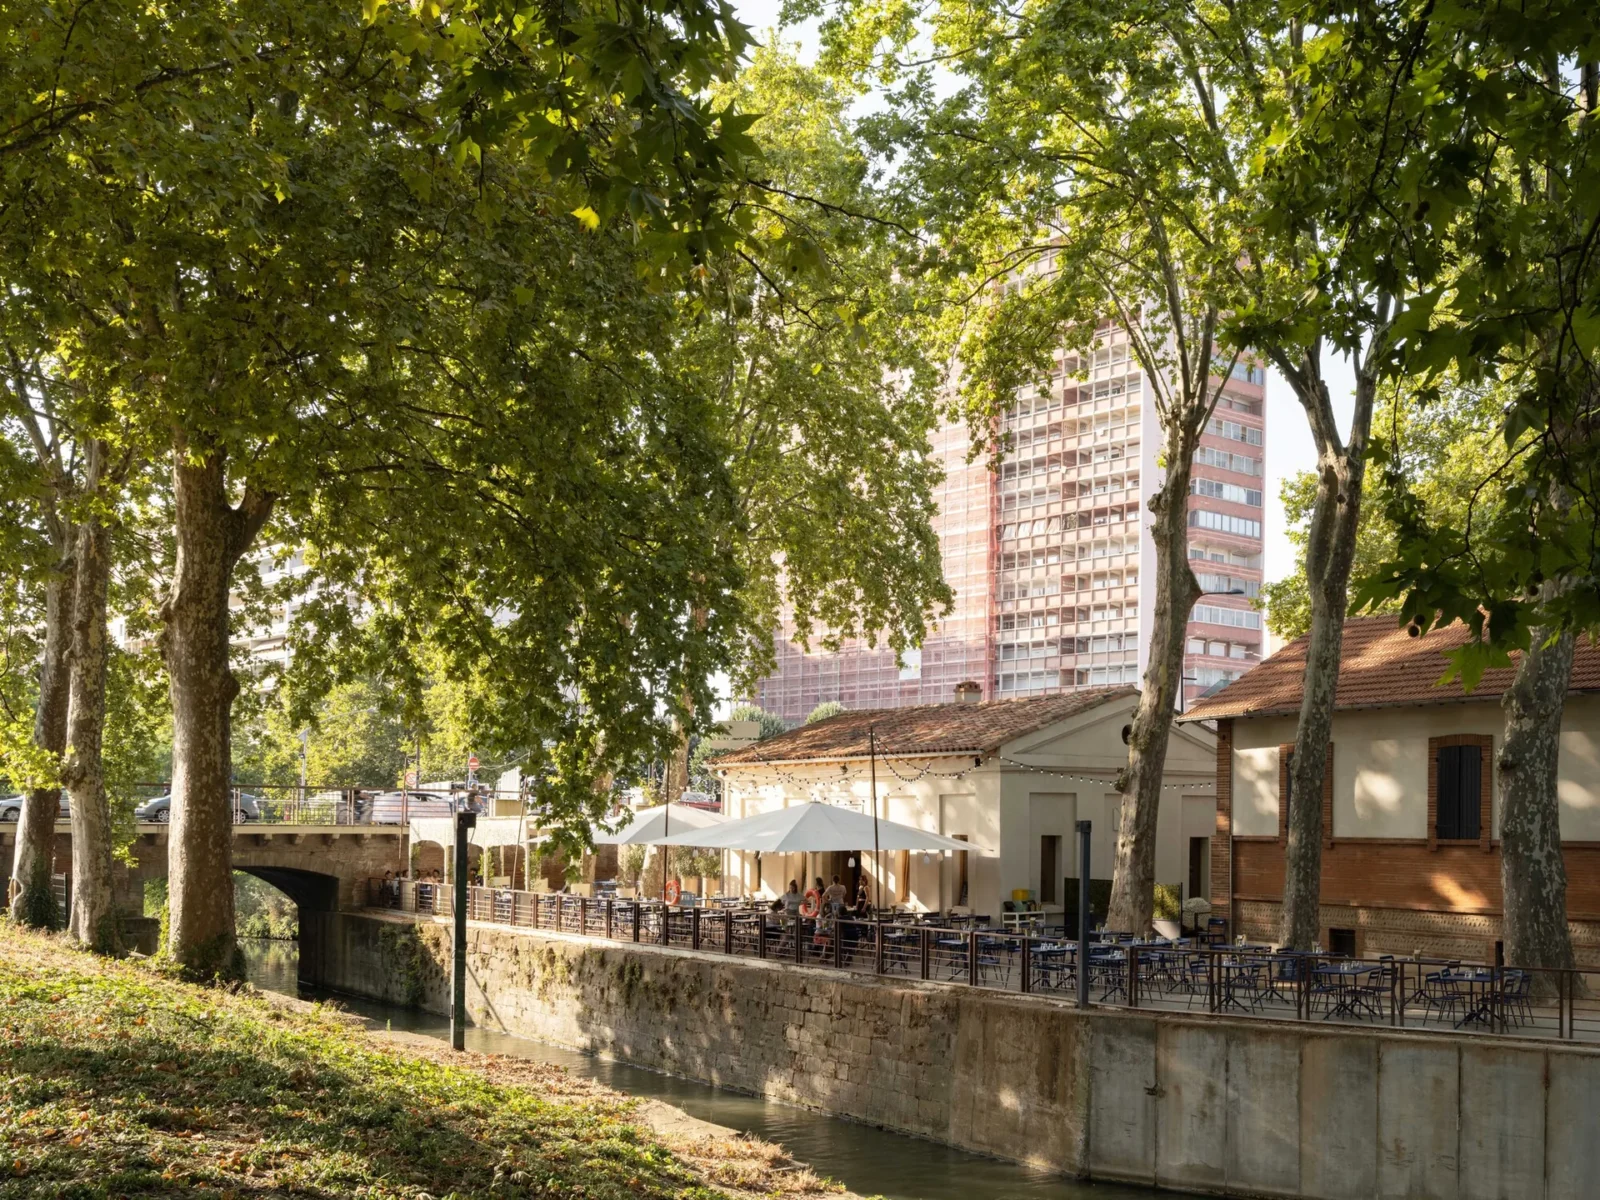
Renovation of a Lock Keeper’s House by Atelier APA
Atelier APA strips an abandoned 18th century lock keeper's house on the...
 illustrarch Editorial Team2 Mins read
GRT Architects Completes First Major Overhaul of Storefront for Art and Architecture Since 1993
GRT Architects has renovated Storefront for Art and Architecture's SoHo home, its...
illustrarch Editorial Team2 Mins read
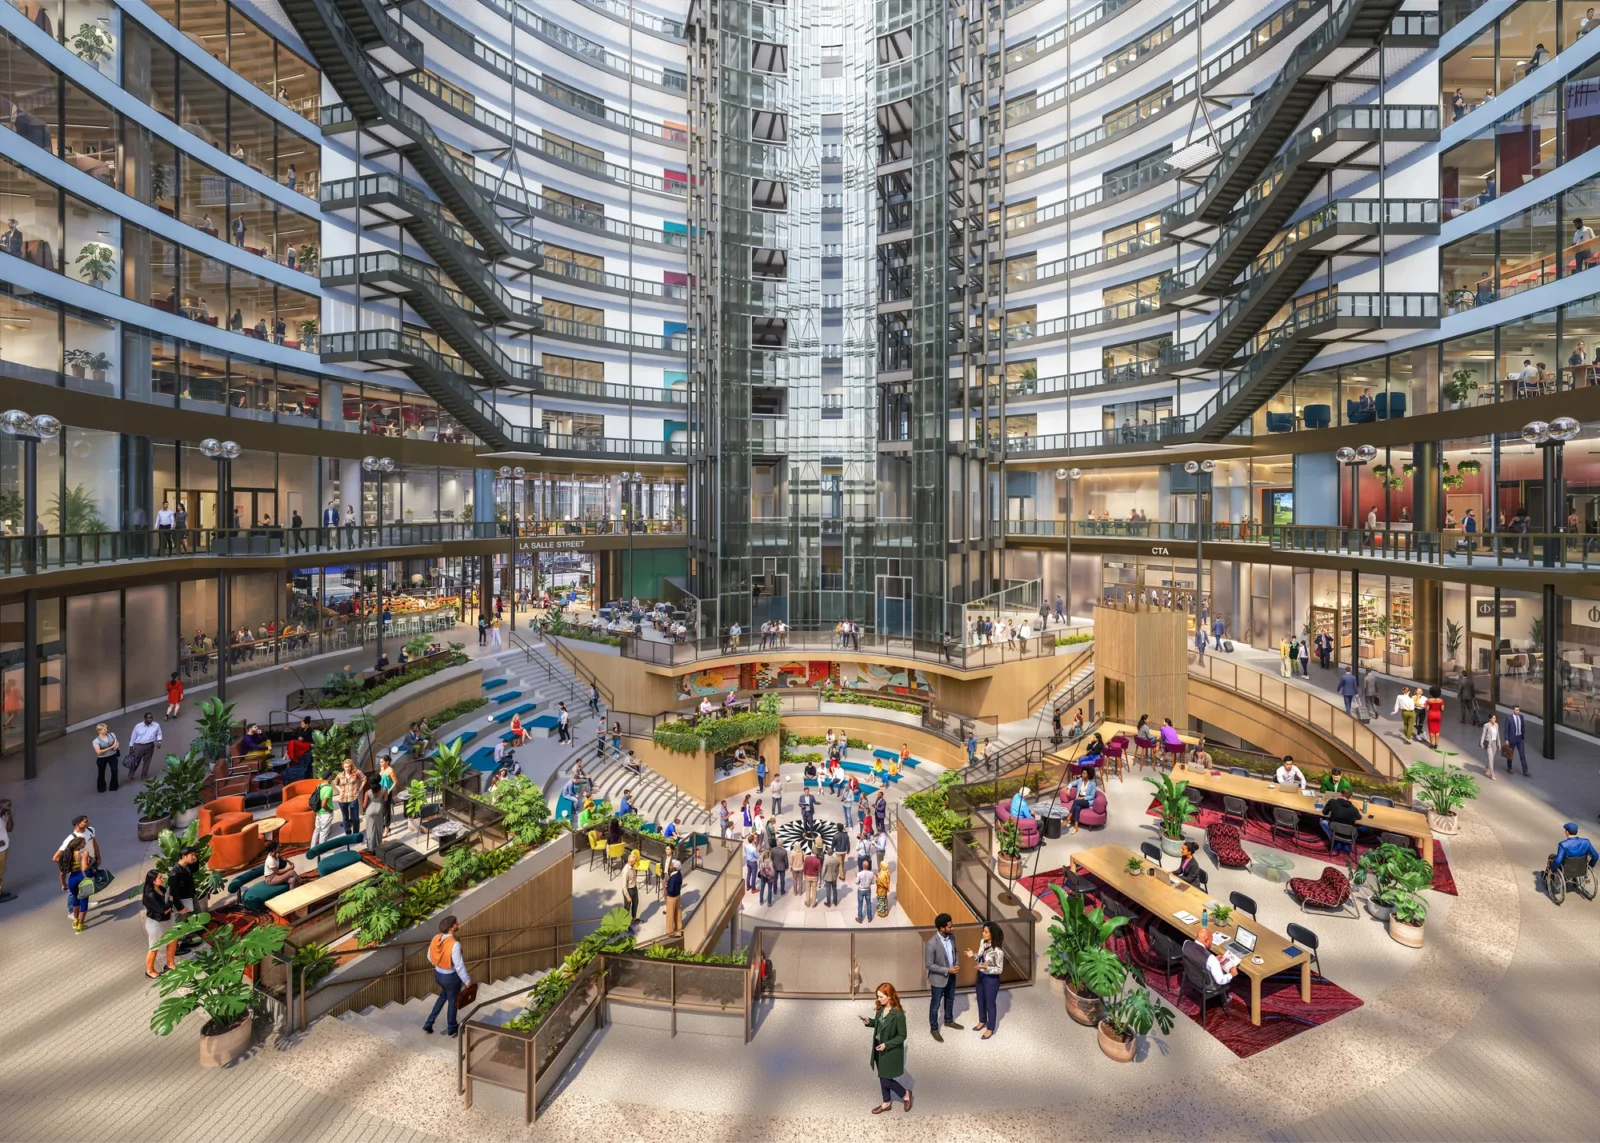
Google Unveils New Renderings for Chicago’s Thompson Center Overhaul
Google's new renderings show a reworked atrium, staircase and public art for...
illustrarch Editorial Team2 Mins read
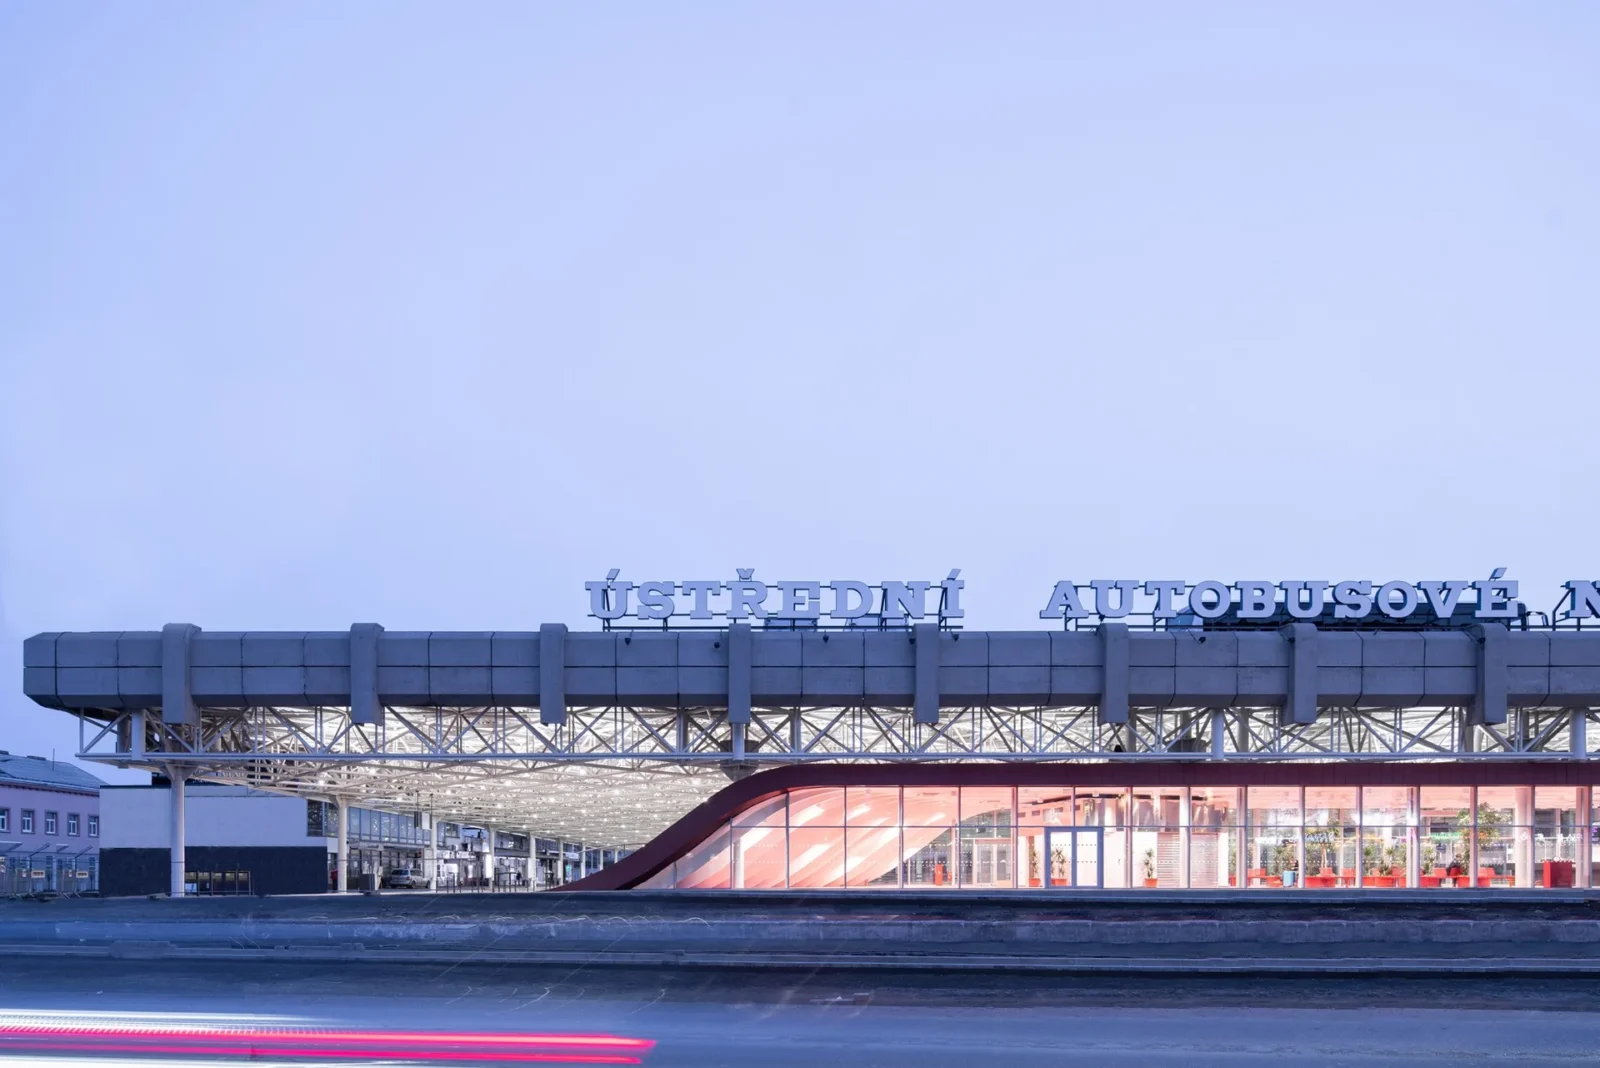
Zvonařka Bus Station by CH+K
CH+K renovated Brno's Zvonařka Bus Station, a 1980s Brutalist terminal, keeping its...
illustrarch Editorial Team2 Mins read




Leave a comment