

Aeon by noa*
noa* adds Aeon to a 550 year old farm in Soprabolzano, South Tyrol: two freestanding timber buildings with 15 suites, a spa and an infinity pool, joined by a corridor hidden under a man made hill.
 illustrarch Editoral Team17 October 20263 Mins read1
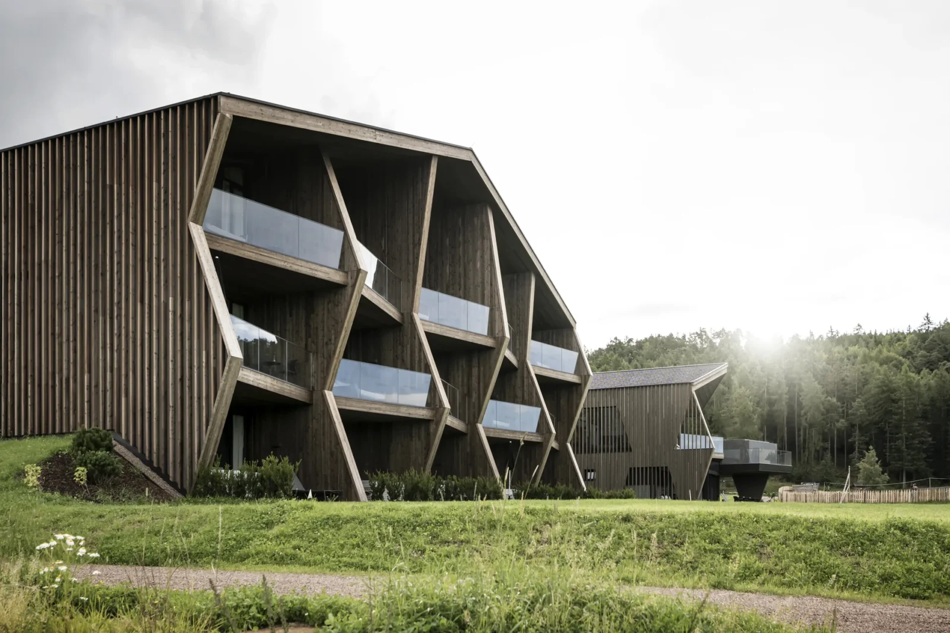


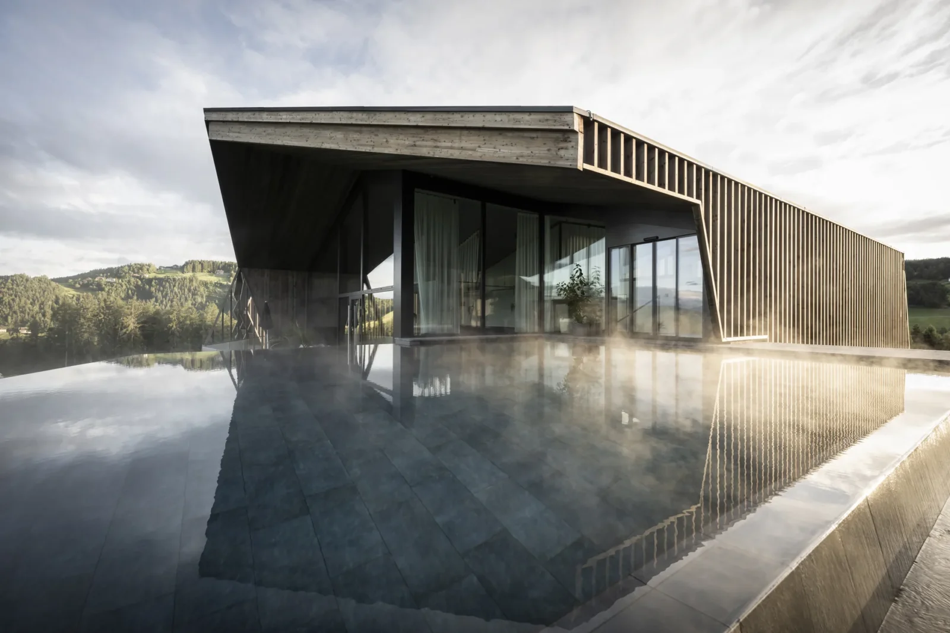
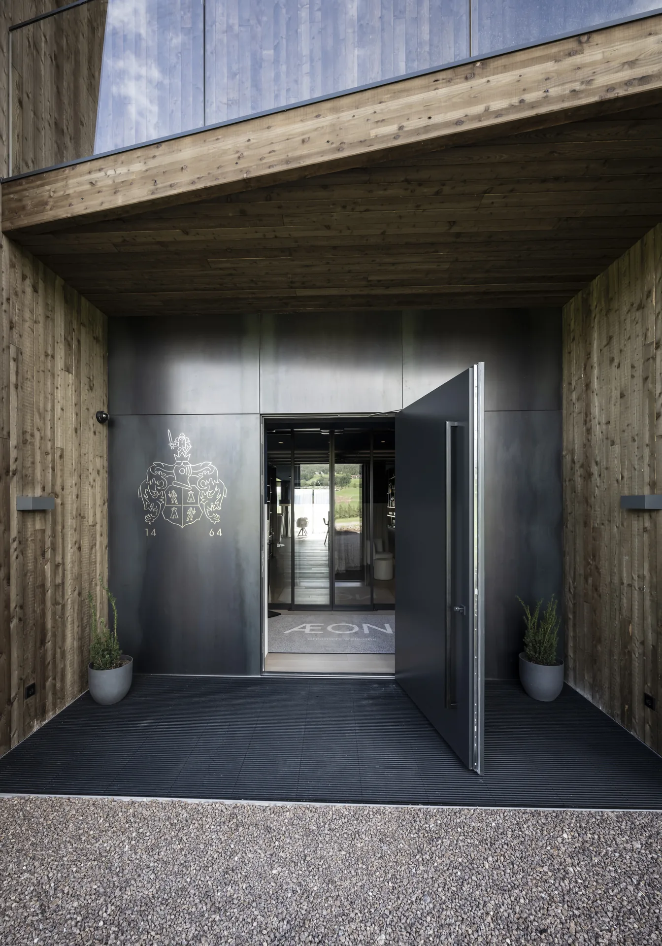
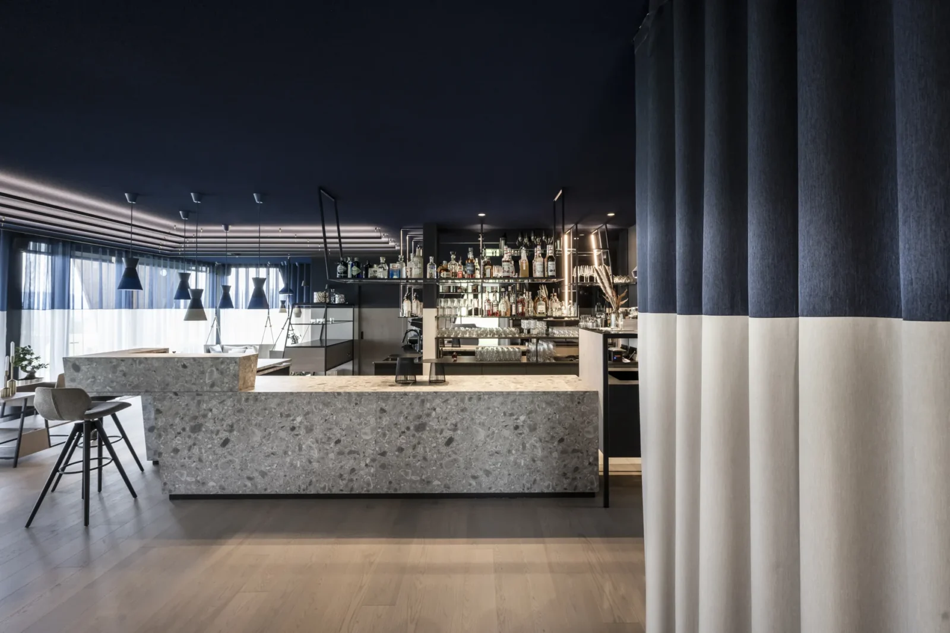

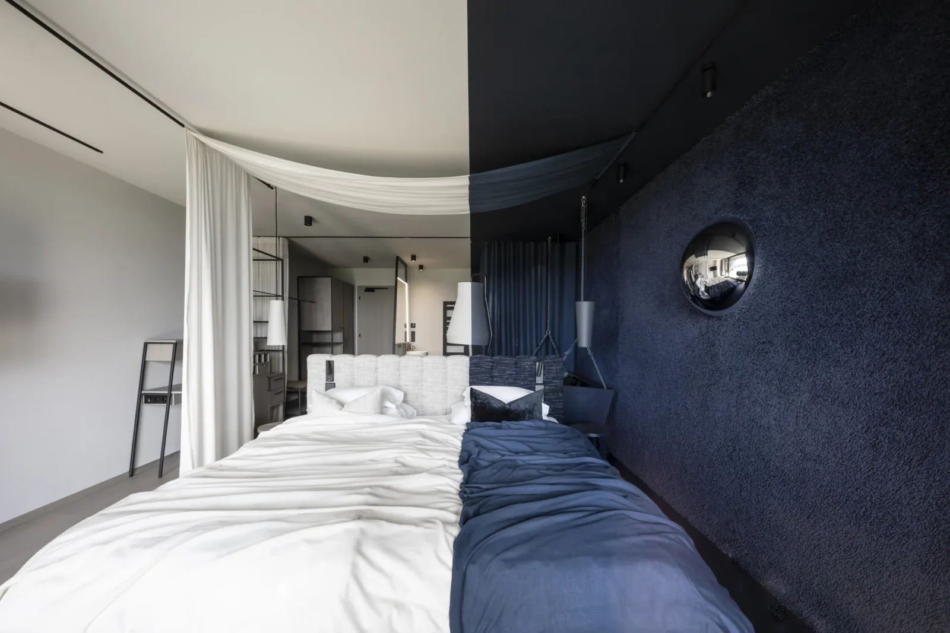
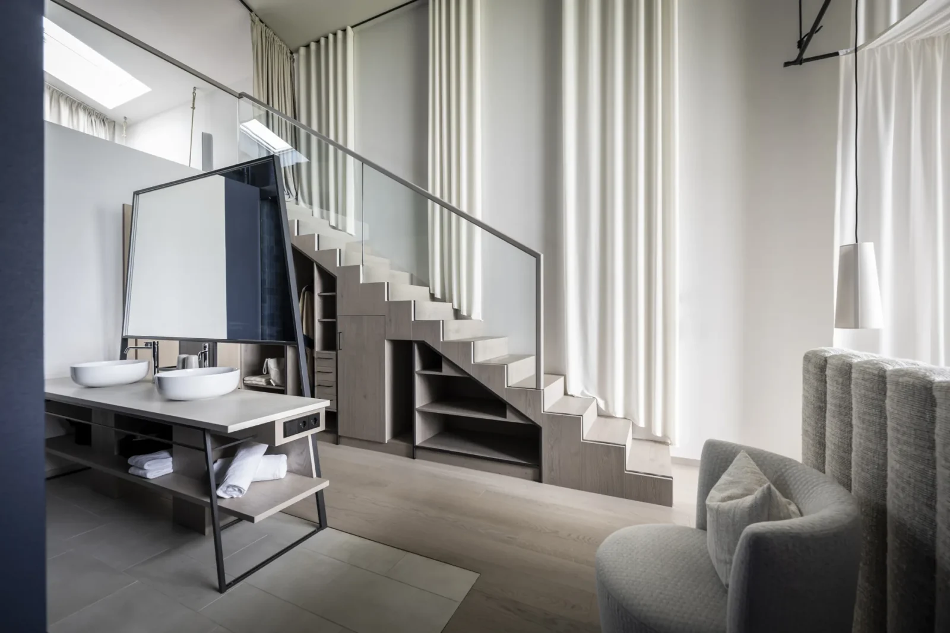
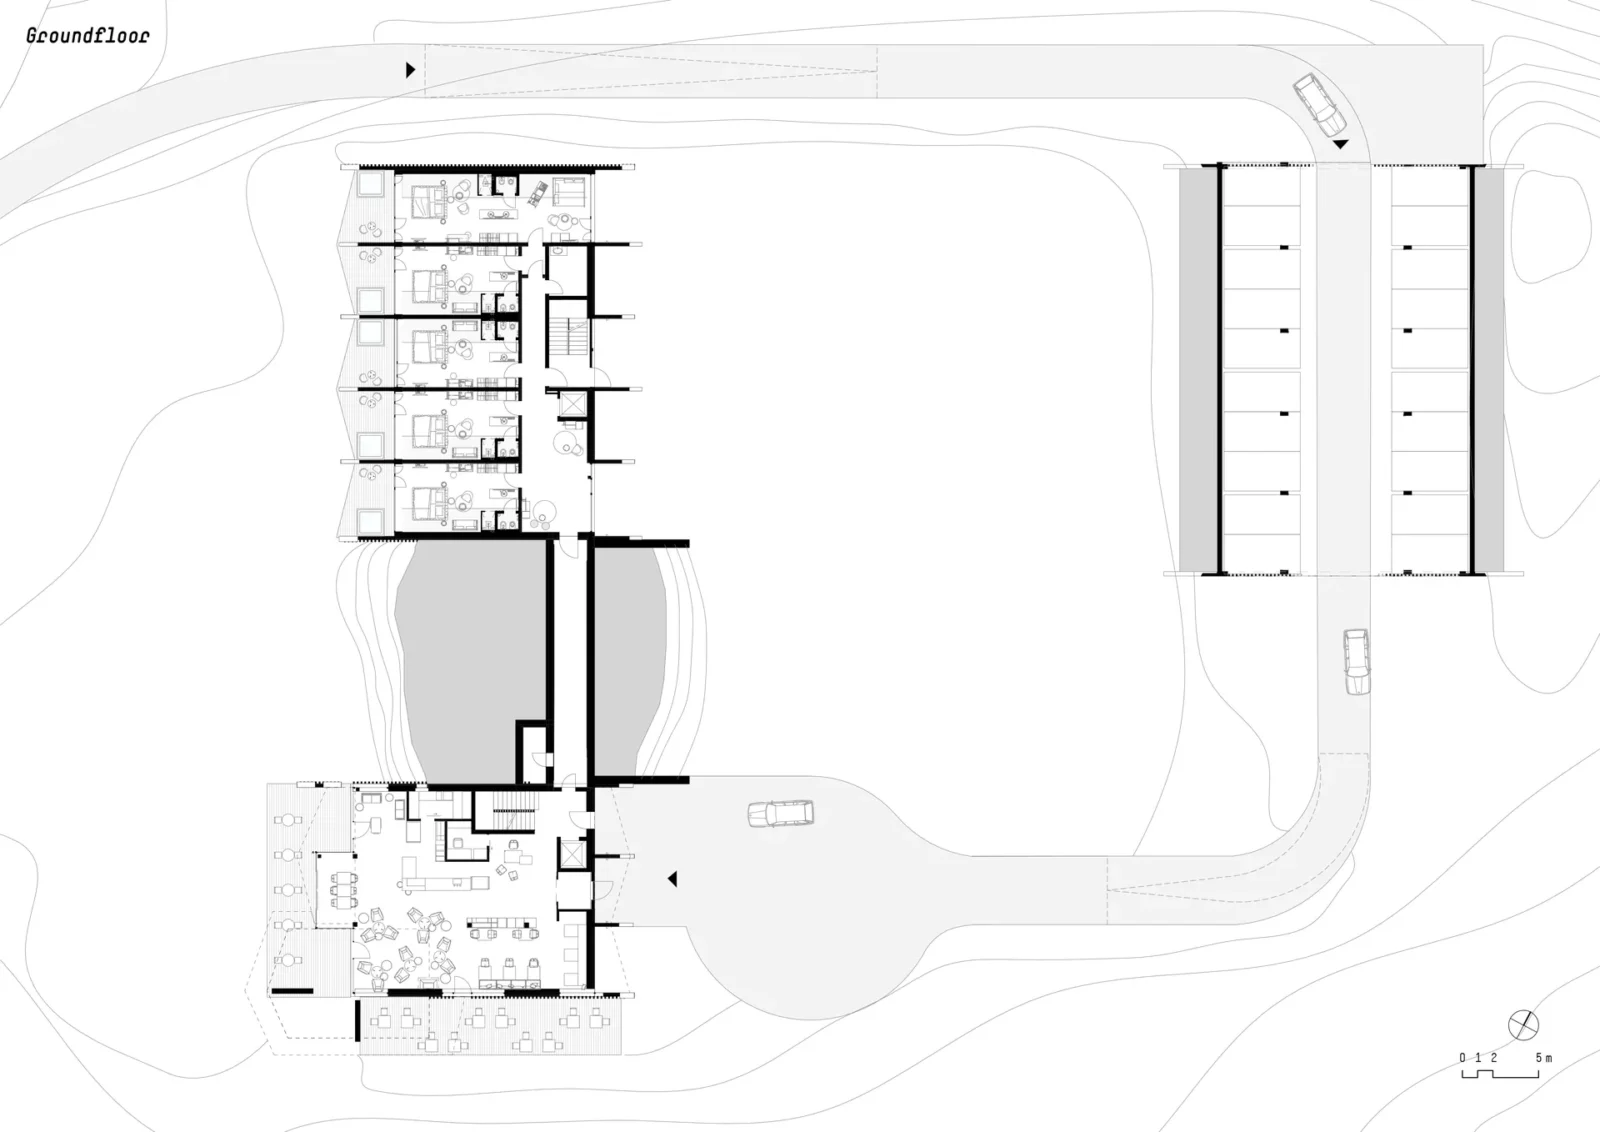
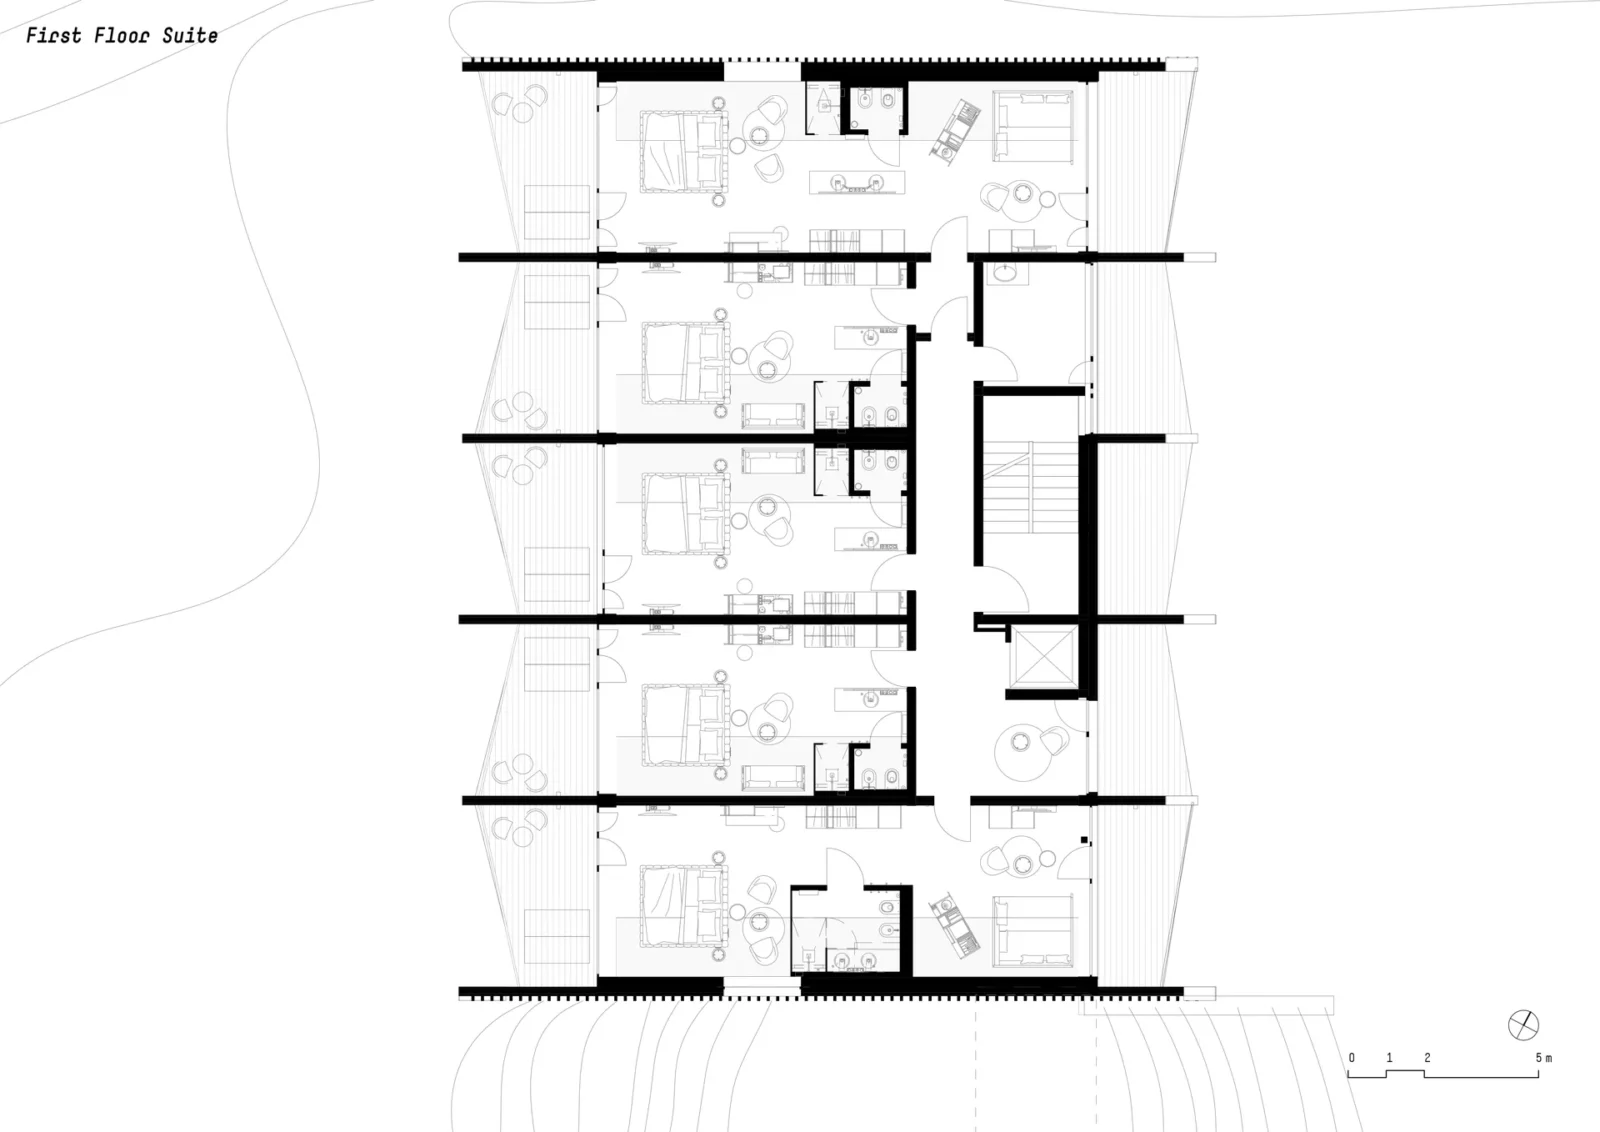

Table of Contents Show
Aeon by noa* is a small hotel built next to the Lobishof, a 550 year old farm in Soprabolzano, South Tyrol, run by the Ramoser family. The old ensemble of inn, farmhouse and listed barn sits among the family’s own meadows and woods, with views reaching the Sciliar, the Rittner Horn, the Merano Alps and the Dolomites. For the next generation, noa* designed a new hotel and wellness complex of 3,157 square metres, built as new construction between January and July 2021.
The Bolzano and Berlin based studio started from the farm itself. Instead of placing one large block on the open slope, the architects modelled the new volumes on the proportions and layout of the existing buildings, so the hotel reads as a continuation of the farmstead rather than an intrusion into it.
Two buildings and a hidden link
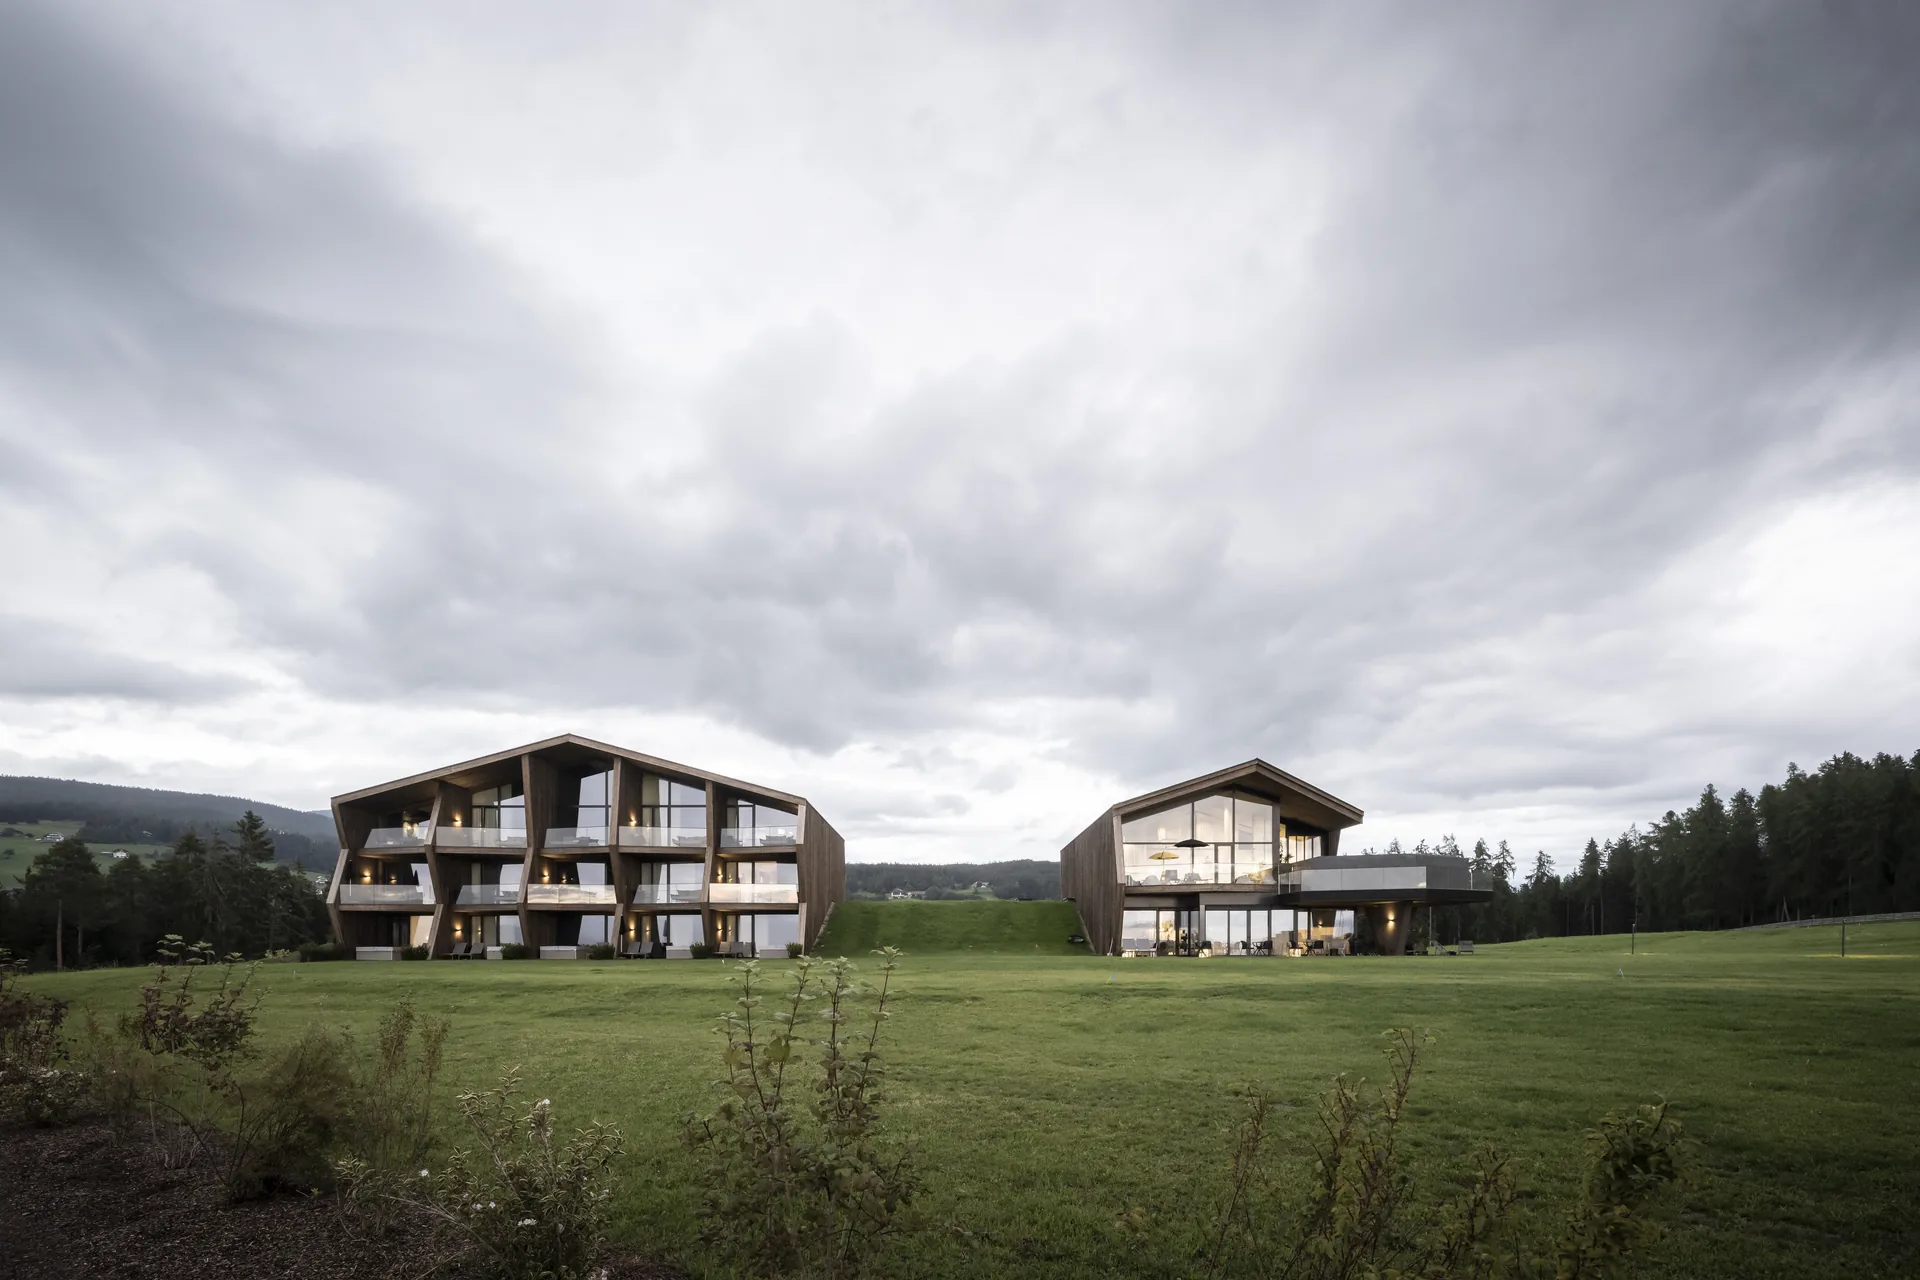
The program is split between two freestanding buildings that let the landscape run between them. One holds the public functions: reception, bistro, bar and the spa. The other holds the 15 guest suites. Seen from the meadow they look like separate houses that frame a loose, open courtyard, yet they are joined by a corridor that runs beneath an artificial hill and disappears from view.
Architect Christian Rottensteiner explains that the aim was “an ambivalent tension between the centuries-old tradition of the rural complex and an exclusively modern statement.” The gentle slope and the wish for outdoor spaces that are open but sheltered decided where each volume sits.
Gables, struts and slanted timber
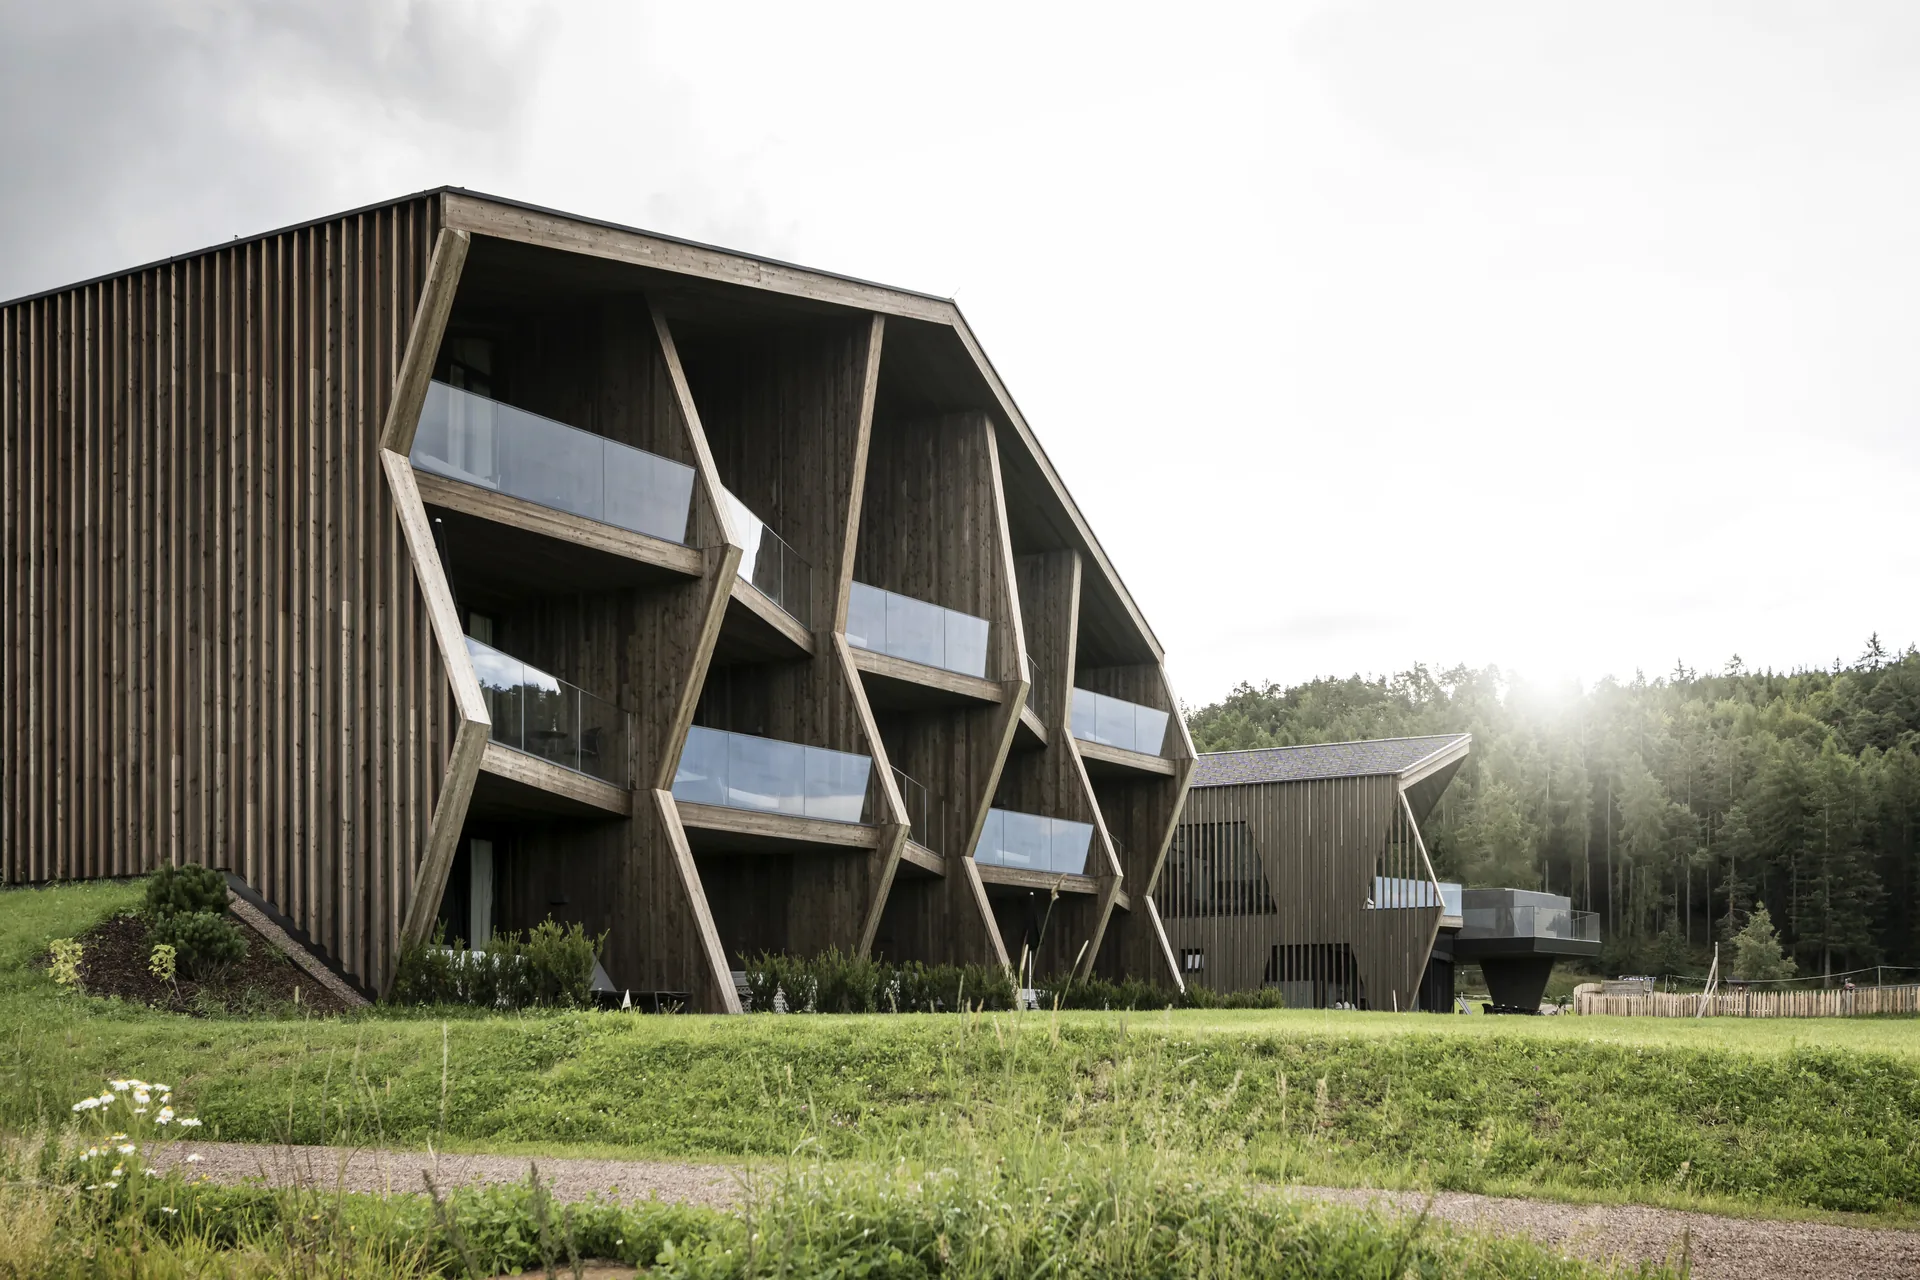
Both buildings take their gable roofs from the farm, while their facades borrow the struts and brackets of the listed barn and turn them into a much more dynamic pattern of slanted timber members. On the east and west elevations these diagonals push outward and frame trapezoid windows; to the north and south the buildings close into calmer, uniform skins. A slatted layer that runs the full length of the upper floors blurs where one storey ends and the next begins.
The timber comes from the family’s own forest, a small detail that ties the new hotel to the land it stands on. Guests enter through a portal of black steel that carries the family’s coat of arms from 1464 on its outer face. As Rottensteiner puts it, the slanted elements, normally used to carry loads, are used here “to make the volume more dynamic and to make it merge with the landscape.”
A beige and blue interior
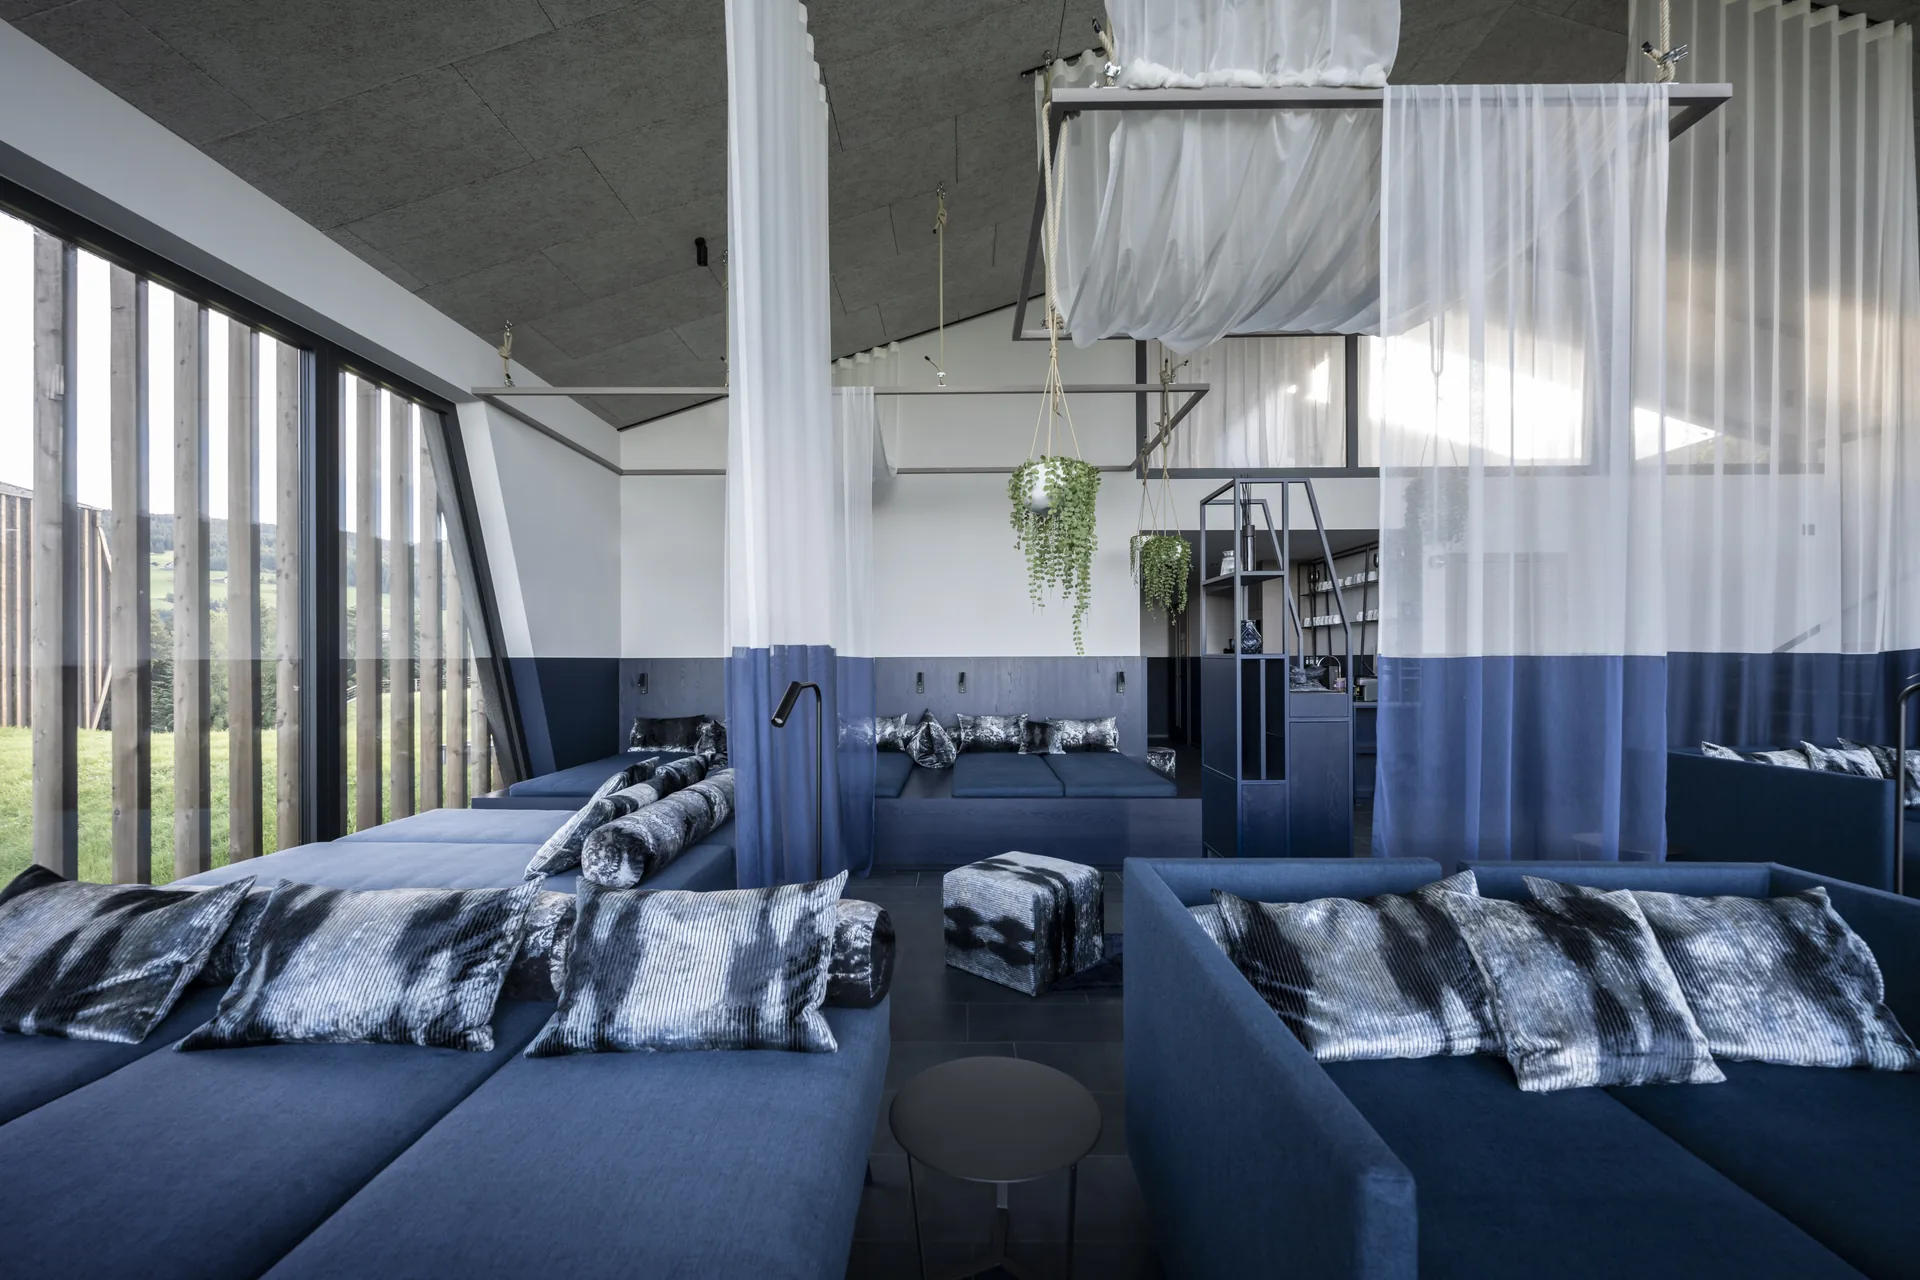
Inside, noa* draws one sharp colour line through both buildings. A soft beige stands for the grounded and familiar; a deep blue stands for the sky, the night and the unknown future. Interior designer Patrick Gürtler describes the past as something that “has grown like stone, wood and nature,” while the future is “veiled, mysterious and artificial.” In the public building the line between the two colours runs horizontally at 1.60 metres, around eye height, and it carries through curtains, furniture and lighting as well as walls and ceilings.
The ground floor is one flexible room: a discreet reception desk, a bar with a large wine display among bistro tables, a panoramic lounge with an open fireplace under a mirrored ceiling, and a quieter reading corner with hanging sofas. Upstairs, the colours flip so that blue sits below, like water. The spa includes a fruit bar, a relaxation room with a terrace and a half covered infinity pool that projects from the southwest corner. A few steps higher are a room for yoga and meditation and a rooftop whirlpool facing the Dolomites, with a steam bath and Finnish sauna below.
Suites with a vertical split
In the three storey suite building, the colour line turns 90 degrees and becomes vertical, so guests step fully into one colour or the other. There are three room types. The 35 square metre junior suites move from an entrance with a freestanding basin and open shower to a living area and then to a bed facing a 15 square metre terrace or balcony; the ground floor ones add a private whirlpool. The larger 55 square metre suites have an extra living room with a hanging double bed, and the Gallery Suite has an internal stair up to a platform on the roof, where an opening frames the sky. Roughly a third of each suite is blue and two thirds beige, the walls are covered in fabric, and the light, partly floating furniture is itself divided between the two colours.
For another recent hotel that grows out of older buildings, see Villa Argentina by 3LHD in Dubrovnik. Our article on psychology in hotel design looks at how colour and layout shape a guest’s stay, and Between Stone Walls Suites is another small hotel built around its setting.

Project team
Architecture and interior design are by noa* network of architecture, with Christian Rottensteiner on architecture and Patrick Gürtler on interiors. The client is the Ramoser family. The photographs are by Alex Filz.



PS Apartment by Nar Design Studio
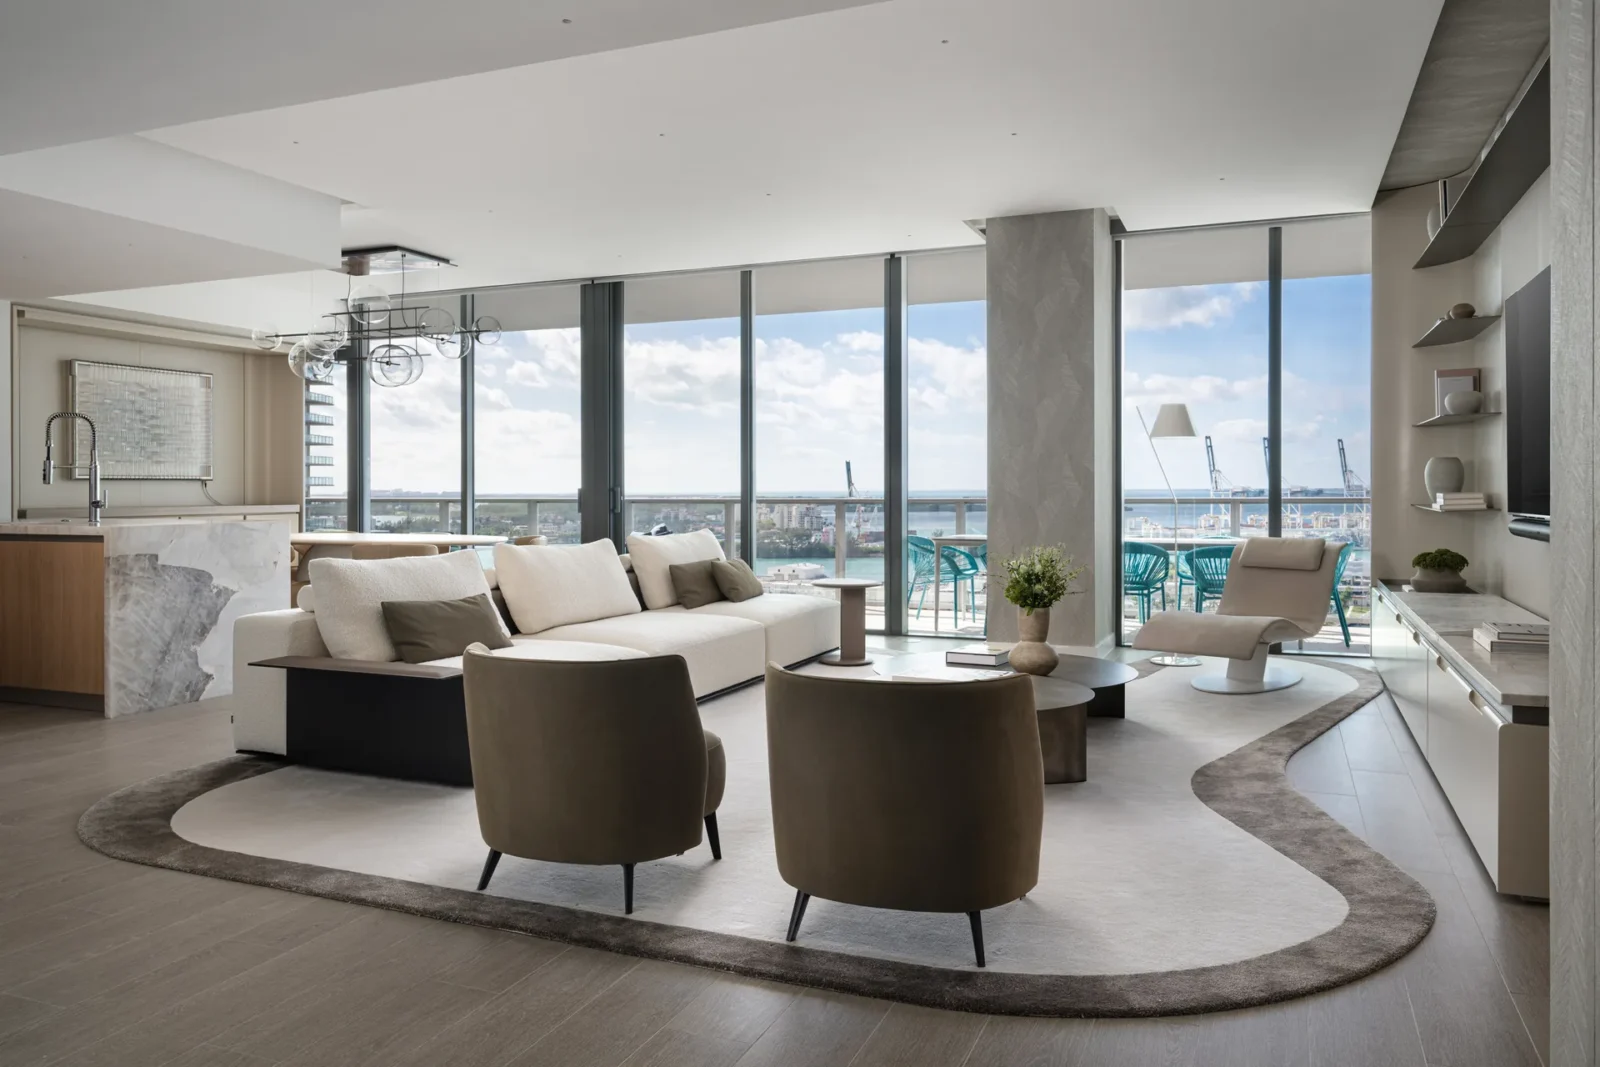
Nar Design Studio turns a 3,014 square foot apartment at Five Park...
illustrarch Editoral Team3 Mins read

Wisdome Stockholm by Elding Oscarson
Elding Oscarson extends the Swedish Museum of Technology in Stockholm with Wisdome,...
illustrarch Editoral Team2 Mins read

Villa Argentina by 3LHD
3LHD reconstructs Villa Argentina in Dubrovnik, tying a 1920 villa, later villas...
illustrarch Editoral Team3 Mins read

55 Albert Street by Jackson Clements Burrows
55 Albert Street by Jackson Clements Burrows is a 51 apartment building...
illustrarch Editoral Team2 Mins read


Leave a comment