

New City Medical Plaza by CRAFT Arquitectos
CRAFT Arquitectos build Tijuana a 72,340 m2 complex for medical tourism: a hospital tower and a luxury hotel on the same axis, joined by a raised commercial plaza and wrapped in one perforated skin.
 illustrarch Editoral Team19 October 20262 Mins read6


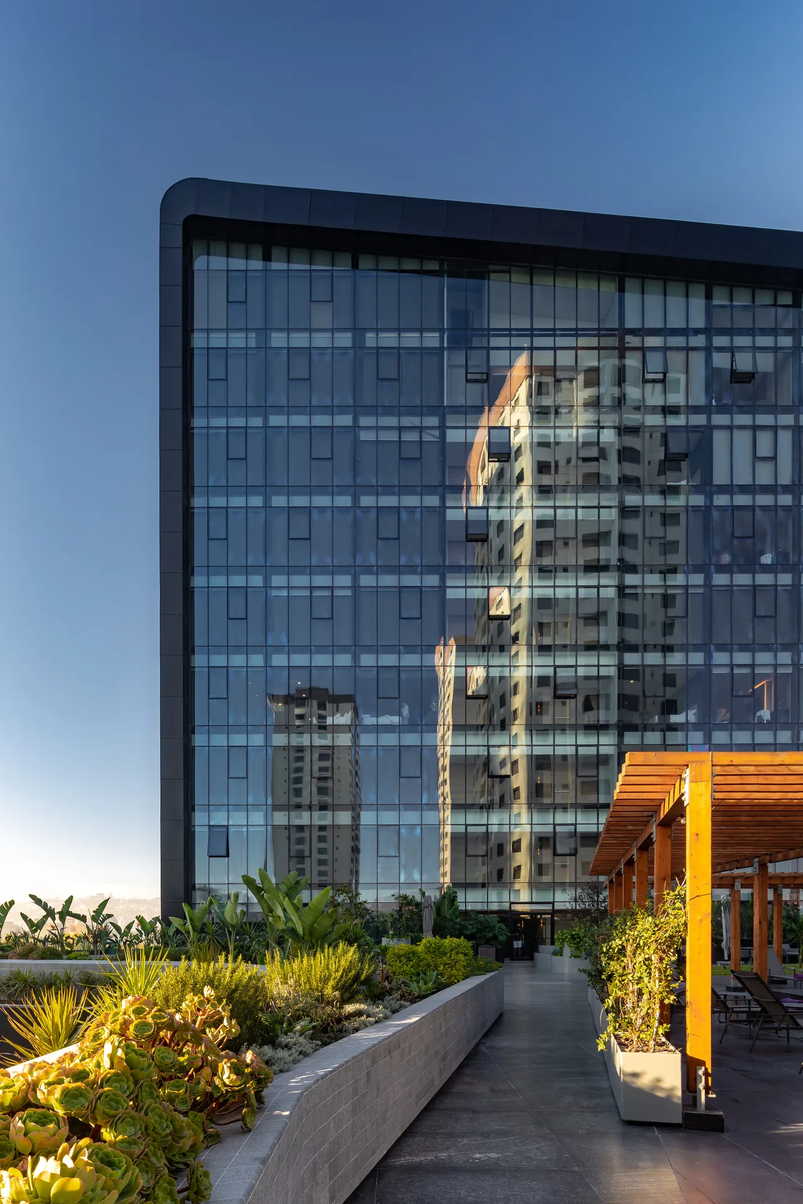


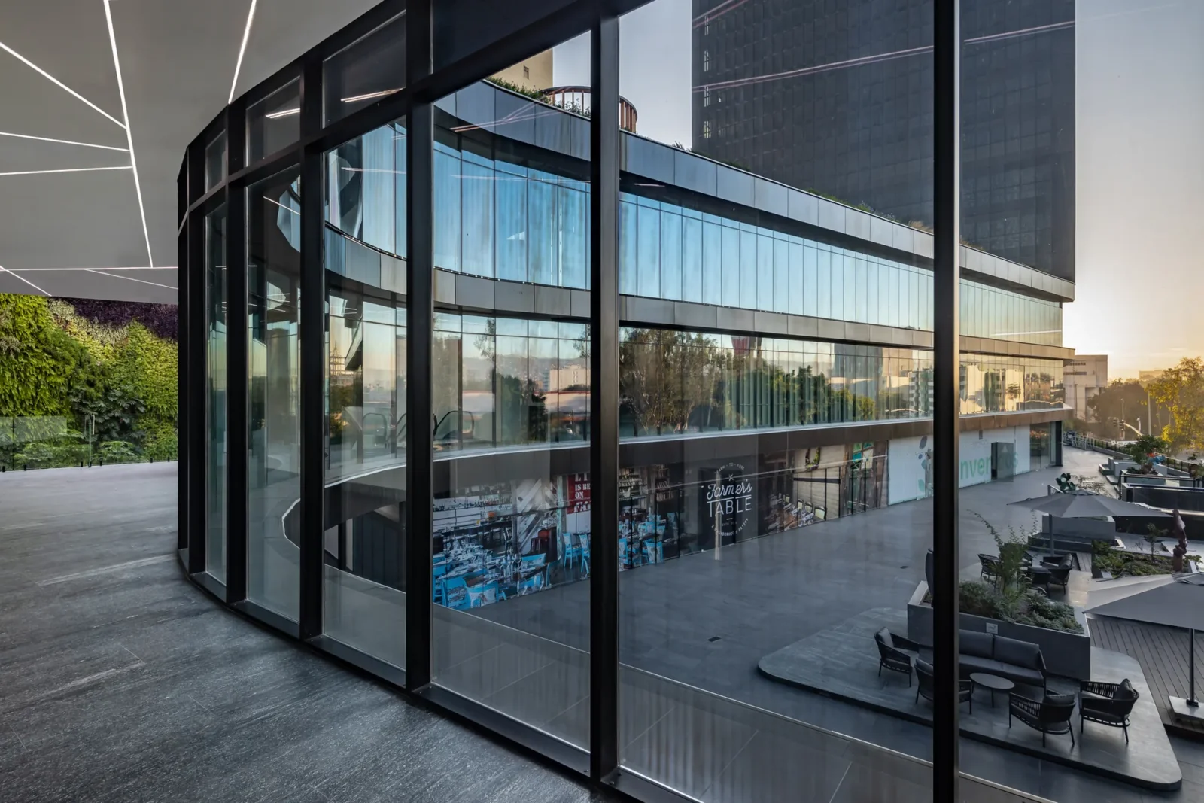
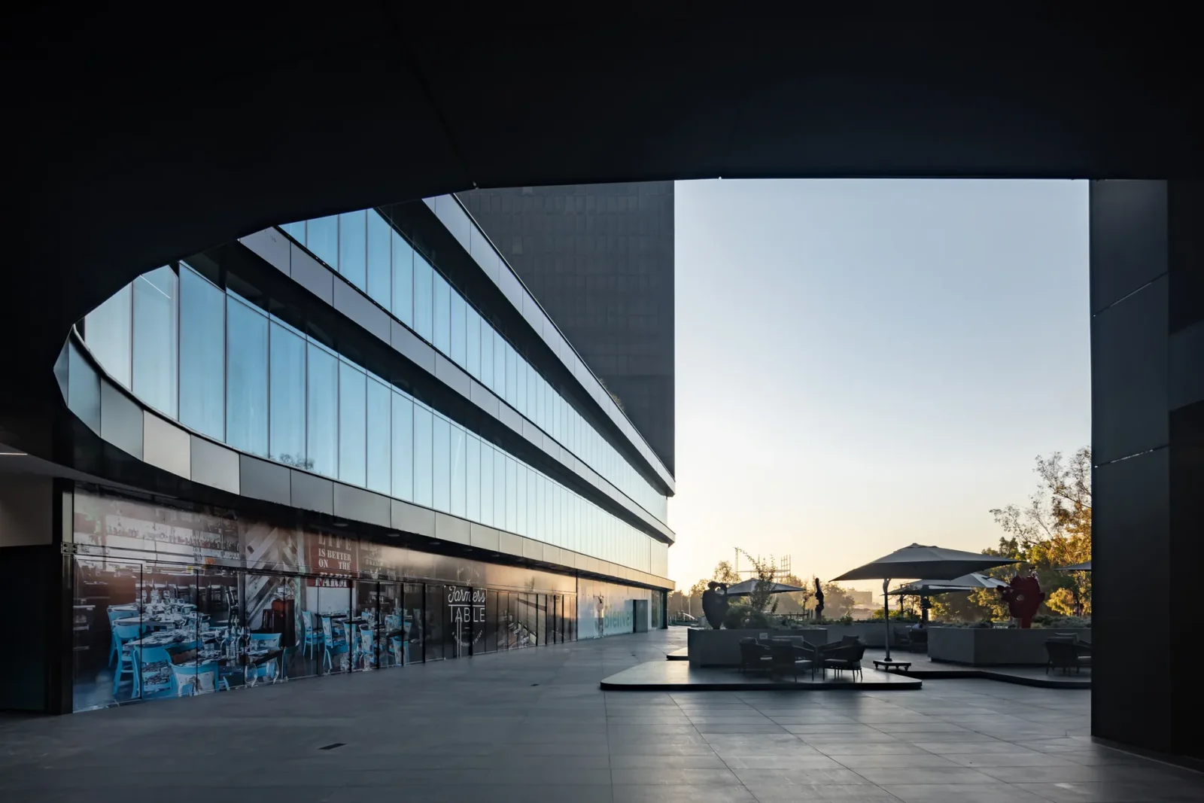


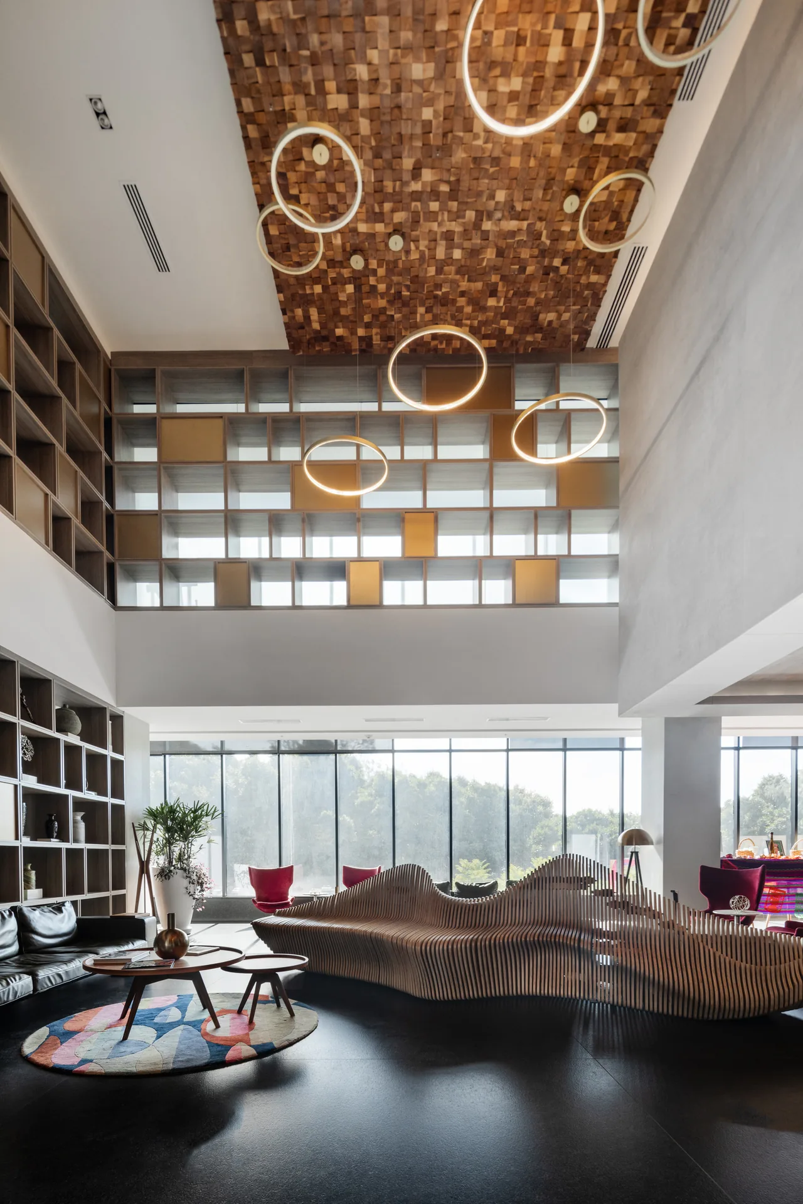


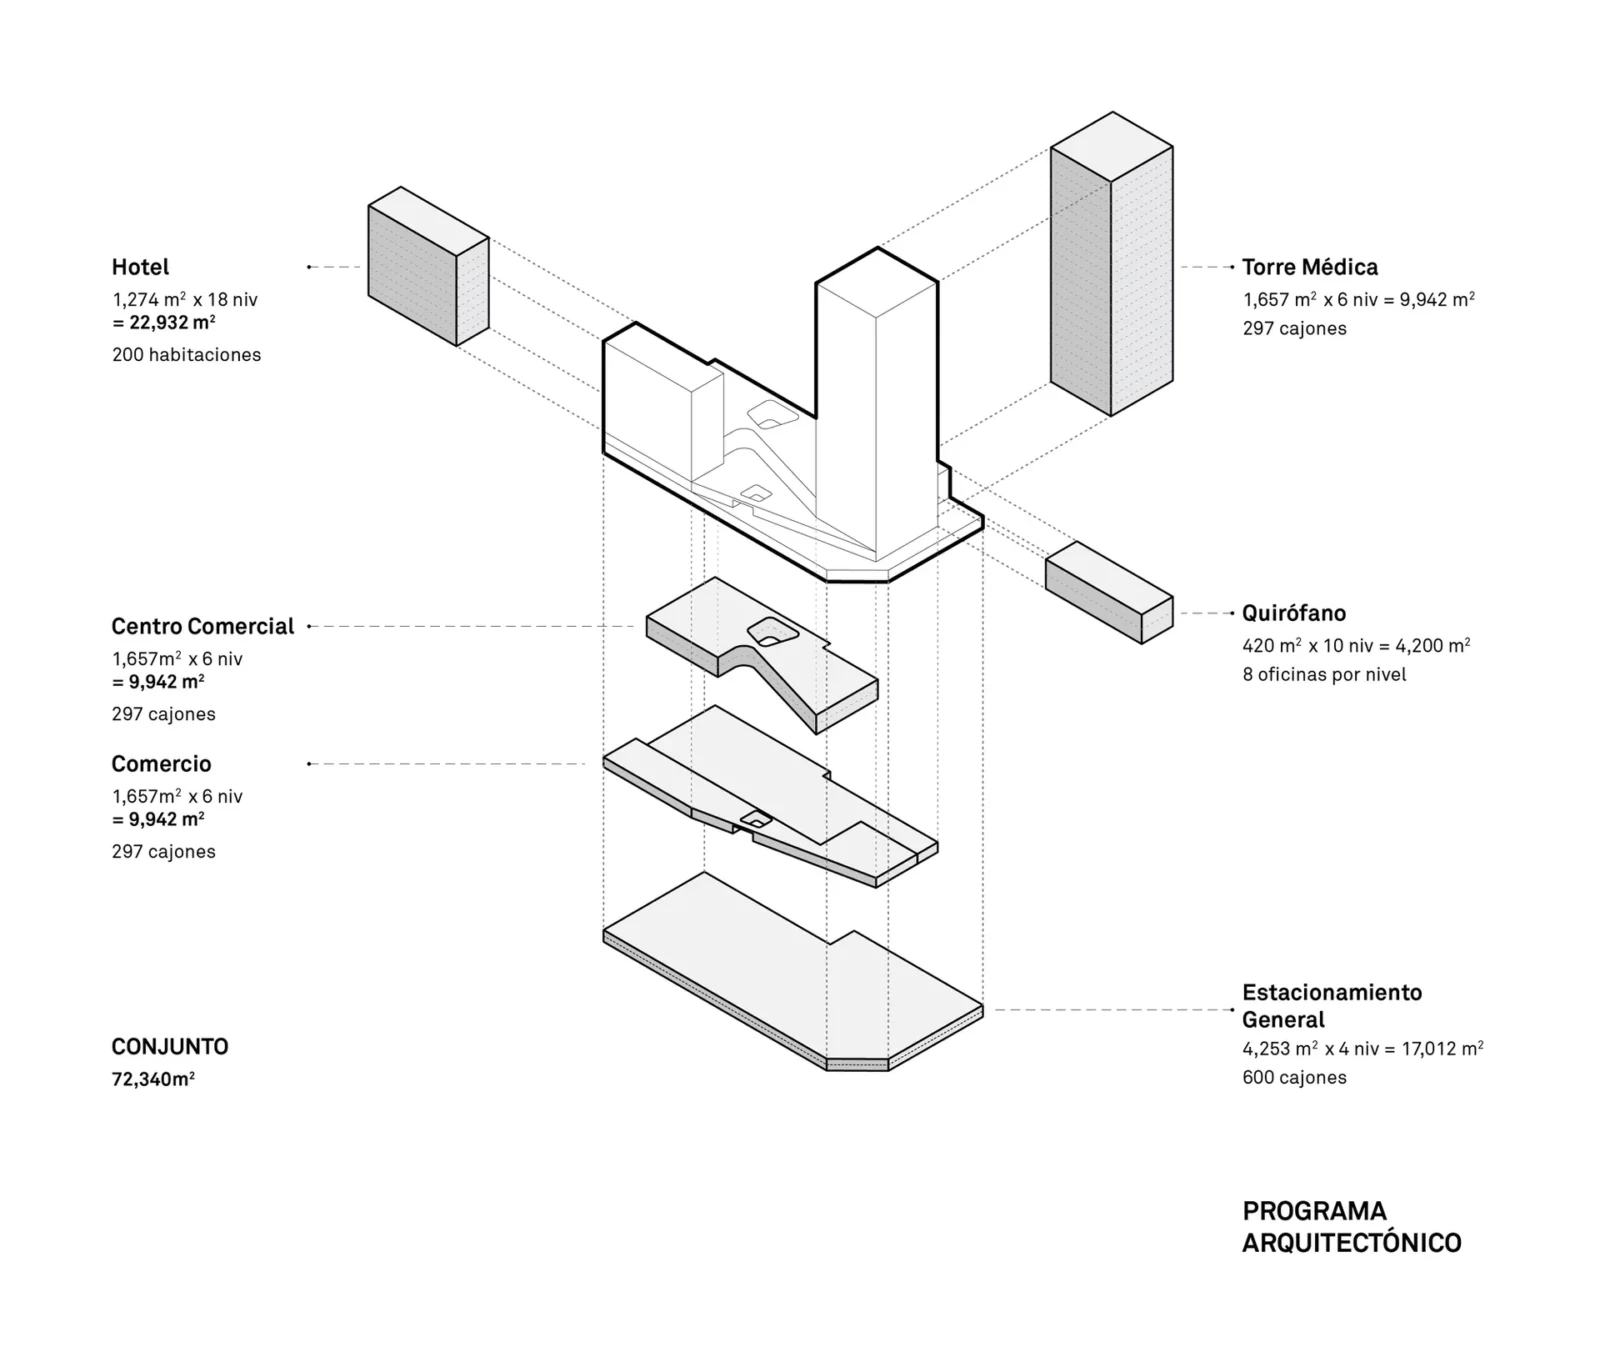
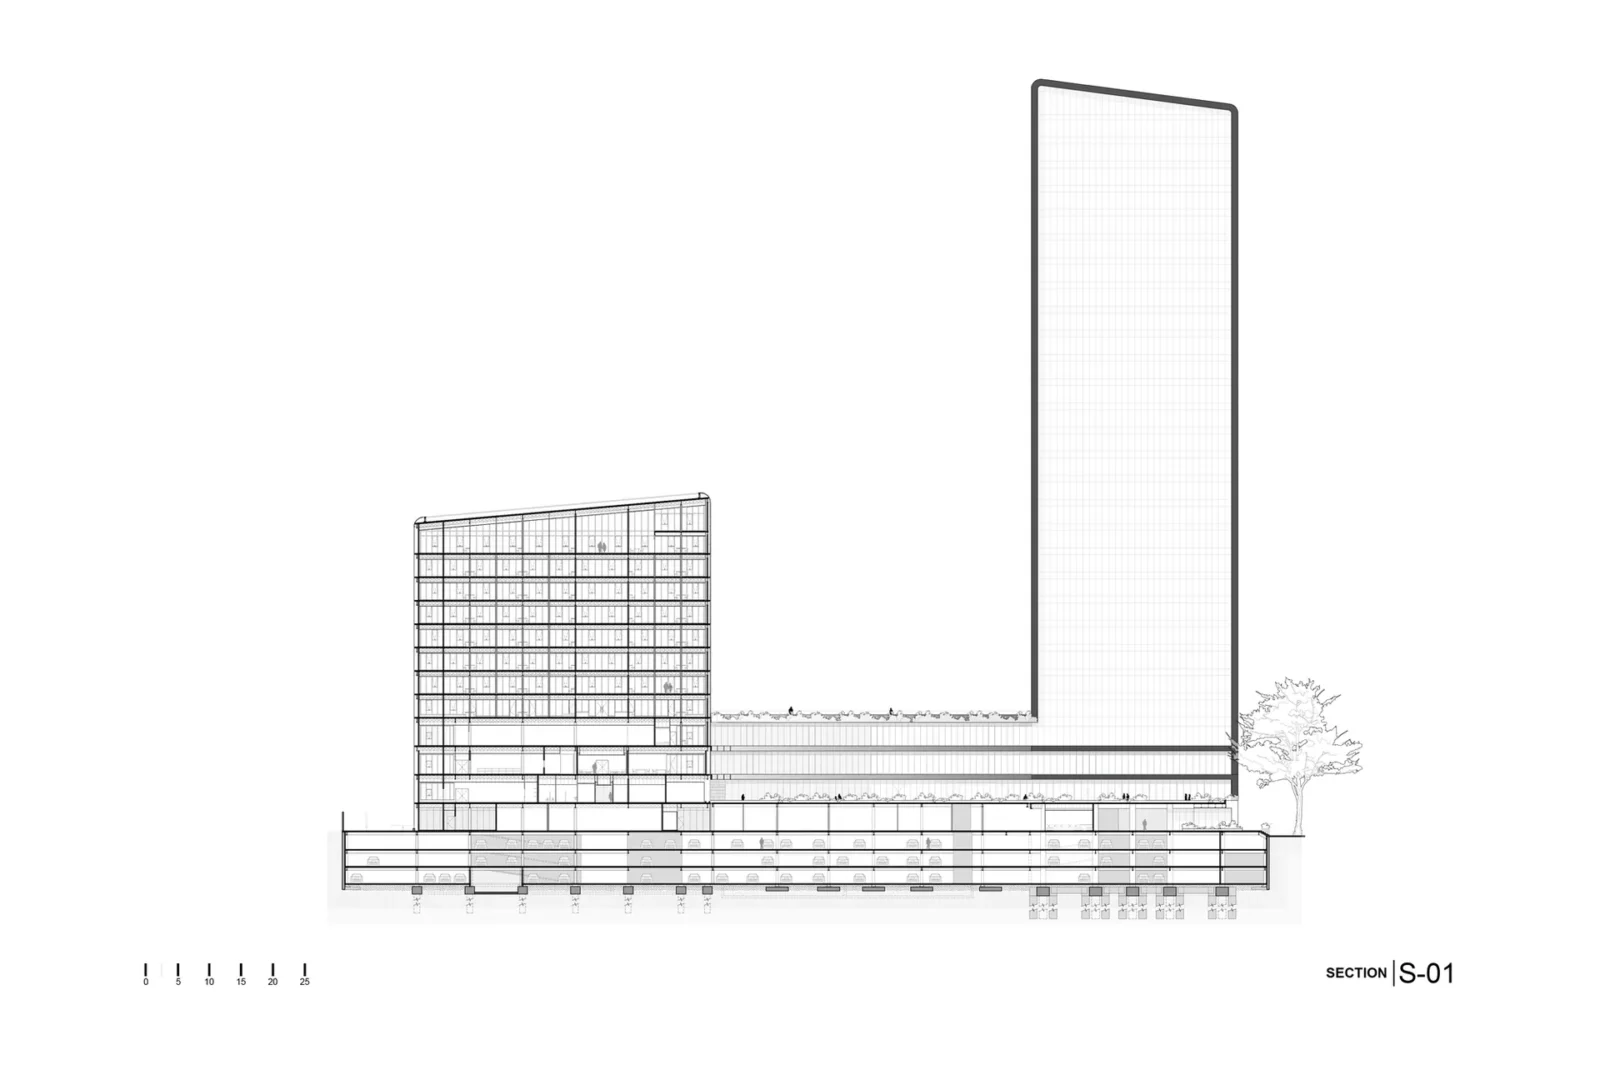
Table of Contents Show
Medical tourism is Tijuana’s principal economic activity, and New City Medical Plaza is the building that treats it as a piece of urban infrastructure rather than a service. At 72,340 square metres it is a mixed complex without a real precedent in Mexico: a medical tower holding clinics across a range of specialities, operating theatres, rehabilitation spas, consulting rooms and alternative medicine centres, and beside it a luxury hotel built specifically for that market. An exhibition centre, retail and a food and drink level complete a programme designed so that a patient travelling to Tijuana never has to leave the block.

Two towers, one axis
The difference between those uses is what generates the form. CRAFT Arquitectos set two towers on the same axis but displace them, putting each at an opposite end of the site, and link them with a central body carrying the public areas and the commercial plaza.
That arrangement solves a difficult problem quietly. Hospital logistics impose their own structural specifications, their own entry points and a whole regime for handling clinical waste, none of which sits comfortably with a hotel. Physically separating the medical zone from the rest of the complex allowed every one of those requirements to be met without the architectural language having to change from one end of the building to the other.
Public space, stacked
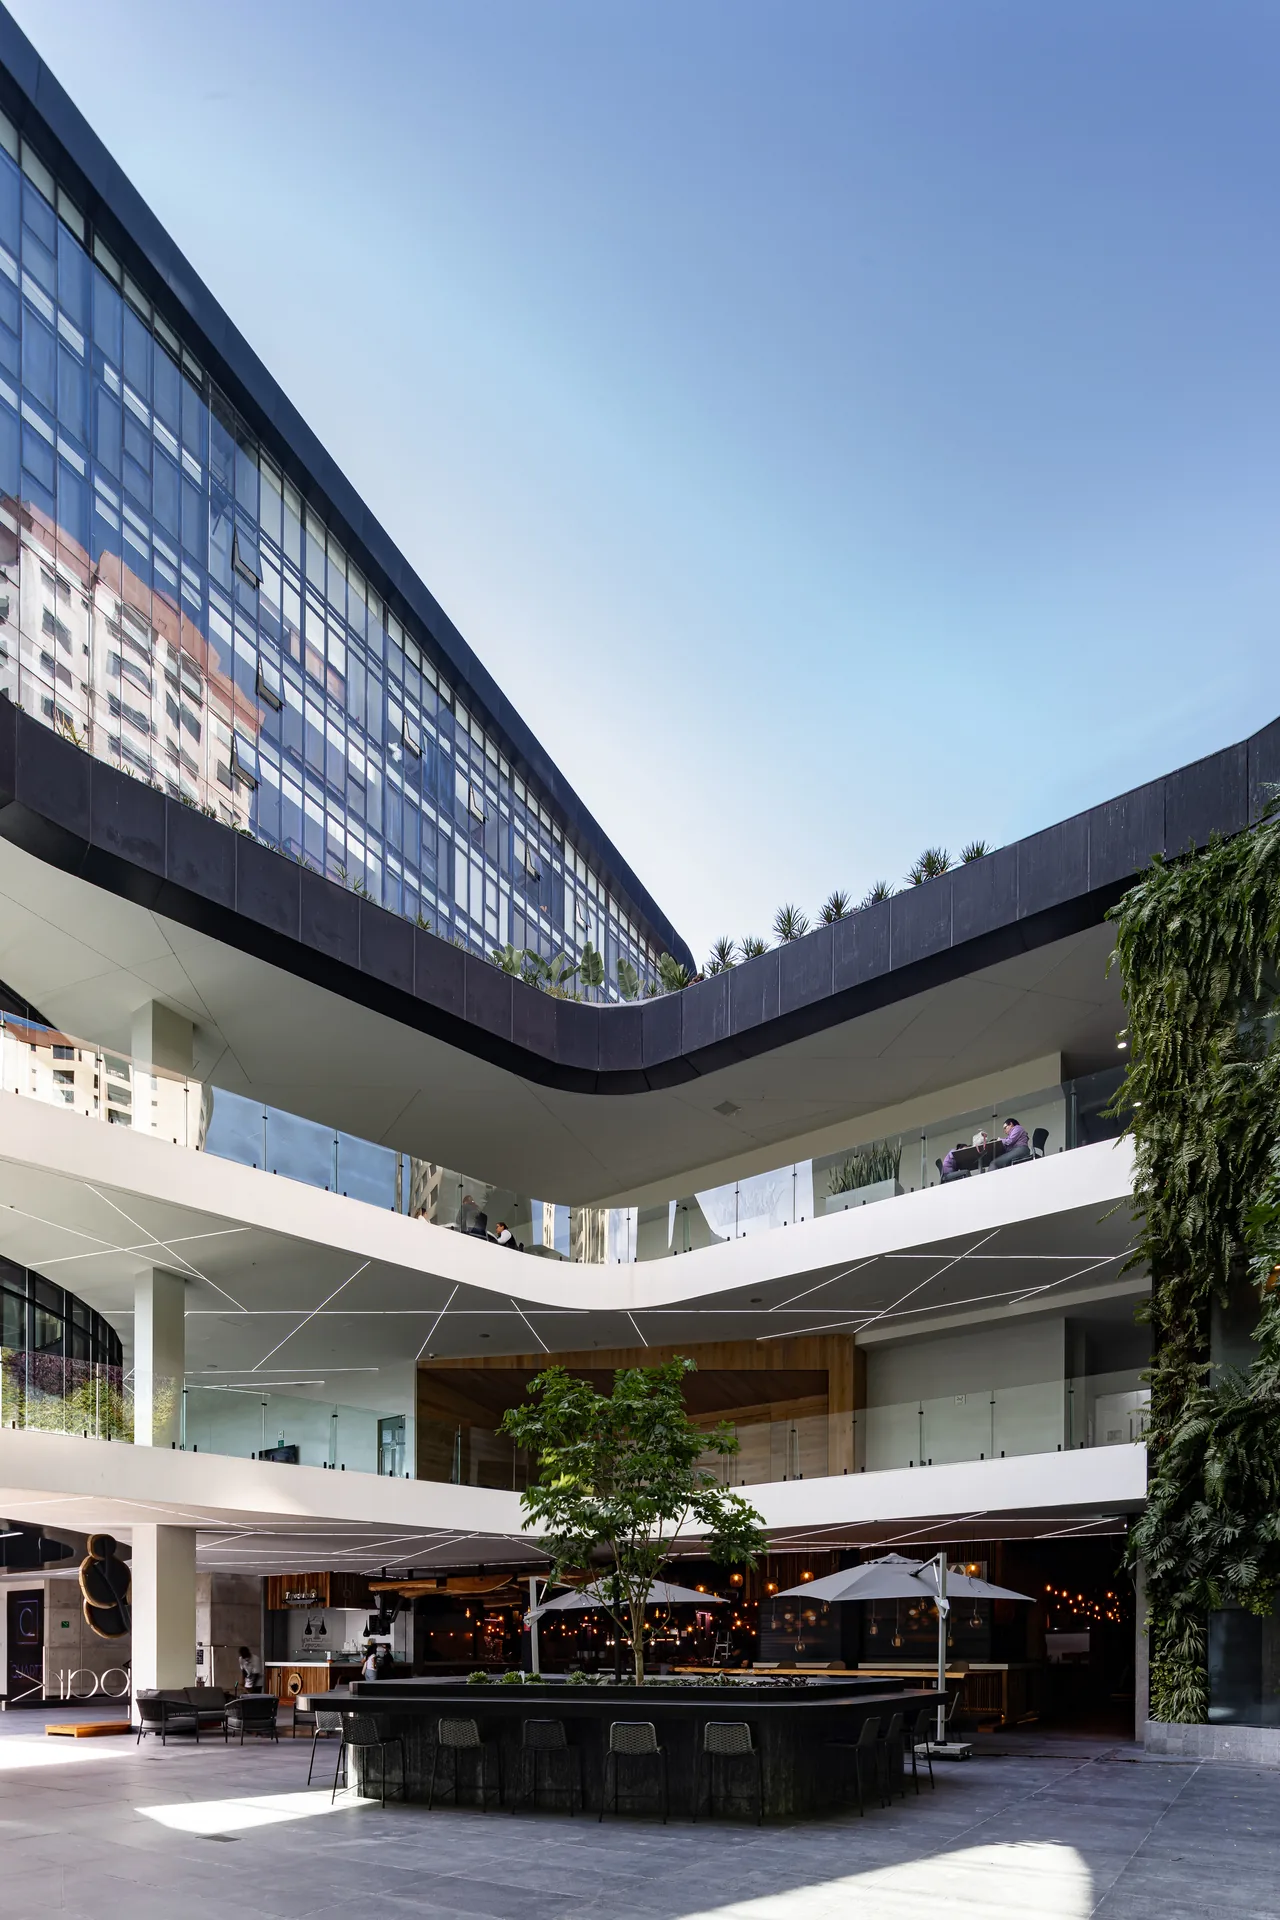
The project makes its public realm in two layers. The first is the plaza at street level; the second is a commercial square one floor up, reached directly from the avenue. Lifting that square is an invitation rather than a barrier, drawing people up into the project, and at that height the central body of the complex meets the mature vegetation already growing around the site.
One skin over everything
What holds the whole volume together is a double perforated skin. It gives the complex its character, and it is doing measurable work: solar control for the interior, achieved together with double glazing that keeps thermal comfort high while letting the facade stay as transparent as possible, so daylight reaches deep inside.
Dark outside, warm inside
Seen from the avenue the complex reads as one dark object, the perforation flattening the difference between hospital and hotel until only the silhouettes distinguish them. That restraint outside buys freedom inside. The lobby is finished in warm metal and a patterned ceiling; the plaza level carries shopfronts, planting and shade; the terraces are planted heavily enough to register as green from the street. The clinical half of the programme, which in most buildings of this type sets the tone for everything, is here simply one of the tenants.

The result is a building type Tijuana did not previously have, and one that consolidates the city’s position as one of the more significant destinations in the world for medical tourism.




Lake House Völs by NOA
On the Völser Weiher in South Tyrol, NOA replaces an old kiosk...
illustrarch Editoral Team3 Mins read
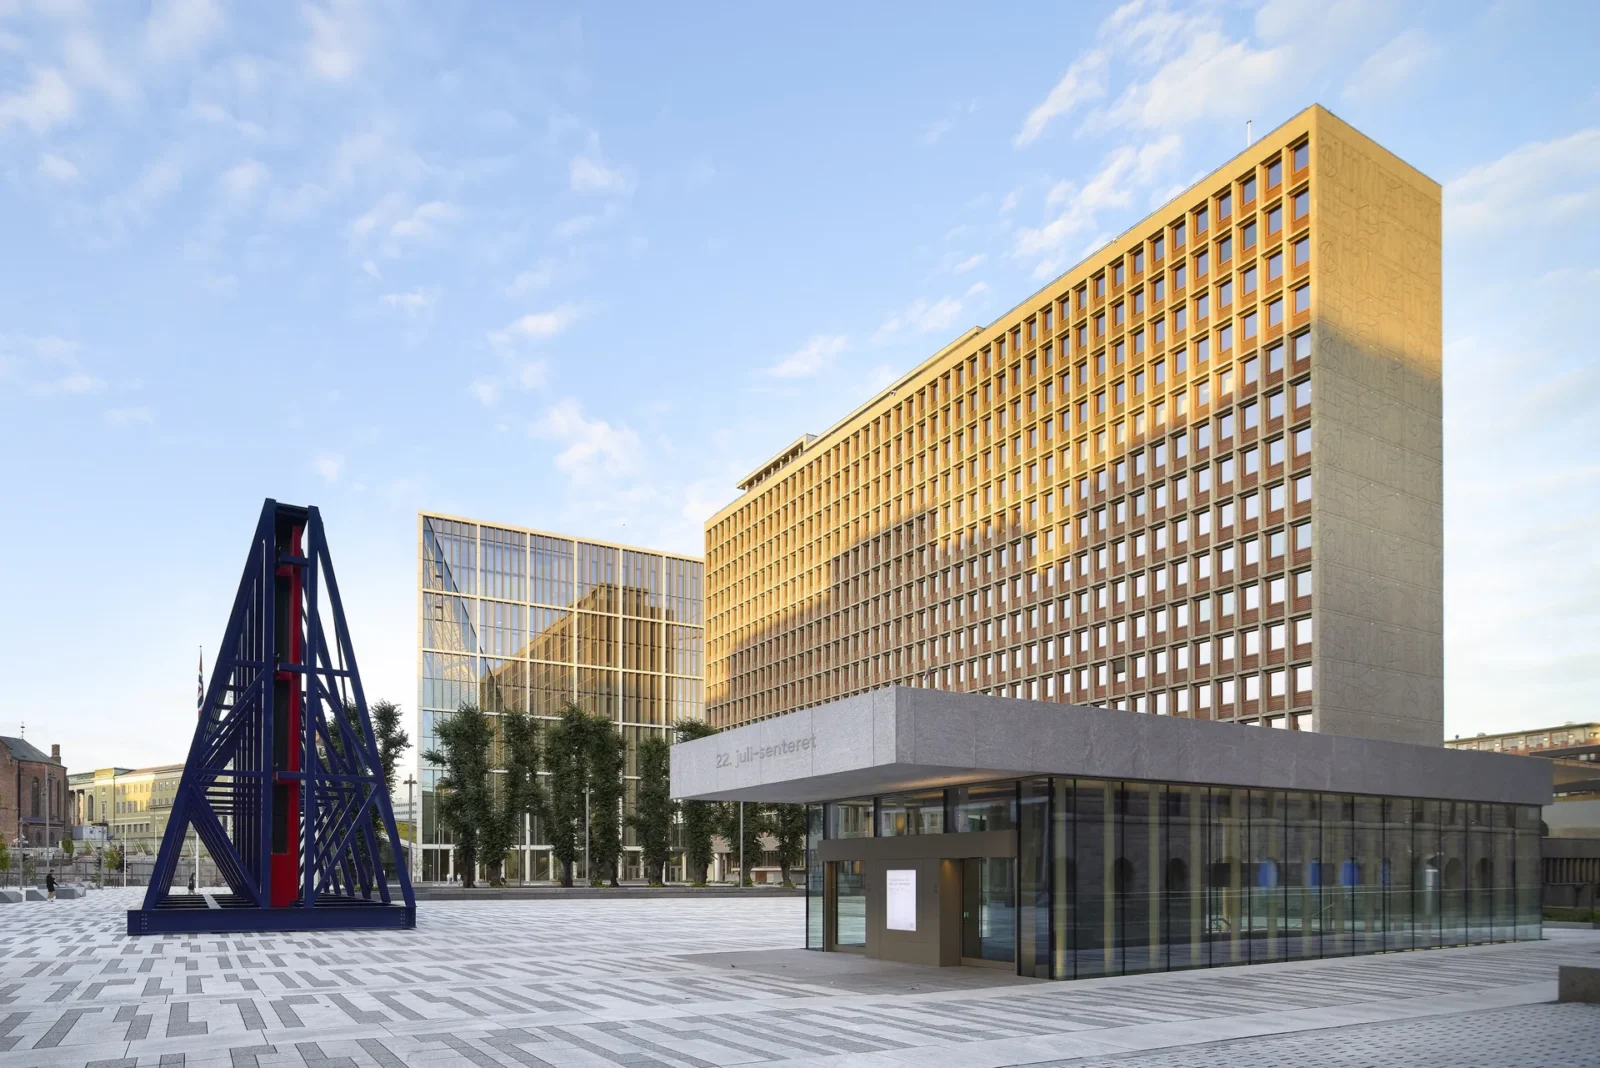
New Government Quarter by Nordic Office of Architecture
The first phase of Oslo's New Government Quarter rebuilds the site of...
illustrarch Editoral Team4 Mins read
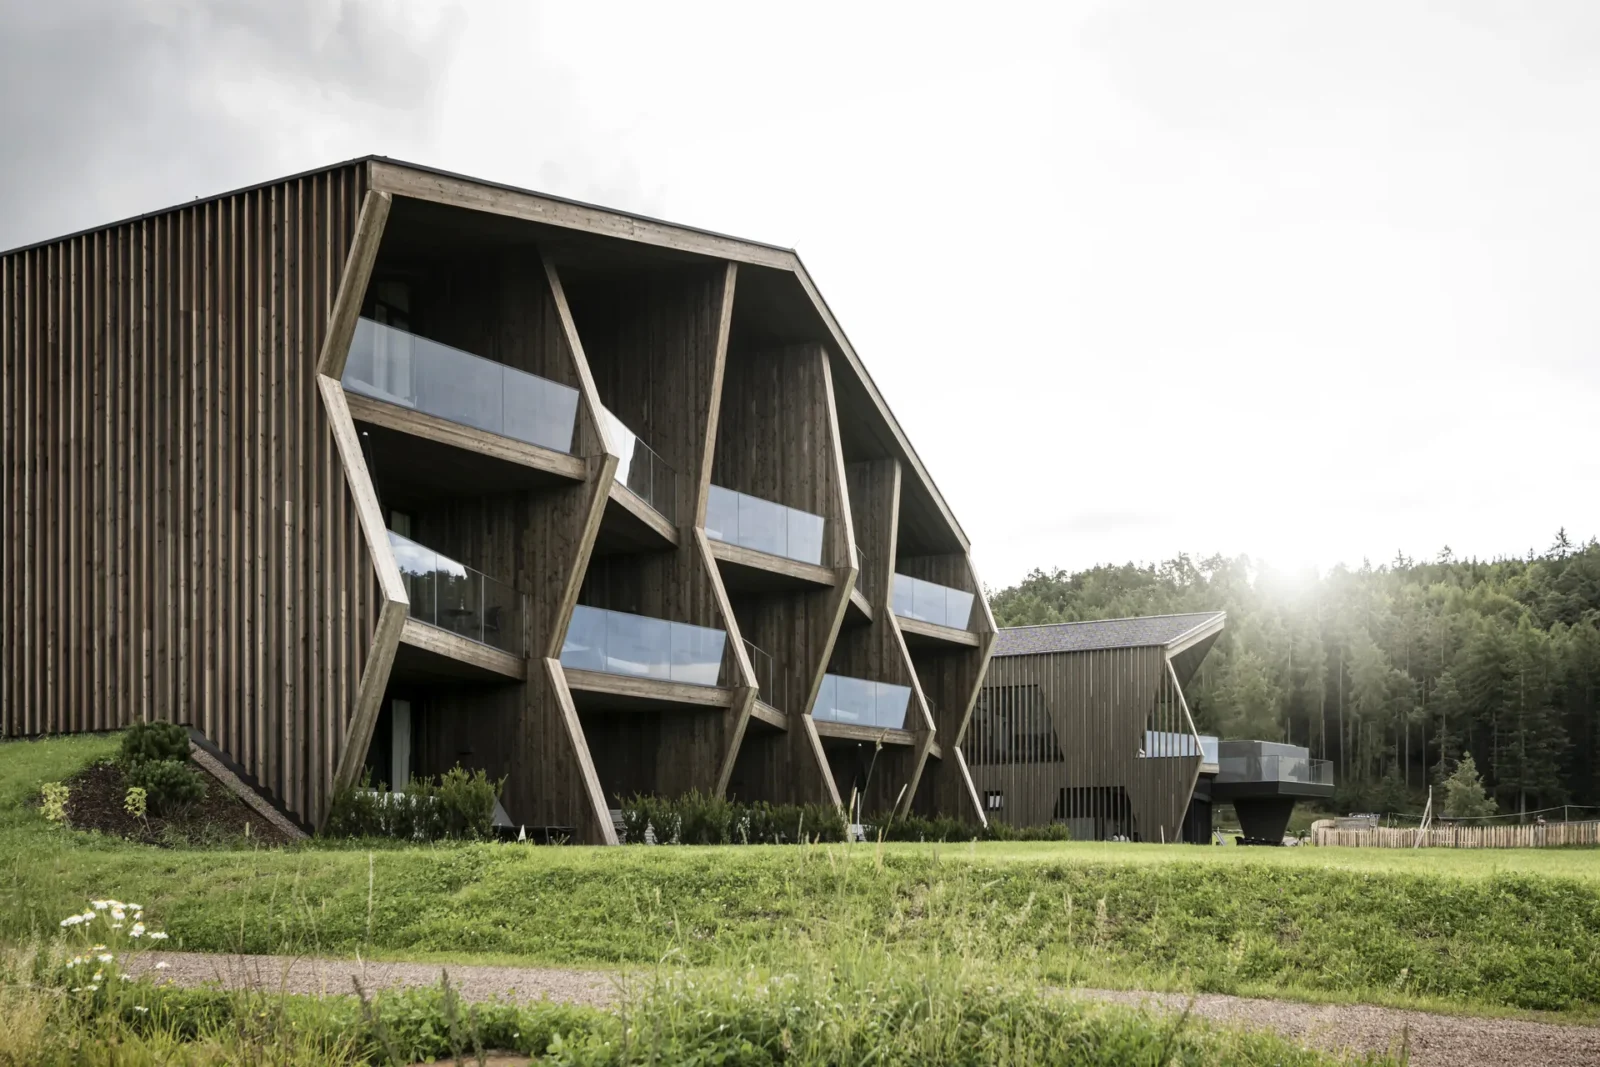
Aeon by NOA
NOA adds Aeon to a 550 year old farm in Soprabolzano, South...
illustrarch Editoral Team3 Mins read
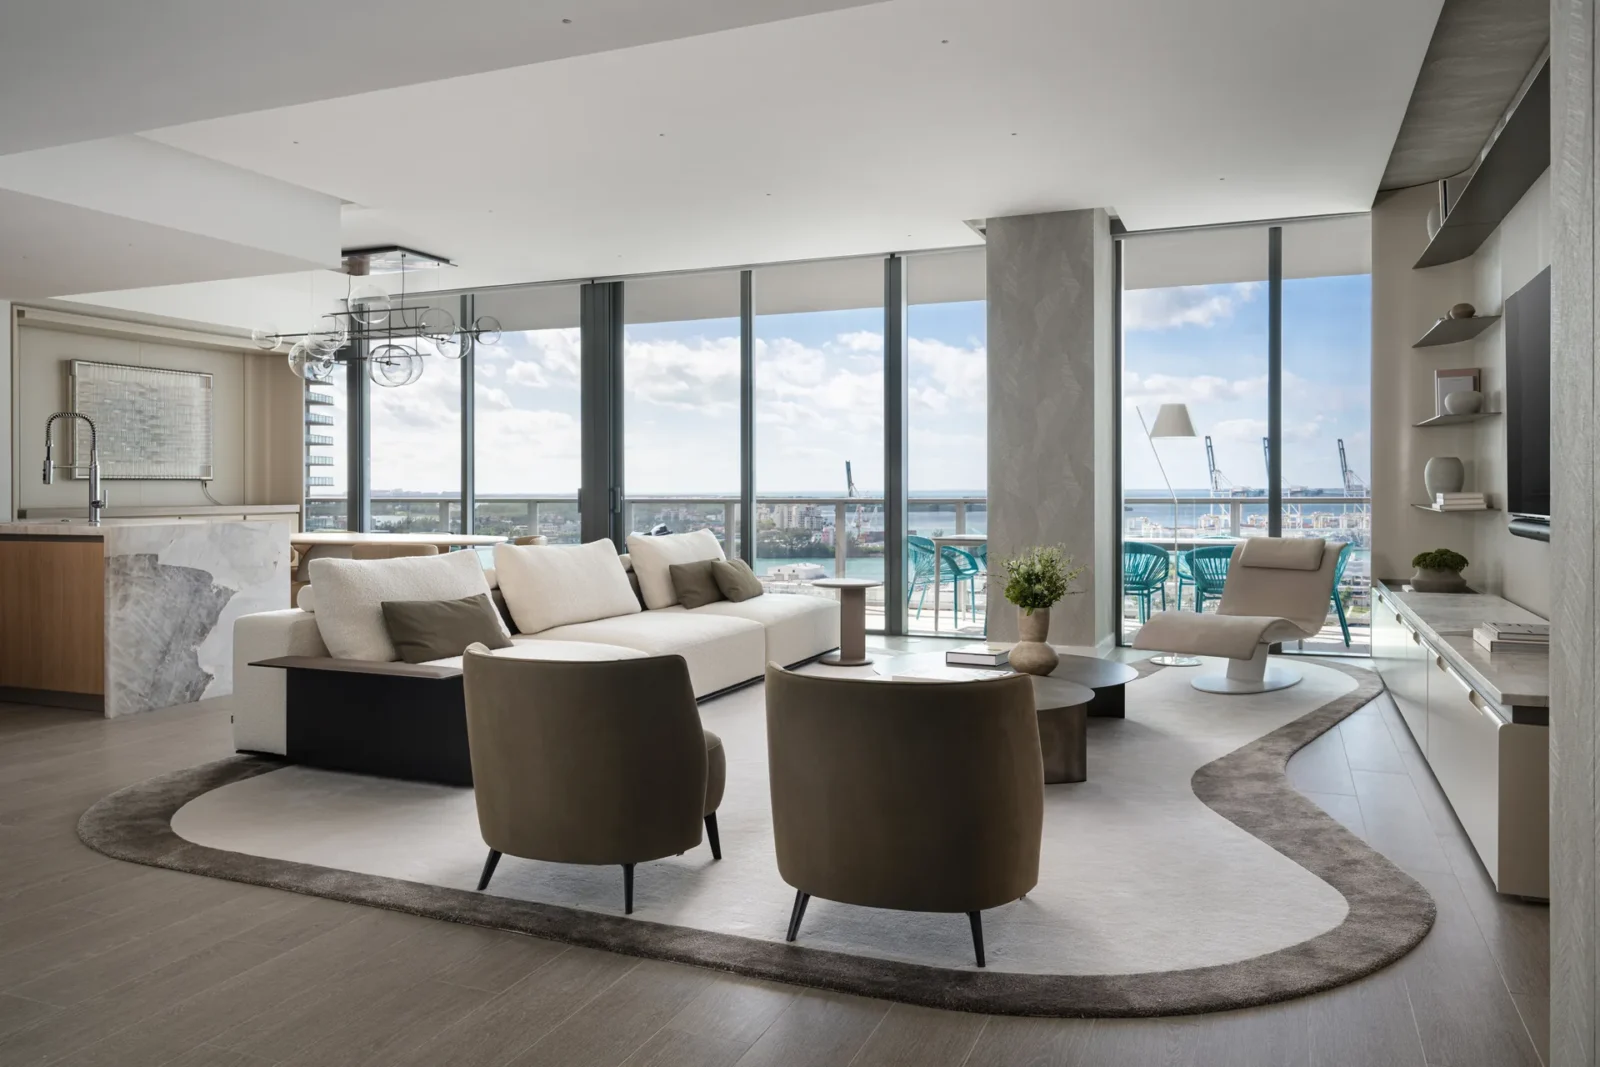
PS Apartment by Nar Design Studio
Nar Design Studio turns a 3,014 square foot apartment at Five Park...
illustrarch Editoral Team3 Mins read


Leave a comment