

Timber architecture
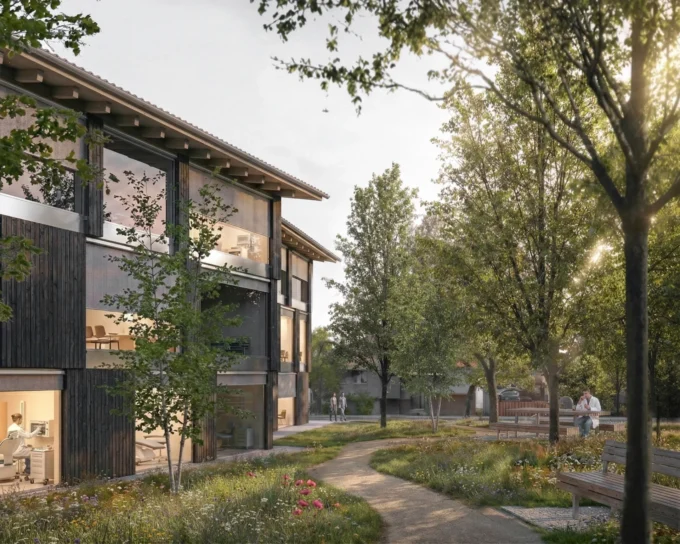
Zašová Health Center by AOSI
AOSI's winning competition design for a public health center in Zašová reinterprets the Wallachian timber house with charred CLT volumes, a village square...
 illustrarch Editoral Team3 Mins read
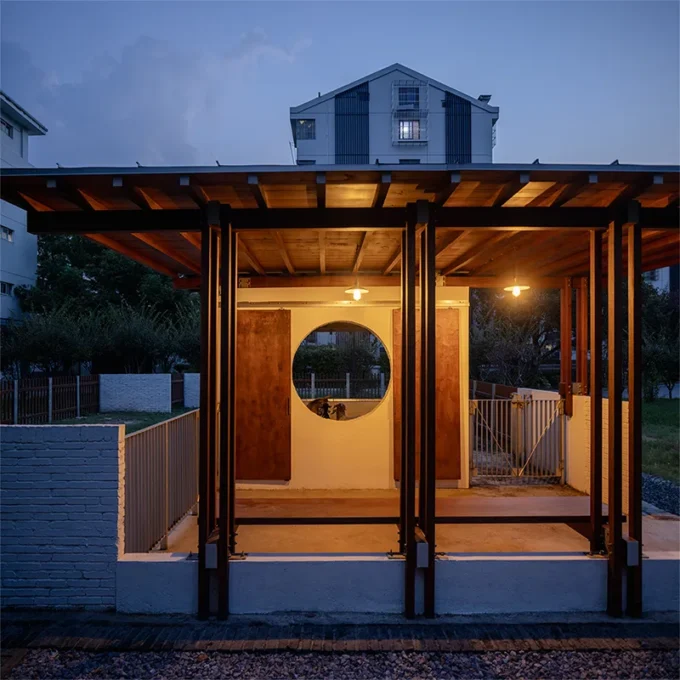
Anima Pavilion by Atelier Pensee
A timber pavilion shared with animals at a Suzhou middle school, where students find gentle healing through daily contact with life.
illustrarch Editoral Team3 Mins read

21-24 Nikkakjøkken Restaurant by OFFICE INAINN
21–24 Nikkakjøkken Restaurant by OFFICE INAINN redefines adaptive reuse through a lightweight timber insert placed within a preserved historic envelope. Rather than rebuilding,...
 Begum Gumusel3 Mins read

House of Knowledge by Christoph Hesse Architects
House of Knowledge by Christoph Hesse Architects creates a new cultural and ecological hub in Xinyang, China, where a community library and tea...
Begum Gumusel3 Mins read
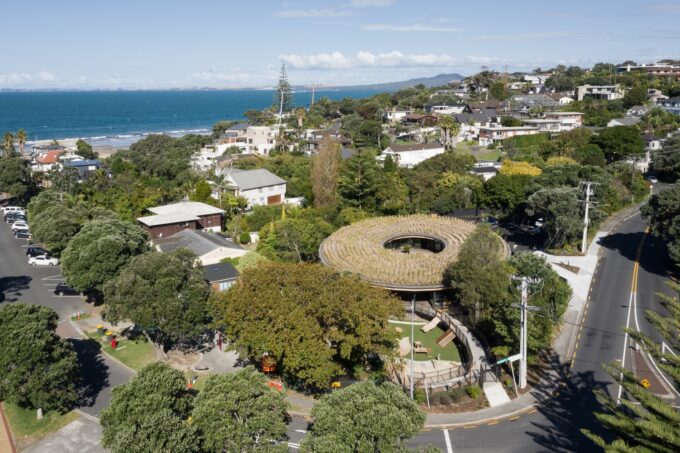
Kakapo Creek Children’s Garden by Smith Architects
Kakapo Creek Children’s Garden by Smith Architects reimagines early learning through a circular, nature-integrated design inspired by the Māori concept of Nga Hau...
Begum Gumusel3 Mins read
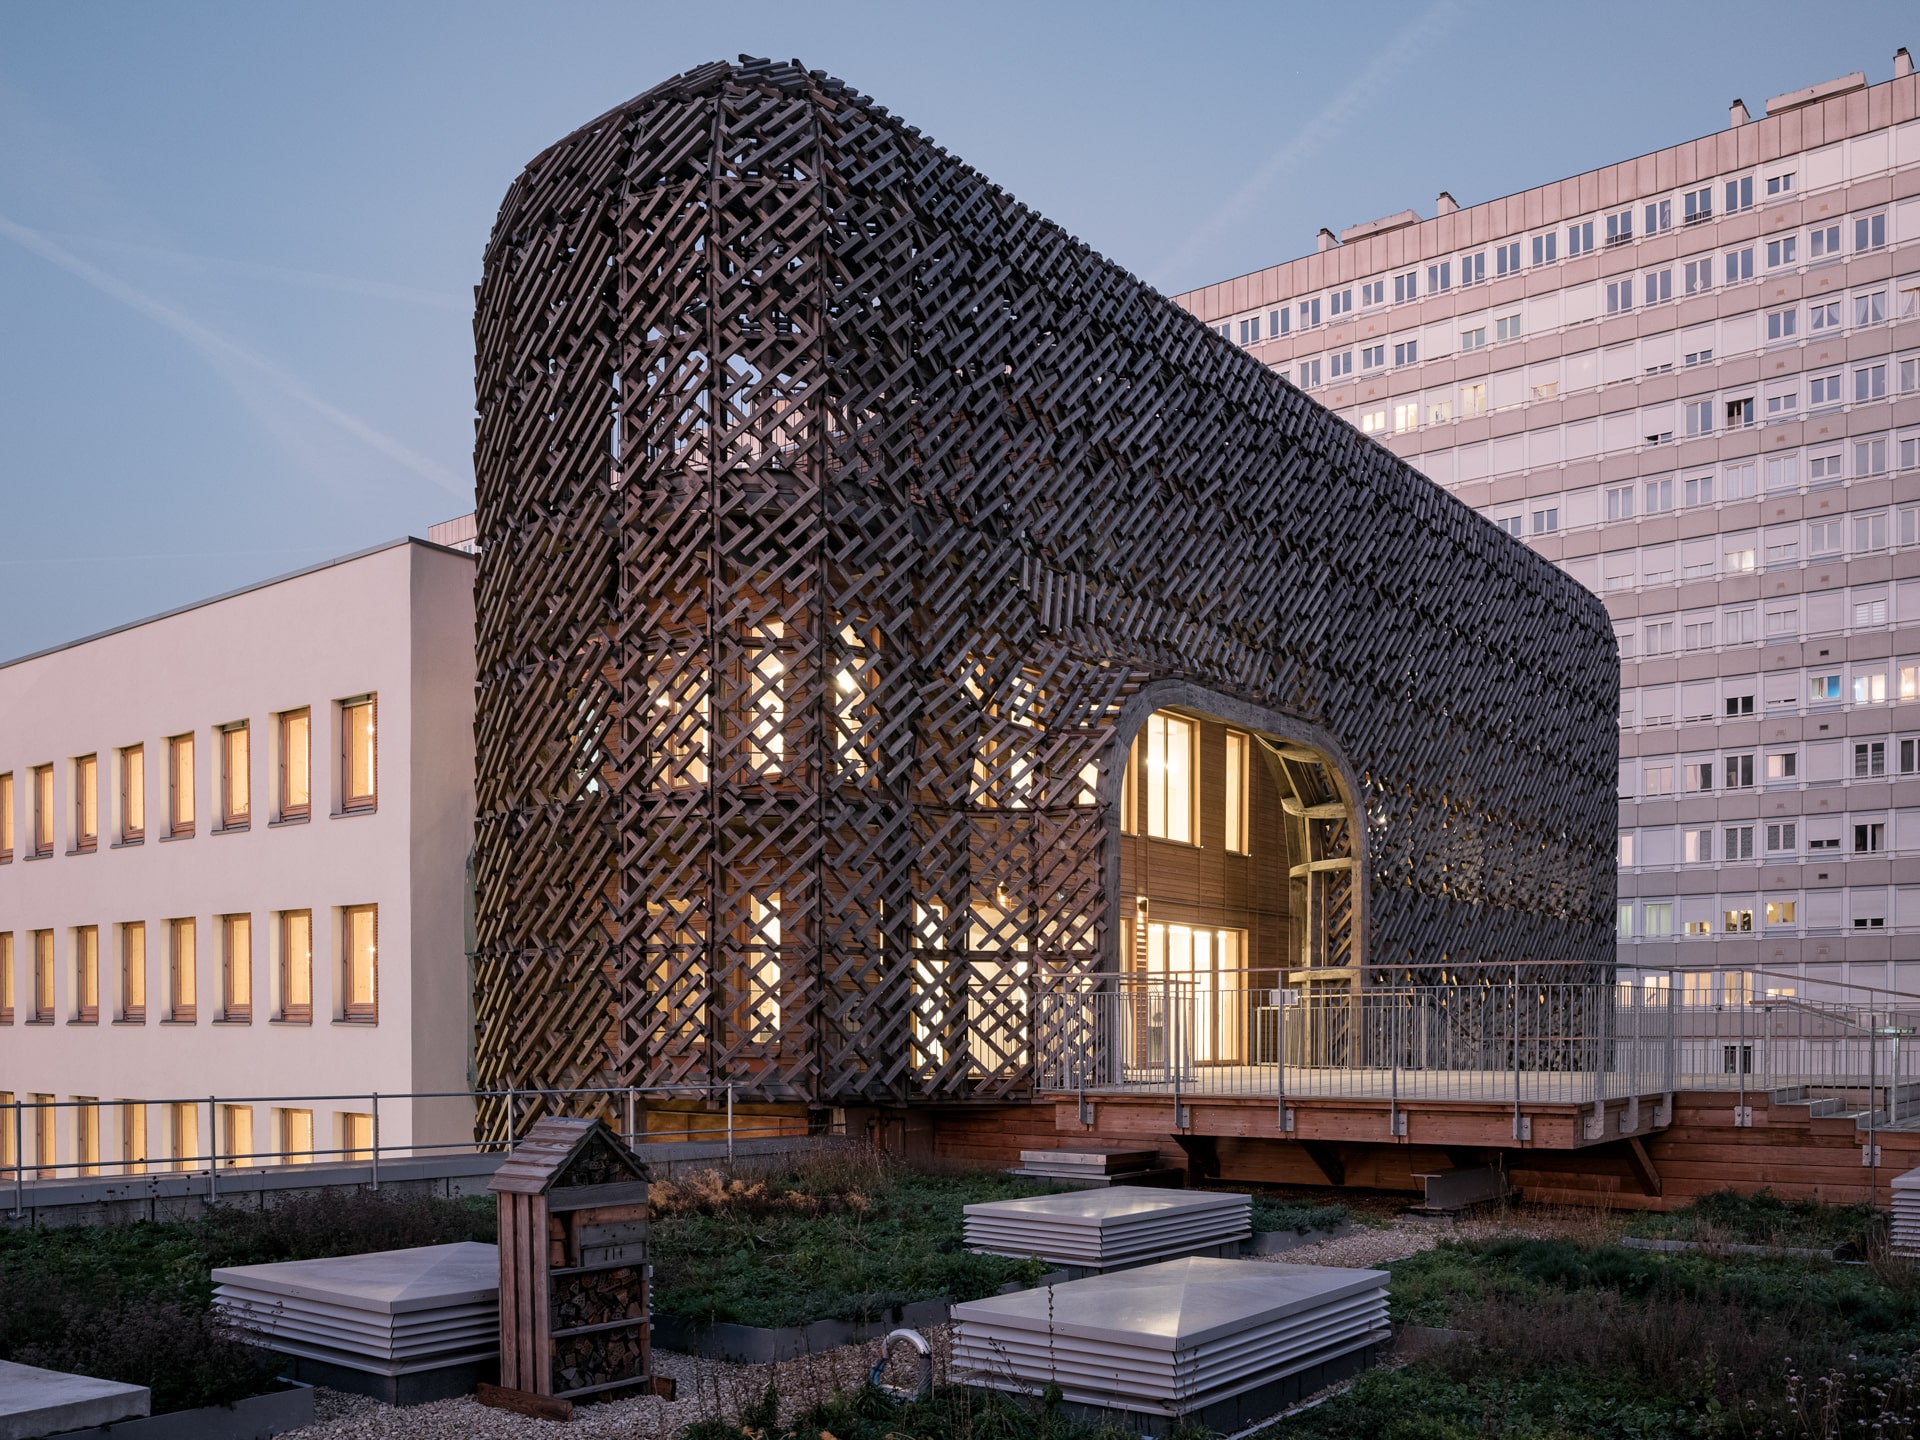
James Baldwin Media Library and Refugee House by associer
In Paris’s 19th arrondissement, Atelier Associer has reimagined a 1970s secondary school as the Jean Quarré Media Library and Refugee House. Combining cultural,...
 Elif Ayse Sen3 Mins read
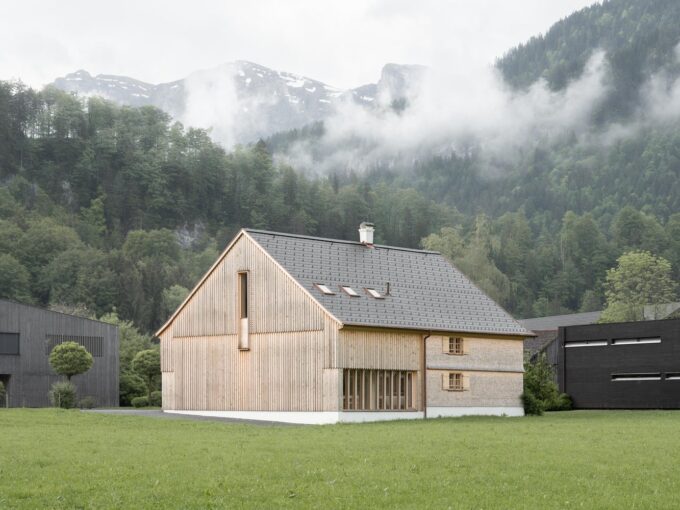
Museum Bezau by Innauer-Matt Architekten
Museum Bezau by Innauer-Matt Architekten fuses heritage and modernity through timber craftsmanship, spatial continuity, and light, creating a refined dialogue between Bregenzerwald’s vernacular...
Begum Gumusel3 Mins read
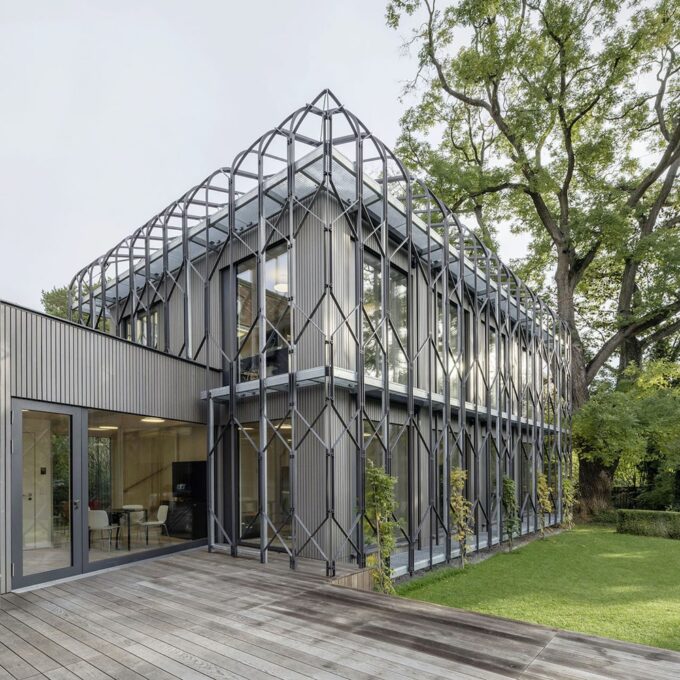
Terra Mater Factual Studios by Berger Parkkinen + Architects
Terra Mater Factual Studios in Vienna by Berger Parkkinen + Architects blends sustainable timber architecture, flexible workspaces, and a living façade, integrating nature,...
Begum Gumusel2 Mins read

Shenzhen Guangming International Equestrian Center by Tanghua Architects
Tanghua Architects’ Shenzhen Guangming International Equestrian Center blends timber construction, landscape integration, and human-centered design to create a culturally resonant, immersive sports facility....
Begum Gumusel3 Mins read


