

Espace Riopelle by FABG Opens at Québec’s MNBAQ With a Circular Gallery for a 40-Metre Triptych
The Musée national des beaux-arts du Québec has opened the Espace Riopelle, a three-storey pavilion by Les architectes FABG on the Plains of Abraham, built around a rising path that ends at Riopelle's 40-metre triptych.
 illustrarch Editoral Team25 October 20262 Mins read2
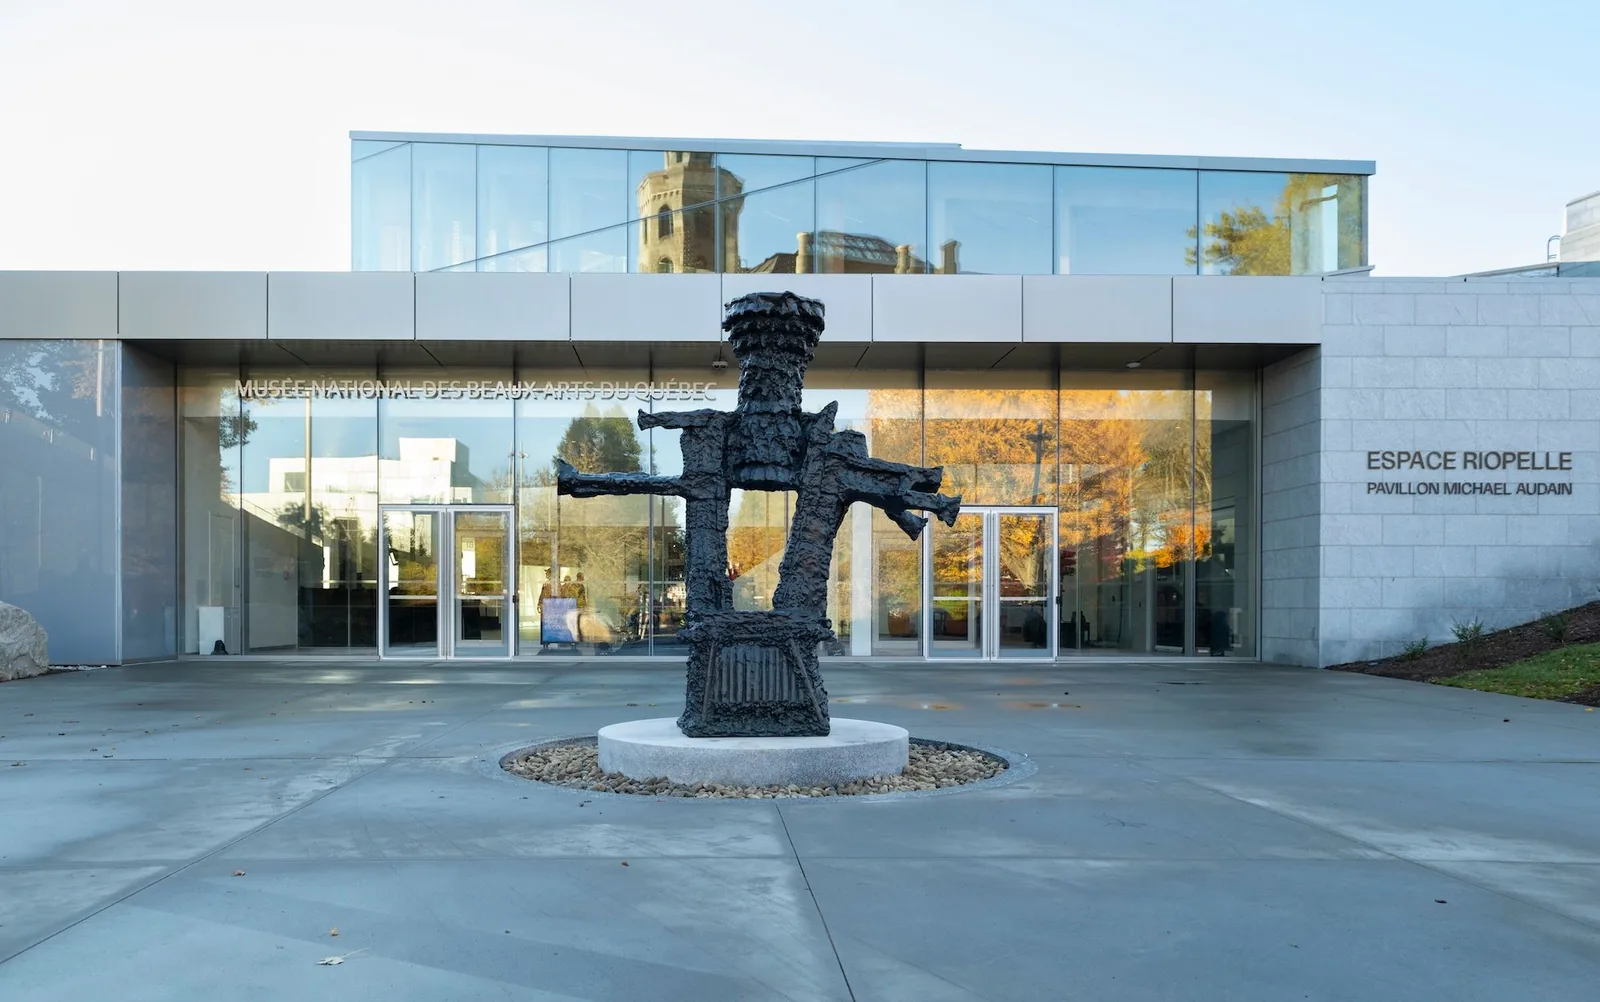
The Espace Riopelle, the new pavilion of the Musée national des beaux-arts du Québec (MNBAQ) in Québec City, opened to the public on 22 October. Formally the Espace Riopelle – Michael Audain Pavilion, it was designed by Montreal practice Les architectes FABG, which won the architectural competition, and it is devoted to the painter and sculptor Jean Paul Riopelle (1923-2002).
The museum describes the three-storey building as covering more than 5,600 square metres and as the largest space given over entirely to a single Canadian artist. The project cost C$84 million. The Art Newspaper reports that the budget more than doubled after the pavilion was first announced in 2022, and that the Québec government put in more than C$40 million.
A fourth pavilion on the Plains of Abraham
The new building is the fourth in the museum complex, which sits on the historic Plains of Abraham above the St. Lawrence River. The project reuses much of the mechanical, electrical and structural systems of the museum’s old Central Pavilion, a choice the museum presents as part of its sustainability case.
On the outside, a cascade of angular volumes rises under triangular roofs that the museum likens to the flocks of geese Riopelle liked to paint. The facades are clad in limestone and the roofs in zinc, a reference to the sheet metal roofs of Québec City’s older neighbourhoods. Two covered terraces and large windows open the interiors to views of the plains and the river.
Black spruce and a rising route inside the Espace Riopelle
Inside, the visit is organised as a single path that climbs through the three floors. In the Grand Hall, timber beams and a sloping ceiling recall the artist’s studios, one in Sainte-Marguerite-du-Lac-Masson in the Laurentians and another, a converted hangar, in Saint-Cyr-en-Arthies in France. Colonnades and ceilings up to 17 metres high give the hall its sense of scale.

The ceilings are made of solid black spruce, a tree of the boreal forest, and 90% of the wood comes from Québec, mostly from the Chibougamau area. Associate architect Éric Gauthier of FABG said the team “wanted to design a dynamic and transparent architecture that reflects Riopelle’s energy, his thirst for freedom, and his love of nature.”
A circular room for Tribute to Rosa Luxemburg
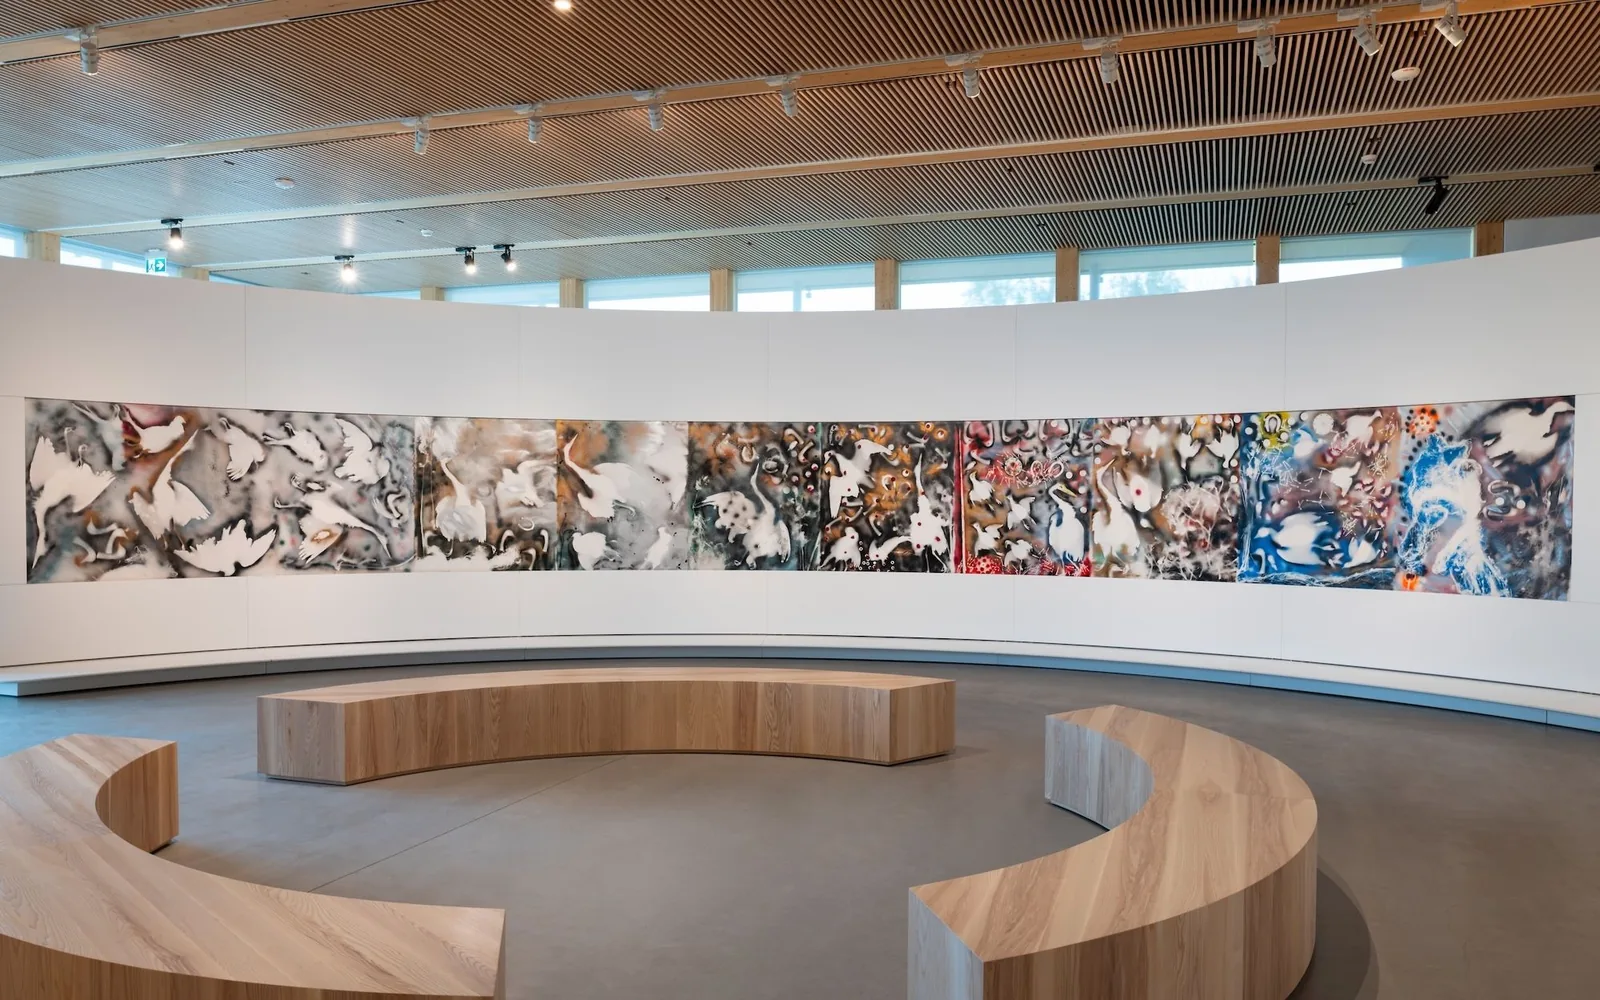
The route ends on the top floor in a circular, daylit gallery made for Tribute to Rosa Luxemburg (1992). The triptych stretches more than 40 metres and is shown in an almost complete ring, so visitors stand inside the work. Riopelle painted it in his studio on the Île-aux-Oies in the autumn of 1992, after the death of the painter Joan Mitchell, his partner for some twenty years.
Across four opening exhibitions, the pavilion presents more than 130 works by Riopelle and around 100 by other artists of Québec modernism. Many come from a gift of 63 works, 46 of them by Riopelle, from Michael Audain and his wife Yoshiko Karasawa together with Pierre Lassonde.
Landscape architects Agence ReliefDesign laid out the grounds as a sequence of Québec landscapes: Laurentian trees and stones on the ground-floor plaza, tundra plants on the second floor and riverbank planting on the terrace facing the St. Lawrence. Five bronze sculptures by Riopelle stand outside, among them The Tower (1969-1970), which greets visitors at the entrance.




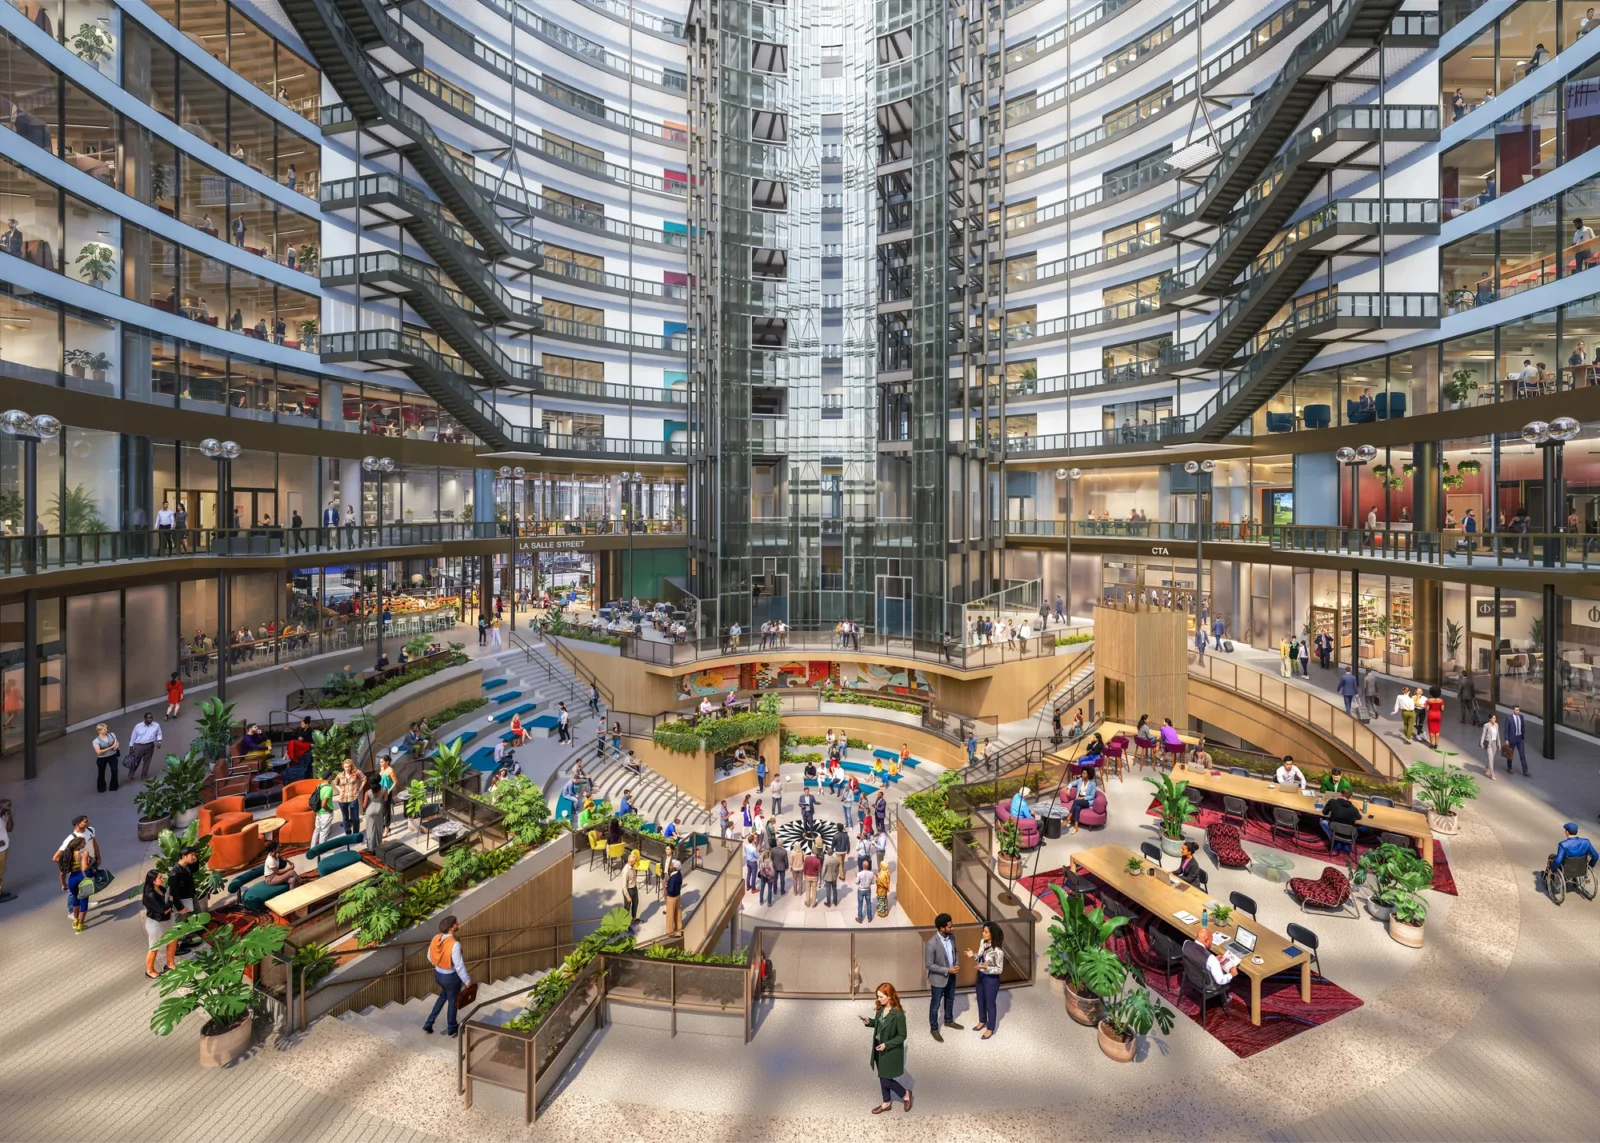
Google Unveils New Renderings for Chicago’s Thompson Center Overhaul
Google's new renderings show a reworked atrium, staircase and public art for...
illustrarch Editoral Team2 Mins read
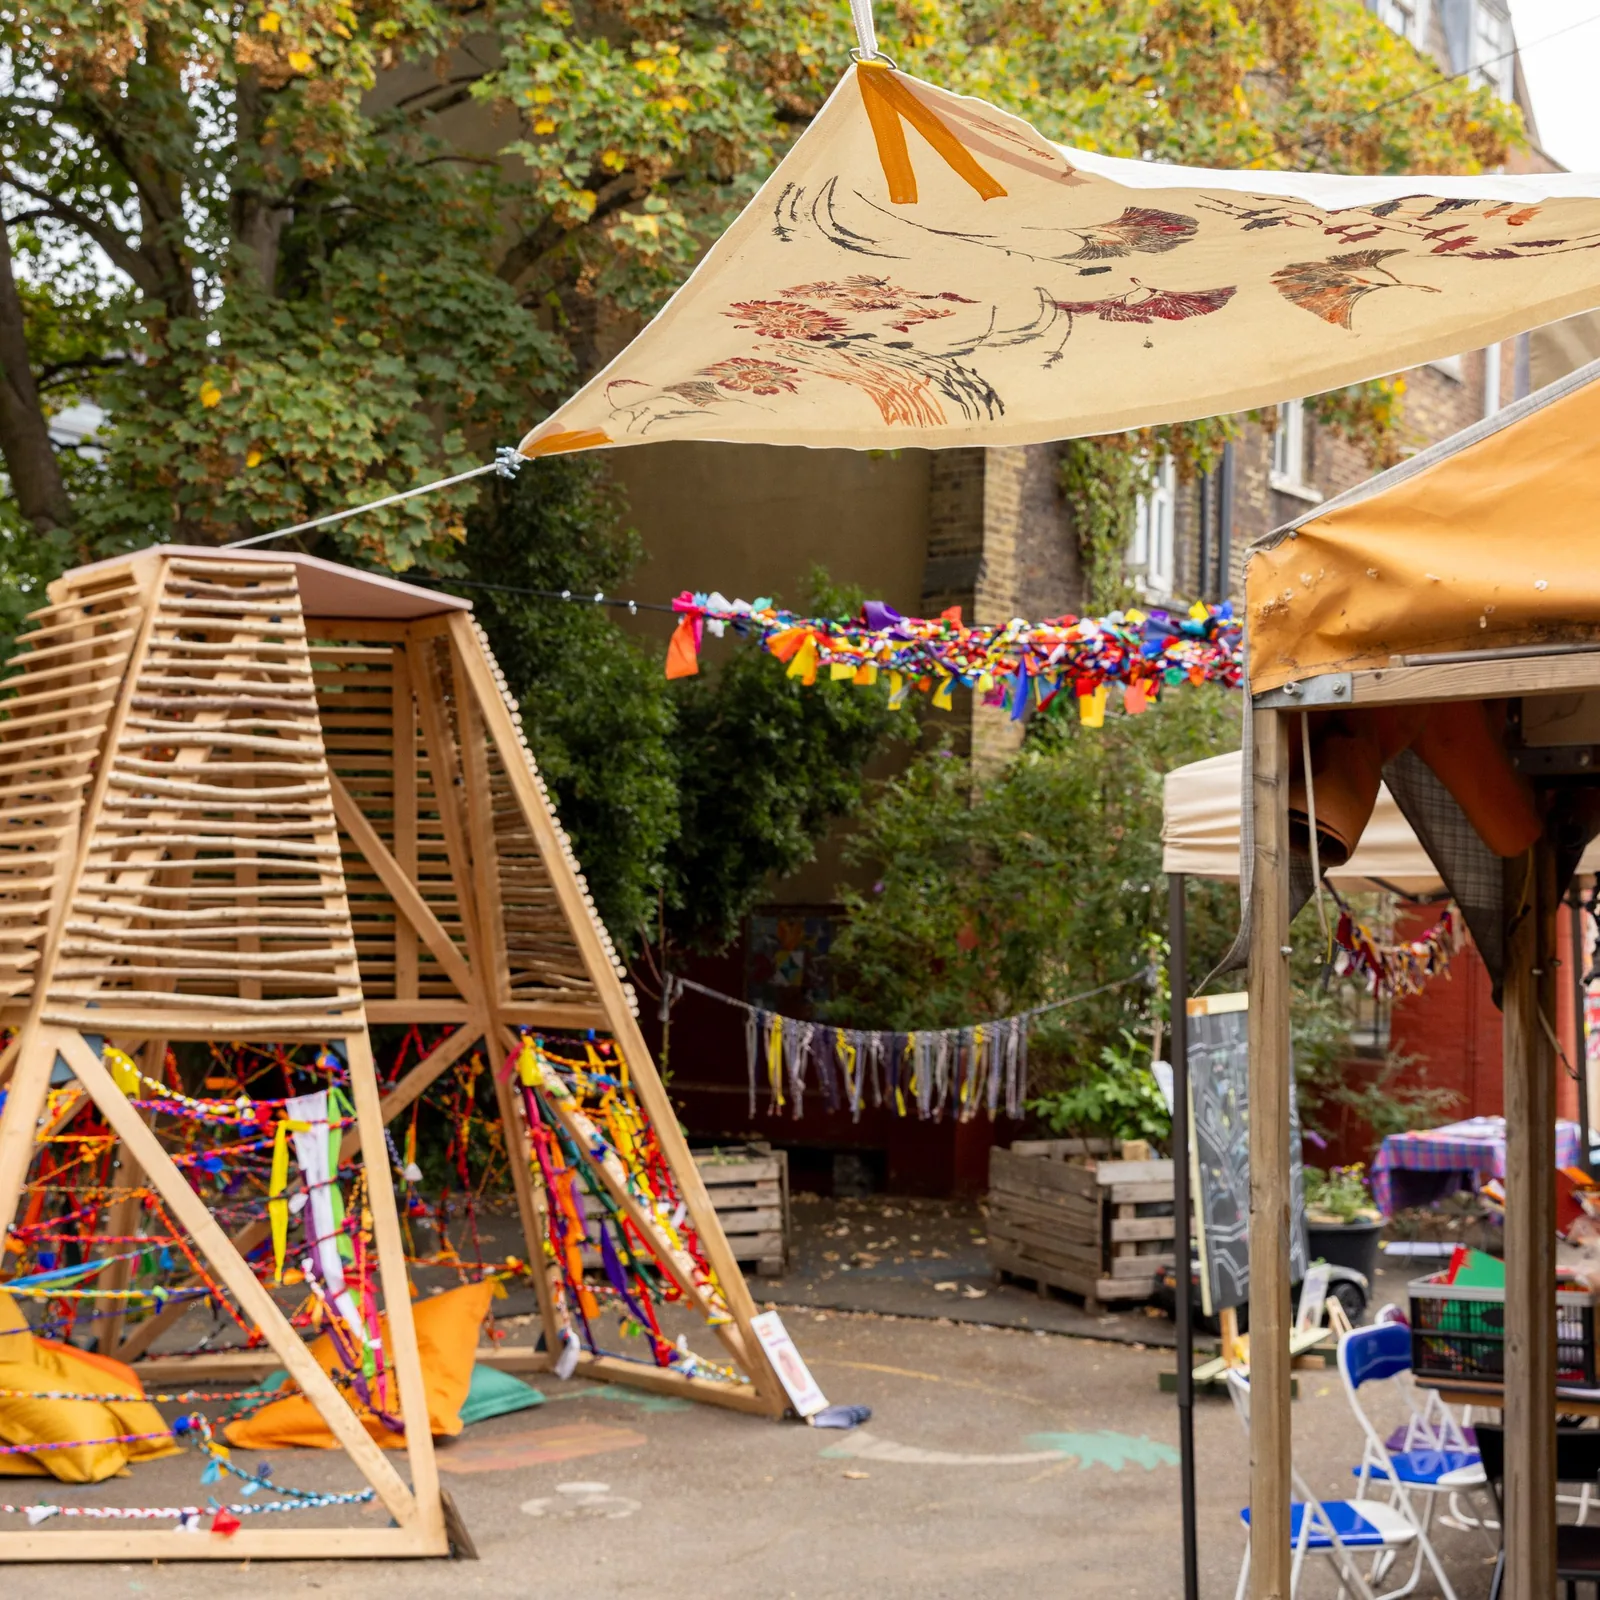
Pearce+ Builds a Guerrilla Shading Pavilion in Camden From Reused Timber
Made from timber reused from earlier projects, Pearce+'s hexagonal Guerrilla Shading Pavilion...
illustrarch Editoral Team1 Mins read

Jean Prouvé’s 1944 6×6 Demountable House Becomes a Japanese Tea Pavilion at Design Miami.Paris
Galerie Patrick Seguin has assembled Jean Prouvé's 1944 6x6 Demountable House in...
illustrarch Editoral Team2 Mins read

Tillamook’s WWII Blimp Hangar, Sold for $1, Will Reopen as an Air Museum on October 29
Sean O'Brien of the Vintage Aviation Museum bought Tillamook's storm-damaged Hangar B...
illustrarch Editoral Team2 Mins read


Leave a comment