

Jean Prouvé’s 1944 6×6 Demountable House Becomes a Japanese Tea Pavilion at Design Miami.Paris
Galerie Patrick Seguin has assembled Jean Prouvé's 1944 6x6 Demountable House in a Paris garden for Design Miami.Paris, refitting its timber interior with tatami and bamboo as a Japanese tea pavilion.
 illustrarch Editoral Team24 October 20262 Mins read1

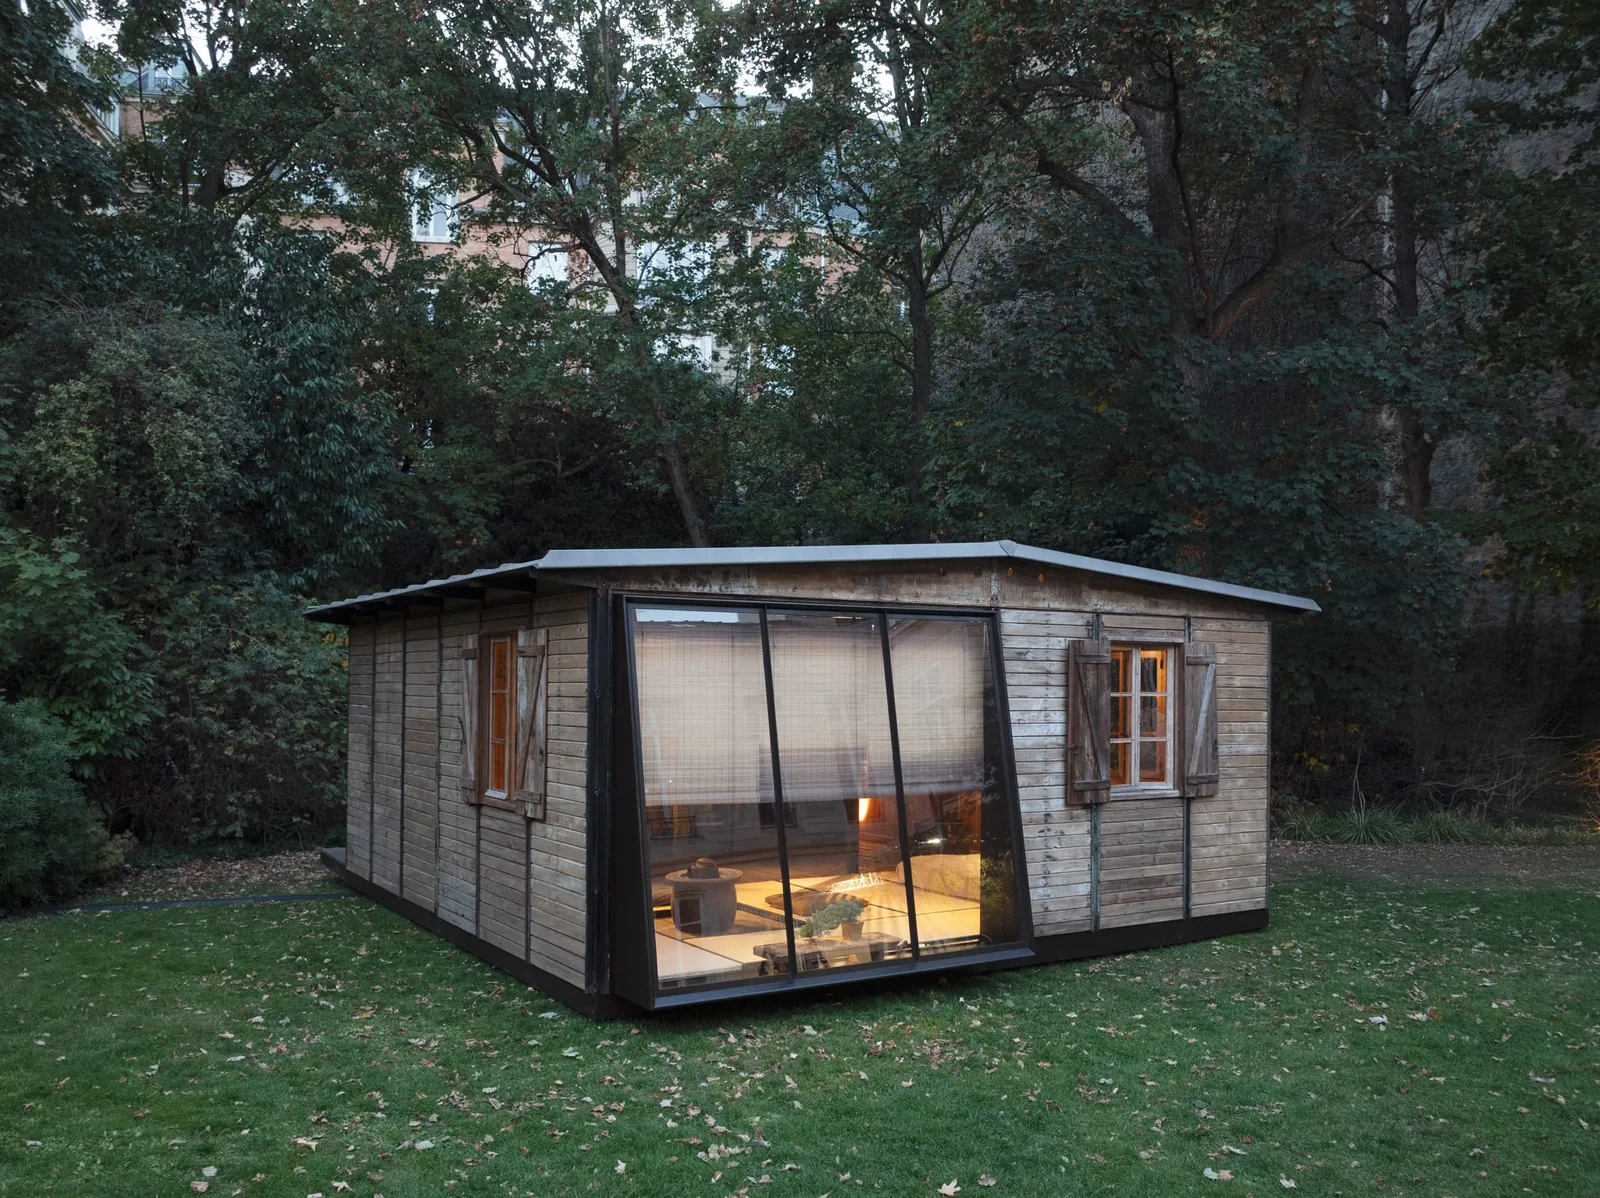
Galerie Patrick Seguin has brought Jean Prouvé’s 6×6 Demountable House of 1944 to Design Miami.Paris, where the gallery has rebuilt the prefabricated post-war dwelling in the garden of the Hôtel de Maisons on rue de l’Université and refitted its interior as a contemporary chashitsu, the small Japanese pavilion used for the tea ceremony.
The house forms part of the fair’s Design at Large section and is offered for sale through the gallery. Indoors, in the first room of the Hôtel de Maisons, the gallery shows furniture by Prouvé, Charlotte Perriand and Pierre Jeanneret alongside it. The fair closes on 25 October.
Emergency housing built in a day
Prouvé developed the type at the close of the Second World War, after the French state ordered temporary homes for families left without shelter in Lorraine and Franche-Comté. The Ministry of Reconstruction and Town Planning fixed the footprint at 6 by 6 metres, giving the house its name and an area of 36 square metres; later versions grew to 6 by 9 metres.
The plan was split into three rooms that could be lived in on the very day the house went up, so families did not have to move away while their old homes were rebuilt. “The 6×6 house only requires a single day to be assembled by three people,” Patrick Seguin told Dezeen. “Its exposed structure showcases all of Prouvé’s ingenuity,” he added.
How the 6×6 Demountable House is put together
The system rests on the axial portal frame that Prouvé had already patented and refined: a bent steel skeleton running down the middle of the house, into which standard timber wall panels slot. Steel was strictly rationed in 1944, so it was kept for the frame alone, and the original roof was finished with bitumen-coated building paper.

Because every part is light and prefabricated, the house can be taken down and moved, which is how it reached a Paris garden for the fair. For the gallery, the design sums up Prouvé’s principles of lightness, economy of means and adaptability. Seguin expects that after the show it “will no doubt be moved to its new owner’s home.”
A tea pavilion inside a prefab shell
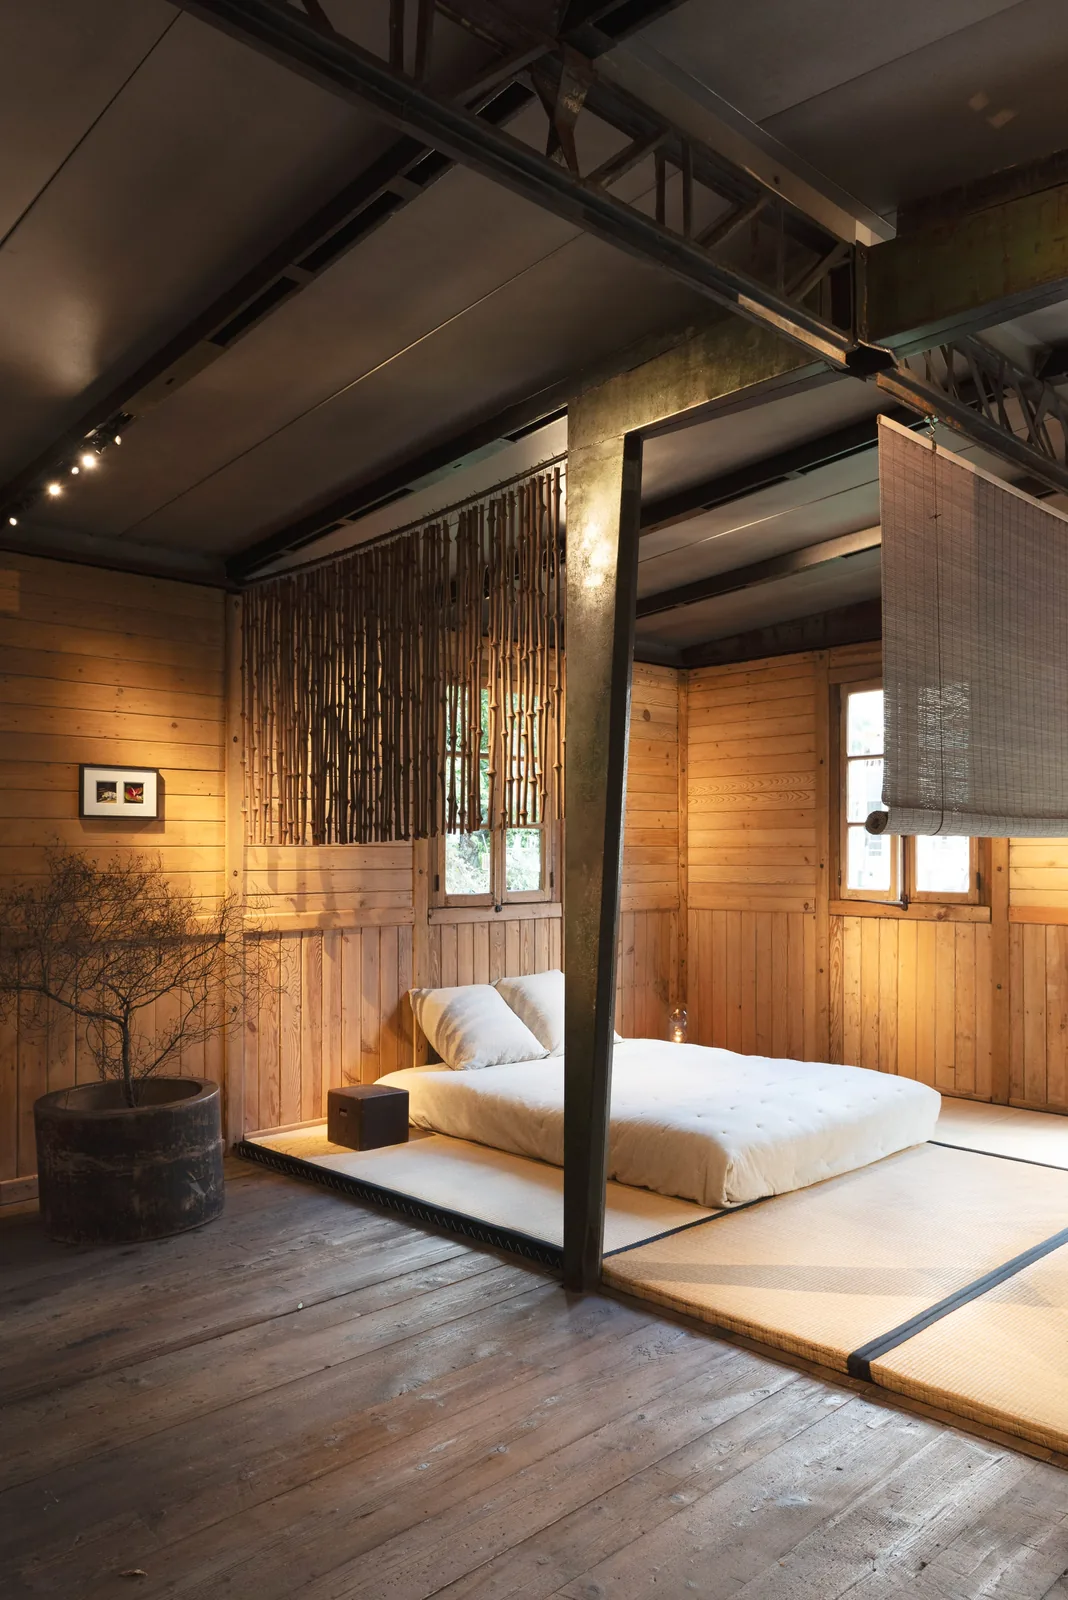
For the Paris installation the gallery left the steel frame and the plain timber walls exposed and laid tatami mats across the floor. Bamboo screens hang from the beams, and a futon, floor cushions and low furniture replace the usual domestic fittings. The gallery frames the pairing as a shared search for simplicity and the essential.
Seguin said the reading creates “a dialogue between Prouvé’s architecture and Japanese aesthetics” and pointed to the designer’s links with Japan, where he was invited to lecture on several occasions. The Japanese architect Reiko Hayama, he added, was one of Prouvé’s closest collaborators after joining his atelier in the early 1970s.
It is not the first time the gallery has shown the type in a new guise. An adaptation of the 6×6 house by Richard Rogers was made earlier for Galerie Patrick Seguin, and Dezeen published a time-lapse film of its construction.





Tillamook’s WWII Blimp Hangar, Sold for $1, Will Reopen as an Air Museum on October 29
Sean O'Brien of the Vintage Aviation Museum bought Tillamook's storm-damaged Hangar B...
illustrarch Editoral Team2 Mins read
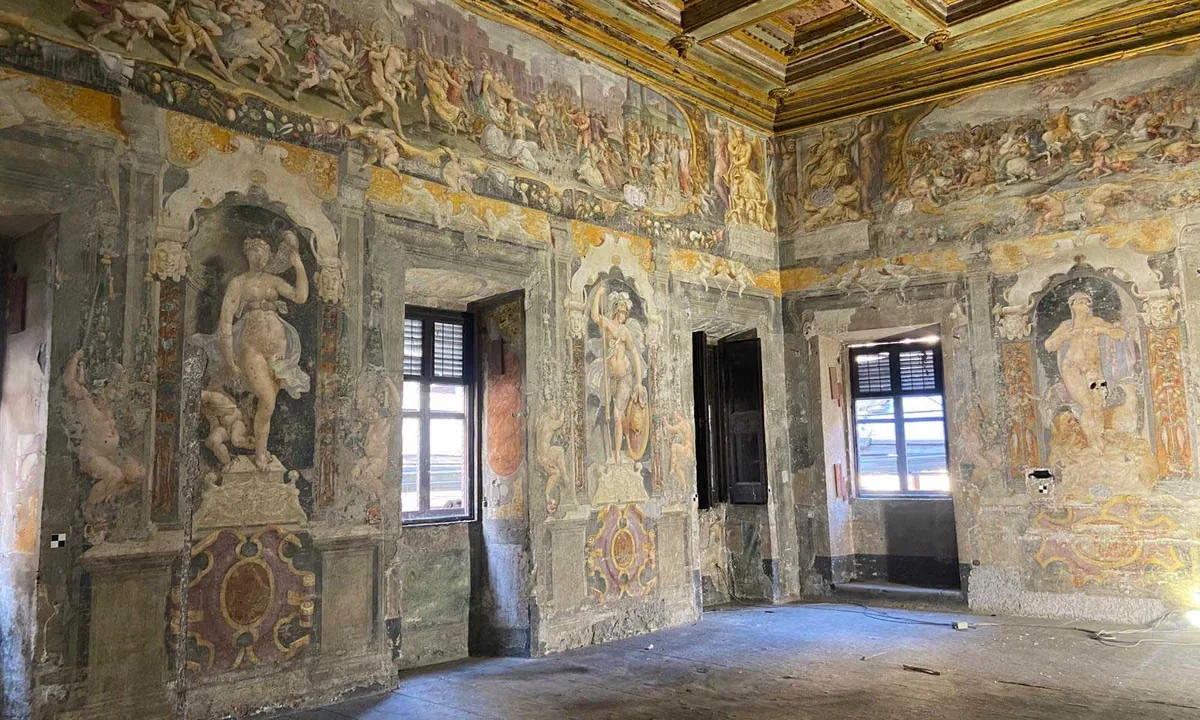
Restorers Uncover 16th-Century Murals Hidden by Nuns in Villa Silvestri Rivaldi
Conservators in Rome are uncovering 16th-century murals hidden for 300 years inside...
illustrarch Editoral Team3 Mins read

A New Book Records the 1970s Interiors of Ebony and Jet’s Chicago Headquarters
820 Ebony/Jet collects Barbara Karant's photographs of the empty Johnson Publishing Company...
illustrarch Editoral Team2 Mins read

A 2,500-Year-Old Solar Observatory in Puebla Is the First Group E Complex Found Outside the Maya Area
Archaeologists working for Mexico's INAH have confirmed that two platforms at Teteles...
illustrarch Editoral Team2 Mins read


Leave a comment