

The Third Place: Oldenburg’s Eight Characteristics Explained
Cafés, pubs, barber shops and libraries do social work that homes and offices cannot. What makes a third place work, and why so much zoning quietly prevents them.
 illustrarch Editoral Team18 October 20267 Mins read23
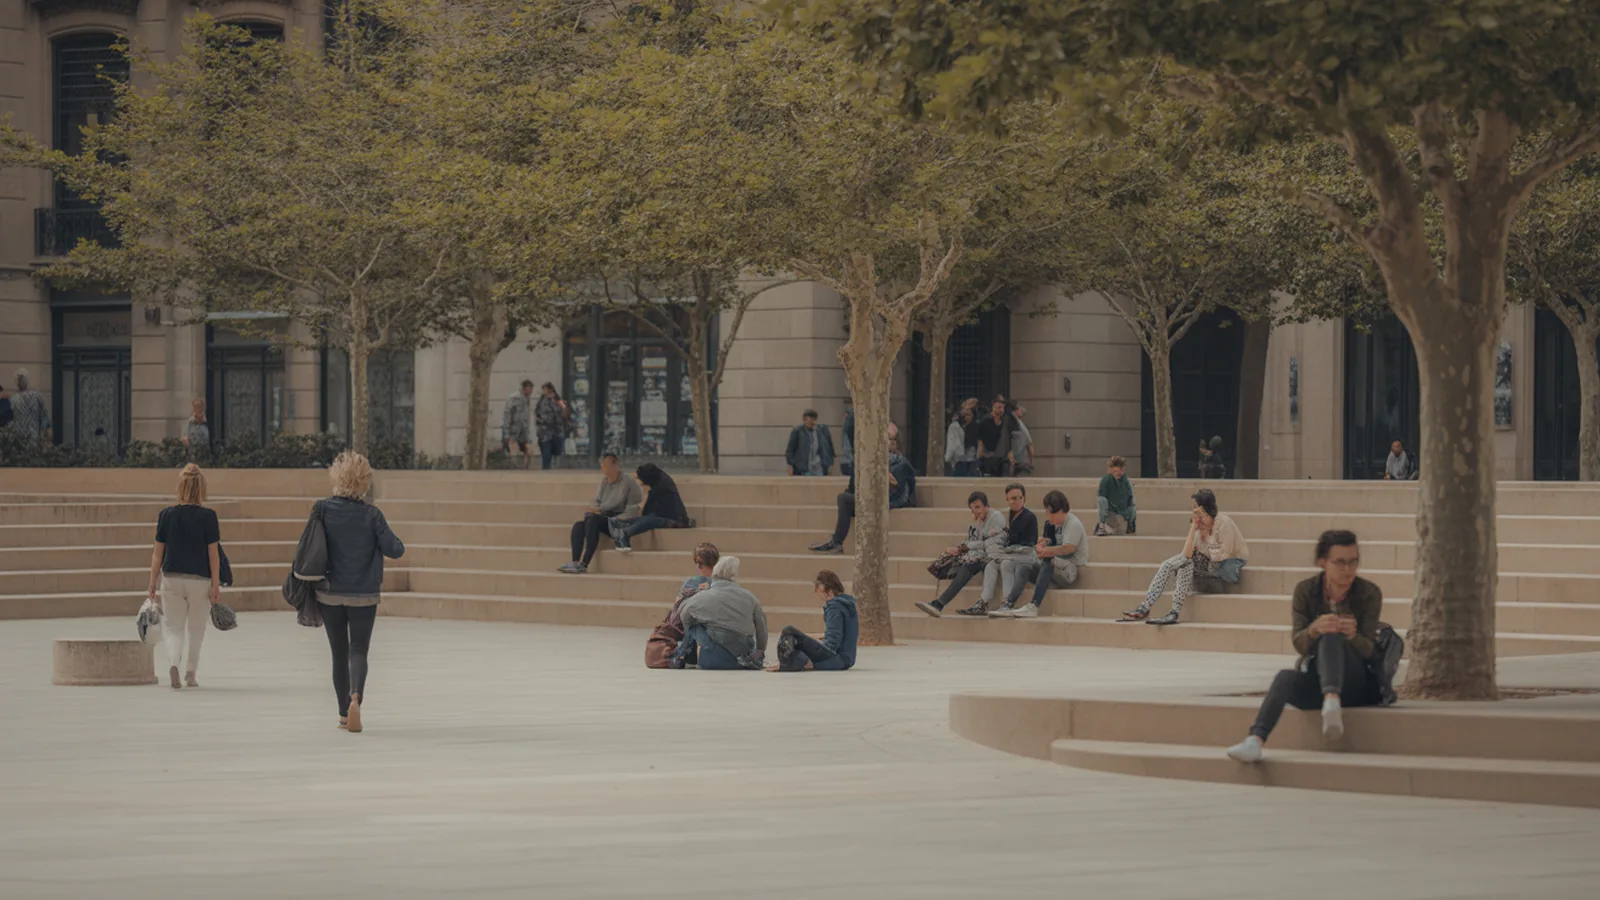
Table of Contents Show
The third place is an informal public gathering spot that is neither home nor work: a café, pub, barber shop, library, park bench or corner store where people meet without appointment and without spending much. The sociologist Ray Oldenburg named the concept, arguing that a community without such places loses the everyday contact between people who are neither family nor colleagues.
Oldenburg set it out with Dennis Brissett in “The Third Place” (1982) and expanded it in The Great Good Place (1989). The idea has since escaped academia so thoroughly that it now appears in coffee chain marketing and coworking brochures, usually stripped of the specific criteria that made it useful. This guide restores those criteria, covers the evidence for why they matter, and translates them into things a designer can actually specify.
The Eight Characteristics Oldenburg Specified
Oldenburg was precise. A place is not a third place because it has sofas and a coffee machine. It qualifies by exhibiting these characteristics, and each one has a concrete design consequence.
| Characteristic | What Oldenburg meant | What it means for the building |
|---|---|---|
| On neutral ground | Nobody plays host. People come and go as they please with no obligation to anyone. | No booking, no allocated seating, no host station controlling entry. The threshold must be crossable without commitment. |
| A leveller | Social and economic rank are set aside inside. Entry is not restricted by status. | Low price of admission, a single class of seating, no segregated premium area, no membership signalling at the door. |
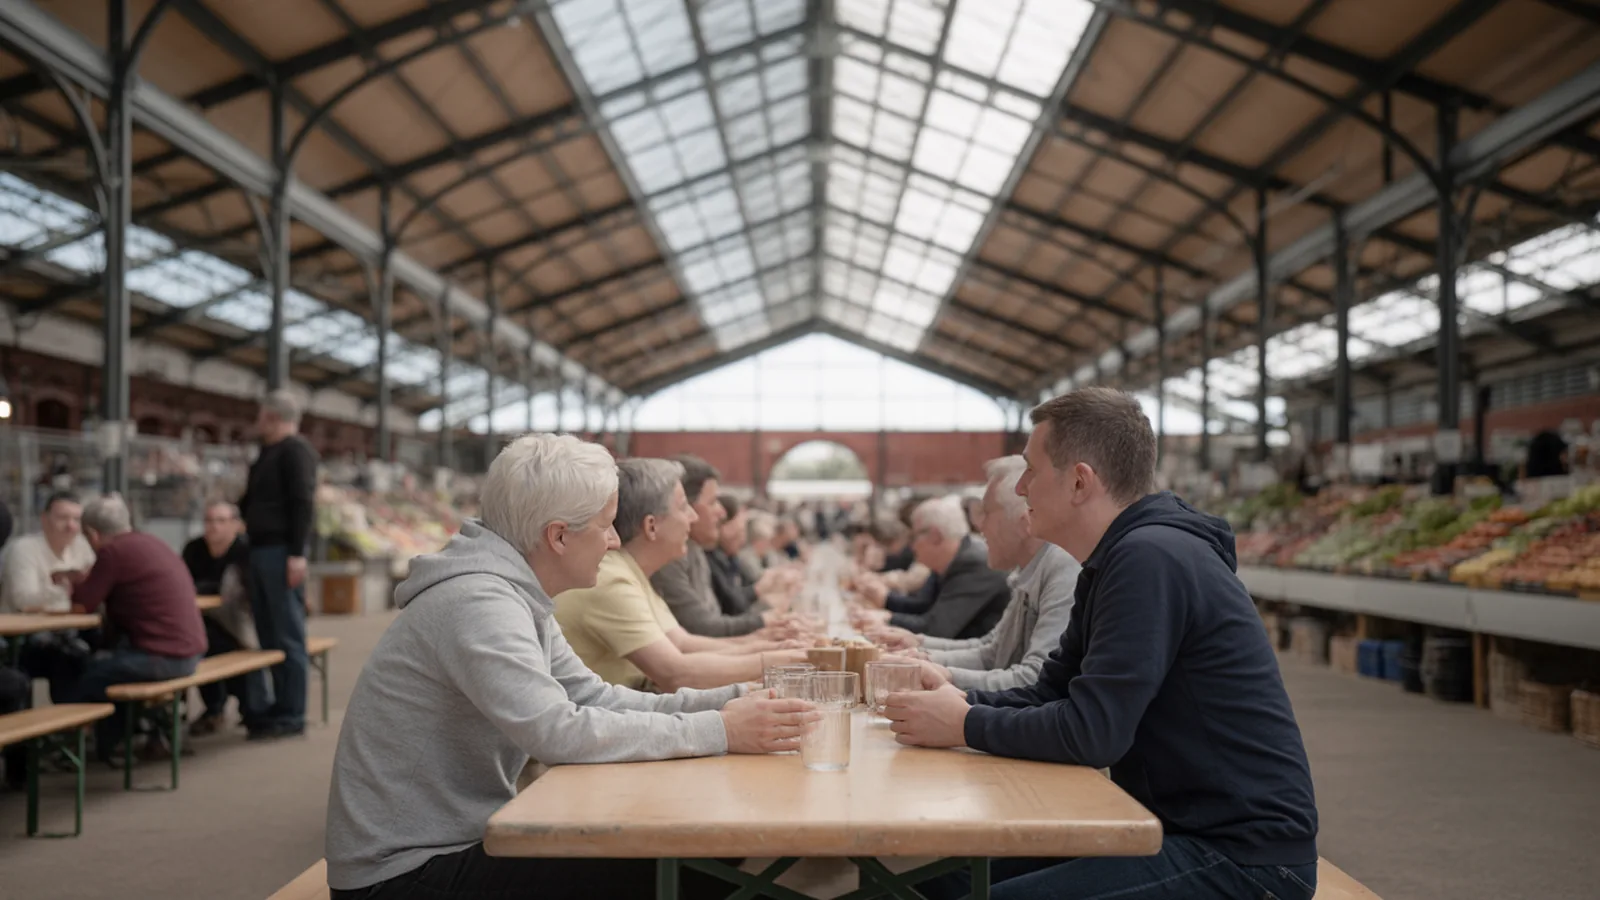
| Conversation is the main activity | Talk is the point, not an accompaniment to something else. | Acoustics that let a table hear itself. No dominant screen or sound source. Seating geometry that faces people toward each other. |
| Accessible and accommodating | Open long hours, close to home, easy to reach on foot without planning. | Ground floor, direct street access, a five to ten minute walk from housing, hours that cover the edges of the day. |
| The regulars | A core group whose presence sets the tone and who absorb newcomers. | Somewhere a regular can sit alone without looking stranded: a counter, a bar, a window ledge. |
| A low profile | Plain, unpretentious, not designed to impress. | Wear is acceptable. Materials that age visibly rather than looking damaged. No design that makes people feel underdressed. |
| The mood is playful | Wit and banter rather than earnestness. Tension and hostility are out of place. | Nothing that formalises the room: no lectern, no head of table, no arrangement that creates an audience. |
| A home away from home | Psychological comfort and a feeling of belonging without ownership. | Consistency over novelty. Frequent redesign resets the sense of possession that makes a regular a regular. |
💡 Pro Tip
Two of the eight are the ones most often designed away, and they are the cheapest to protect. Neutral ground dies the moment a host controls seating, which is why a table service refit can kill a third place without changing the fabric. Low price of admission dies when the cheapest reason to be present rises past casual spending. If a scheme sets a rent that forces a high average spend, no amount of comfortable furniture will produce a third place in that unit.
What The Third Place Means, and What It Was Answering
The numbering matters. The first place is the home. The second place is the workplace. Oldenburg’s argument was that Anglo-American settlement patterns after 1945 built the first two thoroughly and eliminated the third, by separating housing from everything else, zoning out the corner shop, and making the car the price of admission to any social life outside the house.
His targets were specific: single-use residential zoning, minimum lot sizes, and street layouts that put nothing within walking distance. The third place was not primarily a typology proposal. It was a critique of land use policy, which is why it is properly read alongside the mixed-use versus single-use zoning debate rather than as an interior design idea.
a 1991 review in Social Forces made the standard criticism at the time, and it still holds: Oldenburg’s account is warm, anecdotal and nostalgic, drawn from selected examples rather than systematic study, and it says very little about who was historically excluded from the pubs and taverns he admires. Third places have often been strongly gendered and racially segregated. The leveller criterion is aspirational, not descriptive, and who a space actually admits is a live question in current thinking on public space and community.
⚠️ Common Mistake to Avoid
The most common commercial misuse is a chain describing its stores as third places while operating queue-and-leave service, hostile seating, timed wifi and a spend threshold for sitting down. By Oldenburg’s own criteria those fail on neutral ground, on the price of admission and on conversation as the main activity. The label is doing marketing work, not describing the place.
The Evidence That Turned It From Nostalgia Into Policy
Oldenburg’s claim was that informal social contact is a public good. Health research since has given that claim a much harder foundation than he had.
a 2010 meta-analysis in PLoS Medicine of 148 studies covering more than 300,000 participants found that people with stronger social relationships had a substantially higher likelihood of survival across the follow-up periods studied, an effect the authors placed alongside well established mortality risk factors. a 2015 meta-analytic review extended the analysis specifically to loneliness, social isolation and living alone, finding each to be an independent risk factor.
This is why the WHO Commission on Social Connection exists, and why social connection has moved from a quality-of-life topic to a public health one. The relevance to design is direct: if informal contact is a health input, then the places that produce it are infrastructure. Eric Klinenberg made that argument explicitly in Palaces for the People, using the term social infrastructure for libraries, parks, pools and community centres, and showing how differences in that infrastructure produced measurably different survival outcomes between comparable neighbourhoods during a heat emergency.
📐 Technical Note
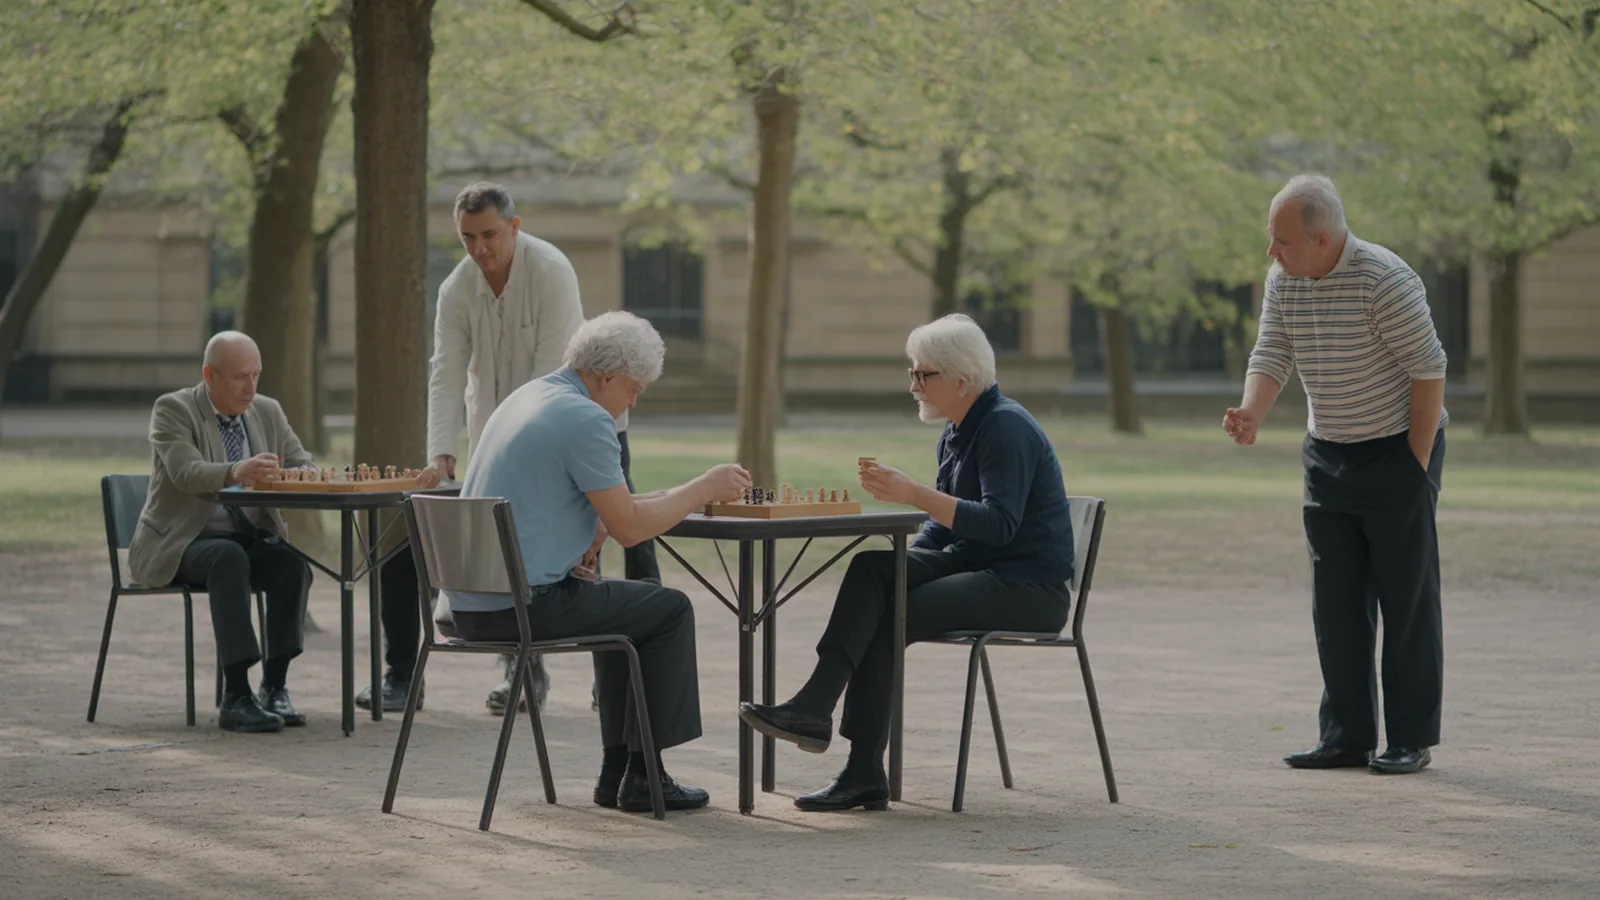
The distinction between third place and social infrastructure is worth keeping. A third place is a behavioural description, defined by what happens inside. Social infrastructure is a category of asset, defined by what a public body can fund and maintain. The second is the one that appears in a capital programme. If you want a third place to survive a funding round, the argument that works is the social infrastructure one.
Designing for It Without Naming It
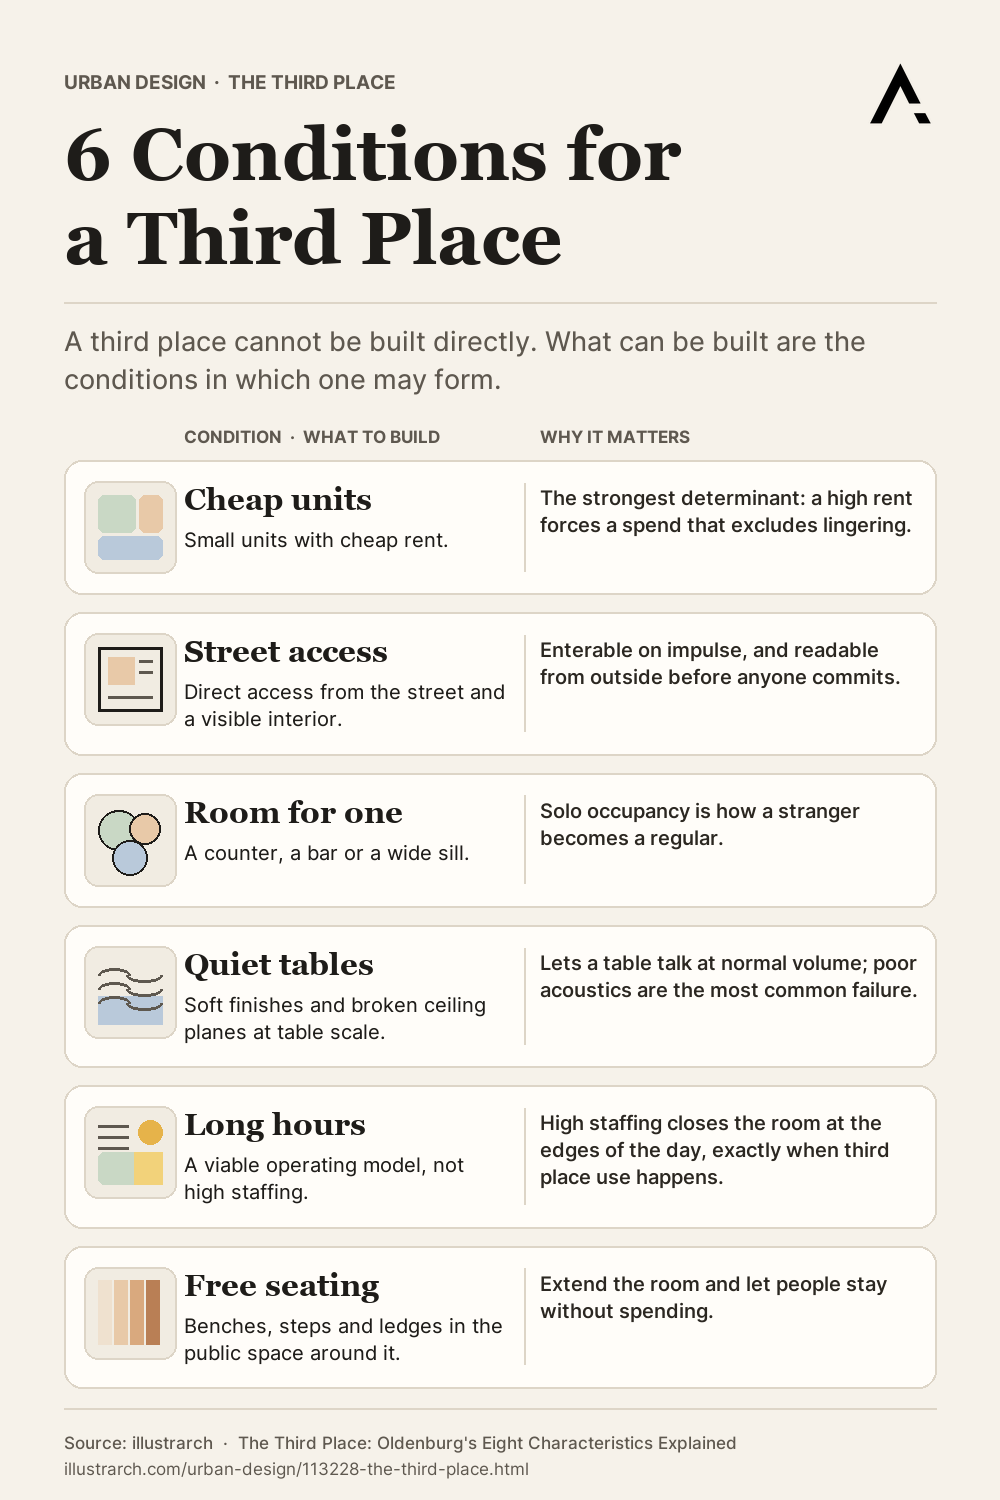
Third places cannot be built directly. What can be built are the conditions in which one may form, and the conditions are unglamorous.
- Small units with cheap rent. The single strongest determinant. A large unit at a high rent has to be run at a spend level that excludes lingering. Unit size is decided at the earliest design stage and almost never revisited.
- Direct street access and a visible interior. A third place needs to be enterable on impulse and readable from outside, so a newcomer can see what kind of room it is before committing.
- Somewhere to be alone in public. A counter, a bar, a wide sill. Solo occupancy is the mechanism by which a stranger becomes a regular; a room of four-person tables has no entry point.
- Acoustic control at table scale. Soft surfaces and broken ceiling planes so conversation is possible at normal volume. The most common failure in otherwise good rooms.
- Long opening hours, which means a viable operating model. A design that requires high staffing will close at the edges of the day, which are exactly when third place use happens.
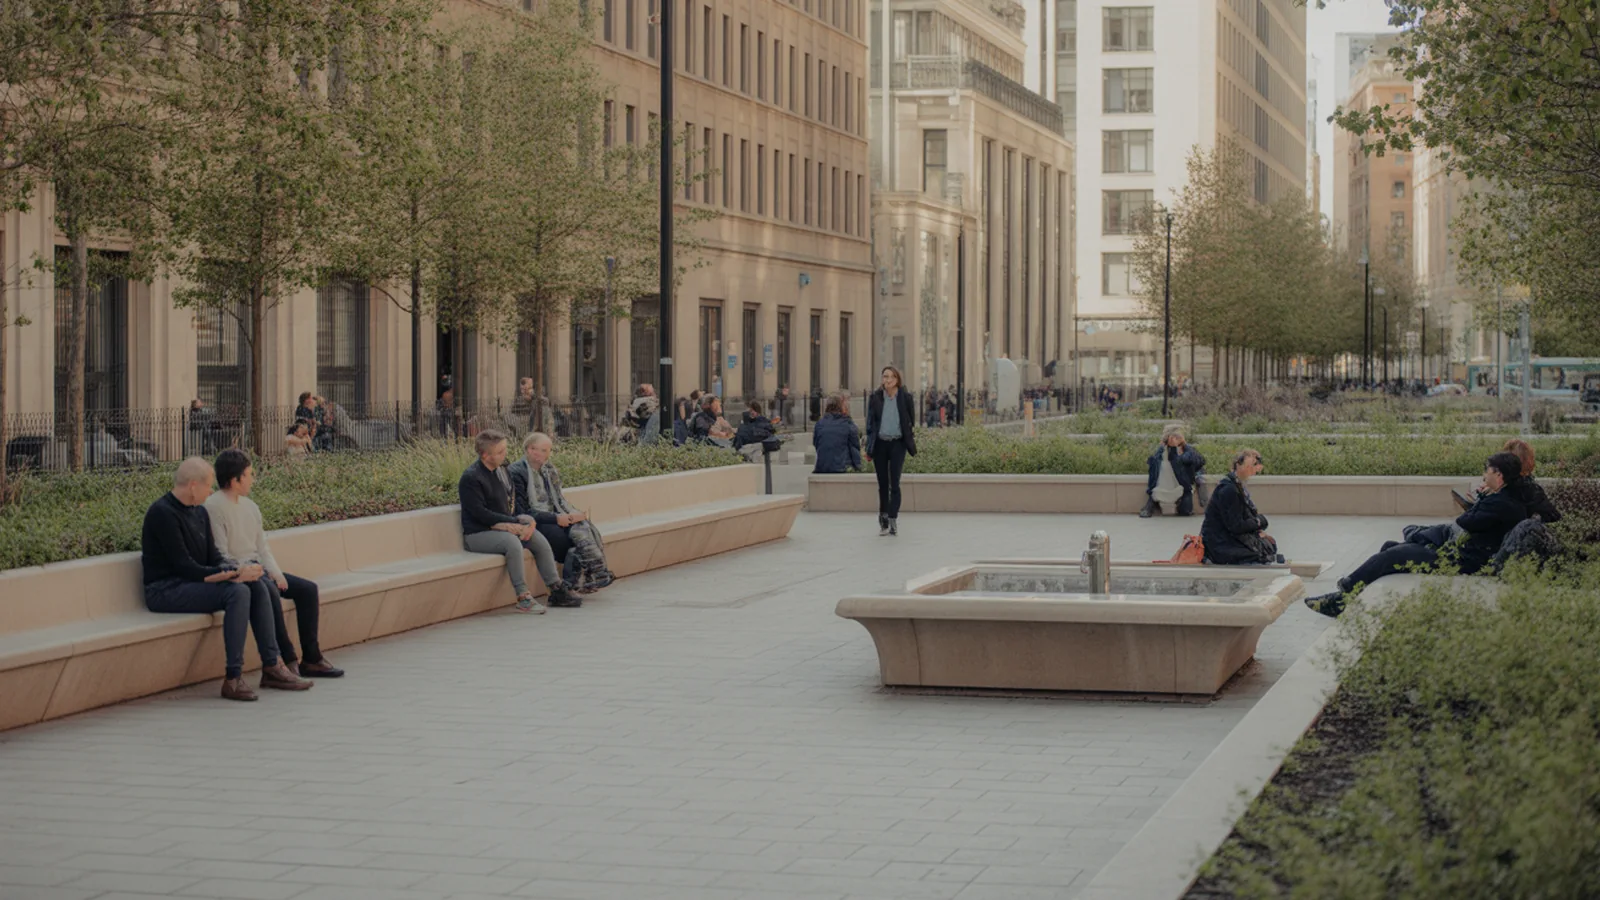
- Seating outside the transaction. Benches, steps and ledges in the surrounding public space extend the room and let people stay without spending. Project for Public Spaces’ place diagram treats this as one of the measurable attributes of a successful place, and the same logic runs through the practical rules for designing a public space that gets used.
🎓 Expert Insight
The most reliable third places are frequently not designed as social space at all. Launderettes, barber shops, small grocers, post office counters and public library reading rooms qualify on most of Oldenburg’s eight criteria because they have a functional reason to exist, long hours, no spend threshold for waiting, and staff who recognise faces. A purpose built community room with none of those properties usually fails. Where the brief permits, attaching informal space to an errand people already run beats providing it on its own.
Related Terms and Where They Differ
| Term | What it means | How it differs from a third place |
|---|---|---|
| Social infrastructure | Physical assets that shape whether social ties develop: libraries, parks, pools, community centres. | A funding and asset category. A third place is a behaviour that may occur within one. |
| Public space | Space open to all, usually publicly owned. | Third places are frequently privately owned and commercial. Ownership is not the criterion; accessibility is. |
| Placemaking | Practice aimed at making public spaces people want to use. | A method. Third place is a description of an outcome that placemaking often targets. |
| Community centre | A purpose-built facility for organised community activity. | Usually programmed and booked, which breaks the neutral ground criterion. Can host third place behaviour in its foyer or café rather than its halls. |
| Coworking space | Shared paid workspace. | A second place with third place styling. Work is the main activity and there is a membership threshold. |
| Third space | A postcolonial theory term from Homi Bhabha about hybrid cultural identity. | Completely unrelated despite the near-identical name. A frequent source of confusion in academic searching. |
| Great good place | The title of Oldenburg’s 1989 book. | The same concept. The book title is often cited as though it were a separate idea. |
The third space confusion is worth flagging, because the two terms return mixed results in academic databases. Bhabha’s third space is about cultural hybridity and has no connection to Oldenburg’s sociology of hangouts.
The Short Version
A third place is an informal, accessible, low-cost gathering spot outside home and work, defined by eight specific characteristics rather than by furniture or branding: neutral ground, a social leveller, conversation as the main activity, accessibility, a body of regulars, a low profile, a playful mood and the feeling of a home away from home. Oldenburg framed it as a critique of zoning that eliminated walkable informal space, and health research since has turned his claim into a public health argument. For designers, the decisive moves are made early and are mostly not about the interior: unit size, rent level, street access, hours and somewhere to sit alone. That places it inside the same set of questions as the wider role of architecture in public space.



The Albanian Files Puts 500 Starchitect Projects on Record as Protests Grow in Albania
A new 800-page book collects more than 500 Albanian projects by 60...
illustrarch Editoral Team2 Mins read
Concentric Zone Model: Burgess’s Five Rings Explained
Burgess drew 1925 Chicago as five rings spreading from the business district....
illustrarch Editoral Team9 Mins read
andre kong studio and Wayward Turn Old Lampposts into Solar-Powered Waylamps in Barnet
Four Waylamps by andre kong studio and Wayward reuse old lampposts as...
illustrarch Editoral Team1 Mins read
Neom Stadium, the Elevated 2034 World Cup Venue, Reportedly Shelved by Saudi Arabia
Two sources told Reuters that Saudi Arabia has put the 46,000 seat...
illustrarch Editoral Team2 Mins read


Leave a comment