



Cortazar Social Housing is a replicable affordable housing prototype in Guanajuato, Mexico, designed by Maria Teresa Sanchez Perez Gonzalez and Juan Fernando Orozco Ramirez in 2017. Developed in partnership with housing institutions, the project responds to the national housing crisis by treating each region’s natural and social conditions as the starting point rather than imposing a single standardized unit across the whole country. The result is a home tuned to the specific climate and culture of central Mexico.
The central design problem was familiar to anyone working in social housing: how to deliver a dignified dwelling under tight size restrictions and limited budgets. Small footprints push every decision toward efficiency, and the easy outcome is a cramped box that traps heat and offers little comfort. Rather than accept that compromise, the architects asked how a modest plan could still feel generous and remain pleasant to live in through the warm and variable seasons of the region.
Learning from the colonial courtyard
Their answer came from studying the colonial houses of the area and the way those buildings used courtyards as natural temperature regulators. The courtyard is one of the oldest passive cooling devices in architecture, drawing air through the home, shading interior surfaces, and releasing stored heat at night. By adapting this principle, the design improves internal thermal comfort without relying on mechanical systems that many households cannot afford to run, lowering long-term living costs in the process.
Comfort is only part of the brief. The plan also embraces incremental growth, a strategy widely used in Mexican and Latin American housing, where families extend and adapt their homes over years as needs and resources change. Providing a sound, expandable core rather than a finished object lets residents invest in their property gradually and shape it to their own lives.
Because the model is conceived as a system rather than a single building, it carries an urban vision. The same logic of climate-responsive plans, courtyards, and staged expansion can be repeated across neighborhoods and adjusted region by region. Cortazar Social Housing shows how careful attention to local history and climate can turn a constrained budget into housing that genuinely improves daily life.





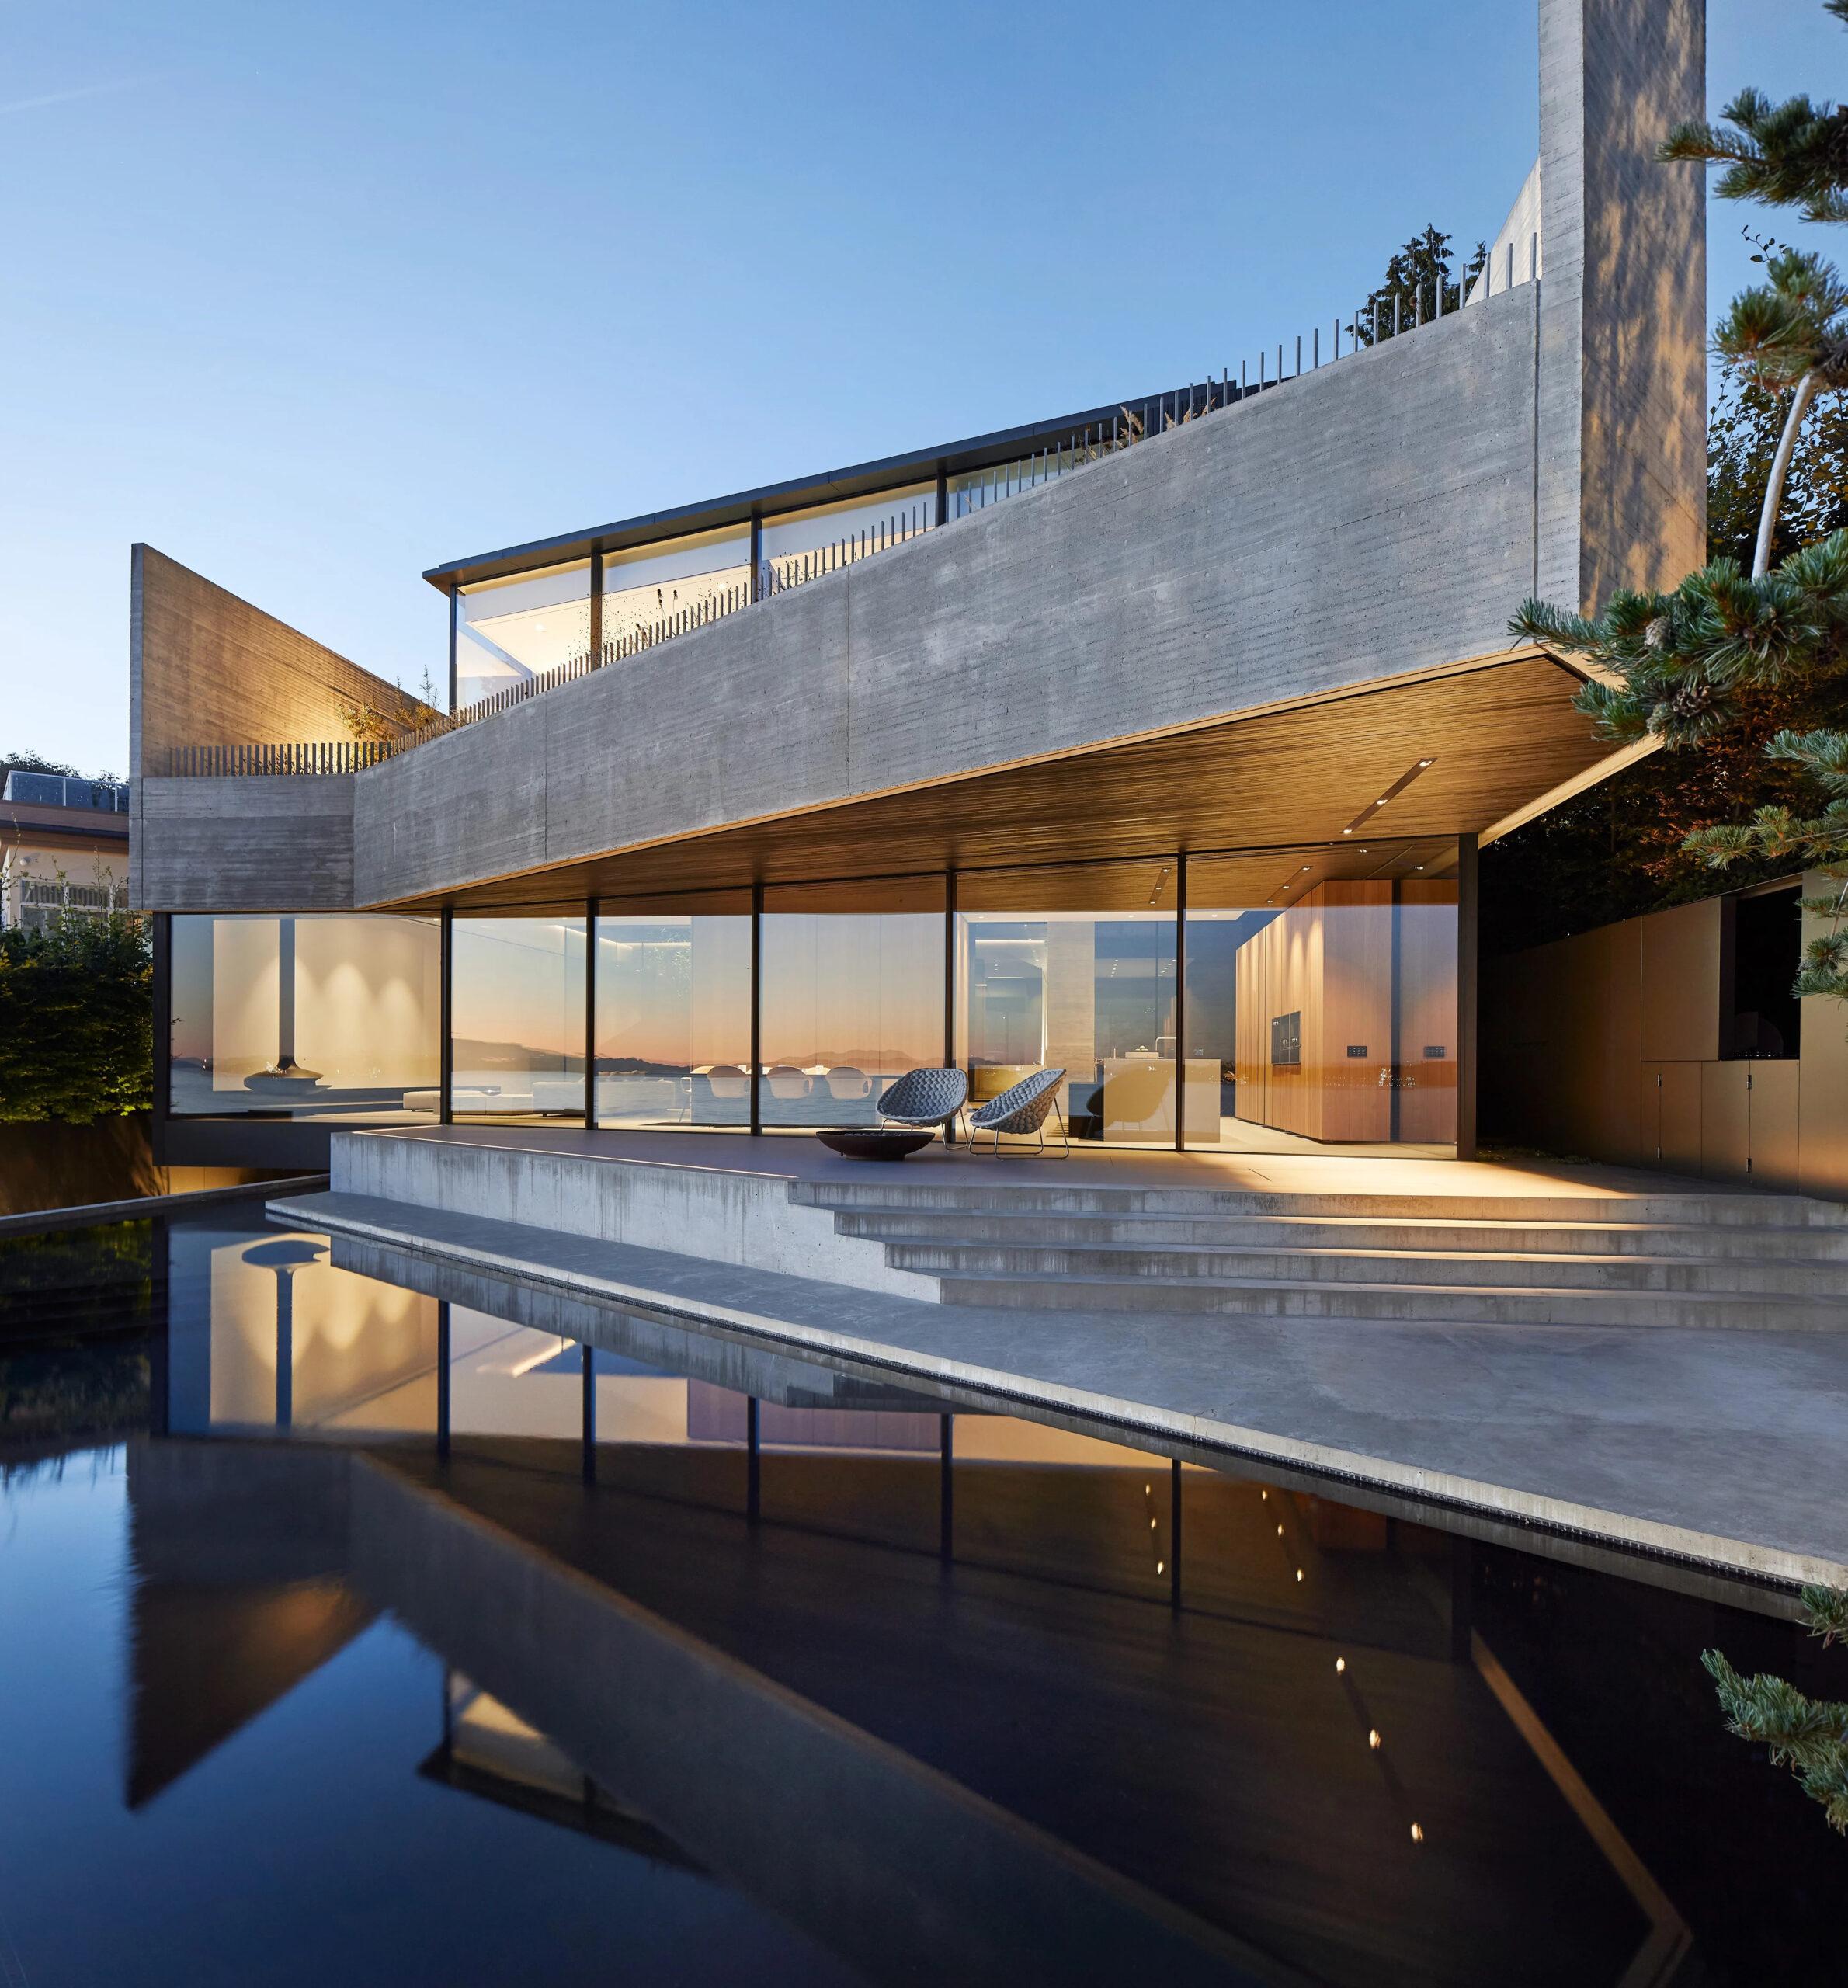
Designing a Liminal Space Where Urban Meets Coastal
The Liminal House by Mcleod Bovell Modern Houses in West Vancouver is...
 Elif Ayse Sen5 Mins read
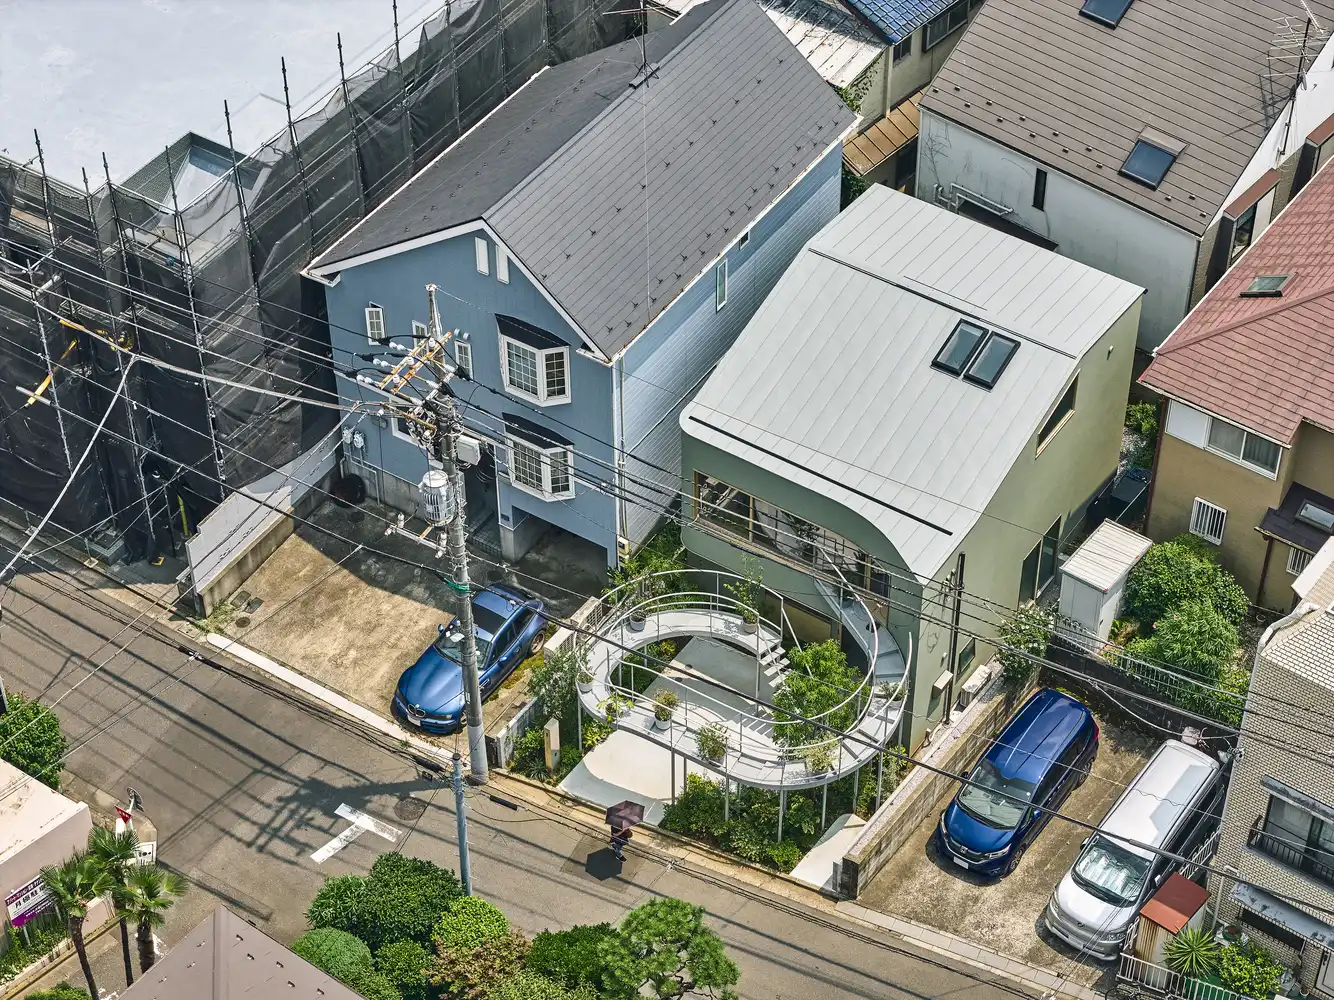
House in Nakano: A 96 m² Tokyo Architecture Marvel by HOAA
Project Completed Architect HOAA (Hiroyuki Oinuma) Location 🇯🇵 Nakano, Tokyo, Japan Typology...
 Bahattin Duran5 Mins read

Bridleway House by Guttfield Architecture
Bridleway House by Guttfield Architecture is a barn-inspired timber extension that reframes...
 Begum Gumusel3 Mins read
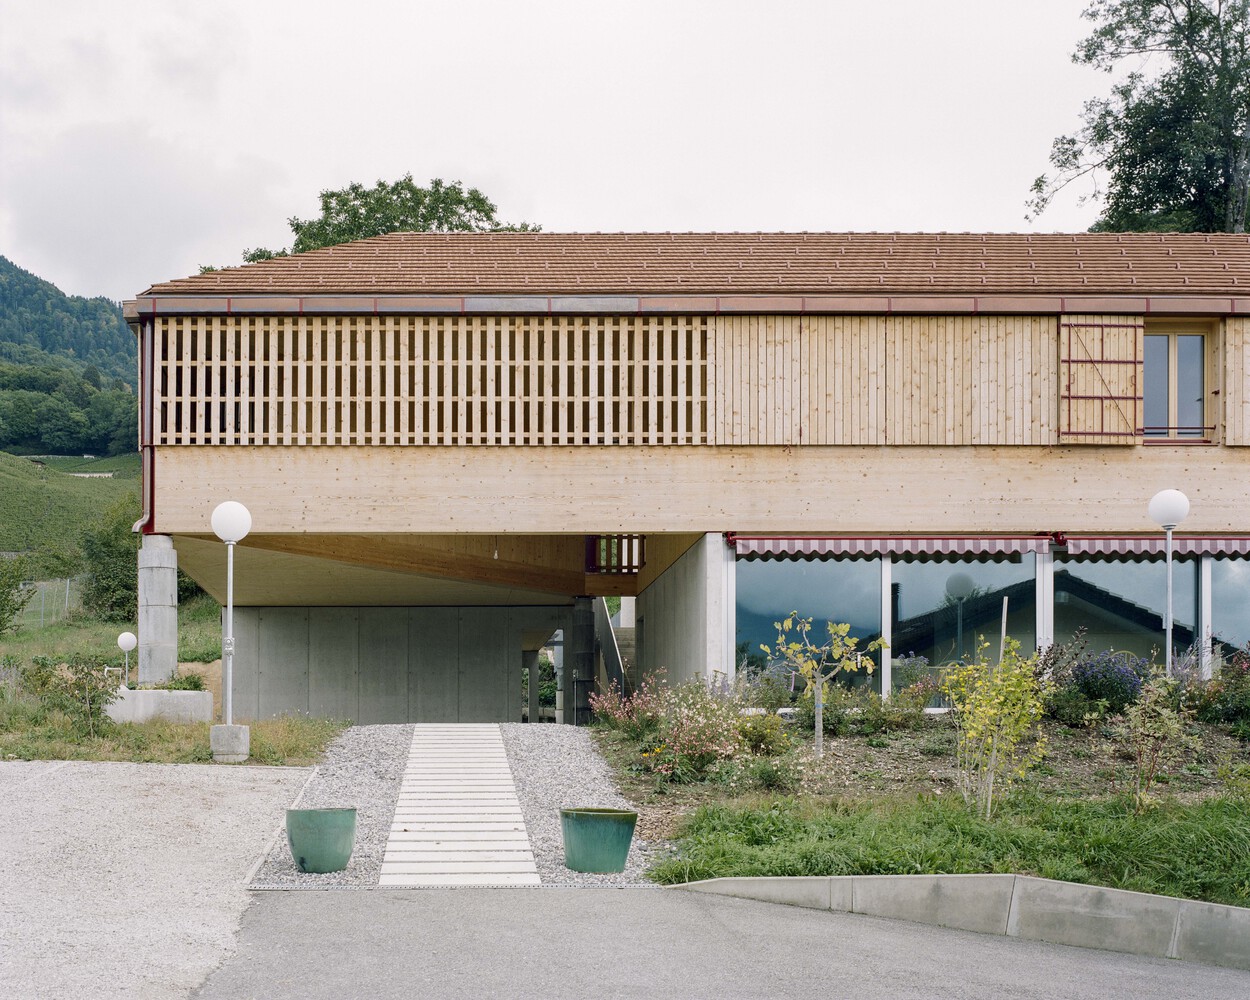
Community Housing in Villy by Madeleine architectes & Studio Francois Nantermod
A cooperative housing project in Villy transforms a grandfather’s home into the...
Begum Gumusel3 Mins read


Leave a comment