

OpenCV in Architecture: A Practical Guide to Real Uses
How OpenCV and computer vision read site photos, drone footage, and old scans to build 3D models, prepare AR overlays, and speed up architectural design work.
 Begum Gumusel10 April 20255 Mins read1.3k

Table of Contents Show
OpenCV in architecture refers to using the open-source computer vision library to read, measure, and reconstruct buildings and sites from ordinary images. It turns sketches, drone photos, and old scans into usable design data, helping teams detect edges, build 3D models, and prepare augmented reality overlays before any CAD work begins.
Most design conversations about technology jump straight to 3D modeling software or AR headsets. The quieter starting point is often a single photograph. A site snapshot, a drone pass over a plot, or a scanned heritage drawing already holds most of the geometry a project needs. Computer vision is what pulls that geometry out. OpenCV, short for Open Source Computer Vision Library, gives developers and architects a free way to read those images and convert them into measurements, outlines, and models.
The practical value of OpenCV in architecture is not automation for its own sake. It removes the slow, repetitive tracing and measuring that used to eat up the early hours of a project, so design attention can go where it matters. Below is how it actually works on real projects, the main uses on site, and the skills behind the code.
How OpenCV Fits Into Architectural Workflows
OpenCV is usually described as a general vision toolkit for face detection or object tracking. In a design office, its role is narrower and more useful: it reads the visual data architects already collect and makes it measurable. A photo of a facade becomes a set of straight lines and corners. A drone survey becomes a labelled map of roads, vegetation, and built area.
The first step in many pipelines is feature detection. Using edge detection and contour finding, an OpenCV script can take a building outline from a scanned sketch or site photo and export it as vector geometry ready for a CAD or BIM tool. It is not flawless, and a skilled drafter still cleans up the result, but the base geometry arrives in minutes instead of hours. This pairs well with the wider shift toward drone capture on site, a trend covered in our look at drone uses in architecture.

📌 Did You Know?
OpenCV began as an Intel research project in 1999 before becoming an open-source library. It is released under the Apache 2 license and is free to use in commercial work, which is why so many small design and construction teams can adopt it without a software budget (OpenCV.org).
Because the library is free and works with both Python and C++, a small team can build its own tools rather than wait for a vendor feature. That accessibility is a large part of why computer vision has moved from research labs into everyday practice.
Key Ways Computer Vision Is Used in Architecture
The uses fall into a few clear groups, from early site reading to as-built inspection. The table below maps each one to what it does and a common tool or method behind it.
Common Applications at a Glance
The following table summarizes where OpenCV and related vision tools show up across a project:
| Use in Architecture | What It Does | Example Tool or Method |
|---|---|---|
| Site analysis from aerial images | Detects roads, vegetation, and built zones by pixel and color | Image segmentation, drone footage |
| Sketch and scan to vector | Turns outlines into geometry for CAD or BIM | Canny edge detection, contour finding |
| Photogrammetry and 3D capture | Rebuilds a 3D model from many overlapping photos | Structure-from-motion, feature matching |
| Augmented reality overlays | Stabilizes a camera feed so a model sits in real space | Camera tracking, marker detection |
| Facade and defect inspection | Flags cracks or damage from image sets, no scaffold needed | Image recognition, drone photos |
Each row replaces a task that once meant a physical visit or manual measurement. The image recognition side of this overlaps closely with software development, a connection explored in our piece on the intersection of architecture, software, and image recognition.
🔢 Quick Numbers
- OpenCV contains more than 2,500 optimized algorithms for vision and machine learning tasks (OpenCV.org).
- Estimated library downloads exceed 18 million to date (OpenCV.org).
- The project reports a user community of more than 47,000 people worldwide (OpenCV.org).
From Site Photos to 3D Models
One of the most valuable uses is turning a set of ordinary photographs into a measured 3D model. This is photogrammetry, and it depends heavily on computer vision. The software finds the same physical points across dozens or hundreds of overlapping images, works out where the camera stood for each shot, then reconstructs the shape in three dimensions.
For architects, this means a plot, an existing building, or a construction site can be captured with a drone or even a phone and rebuilt as a model accurate enough for early design and clash checking. It also feeds directly into the analysis stage. If you want the wider method, our guide on how to create a site analysis shows where this captured data fits.
📐 Technical Note
Photogrammetry pipelines rely on structure-from-motion, where feature detectors such as ORB or SIFT match points between images before the geometry is solved. The formal accuracy standards for this work are set by bodies like the International Society for Photogrammetry and Remote Sensing (ISPRS), and results improve sharply with consistent image overlap of roughly 60 to 80 percent.
The output is only as good as the input, so capture technique matters as much as the code. Even lighting, steady overlap, and clean lenses do more for the final model than any single software setting.

Augmented Reality and On-Site Overlays
Placing a 3D model of a proposed building into a real view of the site is one of the clearest ways to test a design with clients. That overlay only looks convincing if the live camera feed is stable and correctly aligned, and this preprocessing is where OpenCV does much of the quiet work. It cleans, stabilizes, and segments the feed so the model stays locked to the ground as the phone moves.
This is the layer beneath the consumer-facing AR apps architects already use. Our overview of augmented reality in architecture covers the design side, while OpenCV handles the vision plumbing underneath. Developers often pair it with a game engine such as Unity when the visuals need to be interactive.
Heritage Documentation and Facade Inspection
Older buildings rarely have accurate digital records. Computer vision helps rebuild them. By scanning historic photographs and drawings, then matching features across them, a team can reconstruct an aging structure as a 3D model or a virtual walkthrough. This protects the record of a building even when the original is at risk.
Inspection is the everyday version of the same idea. Instead of sending someone up scaffolding, a drone captures a facade and vision software flags cracks, staining, or missing elements across the image set. The result is a repeatable record that can be compared year to year.
🎓 Expert Insight
“Vision tools do not replace the architect’s eye. They remove the hours of tracing and measuring so that eye can be spent on the design itself.”, notes a computational design lead at an AEC technology firm.
The point holds across offices adopting these tools: the gain is time returned to design judgment, not judgment handed to the machine.
Skills and Tools Behind OpenCV Work
Good vision work in architecture is less about writing clever algorithms and more about handling messy, real-world images. A photo taken on a bright day, a blurred drone frame, and a faded scan all need different treatment before any measurement is reliable. That cleanup is the real skill.
Developers working in this space usually know Python and C++, read the official OpenCV documentation closely, and pair the library with tools like TensorFlow for recognition or Unity for AR. Large public efforts show how far it scales: Mapillary processed millions of street-level images with computer vision, and the same techniques now track sidewalk access, building heights, and traffic flow for planners. For teams that want a starting reference, the OpenCV project site and photogrammetry standards from the ISPRS are solid ground.
In an architectural setting, this work typically supports teams that need to:
- Detect and refine building contours from aerial photos
- Separate landscape from built structures in a scene
- Recover clean geometry from old blueprint scans
- Feed cleaned visuals into rendering engines or planning apps
The Bigger Picture
It is easy to frame computer vision as another layer of software between the architect and the building. The opposite is closer to the truth. By reading the images a team already gathers, OpenCV in architecture shortens the gap between what exists on site and what appears in the model. The camera becomes a measuring instrument, and the earliest, roughest photo of a plot turns into something a design can be built on.






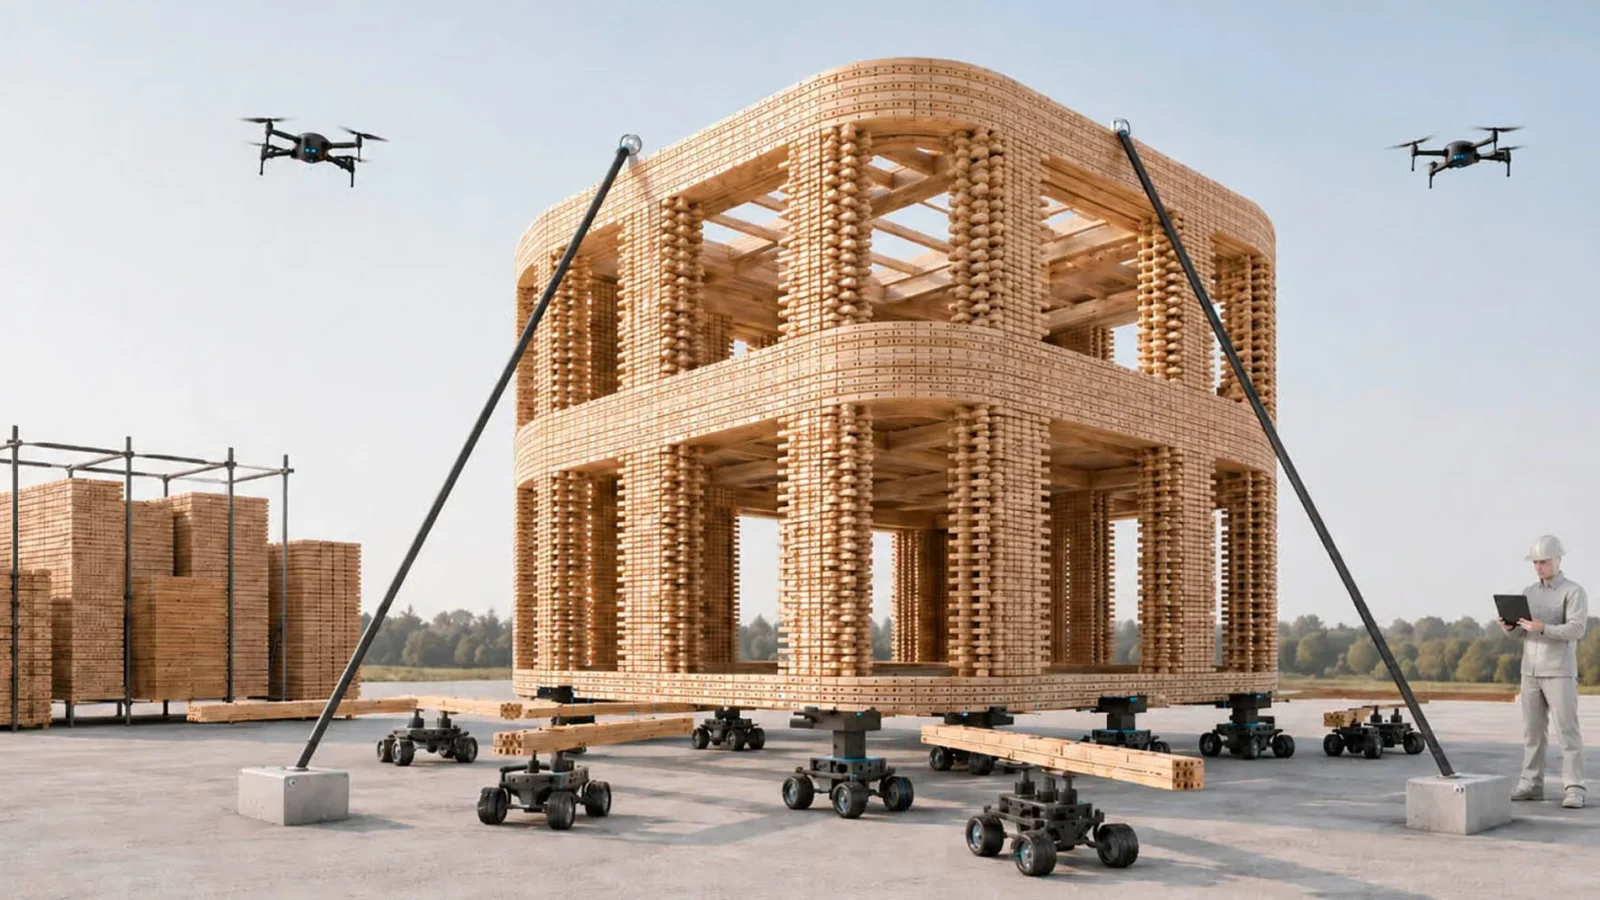
Foster + Partners to Test Robot Swarms Building Timber from the Top Down
Foster + Partners wins €4m EU grant to build robot and drone...
 illustrarch Editoral Team2 Mins read

Can You Become a Licensed Architect Through Experience Only?
Twenty-one US jurisdictions let candidates qualify for licensure with documented experience instead...
 Sinan Ozen5 Mins read

InDesign Alternatives for Architects: 6 Tools That Handle Portfolios and Boards
Adobe InDesign is still the default layout tool in architecture, but the...
 Furkan Sen7 Mins read
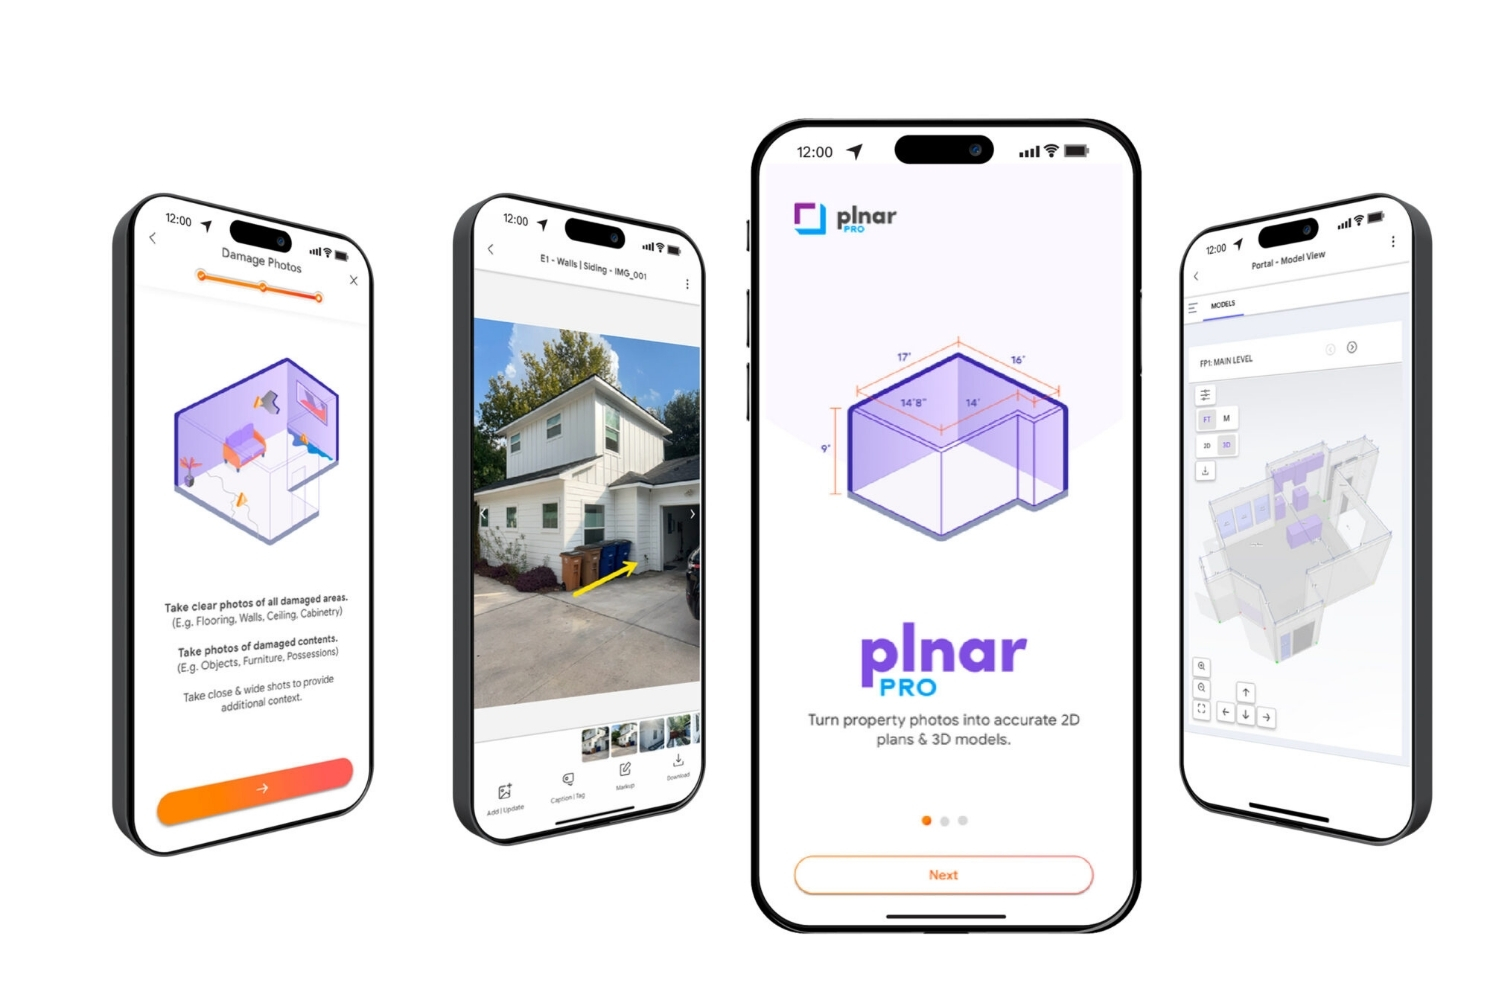
PLNAR Review: Does AR Measurement Hold Up on a Real Site Visit?
PLNAR began as a consumer AR tape measure and now runs as...
Sinan Ozen5 Mins read


Leave a comment