

Anima Pavilion by Atelier Pensee
A timber pavilion shared with animals at a Suzhou middle school, where students find gentle healing through daily contact with life.
 illustrarch Editoral Team3 September 20263 Mins read2
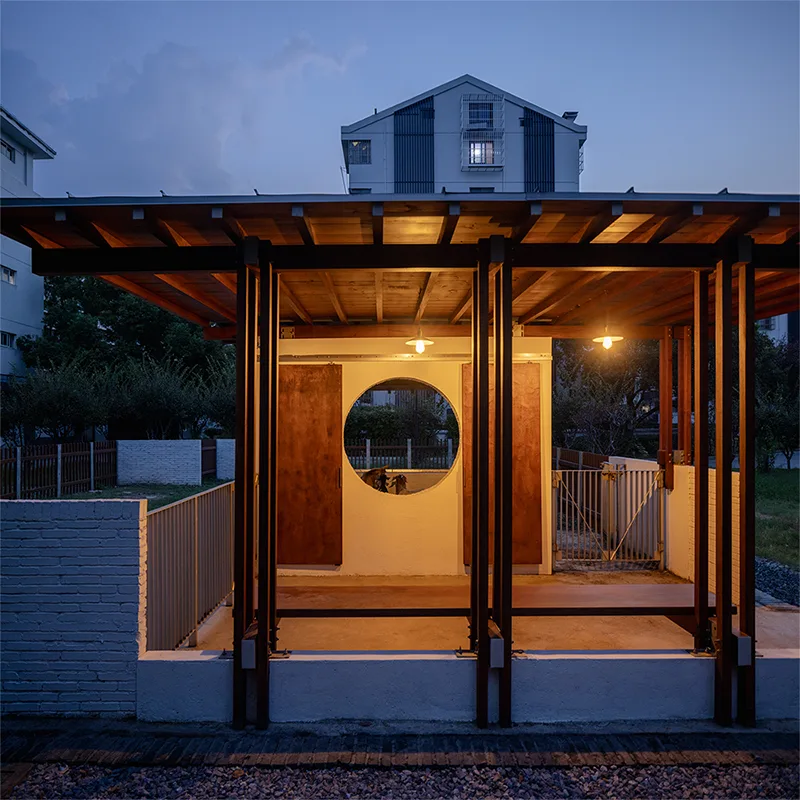


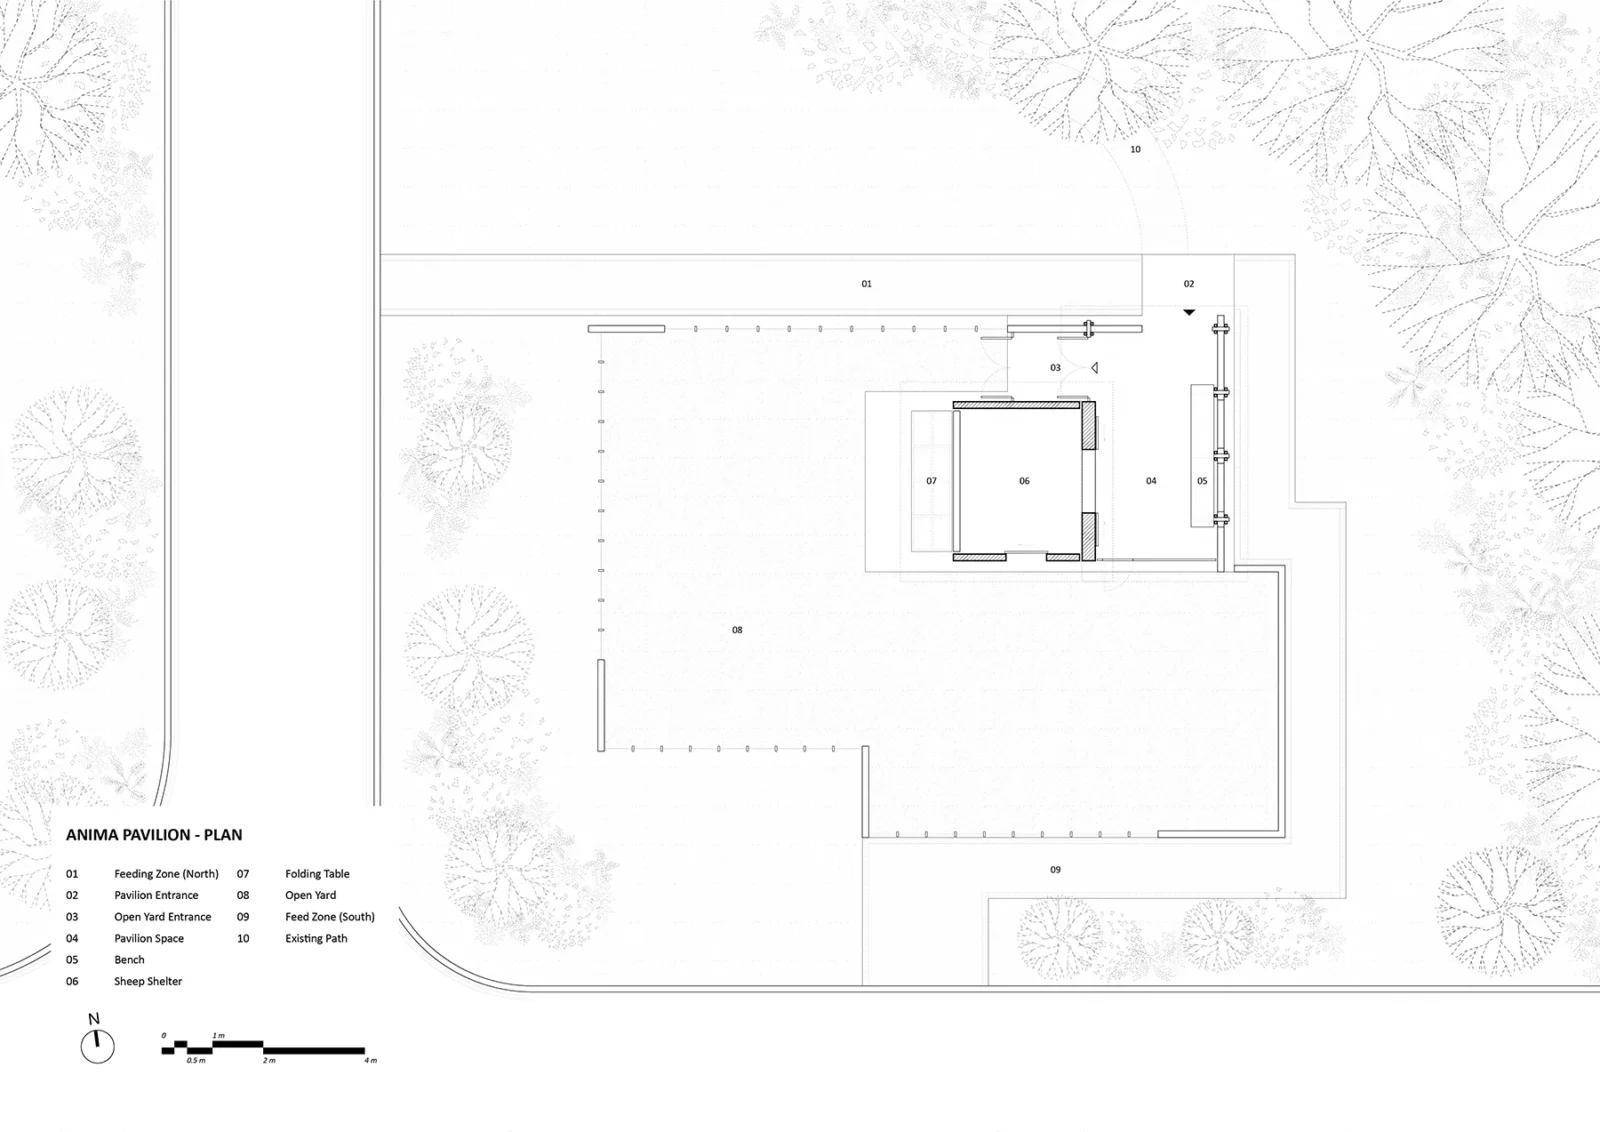


Table of Contents Show
The young Chinese studio Atelier Pensee has completed the Anima Pavilion at a middle school in Suzhou, a project that ingeniously combines a micro-zoo with a contemplative retreat for students. Set within a 42.5-square-metre footprint, the pavilion reimagines a familiar campus corner as a place of quiet exchange between the young and the living world around them. It is a modest structure with an outsized ambition: to make the daily rhythm of school life a little gentler.
The project originated from a visionary proposal by the school’s headmaster, Xiaojun Zhao, who sought to transform the campus into a living classroom. He envisioned a shared environment where students and animals could coexist, a place where the young could ease academic pressure and learn the intrinsic value of life through everyday interaction. “Wild ideals are the kind of commission an architect can never refuse,” said designer Yicheng Zhang, recalling the brief that set the work in motion.
Concept
Anima takes the prototype of the traditional Chinese pavilion as its starting point, then quietly bends it toward a new social purpose. Rather than a purely ornamental garden structure, it is conceived as an instrument of wellbeing, a small architecture that mediates between study and rest, between classroom discipline and the unhurried company of animals. The name itself, evoking the breath or soul that animates a living thing, frames the design’s deeper aim: to give children a place where care, attention and calm can be practised as naturally as any lesson.
Recognising the project’s unusual constraints, the design team adopted a philosophy of radical pragmatism. The architects turned to local building traditions to keep materials accessible and to ensure that the structure could be realised by a modest construction crew. This was not nostalgia but strategy, a way of grounding an idealistic brief in methods that an ordinary local team could confidently build.
Design and Materials
Brick and timber became the definitive response to these parameters. In a clear display of tectonic honesty, brick defines the solid base while a timber frame rests directly atop it. This straightforward hierarchy gives the pavilion structural clarity and a sense of continuity with Suzhou’s rich architectural heritage, where masonry plinths and light wooden superstructures have long worked in dialogue. The two materials are never disguised; each is allowed to express its own logic, weight and warmth.
The construction method reveals a further layer of resourcefulness. Each timber column is assembled from four standard sections, each measuring fifty by fifty millimetres, bolted to beams and bases to form a composite post. This technique minimised industrial processing while echoing historic regional precedents, in which bundled small timbers were used as a substitute for scarce large-diameter logs. The result is a frame that feels both contemporary and rooted, built from ordinary stock yet detailed with evident care.
“We sought the most efficient solutions by combining local traditions with standardised industrial materials,” Zhang explains. “In this pavilion, these seeming opposites achieve a surprising unity, expressed through form and joints.” That unity is most legible at the connections, where bolts and timber sections are left visible, turning a structural necessity into a quiet ornament.
Spatial Experience
While rooted in the prototype of a traditional Chinese pavilion, Anima distinguishes itself through deployable enclosures that allow the small structure to change character through the day. When sliding panels in the brick walls are opened, circular windows frame views for interior lessons and animal feeding, drawing the eye toward carefully composed moments. When the liftable tables are unfolded, the activity shifts outward, encouraging direct engagement between students and animals in the surrounding garden.
This adaptability lets a single compact room serve as a classroom, a feeding station and a place of stillness, all without competing for space. The pavilion breathes with the school day, opening to gather children at one moment and closing to a sheltered interior the next. In doing so it demonstrates how a limited footprint, thoughtfully detailed, can hold a surprising range of human and animal life.
Context and Community
The pavilion was brought to life by a local crew, yet its presence has already sparked a profound dialogue within the school community. Beyond its physical role as a shelter, the Anima Pavilion has become a spiritual anchor for daily campus life. The sight of children sitting quietly inside at dusk, waiting for their parents, confirms its success: it is no longer just a building but a vital, living part of the school’s emotional fabric.
In a wider sense, Anima offers a quietly persuasive model for wellbeing architecture on constrained sites. By marrying regional craft with standardised materials, by keeping its means honest and its gestures modest, the project shows that meaningful space need not depend on scale or budget. It is a small pavilion that teaches a large lesson about how architecture can nurture attention, empathy and calm in the people who use it every day.




Apartamento AM by Patricia Martinez Arquitetura
In Vila Madalena, Patricia Martinez Arquitetura shapes a 190 m² apartment where...
illustrarch Editoral Team3 Mins read
Archicraft Studio
Everything we added back in is plywood. Desks, the reception counter, storage...
illustrarch Editoral Team1 Mins read

Recanto House by Luciana Gibaile
Designed to turn weekends into moments of togetherness and a slower pace...
illustrarch Editoral Team3 Mins read

Limiar by Três Arquitetura
Brasília, Brazil, 202 6 - For the third time, the firm Três...
illustrarch Editoral Team3 Mins read




Leave a comment