

Oscar Niemeyer’s Cathedral of Brasília: The Hyperboloid Concrete Hymn
The Cathedral of Brasília reads as a single gesture, yet it stood roofless for a decade and waited twenty more years for its colour. Behind the image: sixteen identical columns, a sunken nave, and the engineer who made the geometry stand.
 Furkan Sen3 September 20267 Mins read58

Table of Contents Show
Oscar Niemeyer designed the Cathedral of Brasília as a hyperboloid of revolution built from 16 identical concrete columns, each 42 metres tall and weighing 90 tonnes. The nave sits below ground level, so visitors walk through a dark tunnel and emerge under a crown of glass. Work began in 1958 and the cathedral opened in 1970.
Most photographs of the building show the same thing: a white crown against a flat sky, sixteen ribs curving inward and then flaring open. What the photographs cannot show is that almost the entire church is under your feet. The cathedral is one of the few religious buildings of the twentieth century where the structure, the roof and the facade are the same object, and where that object took twelve years to finish and another twenty to receive the colour it is now famous for. Reading it alongside Niemeyer’s wider body of work in Brazilian modernism makes the point clearer: this is the building where his curve stopped being decoration and became the whole structural argument.
What Makes the Cathedral of Brasília Different From Other Churches?
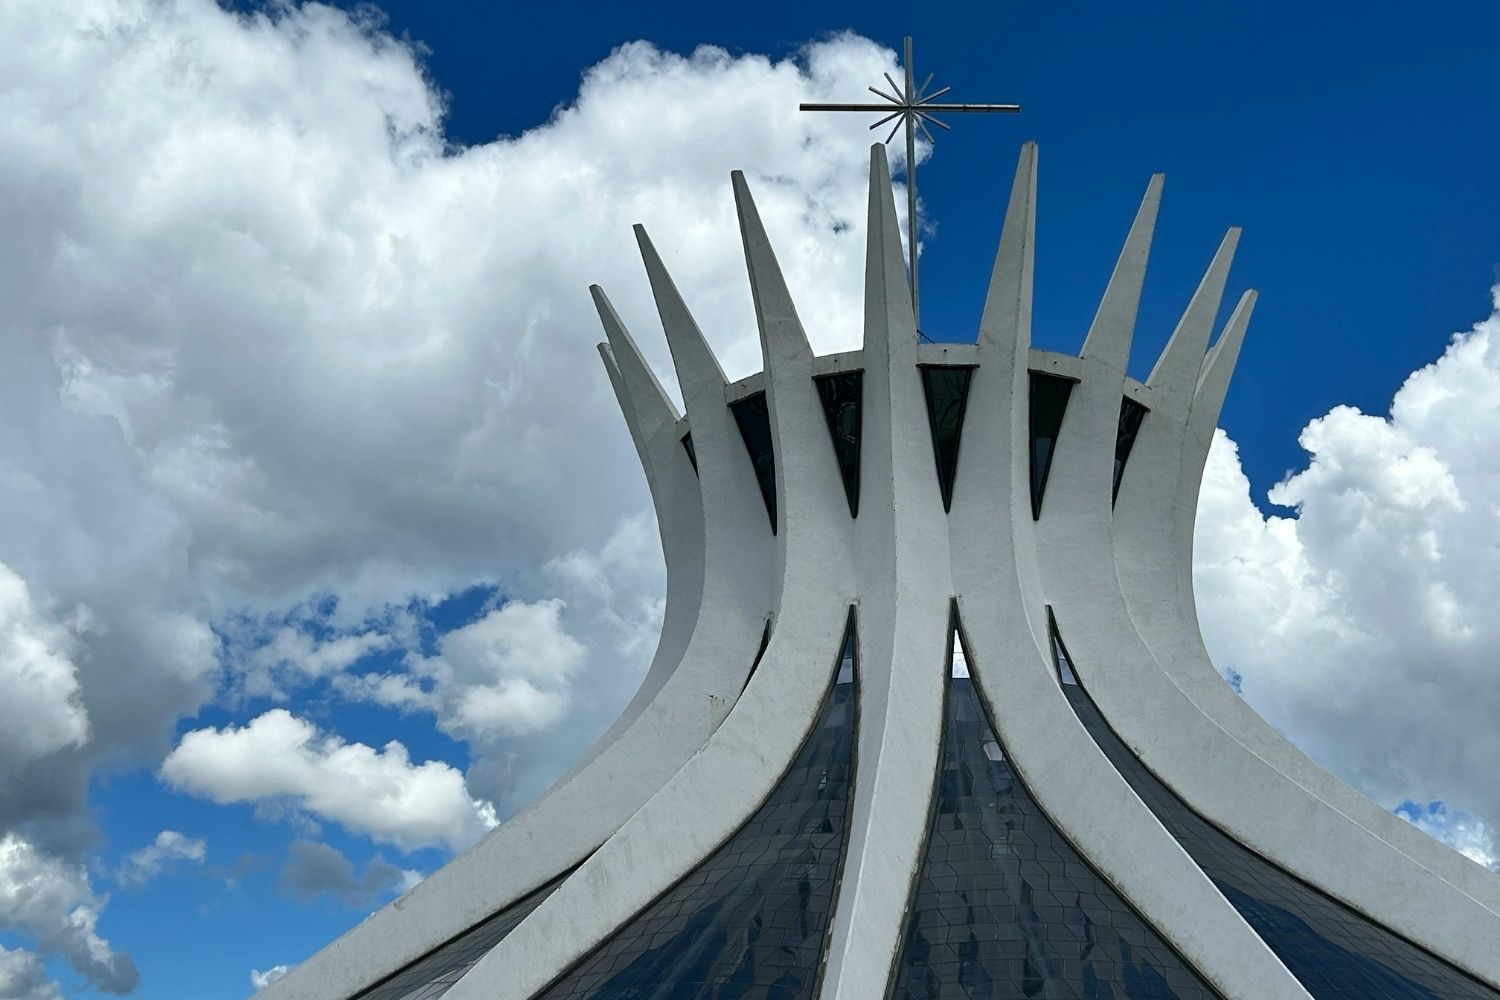
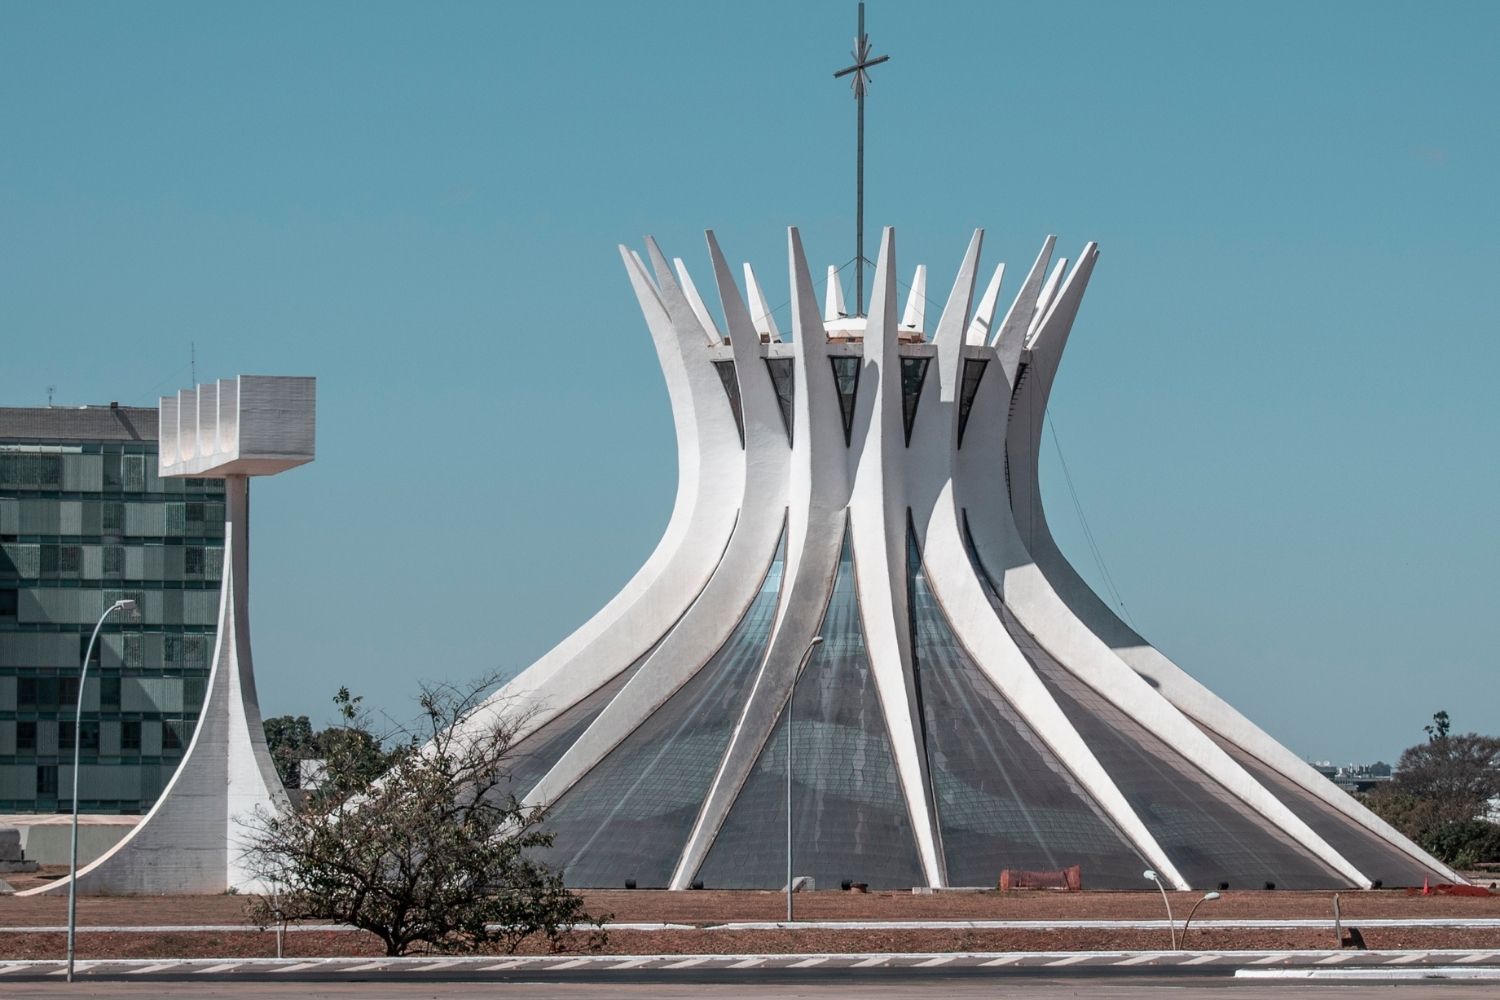
It has no walls, no facade and no interior columns. A conventional cathedral works through mass: piers carry vaults, walls carry windows, and the plan reads as a sequence of spaces. Here there is a single circular room 70 metres across, roofed by sixteen curved ribs that meet in a ring at the top, with glass filling every gap between them.
Sinking the nave was the move that made this possible. Because the floor sits below the level of the Esplanada dos Ministérios, the crown reads from outside as a sculpture on an open plaza rather than as a building with a front door. Approach it and you find no entrance in the usual sense, only a low ramped tunnel that drops you into darkness before releasing you into a room flooded with light from above. Niemeyer built the theology into the circulation rather than into ornament.
The plaza itself carries the figurative content that the architecture refuses. Four bronze evangelists 2.5 metres tall, cast in 1968 by Alfredo Ceschiatti with Dante Croce, stand outside on the approach. A 20 metre bell tower holds four bells given by Spanish residents of Brazil and cast in Miranda de Ebro. Everything narrative sits outside the room; the room itself is geometry and light. UNESCO inscribed the whole of Brasília on the World Heritage List in 1987 under criteria (i) and (iv), with Niemeyer’s civic buildings named among the attributes that carry the site’s value.
From Pampulha to Brasília: How the Form Was Found
The design did not appear from nowhere in 1958. Fifteen years earlier, at Pampulha in Belo Horizonte, Oscar Niemeyer had already thrown out the logic of slabs on columns and built a chapel as a series of parabolic concrete vaults, a form borrowed from aircraft hangars. That project taught him that a shell could be structure and enclosure at once, which is exactly the proposition the cathedral restates at civic scale.
It also taught him what happens when a church refuses to look like one.
🏗️ Real-World Example
Church of Saint Francis of Assisi (Belo Horizonte, 1943): Niemeyer’s Pampulha chapel was finished in 1943, but the Archdiocese of Belo Horizonte withheld consecration for 14 years, and Archbishop Antônio dos Santos Cabral declared the curved form unfit for religious use. Mass was celebrated there only after April 1959. The building is now part of the Pampulha Modern Ensemble, inscribed by UNESCO in 2016.
By the time Juscelino Kubitschek called him to the new capital, Niemeyer was working with a settled vocabulary. The Palácio da Alvorada of 1958 had already shown what the tapered column could do at the scale of a state building, touching the ground at a point and carrying the roof on what looks like too little material. The cathedral pushes the same idea further by removing everything the column would normally support.
Niemeyer’s own account of the design, quoted in the cathedral’s documentation, describes wanting the building to work as a single sculpture expressing a moment of prayer. The columns are usually read as hands rising, though the crown-of-thorns reading has stuck just as firmly with visitors. Both readings survive because the form itself commits to neither.
Sixteen Columns and One Curve: The Structure Explained

The whole roof is one geometric family. A hyperboloid of revolution is generated by rotating a hyperbola about a vertical axis, which produces a waisted shape that narrows in the middle and opens at both ends. Cut sixteen slices out of that surface, cast each as a separate column and stand them in a ring, and the negative space between them becomes the window. This is why the sixteen elements are identical: they are not sixteen designs, they are one curve repeated.
That repetition is what made the building buildable in 1958 with the concrete technology available on a construction site in the middle of the cerrado. Each column could be cast on site from the same formwork, then raised into position. The economy of the solution is easy to miss because the result looks so free.
The material is doing something different here from what it does in brutalist concrete architecture, where board marks and aggregate are part of the point. Niemeyer wanted the surface silent and white so that nothing would compete with the profile.
📐 Technical Note
The plan occupies a circle 70 metres in diameter, and each of the 16 columns rises 42 metres and weighs 90 tonnes, according to the cathedral’s own visitor documentation. The roof panels set between them are fibreglass, each roughly 10 metres wide at the base and 30 metres long. A reflecting pool 12 metres wide and 40 centimetres deep rings the roof and cools the structure, and visitors pass beneath it on the way in. Note that Brazilian sources describe the column profile as parabolic while structural descriptions call the surface hyperbolic; both refer to the same built geometry read at different levels.
Joaquim Cardozo, the Poet Who Calculated the Curve
Oscar Niemeyer drew the form. Joaquim Cardozo (1897 to 1978) made it stand. Cardozo was the structural engineer on the cathedral and on most of the buildings that define the capital, including the Palácio do Planalto and the Alvorada, and his calculations are the reason those structures meet the ground on such small bases.
He was also a published poet, a playwright and a translator, which is not a footnote in a building nicknamed a concrete hymn. Niemeyer called him the most cultured Brazilian he knew. The partnership matters for anyone studying the architects who shaped the twentieth century, because the sculptural freedom credited to the architect was underwritten by an engineer willing to calculate forms nobody had built before.
Cardozo’s name almost never appears on the postcards. It appears in the structural drawings, which is where the building actually happens.
A Cathedral Built in Stages, 1958 to 1990
The single-gesture image hides a construction history full of stops. The cornerstone was laid before Brasília itself was inaugurated, the structure stood roofless for a decade, and the interior was still being completed thirty years later. The cathedral’s official timeline sets out the sequence.
Cathedral of Brasília: Construction and Completion Timeline
| Date | Milestone | State of the building |
|---|---|---|
| 12 September 1958 | Cornerstone laid | Site works begin before the capital opens |
| 1960 | Column ring completed | Sixteen columns standing, no roof, no interior |
| 21 April 1960 | Archdiocese of Brasília installed | Ceremony held in front of the unfinished shell |
| 1967 | Registered as national cultural heritage | Protected before it was usable |
| 31 May 1970 | Official inauguration | Opened with clear external glazing |
| 1977 | Baptistery and bell tower finished | Athos Bulcão tiles installed, bells hung |
| 12 March 1990 | Stained glass completed | Peretti panels in place, columns painted white |
| 2009 to 2012 | Major restoration | Glass replaced, pool waterproofed, surfaces repainted |
Funding is the reason for the long gap. The push that raised the capital slowed once Kubitschek left office, and the state stopped paying for a building it had originally treated as a civic monument. Completion passed to the Church. Anyone tracking the dates that shaped architectural history will notice how often the political calendar, not the structural one, decides when a landmark actually opens. The full sequence is published on the cathedral’s official history page, and ArchDaily’s AD Classics entry on the building files it under its 1960 structural completion date, which is where much of the confusion over the building’s age comes from.
Marianne Peretti and the Light That Arrived Twenty Years Late

For its first twenty years the cathedral was glazed in clear glass. The colour that now defines every interior photograph was installed in 1990, a work of roughly 2,000 square metres in blue, green, white and brown designed by the French-Brazilian artist Marianne Peretti, the only woman on Niemeyer’s team of collaborators in Brasília. She worked on the National Theatre, the Senate, the Jaburu Palace and the Superior Court of Justice as well.
The panels change the room hour by hour, because the glass sits overhead rather than in a wall. Light does not enter from the side and land on a floor; it falls through the whole ceiling and moves with the sun. Suspended below it hang three angels by Ceschiatti and Croce, the largest 4.25 metres long and 300 kilograms, held on steel cables so they read as floating rather than mounted.
This is where the building rejoins a much older tradition. Handling daylight as the primary material of a sacred interior connects it to the sacred geometry of Hagia Sophia and the great mosques, where a dome floating on light does the same work. The difference is that Niemeyer removed the wall entirely and let the structure become the window frame.
Sixty years after the columns went up, the cathedral still sets the terms for anything built near it, including recent proposals such as the World Trade Center Biotic tower planned for Brasília. Every new building in that city is measured against a church that solved its problem by refusing to have walls at all.
What This Means for Your Next Project
Quick Recap:
- One geometric rule repeated sixteen times carries the loads and the meaning at once, which is harder than drawing a new curve for every part of a building.
- Sinking the nave let the roof become the entire building, so the walk from tunnel to light does the work that ornament usually does.
- Identical columns cast on site from one set of formwork are what made a form this free buildable in 1958.
- Twelve years to open and thirty to finish is a reminder that funding, not structure, normally sets the schedule.





Futuro House Production Revived in Finland After Decades-Long Hiatus
A Facebook listing for abandoned moulds led to the first new Futuro...
 illustrarch Editoral Team3 Mins read

Building Your Dream Home in NSW: What You Should Know About Montgomery Homes
Montgomery Homes has been building across Sydney, Newcastle, the Hunter, Wollongong and...
illustrarch Editoral Team4 Mins read

Designing a Home Theater: Where Drapery Fits Into the Plan
In a media room the curtains are a performance layer, not decoration....
illustrarch Editoral Team3 Mins read

What Technology Does a Modern Workplace Need?
A modern workplace needs more than fast computers. A framework covering network,...
illustrarch Editoral Team8 Mins read


Leave a comment