

Forest House Design: Inspiring Ideas and Examples
A look at forest house design, from core principles of siting, natural materials, and glazing to real examples like Fallingwater and the Farnsworth House, plus guidance on wooden cabins and building with the landscape.
 Elif Ayse Sen9 May 20226 Mins read619
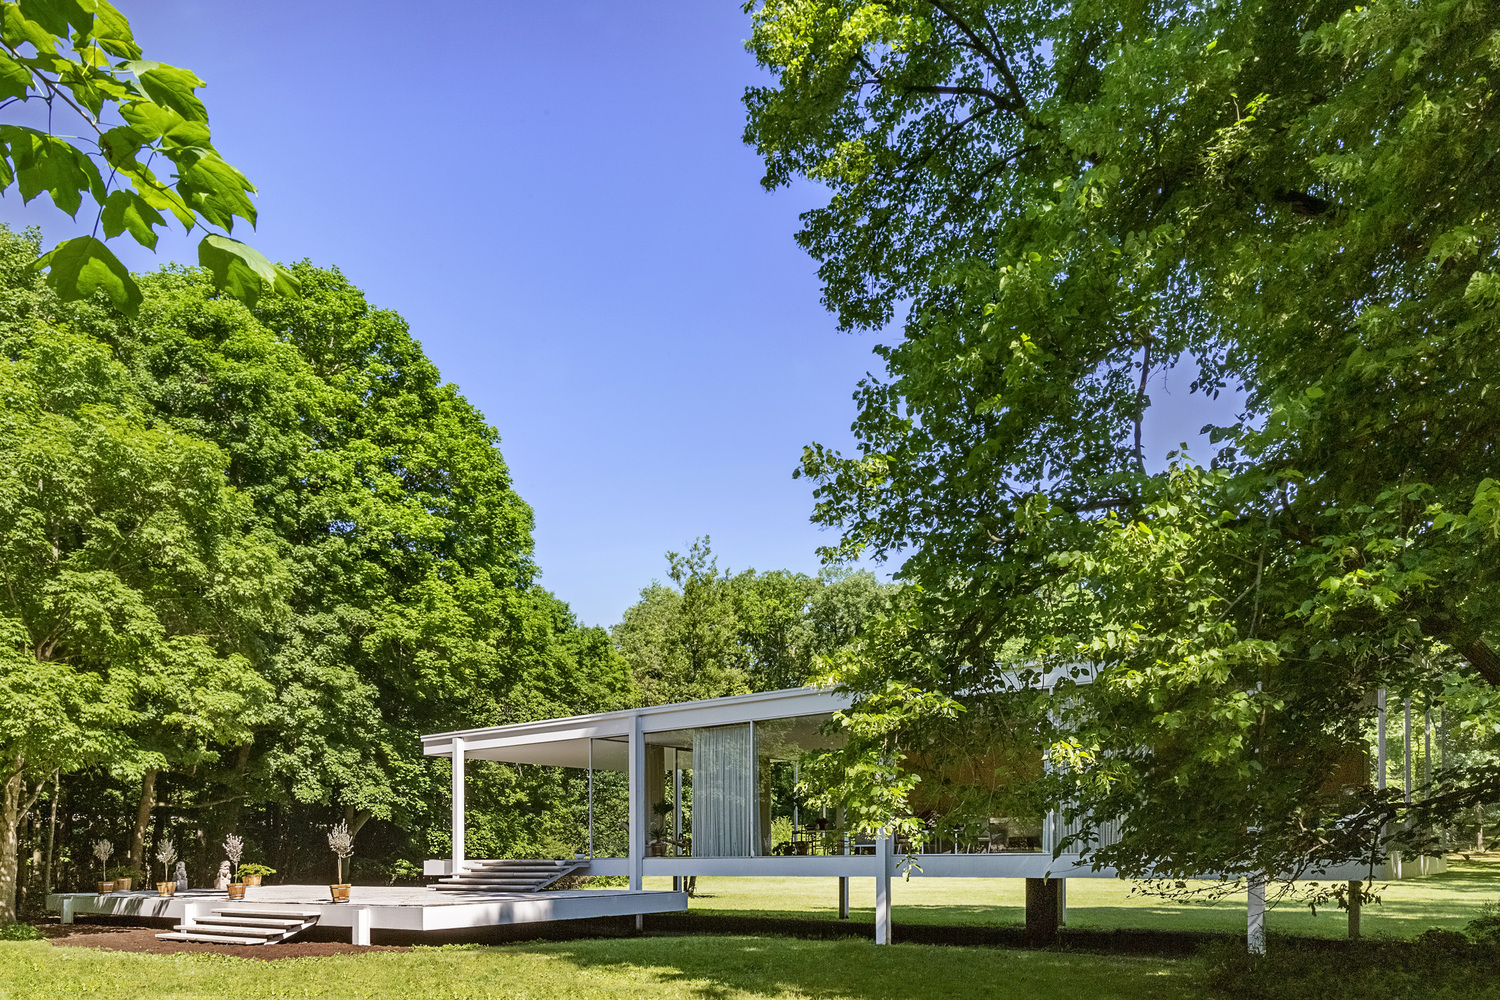
Table of Contents Show
Forest house design blends a home into its wooded setting through careful siting, natural materials, and large areas of glazing that frame the trees. A well designed house in the forest sits lightly on the land, respects existing root systems, and treats the surrounding woodland as part of the living space rather than a backdrop.
Many people who feel worn down by city life turn to nature as an escape. Spending time in the forest to slow down and breathe is a choice that keeps growing in popularity, and forest house design has become one of the more talked about subjects in residential architecture over recent years. When the dialogue between a building and its natural setting is handled well, a forest house becomes far more than a shelter. This article looks at what makes these homes work, walks through the core design principles, and pulls inspiration from real examples, from modest wooden cabins to icons of the 20th century.
What Defines a Forest House Design?
A forest house belongs to nature, not to city architecture. It is a space designed as part of the landscape, where the relationship with the surrounding trees shapes almost every decision. You can find these homes across very different geographies, from North America to Scandinavia to Australia, and their materials, style, and construction change with the local climate. The one input that stays constant is a strong connection to the setting.
That connection starts with the ground itself. A solid, well engineered foundation is the first thing to get right, because the forest floor, its slope, drainage, and root systems, is far more sensitive than a typical urban plot. From there, the home should be positioned to make the most of the landscape both indoors and out, so that views, light, and access all respond to what is already on the site.
💡 Pro Tip
When siting a house in the forest, map the mature trees and their root zones before you fix the floor plan. Point foundations or slender piers disturb far less ground than a continuous slab, and keeping construction traffic to a single access route protects the roots that keep the surrounding canopy healthy.
Core Principles of Designing a House in the Forest
Good forest houses tend to share the same underlying logic, even when they look nothing alike. Lighting, plumbing, and construction methods should cause the least possible damage to the site while keeping energy use low. Organic materials such as wood and natural stone suit the setting, and local timber matched to the climate is often the most sensible building material you can choose. The warm character of wood, paired with the atmosphere of the woodland, is a large part of why a wooden home feels so right for families here.
The table below breaks down the principles that carry the most weight, along with the benefit each one delivers and a built example that shows it in practice.
Forest House Design Principles at a Glance
| Principle | Benefit | Example |
|---|---|---|
| Sensitive siting | Saves mature trees and natural drainage, cuts excavation | Fallingwater cantilevered over Bear Run, Pennsylvania |
| Natural materials | Ages with the setting, lower embodied carbon | Local timber and stone cabins across Scandinavia |
| Generous glazing | Frames views and blurs the line between inside and out | Farnsworth House glass walls, Plano, Illinois |
| Minimal footprint | Limits ground disturbance, keeps the canopy intact | Compact cabins on stilts or point foundations |
| Passive climate response | Reduces energy demand, keeps comfort year round | Orientation and deep eaves in Nordic forest retreats |
📌 Did You Know?
According to the U.S. Forest Service, wood products keep storing the carbon that trees absorbed while growing, holding it out of the atmosphere for the entire service life of the building. That makes locally sourced timber one of the reasons a forest house can tread more lightly than it first appears.
Wooden Houses and Forest Cabins
When most people picture a forest house, wooden cabins and bungalows come to mind first. There is good reason for that. A well built timber home can be assembled quickly, weathers naturally alongside the trees, and stays comfortable for decades. Scandinavia offers some of the clearest lessons here, where compact cabins built from local wood and stone have sheltered families through hard winters for generations while keeping their footprint small.
Where there is no real need for a full house, forest design can shrink to the scale of a cabin meant for short stays or tourism. These small, practical structures, often called forest cabins, are built from wood in the most direct way possible and used for years. If your goal is to stay close to nature and carve out a compact retreat rather than a large permanent home, a cabin is often the smarter route. Publications such as Dezeen’s cabin archive and ArchDaily’s cabin collection are full of examples that show how much character a small woodland structure can hold.
Farnsworth House: An Iconic Forest House Example
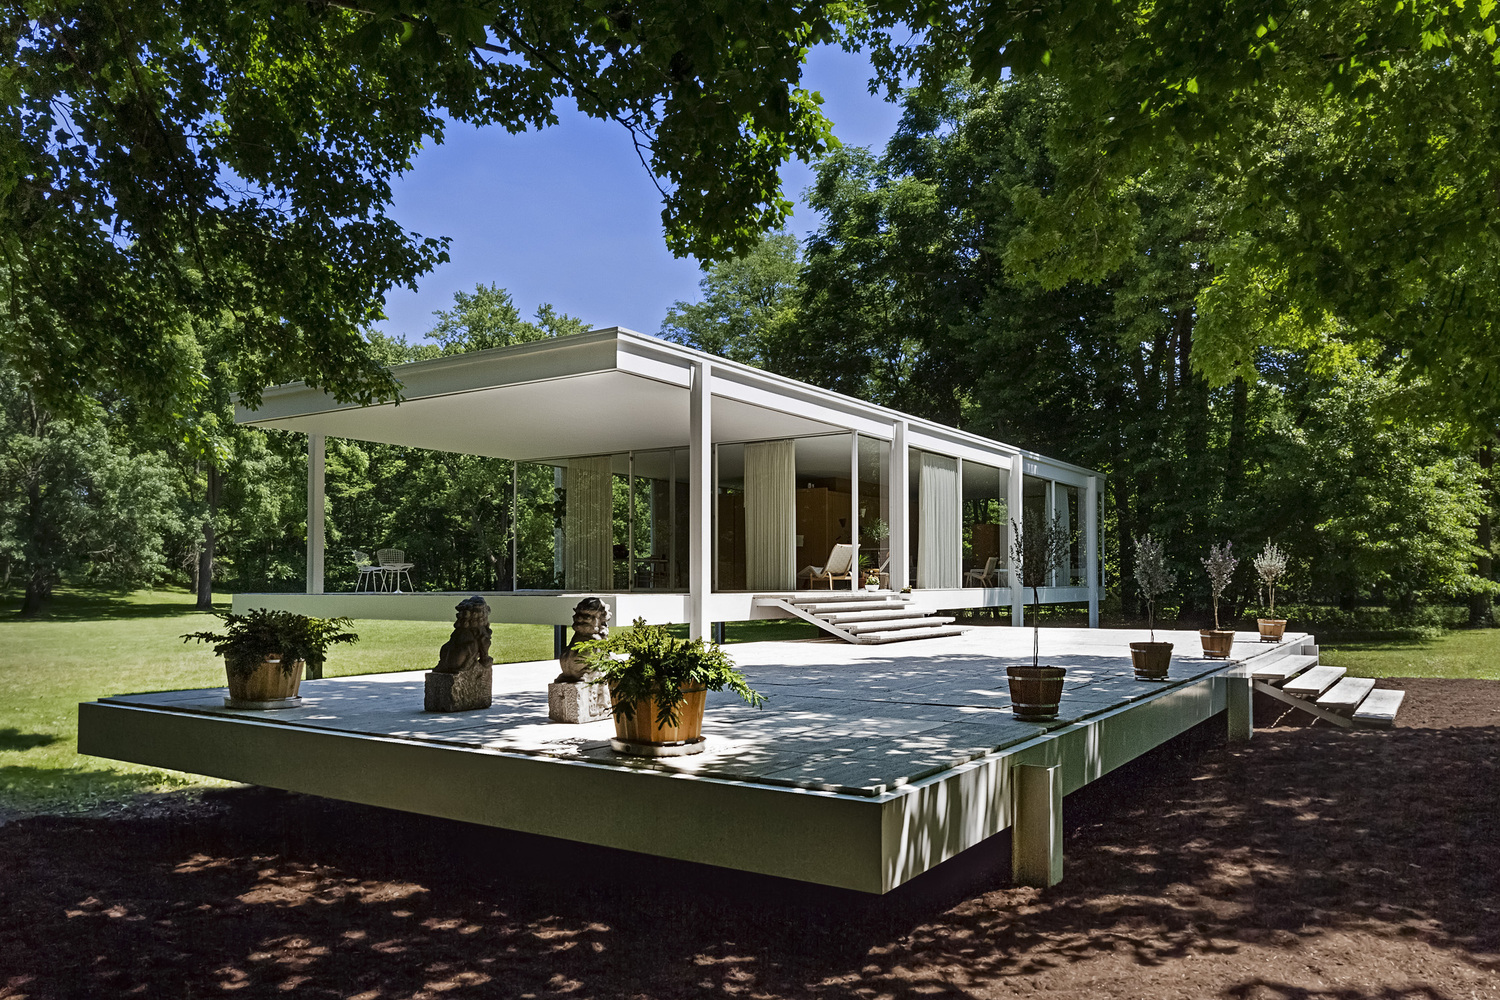
The Farnsworth House by Mies van der Rohe, one of the leading figures of modern architecture, is a landmark example of what a forest house can be. Designed as a weekend home for Dr. Edith Farnsworth and completed in 1951, it sits in a setting close to the woodland lodges this article keeps returning to. Built almost entirely from transparent elements, the house raises a fascinating question about how a person actually lives inside a glass box in the trees.
The Farnsworth House captures the perception of space that Mies pursued across his work, a single clear idea carried through 20th century architecture. He used the existing trees to give the transparent home its privacy, letting the surrounding trunks and canopy screen the rooms behind glass walls and a light steel frame. The result shows that modern architecture, and even modern materials, can belong in the forest when the decisions behind them are right.
Fallingwater and Building With the Landscape
If Farnsworth proves that glass and steel can suit the woods, Fallingwater proves the same for concrete and local stone. Frank Lloyd Wright completed the home in 1935 in Mill Run, Pennsylvania, cantilevering its terraces directly over a waterfall on Bear Run. Rather than clearing the site and setting the house beside the stream, Wright built above it, anchoring the structure to the rock and using sandstone quarried nearby so the walls read as an extension of the ledges below.
🏗️ Real-World Example
Fallingwater (Mill Run, Pennsylvania, 1935): Wright set the house on the rock beside the falls instead of on a cleared plot, so the sound of moving water runs through the living spaces. Preserved by the Western Pennsylvania Conservancy, it remains a reference point for building with a site rather than on top of it. See the official record at fallingwater.org.
The lesson that carries over to any house in the forest is simple. Read the site first, then design. A slope, a rock outcrop, or a cluster of old trees is not an obstacle to work around, it is the starting point for the plan.
🎓 Expert Insight
“Study nature, love nature, stay close to nature. It will never fail you.” Frank Lloyd Wright, architect
Wright’s advice reads like a brief for forest house design itself. His woodland and hillside homes worked because the site drove the decisions, not the other way around.
Turning Inspiration Into a Buildable Plan
Between a rough timber cabin and a museum piece like Fallingwater sits a wide range of practical forest homes that most people can actually build. Nature-friendly, ecological, and simply designed houses are consistently the most inspiring reference points, because their restraint is what lets the setting speak. Start with the material palette, keep the plan compact, and let the landscape set the orientation and the views.
It helps to think about the interior with the same care as the shell. Warm timber surfaces, honest finishes, and rooms arranged around the best outlooks do more for the feel of a forest home than any single showy feature. For a closer look at how spatial ideas develop from first sketch to finished room, our guide to architectural concept design is a useful companion, and you can see one recent built response in this forest house by Studio ONU.
The Bigger Picture
A forest house is finally a negotiation between a person and a place that was there long before the drawings. The best examples, whether a small Nordic cabin or an icon like Fallingwater, do not try to dominate the woods. They earn their place by disturbing as little as possible and giving back a home that feels inseparable from the trees around it. Design for that balance, and the forest does most of the work for you.





How to Write an Architecture Concept Statement for Any Project
A practical guide to writing an architecture concept statement, covering what it...
 Sinan Ozen8 Mins read
Architectural Programming: From Brief to Spatial Needs
A practical look at architectural programming, the pre-design phase where architects gather...
Elif Ayse Sen6 Mins read
Parametric Architecture Design with Grasshopper for Rhino: 2026 Review
A focused 2026 review of Grasshopper for Rhino for parametric architecture design,...
 Furkan Sen7 Mins read

The World’s Most Iconic Supertall Towers: Engineering, Design, and Skyline
From the record-breaking Burj Khalifa to the spiraling Shanghai Tower and the...
Furkan Sen8 Mins read


Leave a comment