

Francis Kéré Completes a Vertical Timber Kindergarten at TU Munich
Kéré Architecture has opened the Kinderoase at the Technical University of Munich, a five-story timber daycare for 60 children. Slides link the floors as circulation, and the building is Francis Kéré's first permanent project in Europe.
 Elif Ayse Sen24 July 20265 Mins read548

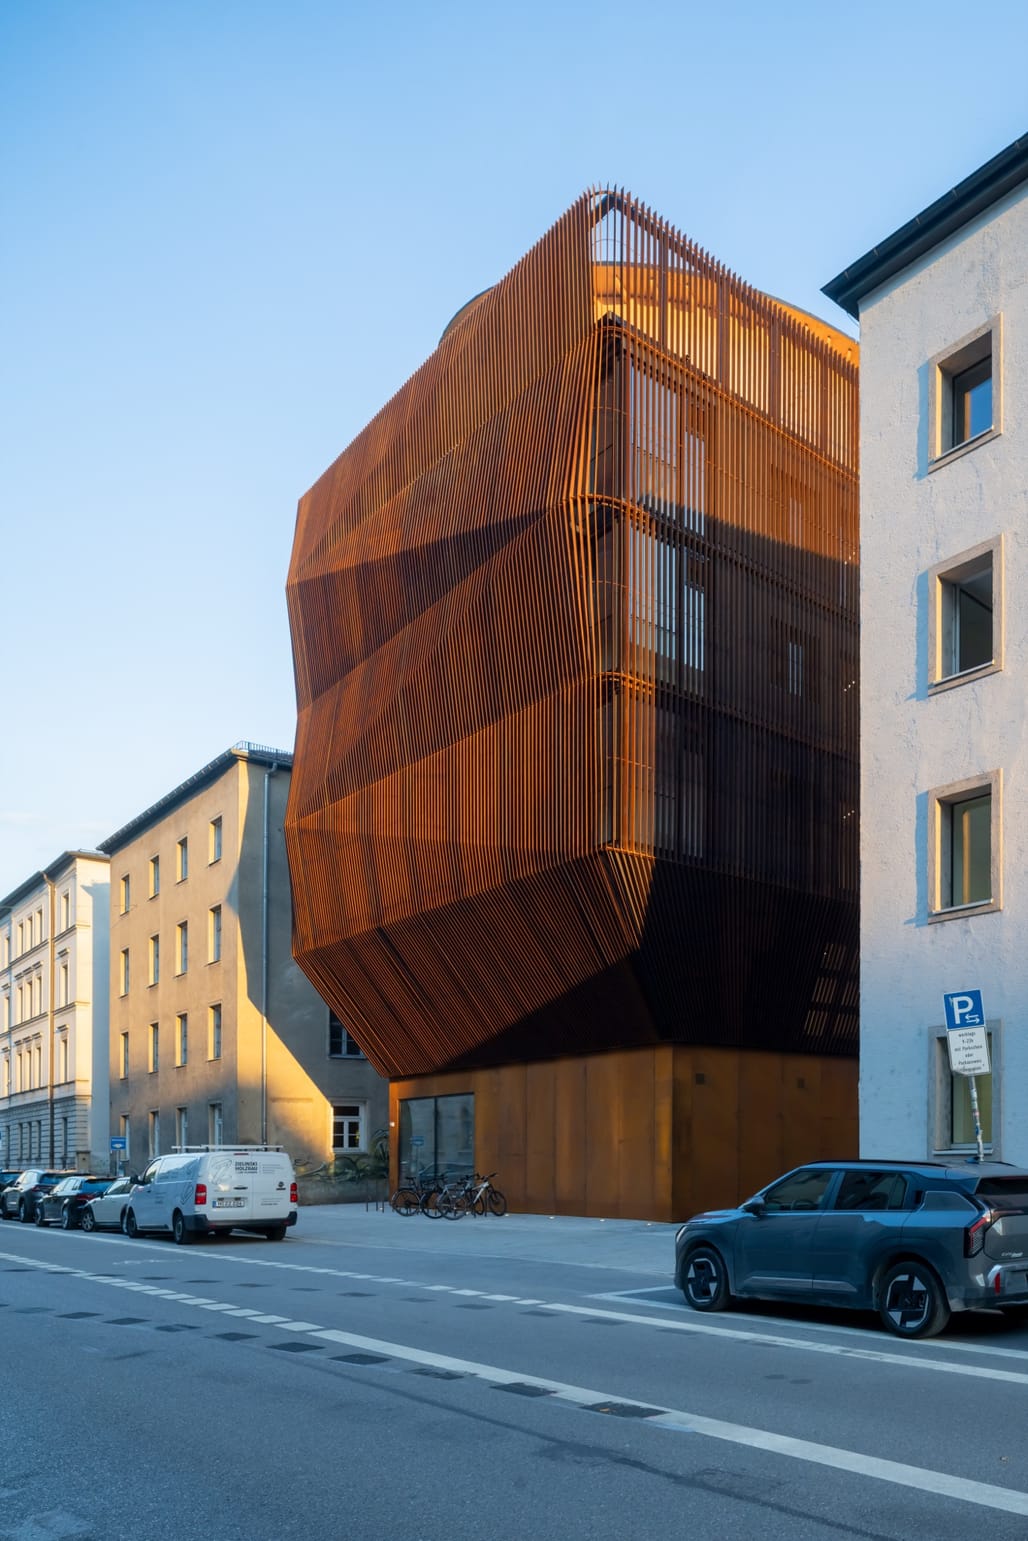

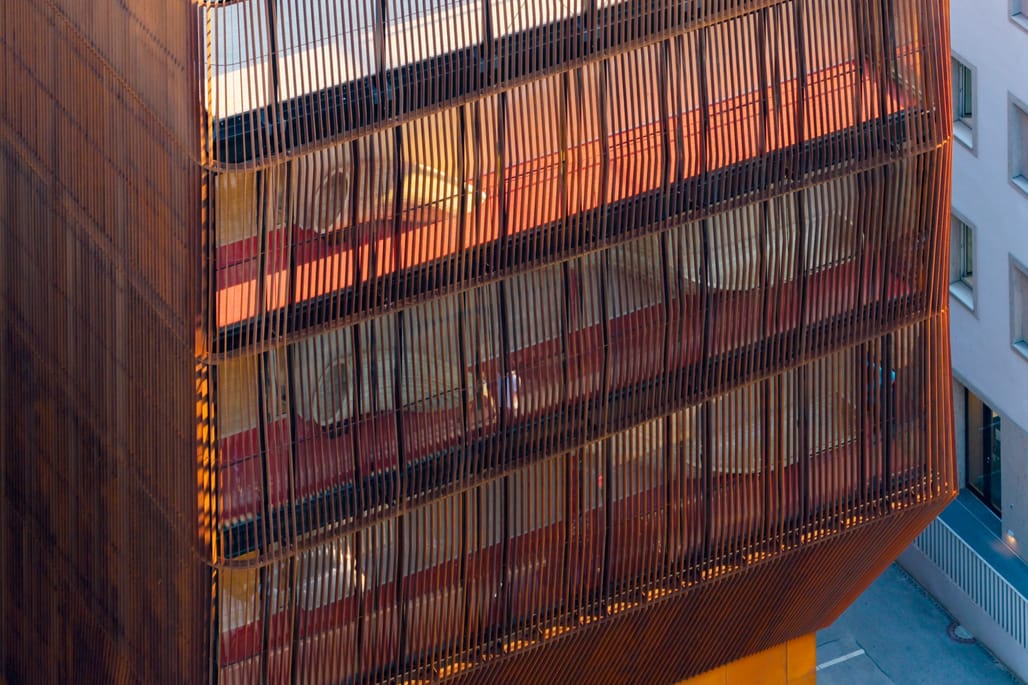


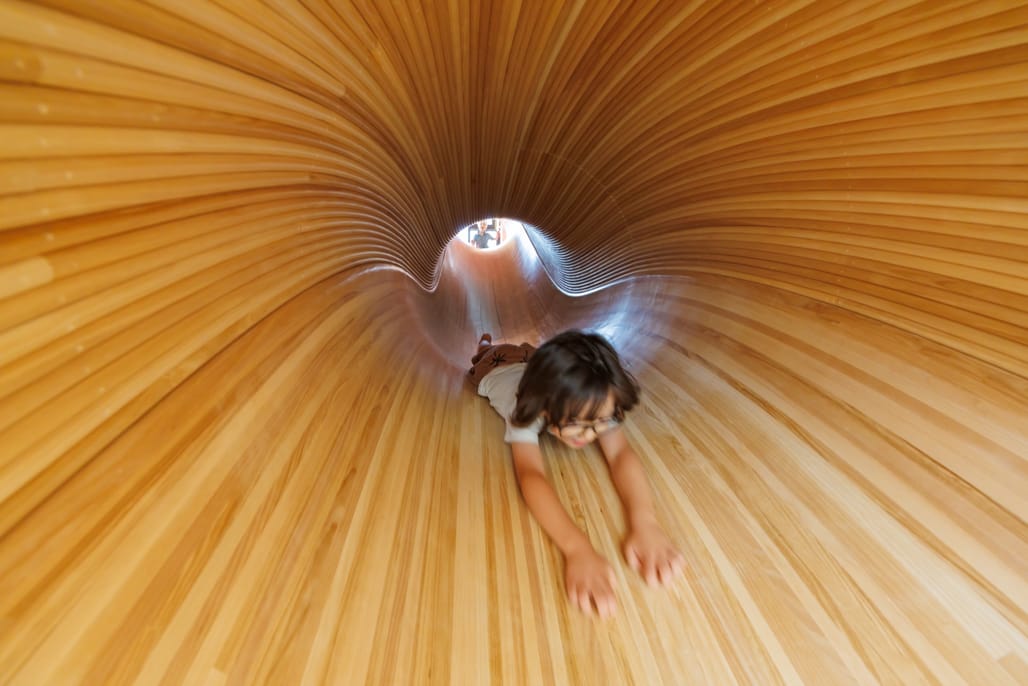

Table of Contents Show
Francis Kéré has completed the Kinderoase an der TUM, a five-story timber daycare on the Technical University of Munich campus. Built almost entirely from wood, it holds 60 children and uses a set of internal slides as circulation between floors. It is the architect’s first permanent building in Europe.
The completion of the Kinderoase gives Kéré a milestone that had been missing from his built record: a finished, permanent building on European soil. The Berlin-based architect, best known for schools and civic projects across Burkina Faso and the wider Sahel, has taught in Munich for years, building a practice around local materials, climate-driven design and community participation. Now he has built there too, and the result reads less like a conventional nursery and more like a small tower shaped entirely around how young children move.
The Kinderoase: A Vertical Kindergarten on a Tight Campus Site
The site is unpromising on paper. It sits on a former parking lot on Gabelsbergerstraße, wedged between the main campus and the university cafeteria, and it is exposed to steady traffic and noise. The footprint measures roughly 15 by 17 meters, which rules out the sprawling, single-story plan most kindergartens rely on. So the design by Kéré Architecture does the opposite of spreading out. It stacks the program across five floors and treats the whole section as a piece of vertical architecture.
Reception and administrative offices occupy the ground floor. Above them, children are grouped by age, with each group given its own level. The middle and upper floors hold shared rooms for play, meals and physical activity, including a multipurpose sports room. At the top, a partially covered rooftop terrace known as the Himmelswiese, or sky meadow, gives the children outdoor play space with views across the city. The building sits inside Munich’s museum quarter, and part of what makes it work is the way it pulls architectural quality out of a genuinely awkward plot, rather than treating the constraints as something to hide.
Kinderoase an der TUM at a Glance
The core project facts, drawn from the architect and the university:
| Detail | Information |
|---|---|
| Architect | Kéré Architecture (Diébédo Francis Kéré) |
| Location | TU Munich main campus, Gabelsbergerstraße, Munich |
| Client and patron | Ingeborg Pohl, TUM Honorary Senator |
| Timber construction | HK Architekten (Hermann Kaufmann + Partner) |
| Floors | Five |
| Capacity | Up to 60 children |
| Floor area | About 1,540 square meters |
| Primary materials | Spruce timber, weathering steel facade |
| Photography | Iwan Baan |
| Completed | 2026 |
Why did Kéré design the building as a vertical playground?
A dense campus and a small footprint left almost no room to build outward, so Kéré pushed the program upward and made vertical movement the organizing idea. Rather than relying on stairs alone, a series of sculptural slides links the floors, so sliding down becomes both an invitation to play and part of the building’s circulation. Moving between levels stops being a chore and turns into the most memorable thing a child does all day. Kéré describes the result as a vertical playground.
The idea does quiet technical work as well. The playground volume runs along the street-facing side of the building, where it acts as an acoustic buffer, holding back traffic noise so the classrooms and rest areas behind it stay calmer. Kéré Architecture even proposed extending the rooftop terrace onto the neighboring cafeteria roof, connected by a slide, a detail that captures the ambition of the whole scheme. Speaking to Dezeen, the architect said the constrained site was what forced the building upward in the first place.
🎓 Expert Insight
“Play is the core of this design. This is a building about movement, fun and adventure,” says Diébédo Francis Kéré, founder of Kéré Architecture.
Kéré told Dezeen that the small, dense site pushed the design upward, turning what could have been a limitation into the guiding concept for the entire building.
Building Almost Entirely in Timber
The structure is made almost entirely of wood. Concrete is reserved for just two elements, the foundation and the southern emergency staircase, which keeps the carbon load of the building low and the material palette consistent. Kéré developed the project with HK Architekten, led by Hermann Kaufmann, a former TUM professor of design and timber construction and a colleague of Kéré’s at the university. Their collaboration sits within a wider shift toward mass timber construction for public buildings, a movement documented by ArchDaily in its coverage of the project. Engineered wood also builds quickly. According to a 2021 study published in Advances in Civil Engineering, mass timber construction runs roughly 25 percent faster on site than comparable concrete work, because large panels arrive prefabricated and are lifted into place in sequence.
Wrapping the timber is a folded, louvered facade of weathering steel, a skin that gives the compact building an outsized presence in Munich’s museum quarter. Energy efficiency, thermal comfort, fire safety and acoustics all sat at the center of the concept rather than being handled after the fact, which matters in a five-story wooden building full of small children.
📐 Technical Note
The Kinderoase is built as a mass timber structure, with concrete used only for the foundation and the southern emergency stair. Spruce is expressed throughout the interior, while the exterior is clad in a folded, louvered skin of weathering steel. Timber construction planning was carried out by HK Architekten (Hermann Kaufmann + Partner), Austrian specialists in engineered wood.
A Building Designed Around Children and Working Parents
The brief was social as much as architectural. Placing reliable childcare directly on campus means researchers, students and staff can reach it without leaving work, and the center is aimed in particular at supporting women pursuing academic careers, giving them room to combine research and teaching with family life. Day-to-day, the daycare will be operated by the Studierendenwerk München, the Munich Student Union.
The building also has an unusual origin story. It was financed, constructed and donated to TUM by entrepreneur and Honorary Senator Ingeborg Pohl, who commissioned Kéré for the design and Hermann Kaufmann for the execution. When the project broke ground, Pohl framed the building first as practical support for mothers working at the university, and second as a gift to the city, a landmark meant to sit comfortably alongside the surrounding museums. That patronage reflects a view Kéré has long held about the social responsibility of architecture, the belief that a building should give something back to the wider community around it, not only to the people who use it every day.
Kéré’s First Permanent Building in Europe
Until now, Kéré’s built work has been concentrated in West Africa, alongside temporary European structures such as his 2017 Serpentine Pavilion in London. According to the Technical University of Munich, the Kinderoase is his first permanent building in Europe. It arrives from an architect with unusually deep ties to the city, one who has spent nearly a decade teaching the next generation of designers a few hundred meters from where the Kinderoase now stands. Diébédo Francis Kéré has held TUM’s Chair of Architectural Design and Participation since 2017, and in 2022 he became the first African architect to win the Pritzker Prize, a distinction that placed him among the most influential prize-winning architects working today.
Building a daycare returns him to the audience he started with. “My very first projects were designed for schoolchildren, and now I am building for the very youngest,” Kéré said of the scheme, calling it a beautiful responsibility. That thread runs directly back to the Gando Primary School in Burkina Faso, the project that first defined his approach to modern vernacular architecture and community-led building.
🏗️ Real-World Example
Gando Primary School (Gando, Burkina Faso, 2001): Kéré’s first built project, made with locally pressed clay bricks and community labor, won the Aga Khan Award for Architecture in 2004 and launched his international reputation. Like the Kinderoase, it started from a plain question about how children learn, play and feel inside a building.
The Bigger Picture
It would be easy to read the Kinderoase as a charming one-off, a kindergarten with slides. The more interesting point is what it argues for. A building for 60 small children, on a scrap of leftover land, made almost entirely of wood, becomes a working demonstration that timber, care and a strong idea can turn a difficult site into something generous. For a country debating how to build more sustainably and more humanely at the same time, a nursery may end up being one of the clearer answers.









MoMA’s Full Disclosure Exhibition Traces Information Design from Hand-Drawn Data to AI Memories
Full Disclosure: The Edge of Information Design, curated by Paola Antonelli, is...
 illustrarch Editoral Team2 Mins read
Zumthor’s Three New Buildings Open at Fondation Beyeler in Riehen
Peter Zumthor's Wyss Museum, Ammann Pavilion and Erlen Torhaus open at Fondation...
illustrarch Editoral Team4 Mins read

Benthem Crouwel Completes the Afsluitdijk Revamp with a Fish Passage and Domed Pumping Stations
The 32 km Afsluitdijk in the Netherlands has been raised, armoured and...
illustrarch Editoral Team2 Mins read
Luxembourg Pavilion Tackles the Overconsumption of Living Space at the 2027 Venice Biennale
Curated by Céline Zimmer and Exutoire, the Luxembourg Pavilion's Excess! will compare...
illustrarch Editoral Team2 Mins read


Leave a comment